
 New Listing
16-40 Wesleyan Court,Ancaster, ON L9G 5C7
Ancaster, ON L9G 5C7

Description
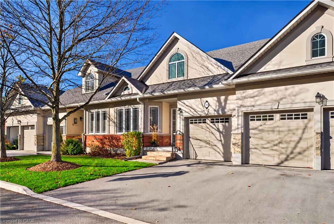
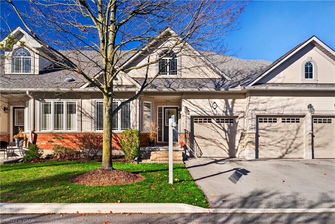
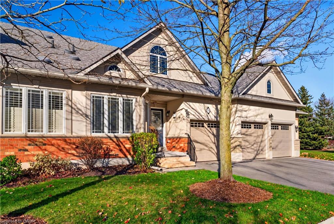
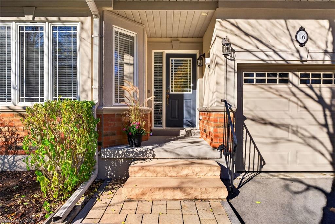
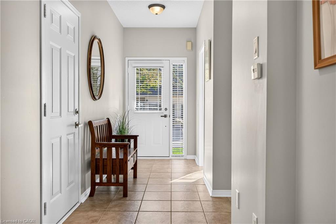
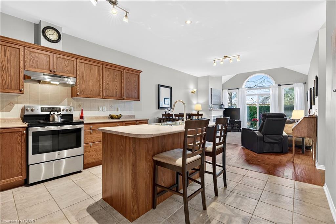
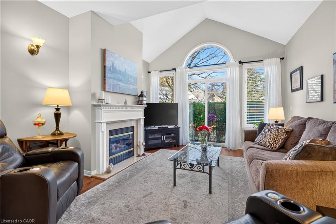
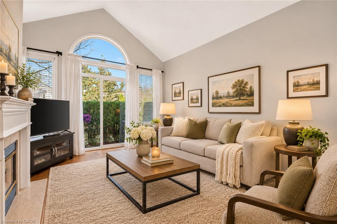
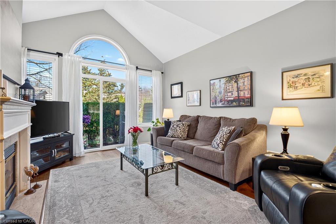
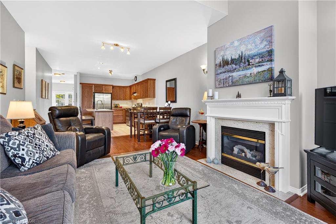
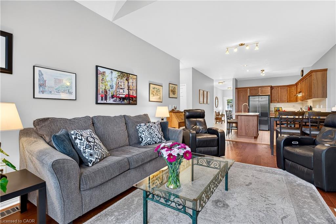
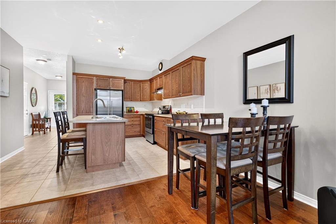
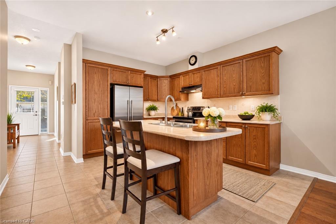
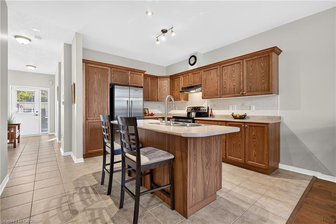
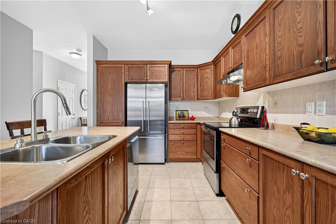
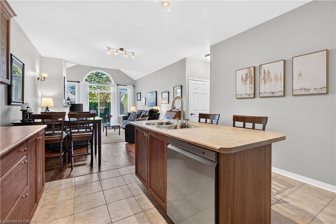
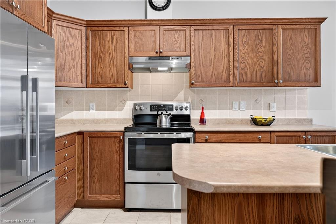
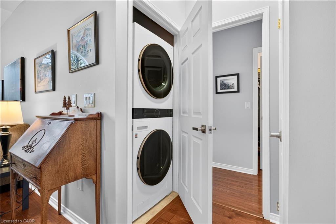
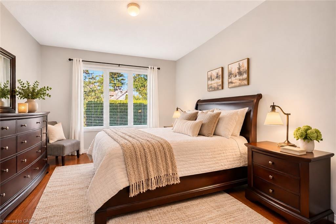
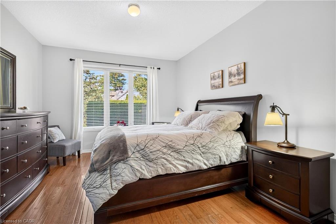
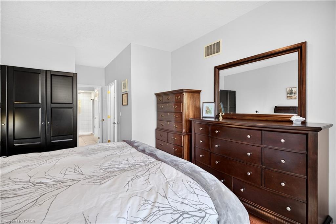
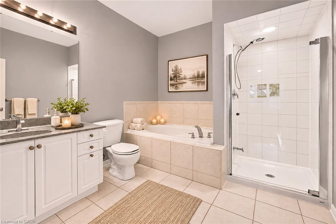
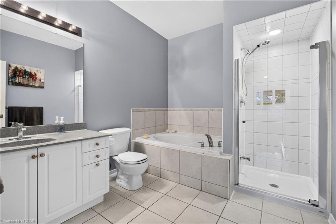
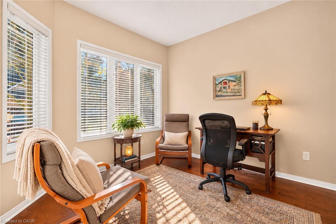
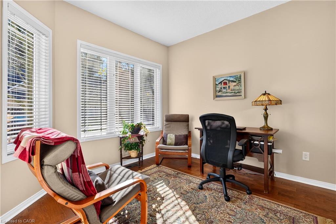
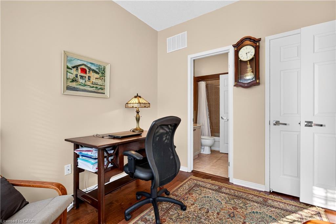
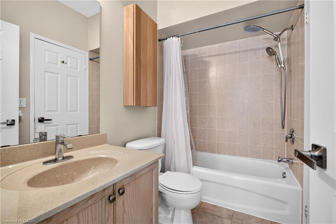
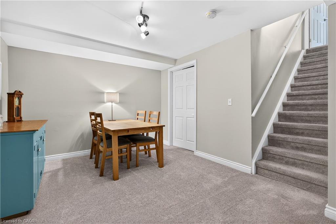
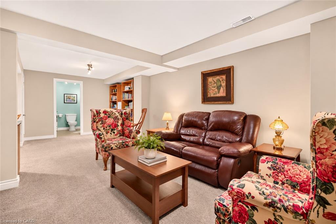
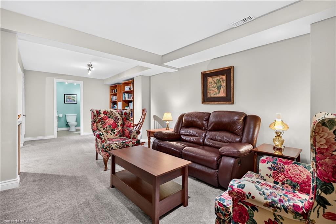
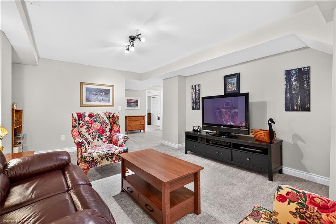
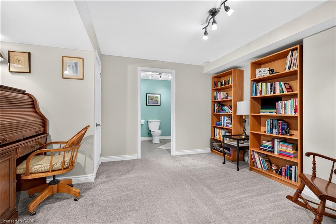
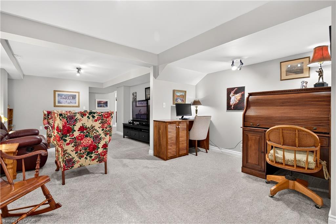
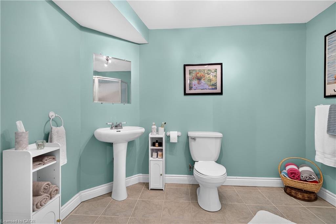
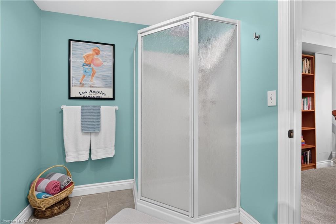
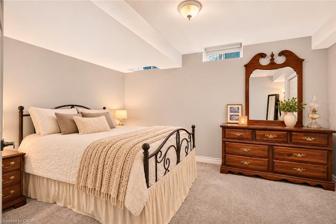
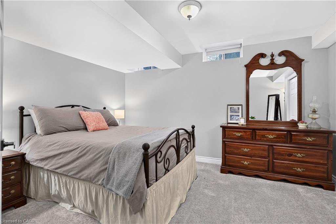
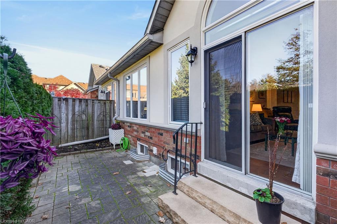
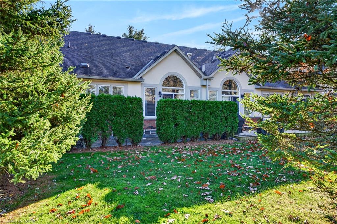
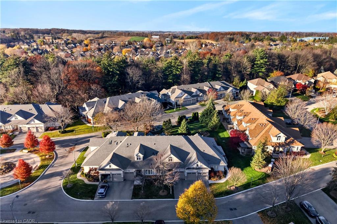
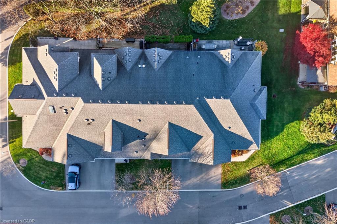
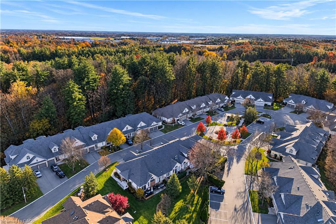
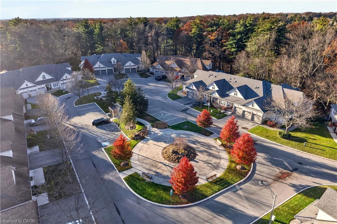
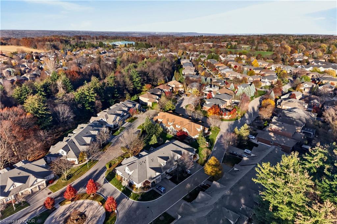
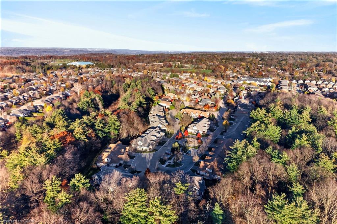
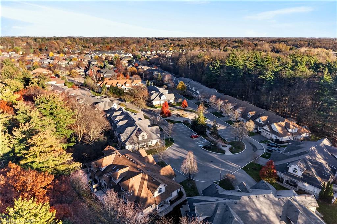
Nestled in a peaceful setting surrounded by nature, this rarely available bungalow townhome combines elegance, comfort, and low-maintenance living. Thoughtfully designed with 2+1 bedrooms and 3 full bathrooms, this home provides true main-floor living, with the primary suite, laundry, and principal living spaces all on one level. Step inside to discover a bright, airy interior where soaring vaulted ceilings, beautiful hardwood flooring, and a warm gas fireplace feel spacious and welcoming. The open-concept kitchen boasts abundant cabinetry and flows seamlessly into the dining and living areas, creating the perfect setting for relaxed everyday living and memorable gatherings with family and friends. A versatile second bedroom with ensuite access provides an ideal retreat for overnight guests. Step outside to your own private patio, framed by mature cedars, lovely for morning coffee, quiet afternoons, or summer BBQs with the convenience of a dedicated natural gas hookup. An in-ground sprinkler system adds to the ease of maintaining the property's beautifully landscaped surroundings. The fully finished lower level adds incredible versatility, featuring an expansive recreation room, a third bedroom, full bathroom, and generous storage space, perfect for visiting family, hobbies, or simply enjoying a little extra room to spread out. Here, the lifestyle is just as impressive as the home itself. Enjoy the convenience of condo fees that include lawn maintenance, snow removal, cable TV, internet, and exterior insurance, allowing you to spend less time on upkeep and more time enjoying the things you love. Surrounded by picturesque conservation lands yet conveniently close to shopping, dining, golf, parks, and everyday amenities, Castle Ridge strikes a wonderful balance between tranquility and accessibility. A rare opportunity to embrace carefree bungalow living in a truly special Ancaster community, where comfort, convenience, and peace of mind come together beautifully.
Details
| MLS # | 40878001 |
|---|---|
| Listing Type | For Sale |
| Style | Town House |
| HOA Dues | $595 |
| Sub-Type | Resale |
| Status | Active |
| Year | 2003 |
| Days On Site | 2 |
| Listing Provided By | Royal LePage State Realty Inc. | Mike Heddle |
Features
| Bed(s) | 3 |
|---|---|
| Bath(s) | 3 Total |
| SQ Feet | 1,092 |
| Garage | 1 |
| Basement | Y |
| Story(s) | 1 |
| Zoning | RM4-399 |
Interior
| Appliances | Water Heater, Dishwasher, Dryer, Refrigerator, Stove, Washer |
|---|---|
| Rooms Total | 14 |
| Interior Features | Auto Garage Door Remote(s), Water Meter |
| Cooling | Central Air |
| Cooling Yes / No | No |
| Heating | Forced Air, Natural Gas |
| Heating Yes / No | Yes |
| Fireplaces Total | 1 |
| Fireplace Features | Gas |
| Window Features | Window Coverings |
| Laundry Features | In-Suite, Main Level |
Exterior
| Exterior Features | Landscaped, Lawn Sprinkler System, Other |
|---|---|
| Lot Features | Urban, Arts Centre, Near Golf Course, Greenbelt, Landscaped, Library, Park, Place of Worship, Public Transit, Rec./Community Centre, Trails |
| Construction Materials | Stone, Stucco |
| Roof | Asphalt Shing |
| Foundation Details | Poured Concrete |
| Security Features | Carbon Monoxide Detector, Carbon Monoxide Detector(s), Smoke Detector(s) |
Parking
| Garage Spaces | 1 |
|---|---|
| Parking Features | Attached Garage, Garage Door Opener |
| Open Parking Yes / No | Yes |
| Attached Garage Yes / No | Yes |
Utilities
| Utilities | Fibre Optics |
|---|---|
| Sewer | Sewer (Municipal) |
Taxes
| Tax Annual Amount | 5479.52 |
|---|
Area Information
| Province | ON |
|---|---|
| County | Hamilton |
| City | Ancaster |
| Postal Code | L9G 5C7 |
| Area | 42 Ancaster |
| Subarea | 424 Parkview Heights |
| Community Name | 424 Parkview Heights |
| School District | Ancaster High Ss |
| Elementary School | Rousseau Public School & Frank P |
| High School | Ancaster High Ss |
| Listing VS Median (in 424 Parkview Heights) | |
Price: $799,900 low | high Med: $1,024,999 sqft: 1,092 low | high Med: 2,130 $ / sqft: $733 low | high Med: $481 On site: 2 low | high Med: 32 | |
Request a showing
Request a showing
Contact
Learn More About This Property

| Province | ON |
|---|---|
| County | Hamilton |
| City | Ancaster |
| Postal Code | L9G 5C7 |
| Area | 42 Ancaster |
| Subarea | 424 Parkview Heights |
| Community Name | 424 Parkview Heights |
| School District | Ancaster High Ss |
| Elementary School | Rousseau Public School & Frank P |
| High School | Ancaster High Ss |
| Listing VS Median (in 424 Parkview Heights) | |
Price: $799,900 low | high Med: $1,024,999 sqft: 1,092 low | high Med: 2,130 $ / sqft: $733 low | high Med: $481 On site: 2 low | high Med: 32 | |
