
16 Stacey Drive,McNab/Braeside, ON K0J 1G0
McNab/Braeside, ON K0J 1G0

Description
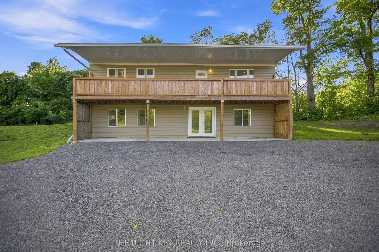
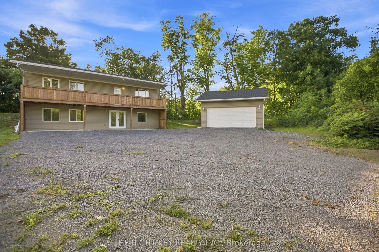
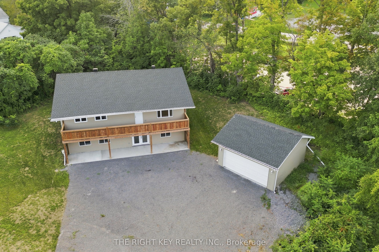
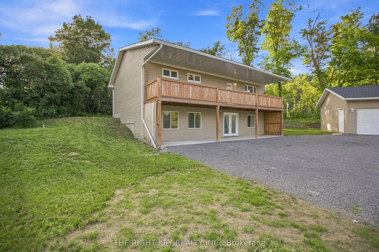
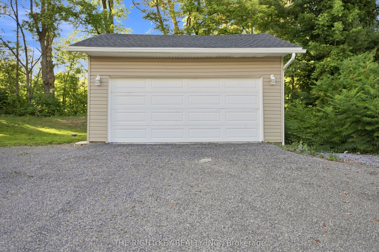
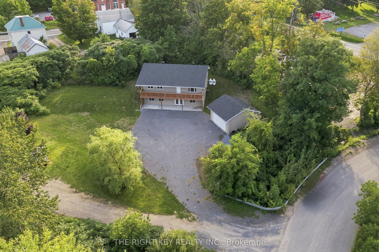
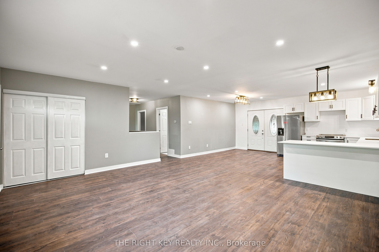
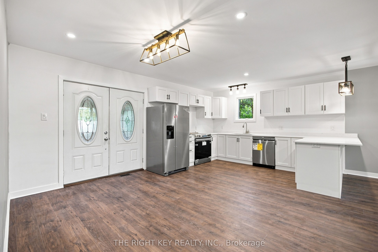
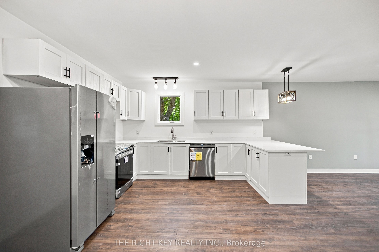
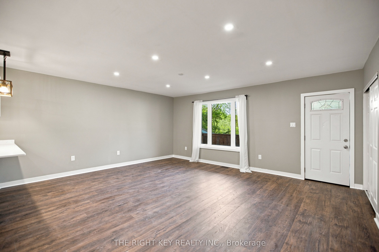
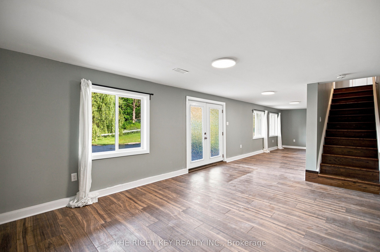
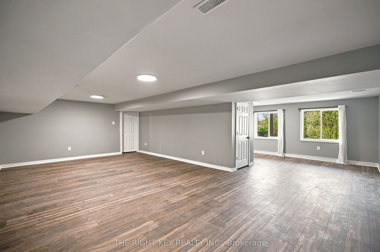
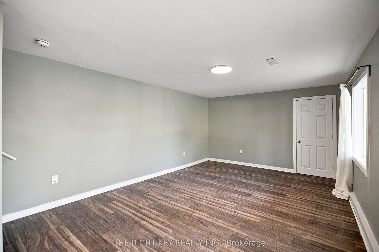
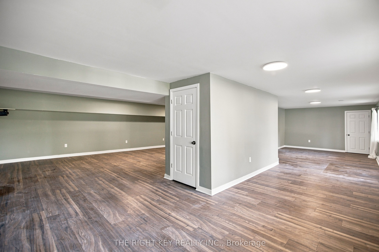
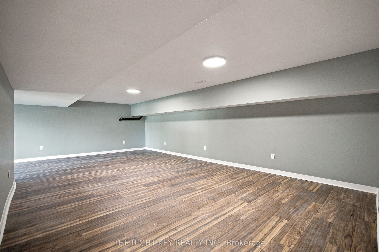
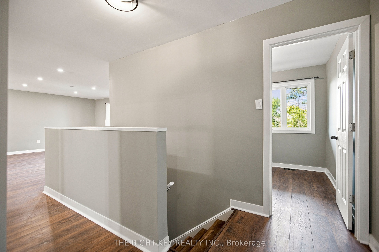
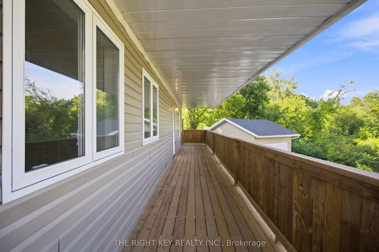
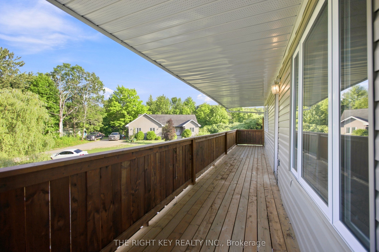
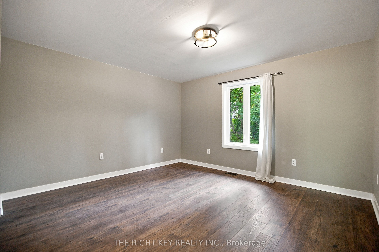
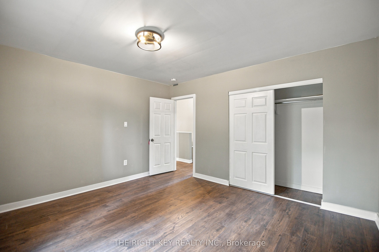
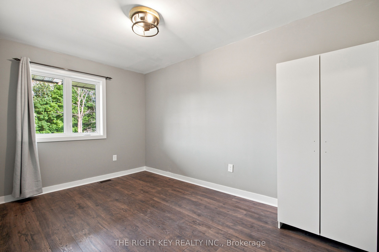
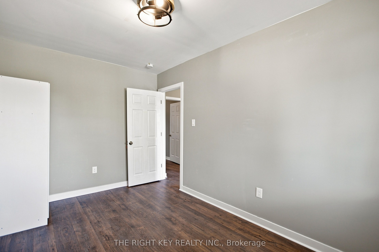
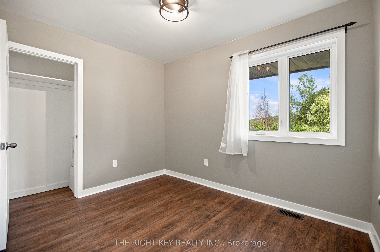
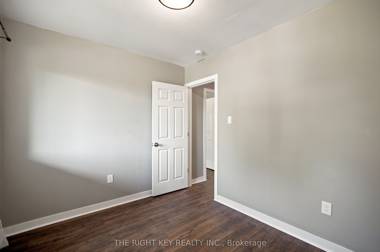
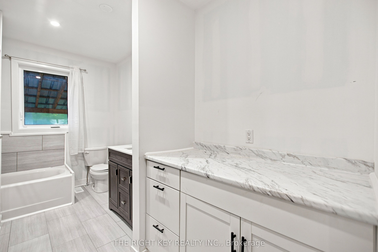
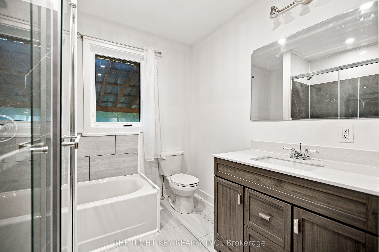
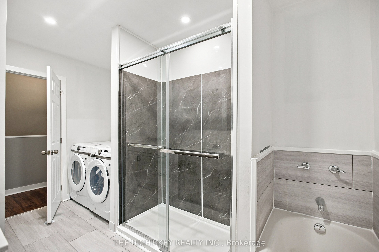
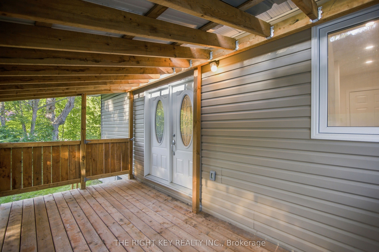
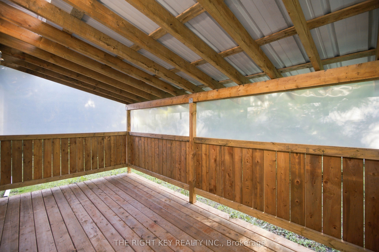
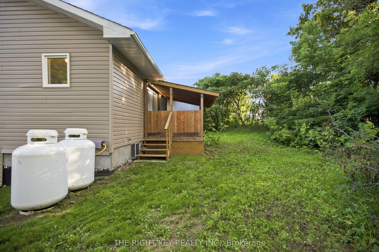
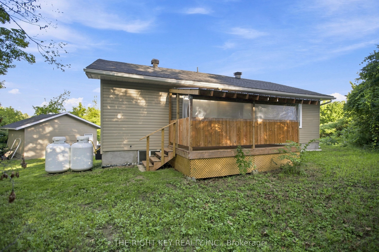
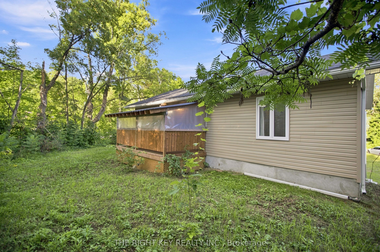
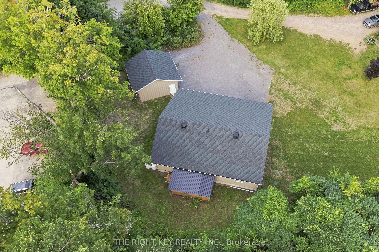
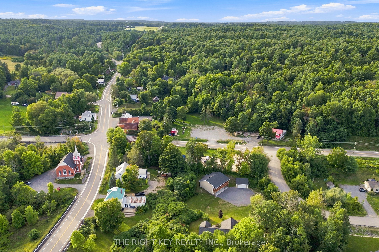
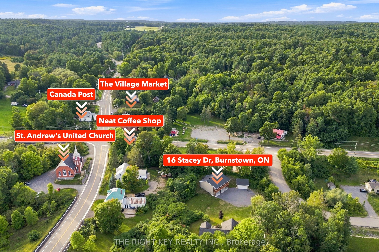
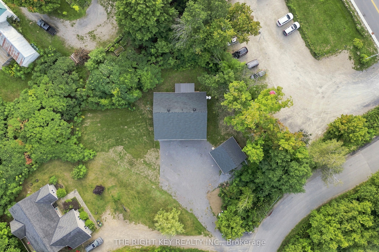
Discover the charm of detached living at 16 Stacey Drive in Burnstown. Nestled among mature trees on a private, picturesque setting, this unique 3-bedroom, 1-bathroom walkout home offers a distinctive and functional layout designed to maximize both comfort and views. The bright upper level serves as the heart of the home, featuring an inviting kitchen with crisp white cabinetry, stainless steel appliances, ample counter space, and a peninsula that provides both casual seating and added functionality. The adjoining living area is filled with natural light and offers direct access to the expansive covered front balcony, the perfect place to relax, entertain, or enjoy the peaceful surrounding greenery. Three comfortable bedrooms and a full bathroom complete the living space, providing practical accommodations for family, guests, or a home office setup. The walkout design offers approximately 1,160 sq. ft. on the main level with open concept and 1,260 sq. ft. on the upper level, creating a versatile floor plan with excellent flexibility for a variety of lifestyles. At the rear of the home, a spacious deck extends the outdoor living area and provides another wonderful spot to enjoy the natural surroundings. Outside, the property continues to impress with a 20' x 24' detached garage, ample gravel parking, and a private setting surrounded by mature trees. Combining unique architecture, generous outdoor spaces, and the tranquility of country living, this property presents a fantastic opportunity to make Burnstown home. The Hot Water Tank is Owned and the Tax amount is not assessed yet. Link to the Video : https://therightkeyrealtyinc-my.sharepoint.com/:v:/g/personal/admin_therightkeyrealty_ca/IQDGty_jrcGkRIzxTtCGkiWJAes3URhyQOzzP9Gio5z9esk?nav=eyJyZWZlcnJhbEluZm8iOnsicmVmZXJyYWxBcHAiOiJPbmVEcml2ZUZvckJ1c2luZXNzIiwicmVmZXJyYWxBcHBQbGF0Zm9ybSI6IldlYiIsInJlZmVycmFsTW9kZSI6InZpZXciLCJyZWZlcnJhbFZpZXciOiJNeUZpbGVzTGlua0NvcHkifX0&e=T2rVY3
Details
| MLS # | X13743144 |
|---|---|
| Listing Type | For Sale |
| Style | Other |
| Sub-Type | Resale |
| Status | Price Change |
| Year | 0 |
| Days On Site | 70 |
| Listing Provided By | THE RIGHT KEY REALTY INC. | X13743144 575800 |
Features
| Bed(s) | 3 |
|---|---|
| Bath(s) | 1 |
| Garage | 2 |
| Acreage | 0.33 |
Interior
| Interior Features | ERV/HRV |
|---|---|
| Cooling | Central Air |
| Heat Source | Propane |
| Fireplace Yes / No | Yes |
Exterior
| Roof | Asphalt Shingle |
|---|---|
| Foundation Details | Concrete |
| Construction Materials | Vinyl Siding |
Parking
| Garage Yes / No | Yes |
|---|
Utilities
| Sewer | Septic |
|---|
Taxes
| Tax Annual Amount | 0 |
|---|---|
| Tax Legal Description | LOT 4, PLAN 49M12, MCNAB/BRAESIDE. |
| Tax Year | 2025 |
Area Information
| Province | ON |
|---|---|
| County | Renfrew |
| City | McNab/Braeside |
| Postal Code | K0J 1G0 |
| Area | 551 Mcnab | Braeside Twps |
| Listing VS Median (in K0J 1G0) | |
Price: $799,999 low | high Med: $477,445 On site: 70 low | high Med: 73 | |
Request a showing
Request a showing
Contact
Learn More About This Property

| Province | ON |
|---|---|
| County | Renfrew |
| City | McNab/Braeside |
| Postal Code | K0J 1G0 |
| Area | 551 Mcnab | Braeside Twps |
| Listing VS Median (in K0J 1G0) | |
Price: $799,999 low | high Med: $477,445 On site: 70 low | high Med: 73 | |
