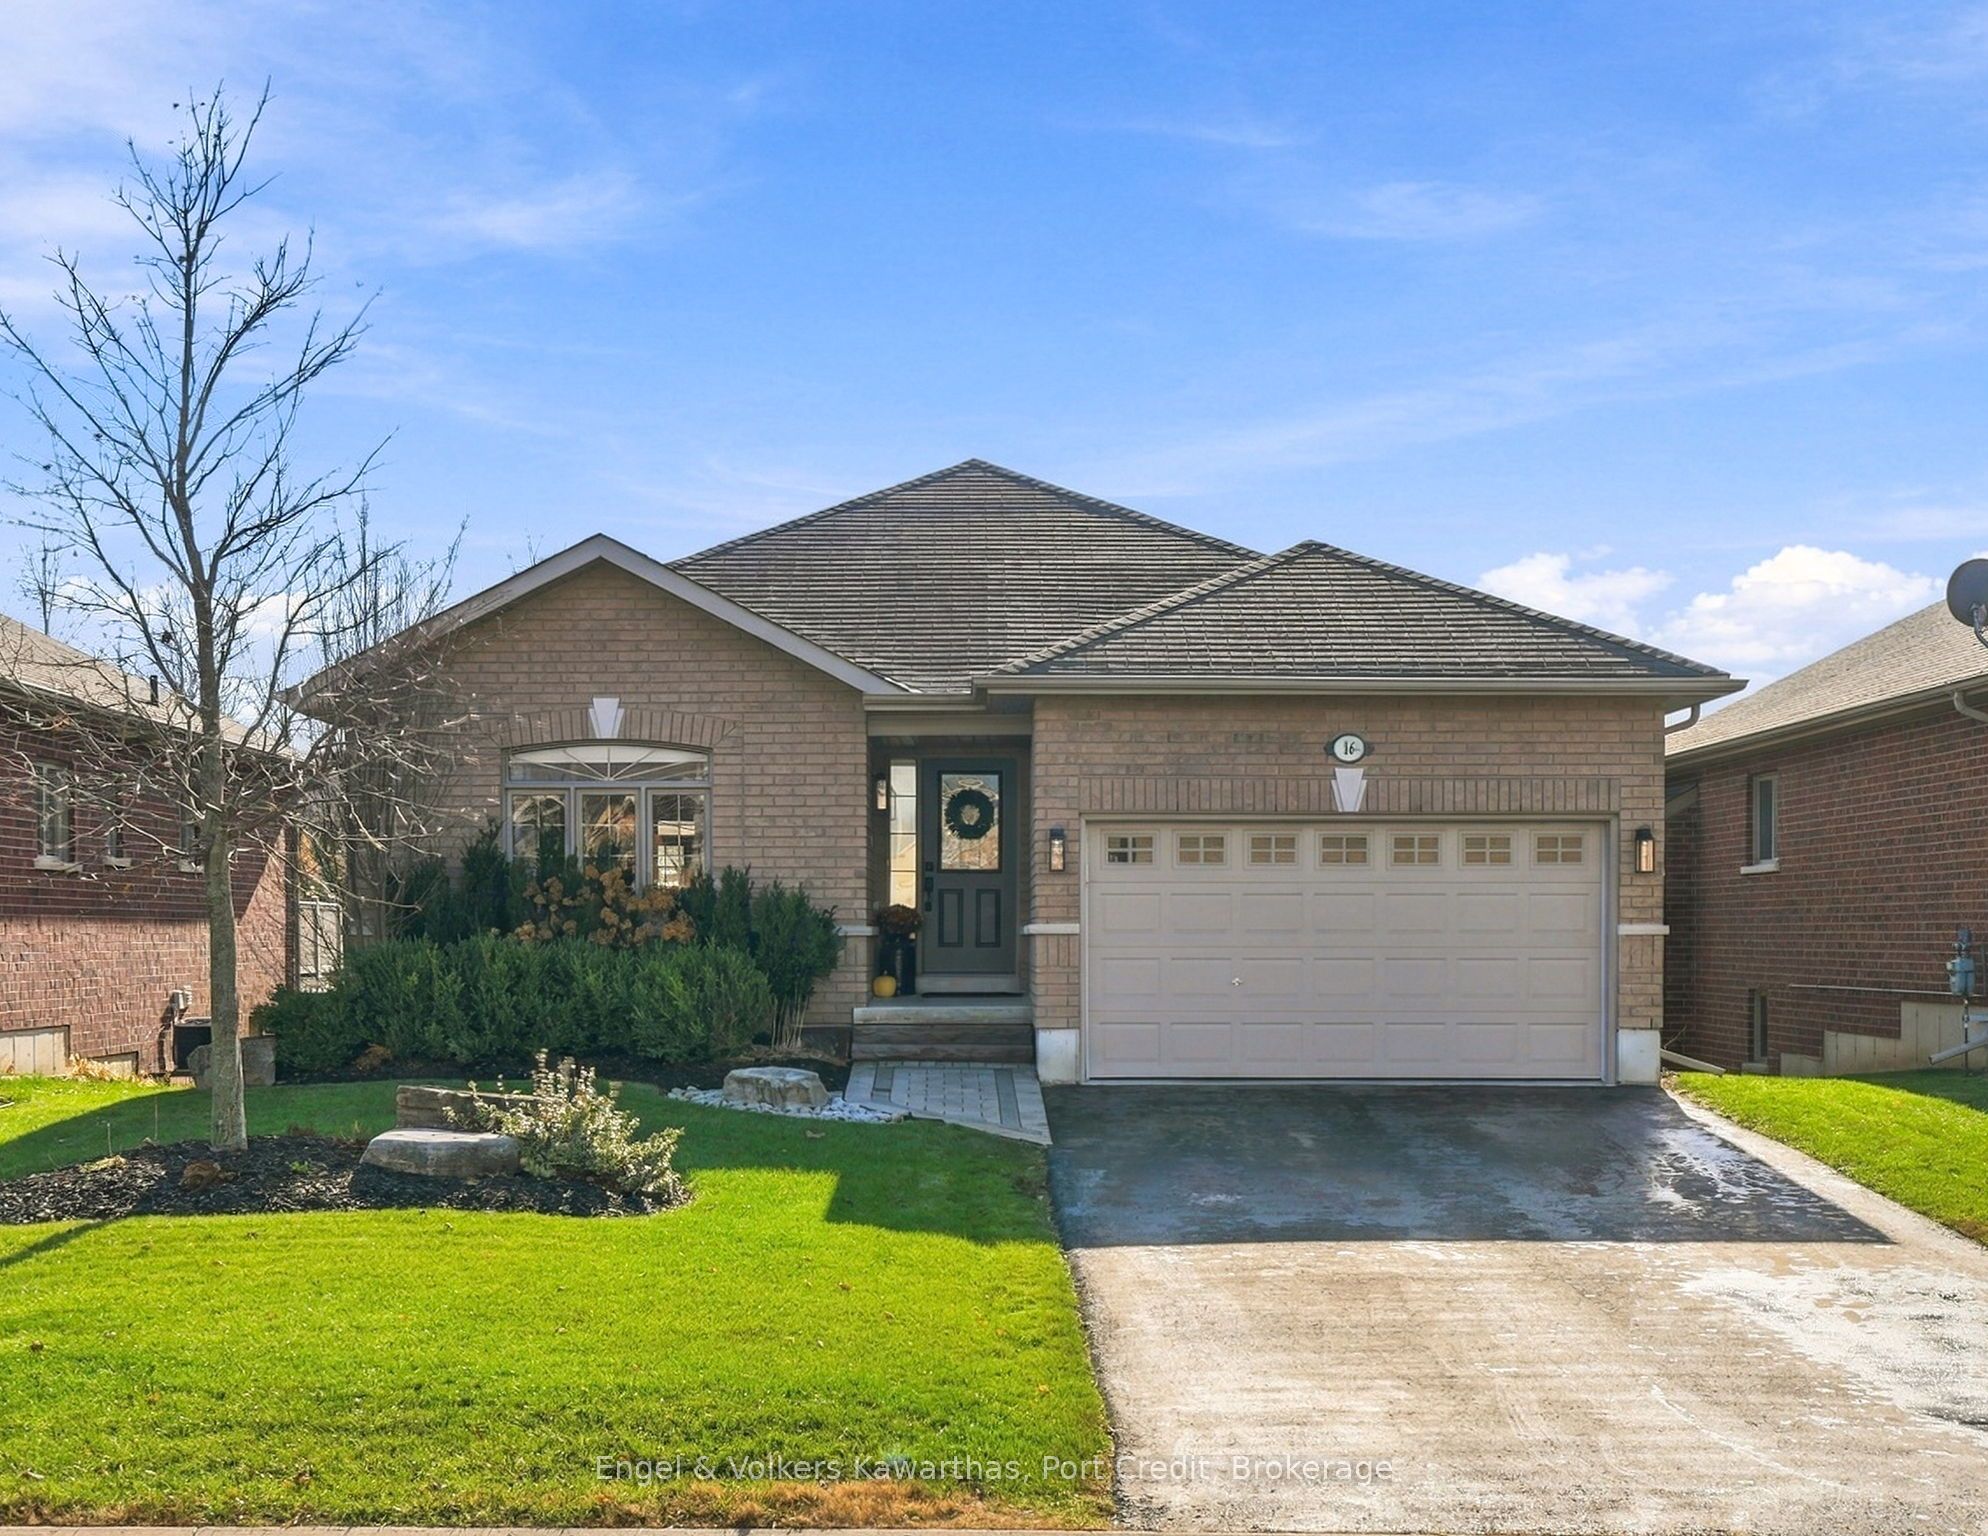
16 White Hart Lane,Trent Hills, ON K0L 1Y0
Trent Hills, ON K0L 1Y0

Description
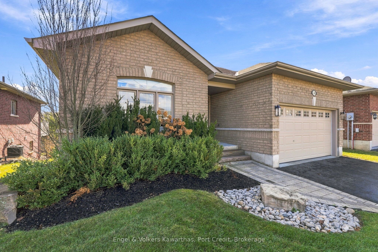
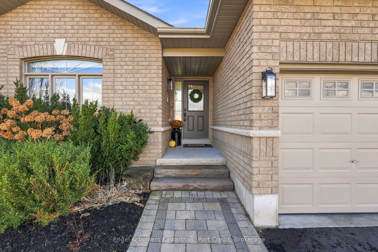
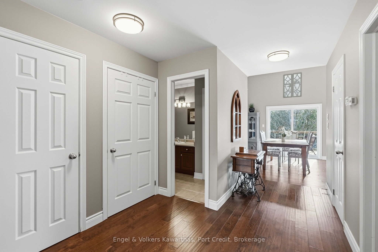
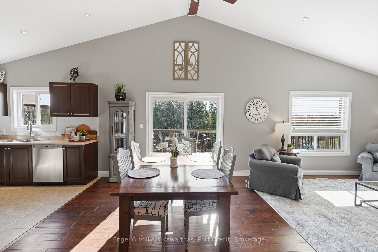
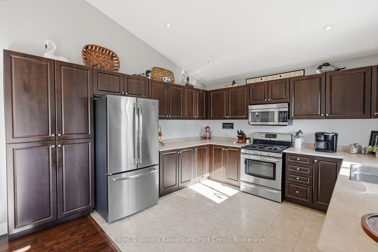
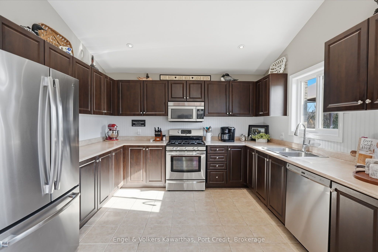
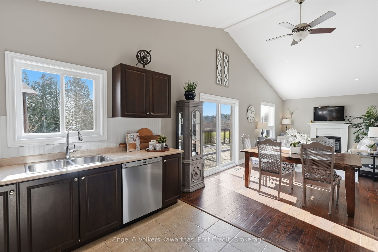
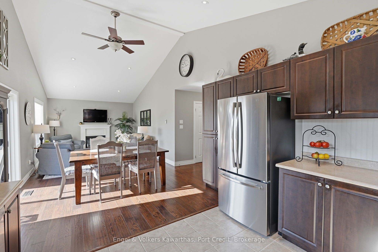
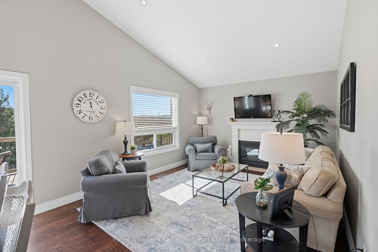
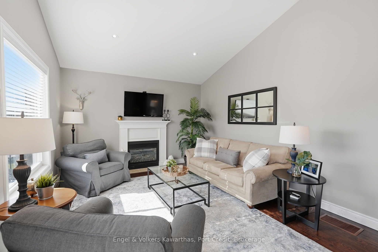
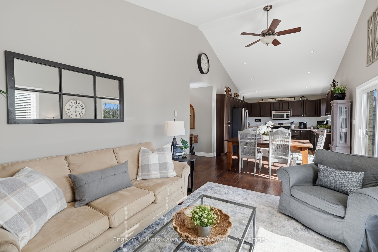
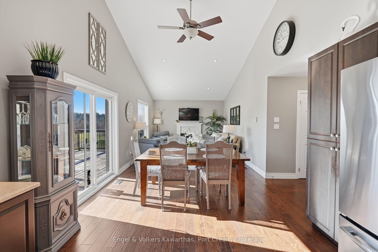
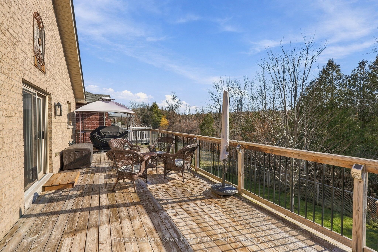
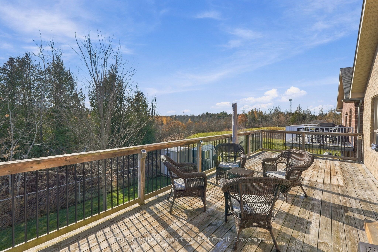
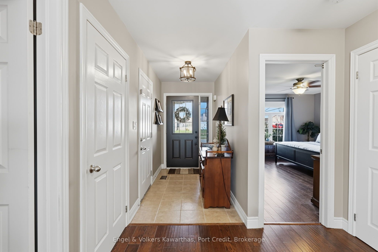
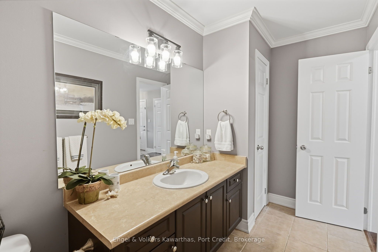
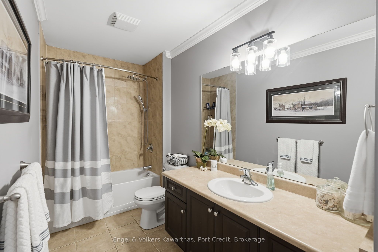
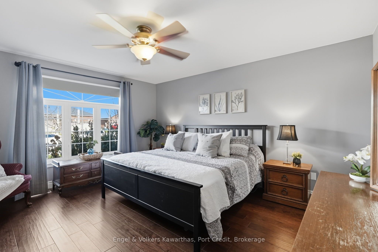
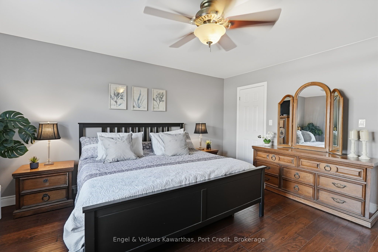
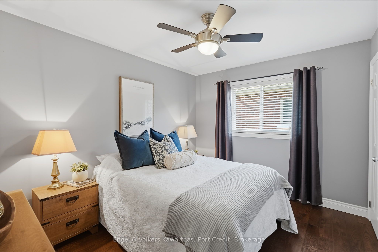
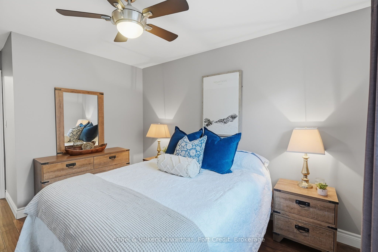
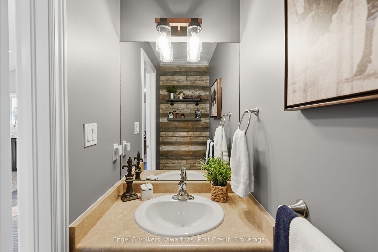
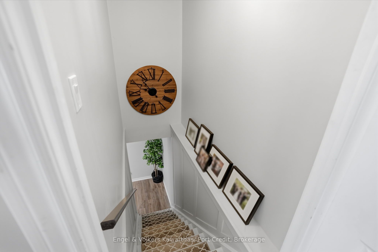
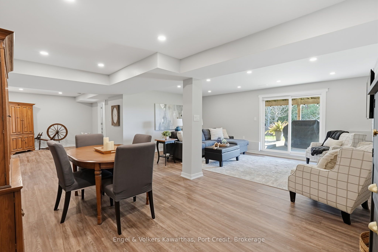
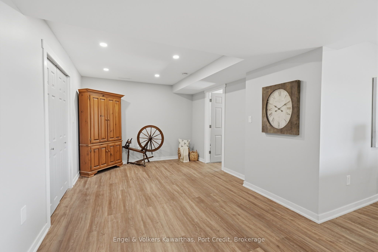
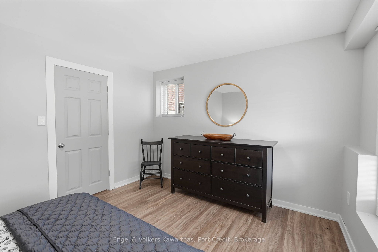
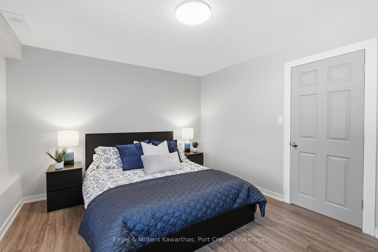
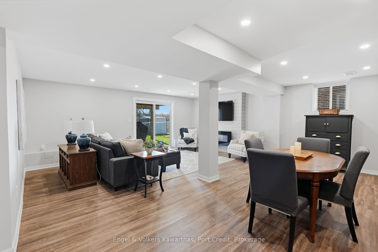
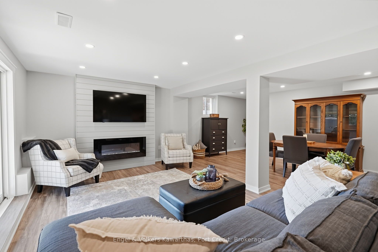
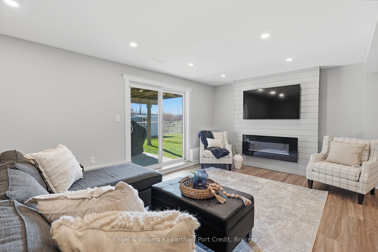
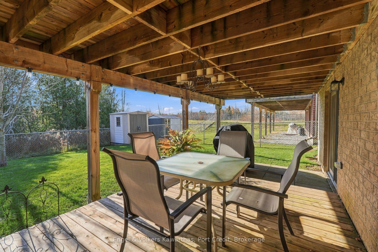
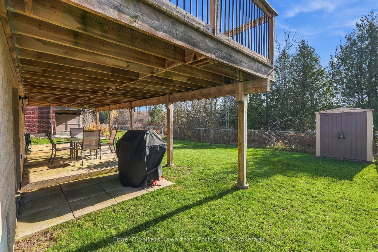
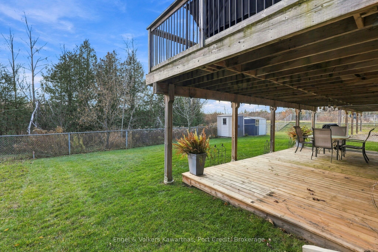
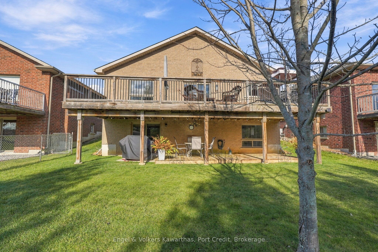
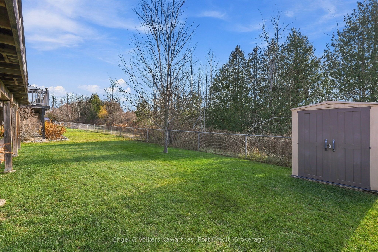
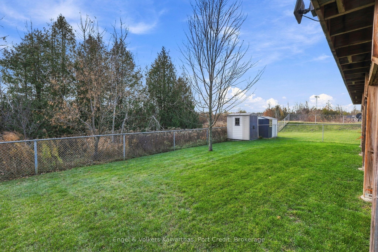
Welcome to 16 White Hart Lane, an inviting bungalow in the desirable Hastings Estates community. The Essex model offers approximately 1,220 sq. ft. of above-grade living space and a total of approx. 2000 sq.ft. complemented by a finished lower level with walk - out that adds versatility and room to enjoy.The main level features an inviting, open-concept layout enhanced by smooth cathedral ceilings and elegant engineered oak flooring. Premium upgraded kitchen cabinetry and pantry storage add both refinement and functionality, while the thoughtfully designed layout creates a natural connection between the principal living spaces.The home's outdoor living spaces are equally appealing, with an elevated deck off the main floor overlooking the backyard and trees, while the finished lower level offers its own walkout to a second deck. Downstairs, a comfortable living area and third bedroom provide additional space for family, guests or a private retreat.Offering three bedrooms and two bathrooms, this well-appointed bungalow brings together considered upgrades, functional living space and the ease of single-level living, with the added benefit of a finished walkout basement.Ideally situated between the charming communities of Hastings and Campbellford, residents can enjoy the appeal of small-town living with convenient access to local shops, restaurants, cafés, waterfront spaces and everyday amenities. Whether enjoying a quiet afternoon along the Trent-Severn Waterway, exploring the local shops and eateries, or taking advantage of the area's outdoor recreation, the surrounding communities offer a wonderful balance of convenience, character and small-town charm with modern conveniences nearby and an easy drive to the GTA.
Details
| MLS # | X14158608 |
|---|---|
| Listing Type | For Sale |
| Style | House |
| Sub-Type | Resale |
| Status | Sold Conditional |
| Year | 0 |
| Days On Site | 12 |
| Listing Provided By | Engel & Volkers Kawarthas, Port Credit | X14158608 20030300 |
Features
| Bed(s) | 3 |
|---|---|
| Bath(s) | 2 |
| Garage | 2 |
| Basement | Y |
| Acreage | 0.13 |
| Property View | Trees, Woods |
Interior
| Interior Features | Carpet Free, Guest Accommodations, Primary Bedroom - Main Floor, Storage, Sump Pump, Water Heater Owned |
|---|---|
| Cooling | Central Air |
| Heat Source | Gas |
| Fireplace Yes / No | Yes |
Exterior
| Exterior Features | Deck |
|---|---|
| Roof | Asphalt Shingle |
| Foundation Details | Poured Concrete |
| View | Trees/Woods |
| Construction Materials | Brick |
Parking
| Garage Yes / No | Yes |
|---|---|
| Parking Features | Available |
Utilities
| Sewer | Sewer |
|---|
Taxes
| Tax Annual Amount | 4226.34 |
|---|---|
| Tax Legal Description | LOT 14, PLAN 39M877 SUBJECT TO AN EASEMENT FOR ENTRY UNTIL 2017/10/05 AS IN ND82238 MUNICIPALITY OF TRENT HILLS |
| Tax Year | 2026 |
Area Information
| Province | ON |
|---|---|
| County | Northumberland |
| City | Trent Hills |
| Postal Code | K0L 1Y0 |
| Area | Rural Trent Hills |
| Listing VS Median (in K0L 1Y0) | |
Price: $569,999 low | high Med: $749,000 On site: 12 low | high Med: 124 | |
Request a showing
Request a showing
Contact
Learn More About This Property

| Province | ON |
|---|---|
| County | Northumberland |
| City | Trent Hills |
| Postal Code | K0L 1Y0 |
| Area | Rural Trent Hills |
| Listing VS Median (in K0L 1Y0) | |
Price: $569,999 low | high Med: $749,000 On site: 12 low | high Med: 124 | |