165 Ontario Street 909,Kingston, ON K7L 2Y6
Kingston, ON K7L 2Y6

Description
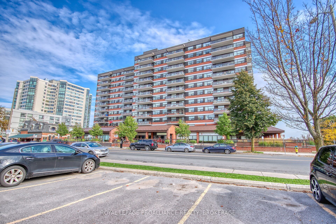
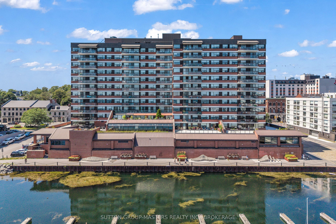
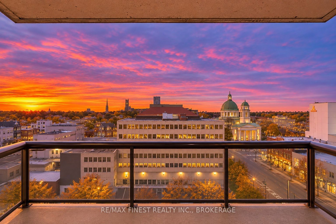
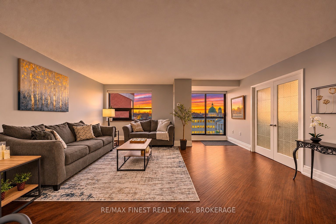
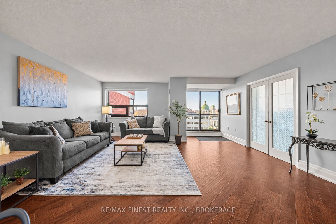
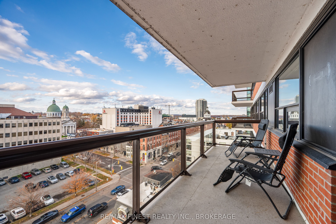
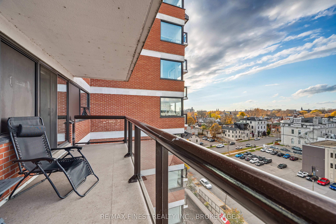
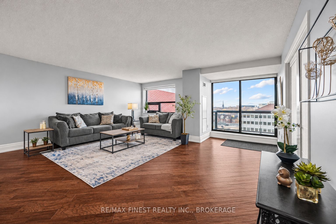
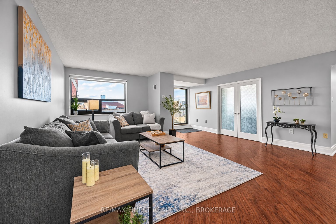
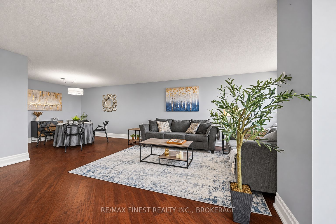
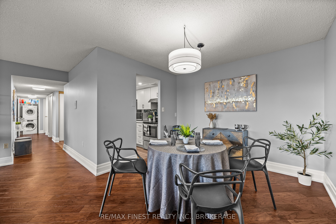
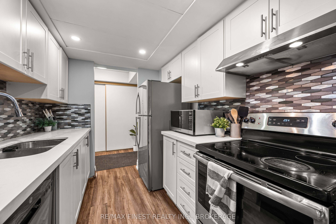
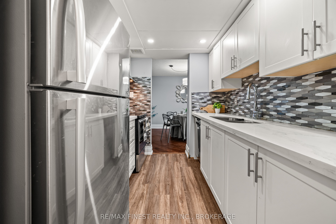
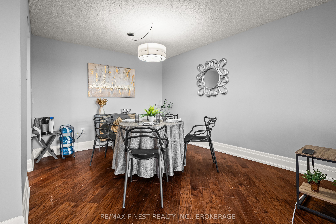
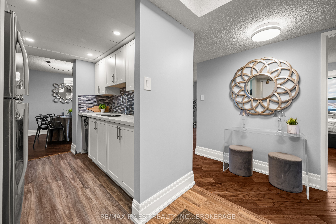
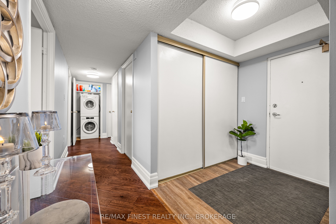
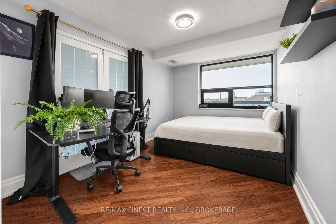
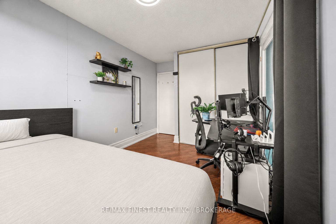
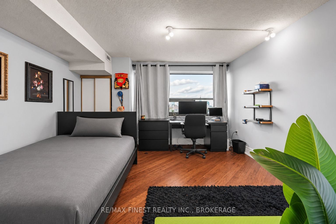
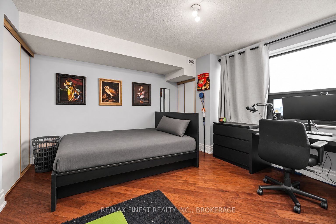
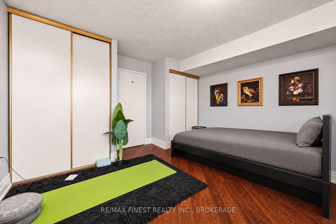
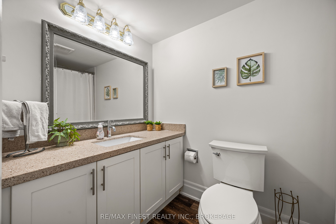
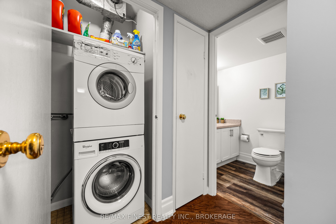
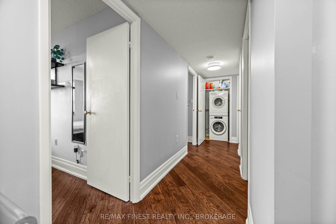
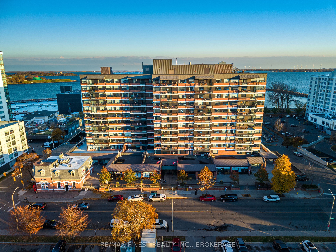
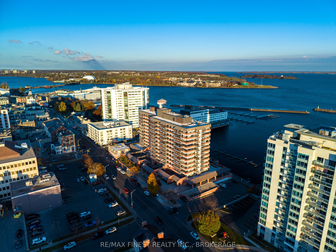
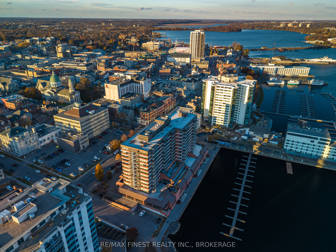
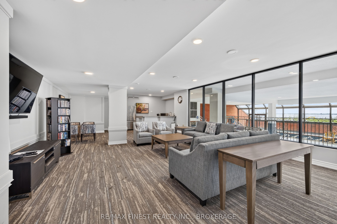
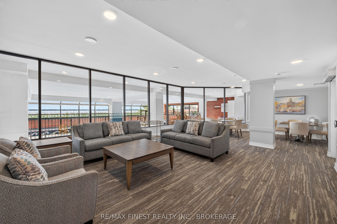
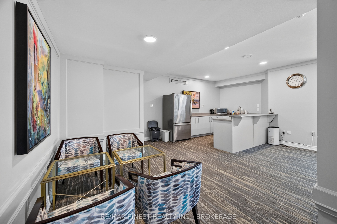
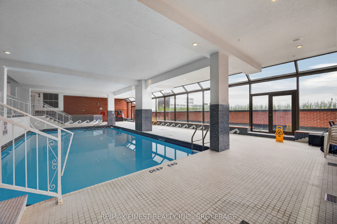
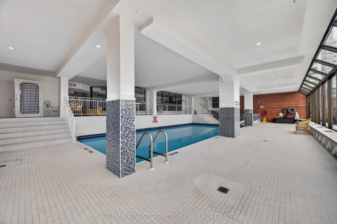
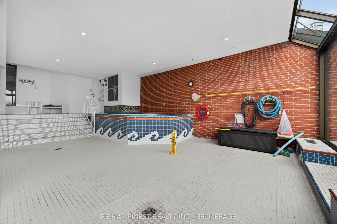
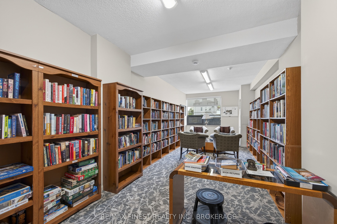
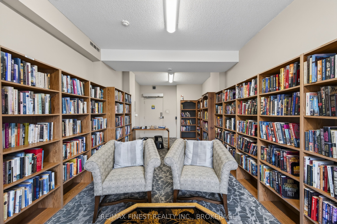
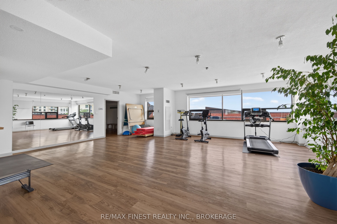
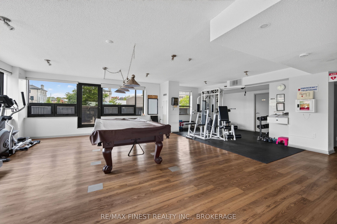
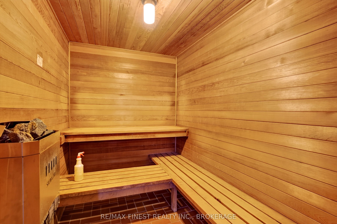
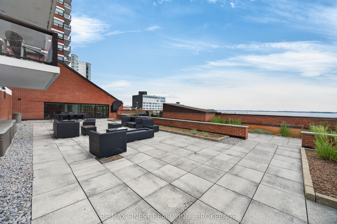
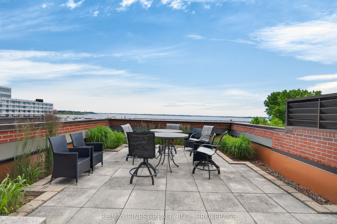
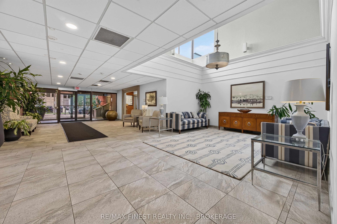
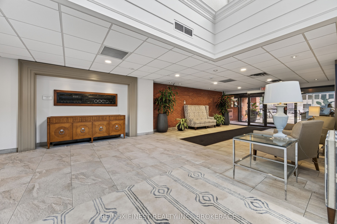
Welcome to The Landmark, where downtown Kingston's vibrant city life meets the comfort of a retreat above it all. Perched on the ninth floor, this updated 2-bedroom condo offers approximately 1,100 sq. ft. of living space, sweeping views of the city skyline and spectacular sunsets. Enjoy the changing evening sky from your private balcony, with the energy of downtown below. Generous living and dining areas offer room to entertain, unwind or simply take in the view. Large windows bring in natural light, while updated flooring, fresh paint and neutral finishes create a bright, welcoming atmosphere. The renovated kitchen features white cabinetry, stone countertops, a contemporary backsplash, stainless steel appliances and excellent storage and workspace. Two comfortable bedrooms, a four-piece bathroom and convenient ensuite laundry complete the layout. Life at The Landmark extends well beyond your suite. Enjoy an indoor pool, whirlpool, saunas, exercise room, games room, library, party room and rooftop patio with even more skyline views. Underground parking adds convenience, and heat, hydro and water are included in the condo fees. Step outside to experience downtown Kingston: waterfront walks, restaurants, independent shops, markets, live performances and historic streets. City Hall, Market Square and Queen's University are all within easy reach. Whether you're downsizing or looking for a low-maintenance home in the heart of the city, this is a chance to enjoy Kingston from a whole new perspective.
Details
| MLS # | X14158590 |
|---|---|
| Listing Type | For Sale |
| Style | Condominium |
| Building Name | Landmark Condominium |
| HOA Dues | $1,105 |
| Sub-Type | Resale |
| Status | New |
| Year | 0 |
| Days On Site | 11 |
| Listing Provided By | RE/MAX FINEST REALTY INC., BROKERAGE | X14158590 470300 |
Features
| Bed(s) | 2 |
|---|---|
| Bath(s) | 1 |
| Garage | 1 |
| Property View | City, Downtown, Panoramic, Skyline |
Interior
| Interior Features | Atrium, Carpet Free, Intercom, Primary Bedroom - Main Floor, Sauna, Storage Area Lockers, Wheelchair Access |
|---|---|
| Cooling | Central Air |
| Heat Source | Gas |
| Fireplace Yes / No | No |
| Laundry Features | Ensuite, In-Suite Laundry, Laundry Closet, Washer Hookup |
Exterior
| Exterior Features | Controlled Entry, Hot Tub, Patio, Year Round Living |
|---|---|
| Roof | Flat |
| Foundation Details | Concrete |
| View | City, Downtown, Panoramic, Skyline |
| Construction Materials | Brick |
Parking
| Garage Yes / No | Yes |
|---|---|
| Parking Features | Inside Entry, Reserved/Assigned, Underground |
Taxes
| Tax Annual Amount | 5292.73 |
|---|---|
| Tax Year | 2026 |
Area Information
| Province | ON |
|---|---|
| County | Frontenac |
| City | Kingston |
| Postal Code | K7L 2Y6 |
| Area | 14 Central City East |
| Listing VS Median (in K7L 2Y6) | |
Price: $624,900 low | high Med: $0 On site: 11 low | high Med: | |
Request a showing
Request a showing
Contact
Learn More About This Property

| Province | ON |
|---|---|
| County | Frontenac |
| City | Kingston |
| Postal Code | K7L 2Y6 |
| Area | 14 Central City East |
| Listing VS Median (in K7L 2Y6) | |
Price: $624,900 low | high Med: $0 On site: 11 low | high Med: | |