
17-1550 Garth Street,Hamilton, ON L9B 1T3
Hamilton, ON L9B 1T3

Description
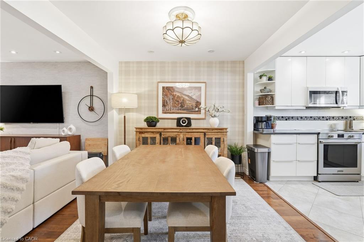
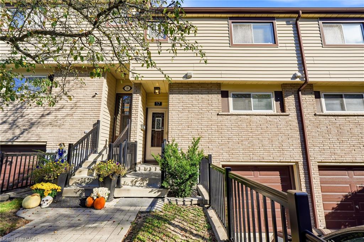
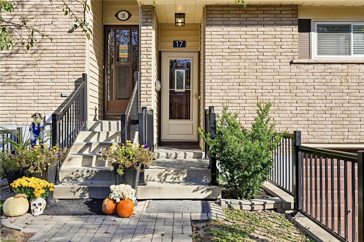
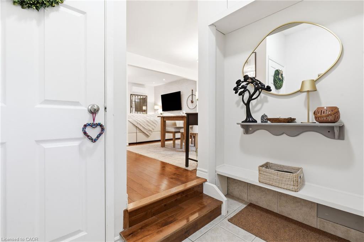
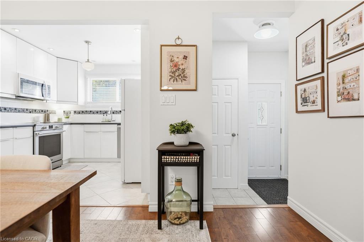
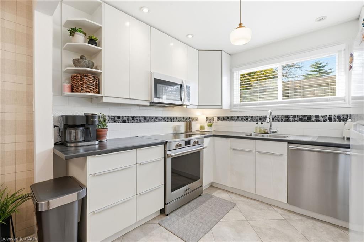
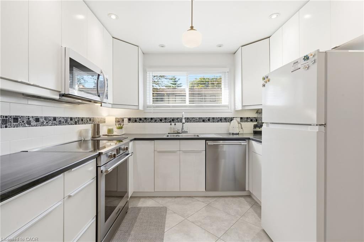
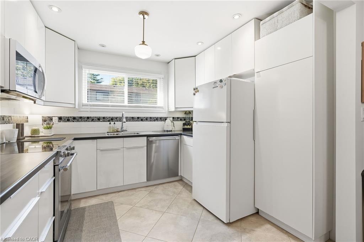
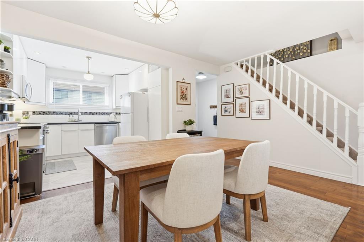
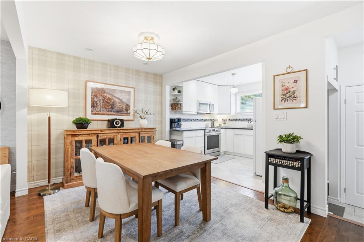
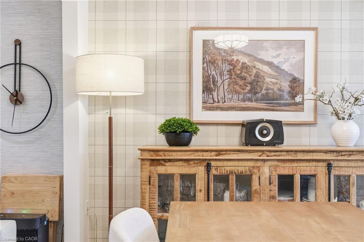
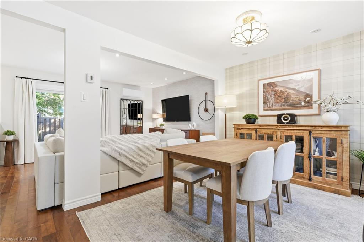
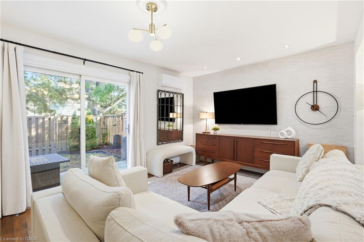
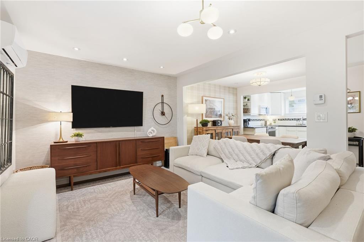
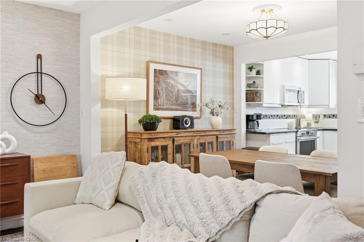
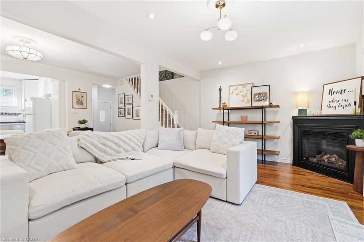
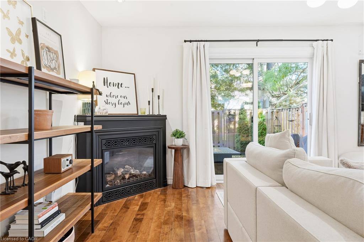
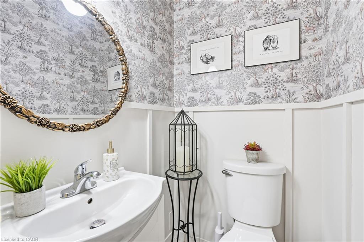
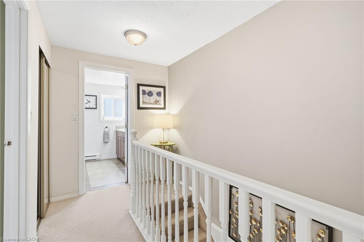
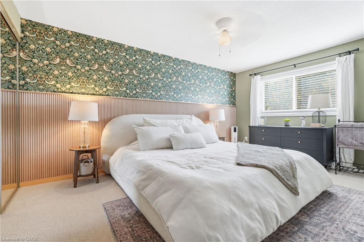
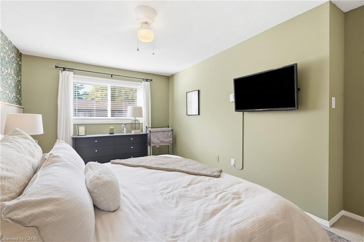
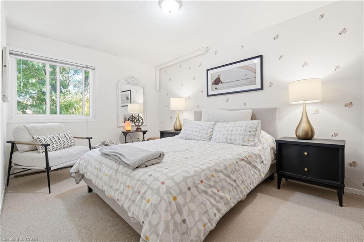
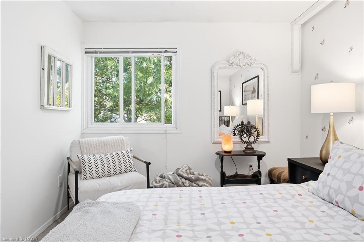
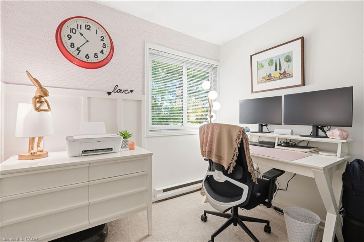
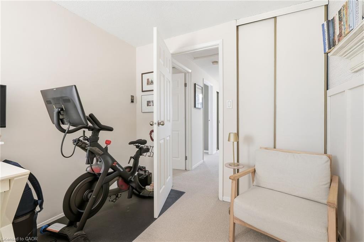
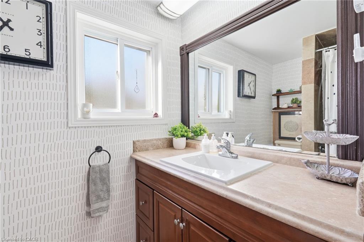
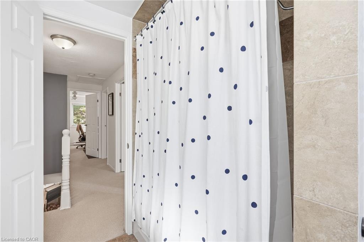
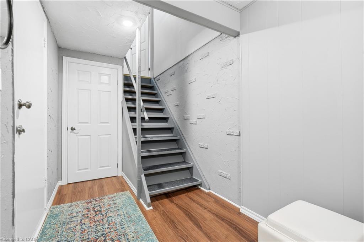
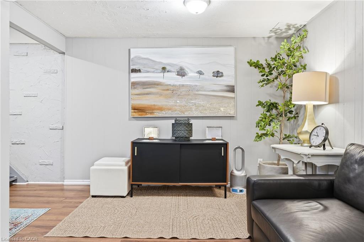
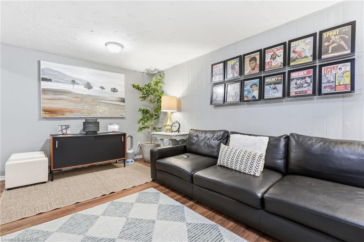
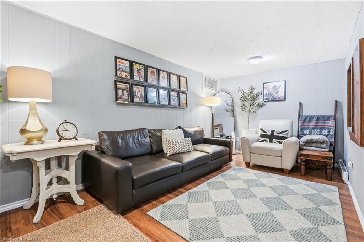
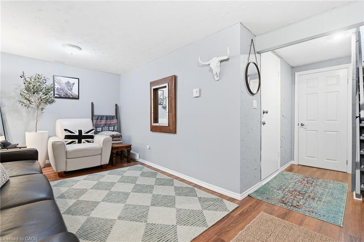
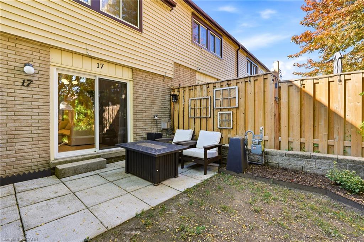
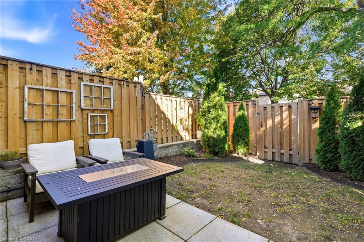
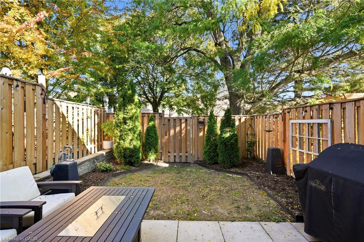
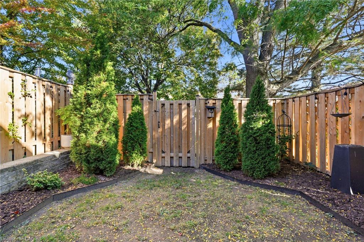
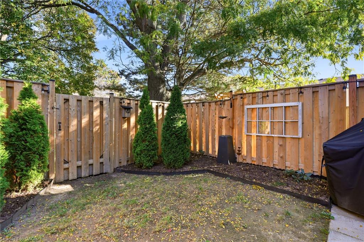
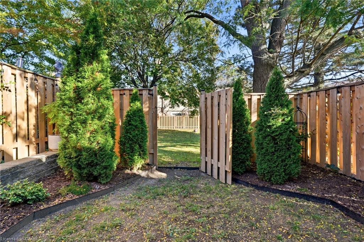
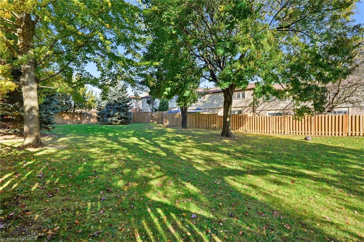
Welcome home to Unit 17 @ 1550 Garth St, located in Hamiltons West Mountain. This well maintained two-storey townhome has a bright open concept main level, with rich wood flooring, pot lights, and a cozy gas fireplace. The modern kitchen boasts brand new appliances and a well thought-out design. The spacious living room offers plenty of natural light, creating a comfortable space to unwind or gather with family and friends. The separate dining area provides the perfect setting for family meals and hosting guests while the finished basement extends your living space with a rec room, office, or play area. Upstairs you'll find three large bedrooms, and an updated 4-piece bathroom. There is driveway parking for one car, a garage with inside access and visitor parking for family and guests. The private and fenced backyard adds daily convenience with additional shared green space behind. Located in an amenity rich area, close to the Linc, 403, and Red Hill Valley Parkway. Walking distance to schools, parks and trails and minutes from shopping destinations like Lime Ridge Mall & Ancaster's Meadowlands. A fantastic opportunity to enjoy comfortable living in a convenient and well-connected location!
Details
| MLS # | 40872750 |
|---|---|
| Listing Type | For Sale |
| Style | Town House |
| HOA Dues | $489 |
| Sub-Type | Resale |
| Status | Active |
| Year | 1977 |
| Days On Site | 23 |
| Listing Provided By | RE/MAX Escarpment Realty Inc. | Danny Mistry |
Features
| Bed(s) | 3 |
|---|---|
| Bath(s) | 2 Total |
| SQ Feet | 1,177 |
| Garage | 1 |
| Basement | Y |
| Story(s) | 2 |
| Zoning | RT-20/S-291a |
Interior
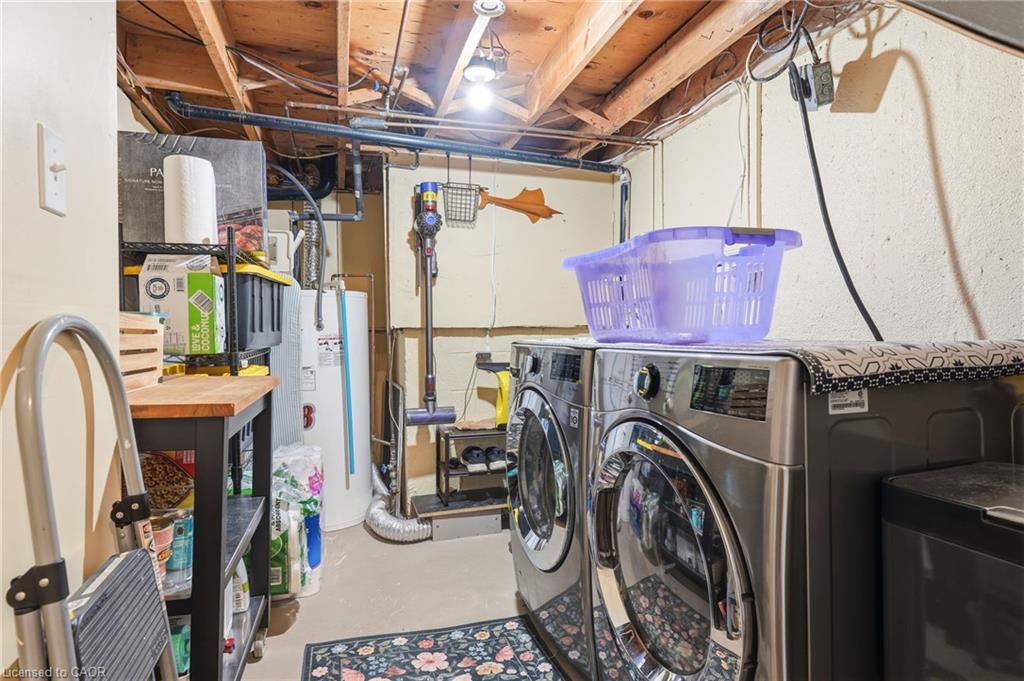
| Appliances | Dishwasher, Dryer, Microwave, Refrigerator, Stove, Washer |
|---|---|
| Rooms Total | 10 |
| Interior Features | Separate Heating Controls |
| Cooling | Wall Unit(s) |
| Cooling Yes / No | No |
| Heating | Baseboard, Electric, Fireplace-Gas, Heat Pump |
| Heating Yes / No | Yes |
| Fireplaces Total | 1 |
| Fireplace Features | Gas |
| Laundry Features | In-Suite |
Exterior
| Lot Features | Urban, Ample Parking, Highway Access, Landscaped, Library, Park, Place of Worship, Playground Nearby, Public Parking, Rec./Community Centre, School Bus Route, Schools, Shopping Nearby |
|---|---|
| Construction Materials | Aluminum Siding, Brick Veneer, Metal/Steel Siding, Vinyl Siding |
| Roof | Asphalt Shing |
| Foundation Details | Block |
| Patio And Porch Features | Porch |
Parking
| Garage Spaces | 1 |
|---|---|
| Parking Features | Attached Garage, Exclusive |
| Open Parking Yes / No | Yes |
| Attached Garage Yes / No | Yes |
Utilities
| Sewer | Sewer (Municipal) |
|---|
Taxes
| Tax Annual Amount | 3052.19 |
|---|
Area Information
| Province | ON |
|---|---|
| County | Hamilton |
| City | Hamilton |
| Postal Code | L9B 1T3 |
| Area | 16 Hamilton Mountain |
| Subarea | 166 Falkirk East |
| Community Name | 166 Falkirk East |
| Listing VS Median (in 166 Falkirk East) | |
Price: $499,999 low | high Med: $634,950 sqft: 1,177 low | high Med: 1,331 $ / sqft: $425 low | high Med: $472 On site: 23 low | high Med: 17 | |
Request a showing
Request a showing
Contact
Learn More About This Property

| Province | ON |
|---|---|
| County | Hamilton |
| City | Hamilton |
| Postal Code | L9B 1T3 |
| Area | 16 Hamilton Mountain |
| Subarea | 166 Falkirk East |
| Community Name | 166 Falkirk East |
| Listing VS Median (in 166 Falkirk East) | |
Price: $499,999 low | high Med: $634,950 sqft: 1,177 low | high Med: 1,331 $ / sqft: $425 low | high Med: $472 On site: 23 low | high Med: 17 | |
