17-3353 Liptay Avenue,Oakville, ON L6M 0M6
Oakville, ON L6M 0M6

Description
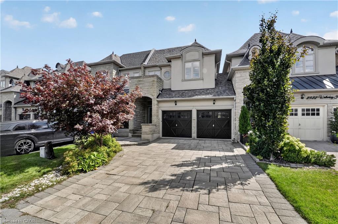
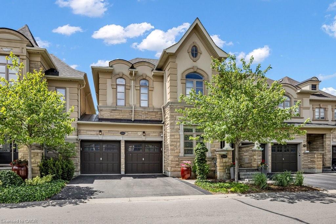
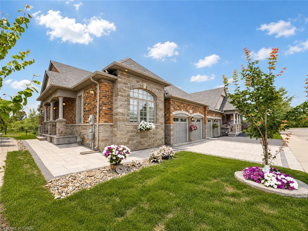
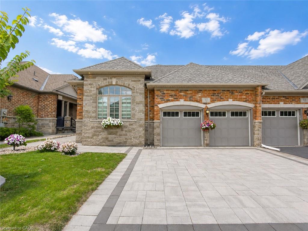
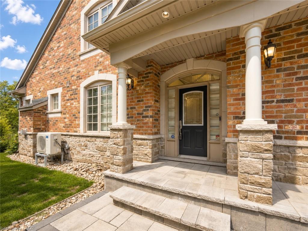
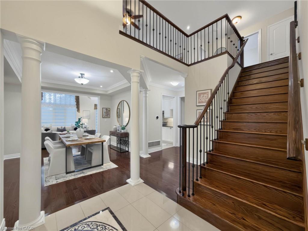
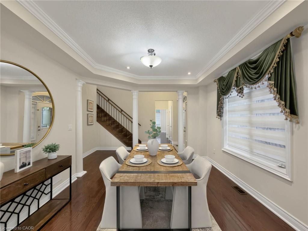
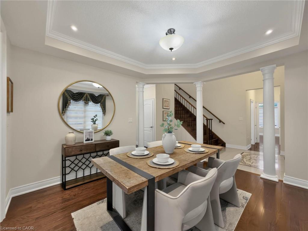
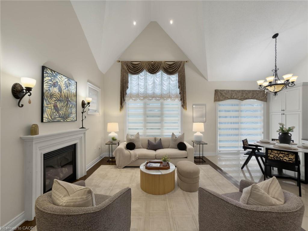
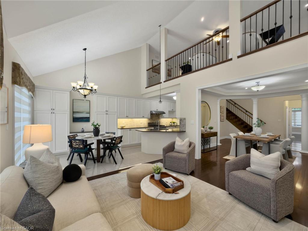
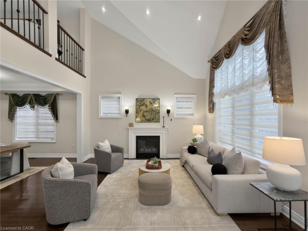
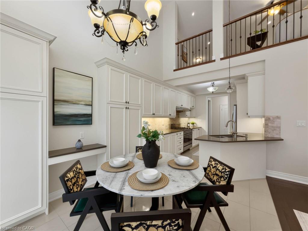
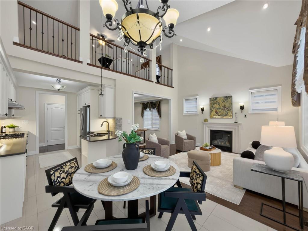
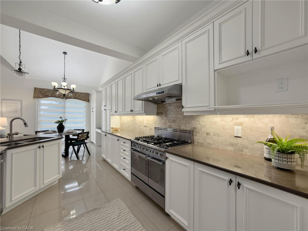
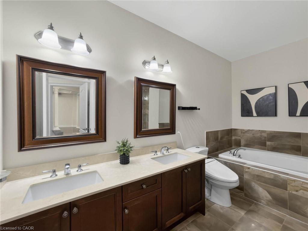
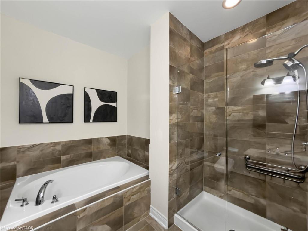
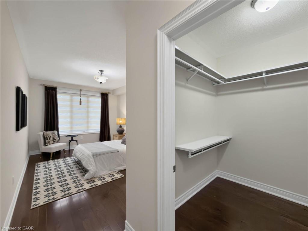
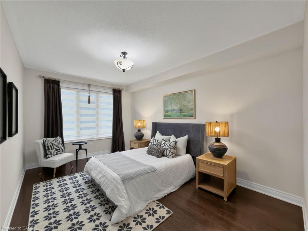
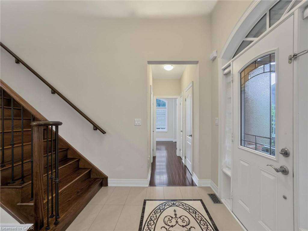
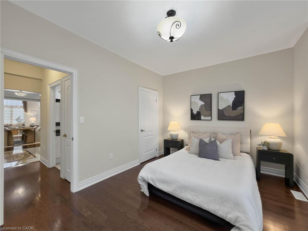
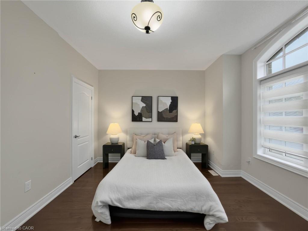
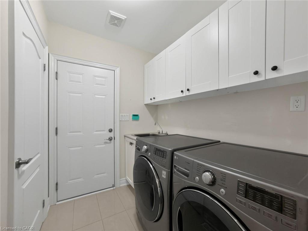
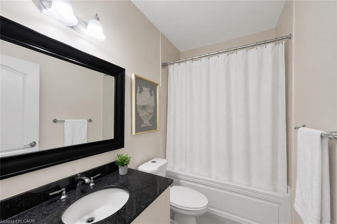
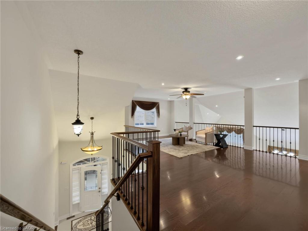
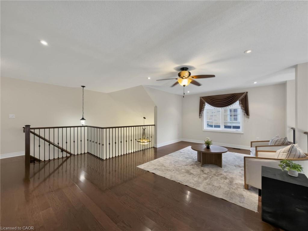
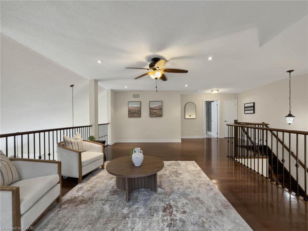
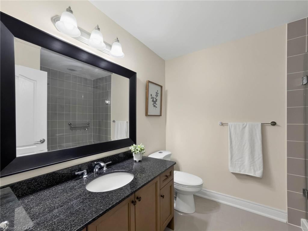
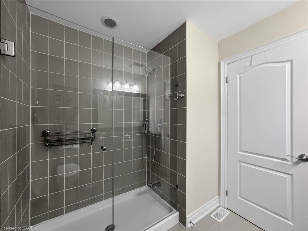
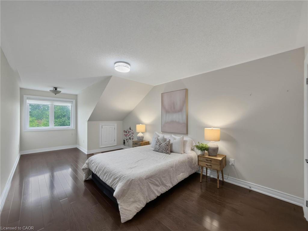
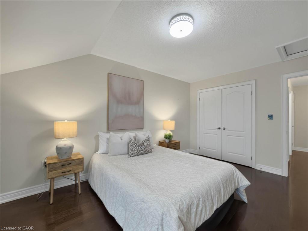
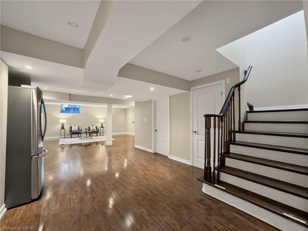
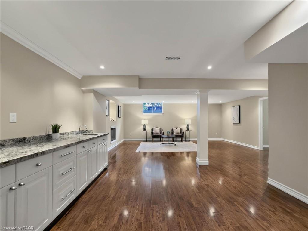
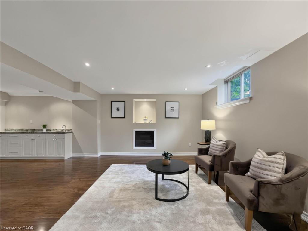
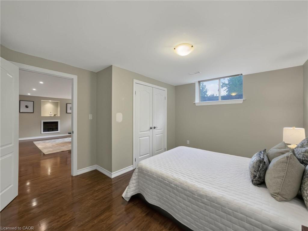
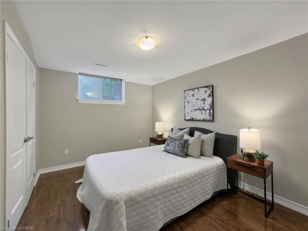
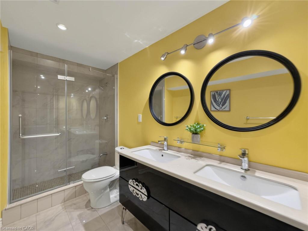
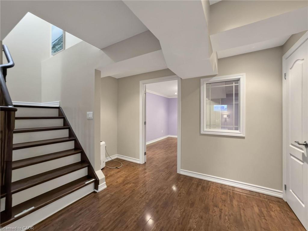
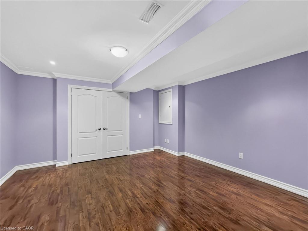
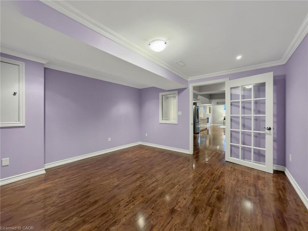
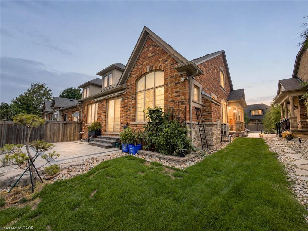
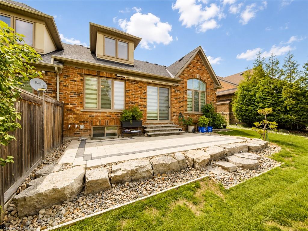
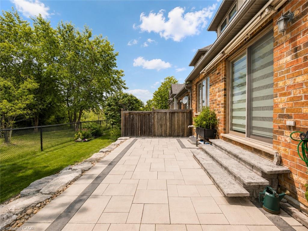
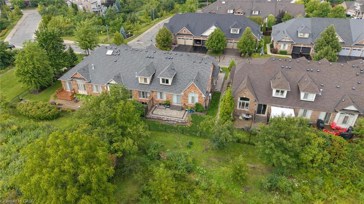
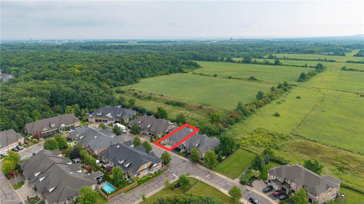
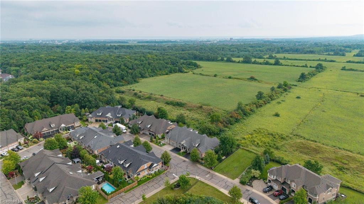
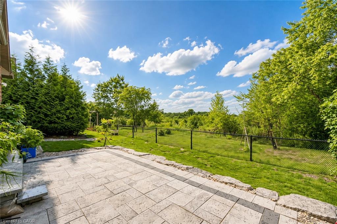
Welcome to this one-of-a-kind end-unit freehold bungalow with loft, double garage, and backyard backing onto protected greenspace in Oakville's desirable Bronte Creek community. Offering 2,356 sq. ft. above grade plus a fully finished basement, this home combines accessible living with privacy and community. Wide doorways and smooth, level flooring provide added convenience for those using mobility aids. Step inside to bright living and dining areas, two main-floor bedrooms, and convenient main-floor laundry. Upstairs, a spacious loft with an additional bedroom offers flexibility for guests or a private retreat. The finished basement (2013) features two additional bedrooms, kitchen, bathroom, and living space, ideal for extended family or multigenerational living. Outside, enjoy a peaceful backyard backing onto protected provincial parkland, with no future development directly behind, plus a stone patio completed in 2021. Situated on an exclusive private street, residents benefit from professionally maintained common greenspaces, prompt snow removal, additional visitor parking, and a monthly condominium road fee of $216.60. A recently established, invitation-only neighbourhood group chat connects property owners, encouraging mutual support, communication, and neighbourhood safety. Annual late-summer potluck gatherings offer further opportunities to connect with neighbours and enjoy a genuine sense of community. Additional highlights include excellent soundproofing, an oversized double garage, parking for four vehicles, roof and windows (2011), and a furnace, heat pump, and privately owned water heater, all replaced together in 2024, paid for, and covered by 10-year manufacturer and installer warranties. No water heater rental contract! Approximately 10 minutes from Oakville Trafalgar Memorial Hospital and close to parks, schools, shopping, and amenities, this unique home offers an exceptional combination of comfort, accessibility, privacy, and community.
Details
| MLS # | 40854688 |
|---|---|
| Listing Type | For Sale |
| Style | Town House |
| HOA Dues | $216 |
| Sub-Type | Resale |
| Status | Active |
| Year | 2012 |
| Days On Site | 82 |
| Listing Provided By | RE/MAX Escarpment Realty Inc. | Betsy Wang |
Features
| Bed(s) | 5 |
|---|---|
| Bath(s) | 4 Total |
| SQ Feet | 2,356 |
| Garage | 2 |
| Basement | Y |
| Story(s) | 2 |
| Zoning | RM1 sp:255 |
| Acreage | 0.10 |
Interior
| Appliances | Dishwasher, Dryer, Refrigerator, Stove, Washer |
|---|---|
| Rooms Total | 19 |
| Interior Features | Auto Garage Door Remote(s) |
| Cooling | Central Air |
| Cooling Yes / No | No |
| Heating | Natural Gas, Heat Pump |
| Heating Yes / No | Yes |
| Window Features | Window Coverings |
Exterior
| Lot Features | Urban, Rectangular, Highway Access, Hospital, Library, Park, Place of Worship, Playground Nearby, Public Transit, Schools, Shopping Nearby |
|---|---|
| Construction Materials | Brick Veneer |
| Roof | Asphalt Shing |
| Foundation Details | Poured Concrete |
Parking
| Garage Spaces | 2 |
|---|---|
| Parking Features | Attached Garage, Garage Door Opener |
| Open Parking Yes / No | Yes |
| Attached Garage Yes / No | Yes |
Utilities
| Sewer | Sewer (Municipal) |
|---|
Taxes
| Tax Annual Amount | 7987 |
|---|
Area Information
| Province | ON |
|---|---|
| County | Halton |
| City | Oakville |
| Postal Code | L6M 0M6 |
| Area | 1 Oakville |
| Subarea | 1000 BC Bronte Creek |
| Community Name | 1000 BC Bronte Creek |
| Listing VS Median (in 1000 BC Bronte Creek) | |
Price: $1,629,000 low | high Med: $1,639,500 sqft: 2,356 low | high Med: 2,688 $ / sqft: $691 low | high Med: $619 On site: 82 low | high Med: 48 | |
Request a showing
Request a showing
Contact
Learn More About This Property

| Province | ON |
|---|---|
| County | Halton |
| City | Oakville |
| Postal Code | L6M 0M6 |
| Area | 1 Oakville |
| Subarea | 1000 BC Bronte Creek |
| Community Name | 1000 BC Bronte Creek |
| Listing VS Median (in 1000 BC Bronte Creek) | |
Price: $1,629,000 low | high Med: $1,639,500 sqft: 2,356 low | high Med: 2,688 $ / sqft: $691 low | high Med: $619 On site: 82 low | high Med: 48 | |