17 Emilie Street,Brantford, ON N3S 1S5
Brantford, ON N3S 1S5

Description
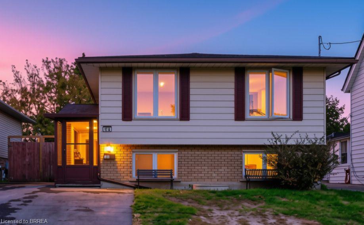
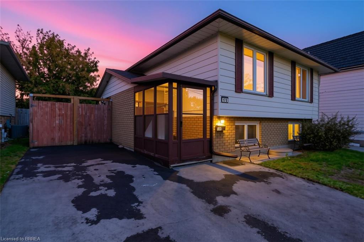
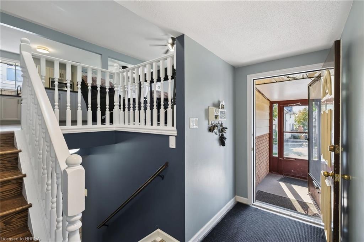
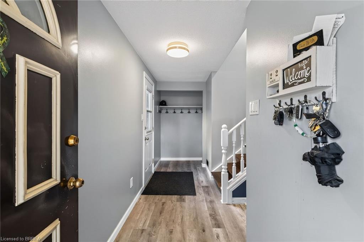
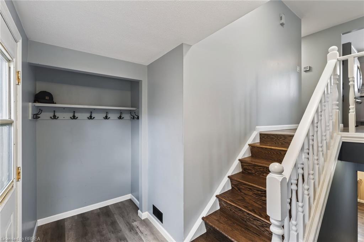
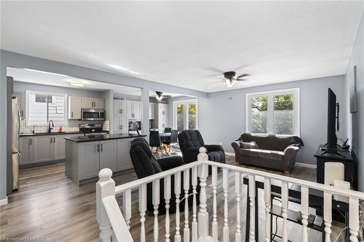
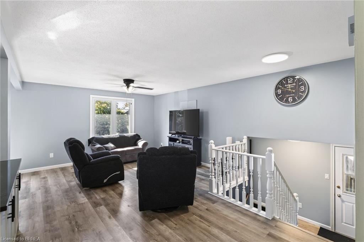
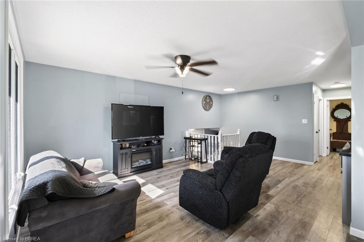
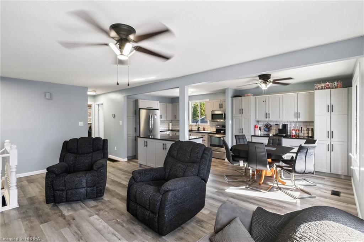
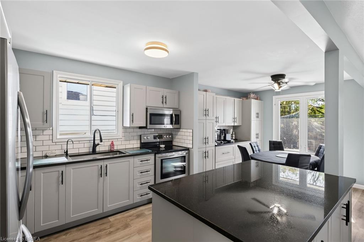
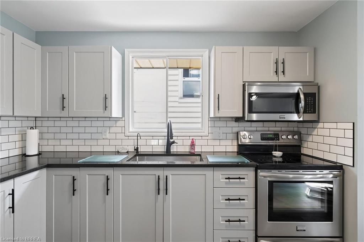
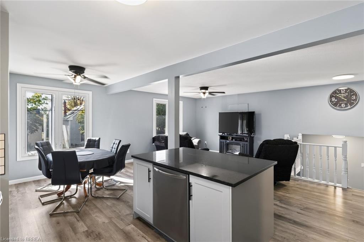
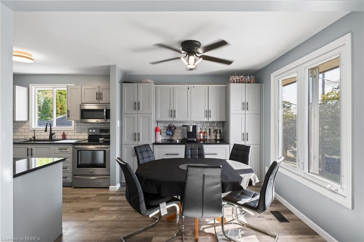
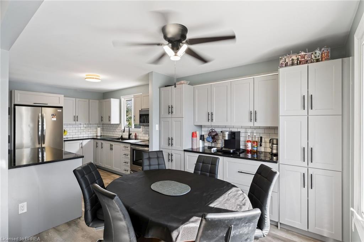
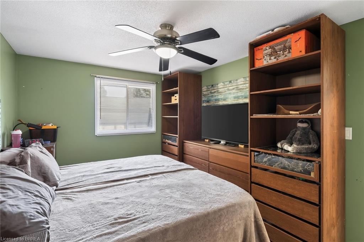
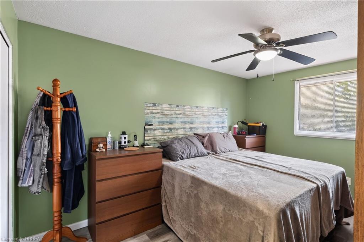
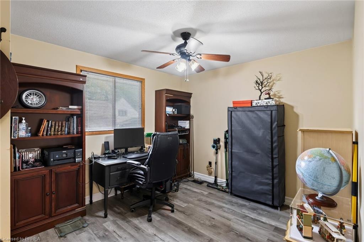
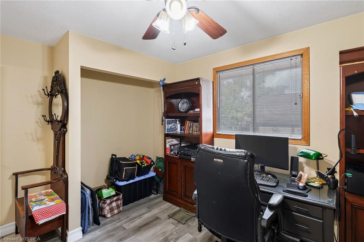
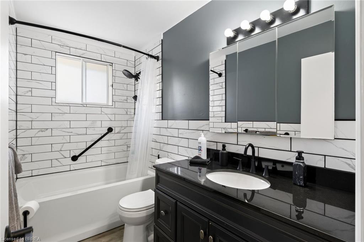
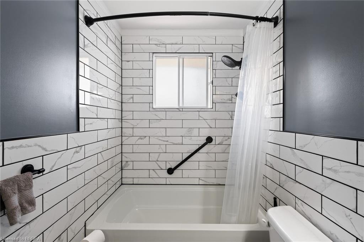
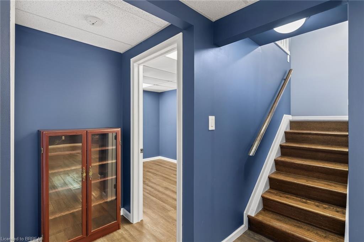
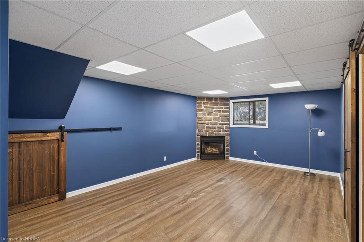
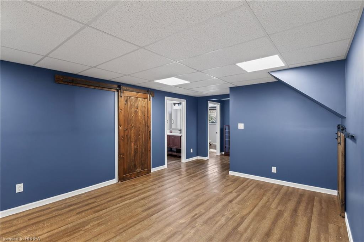
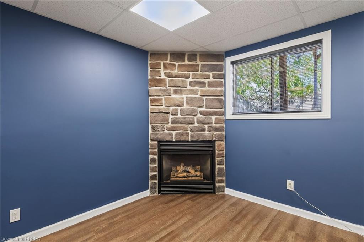
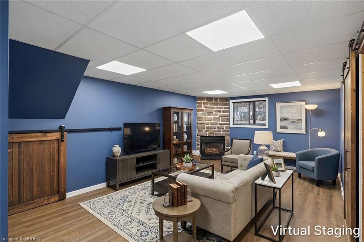
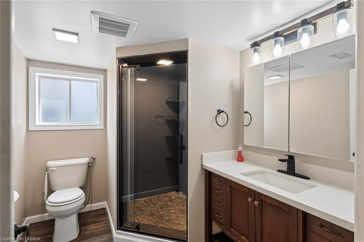
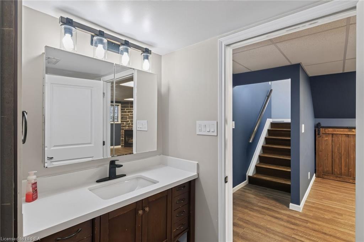
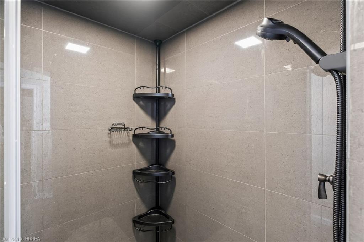
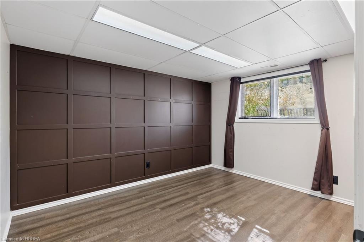
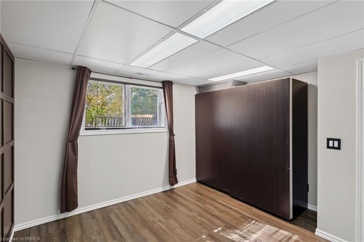
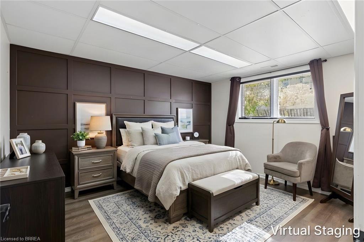
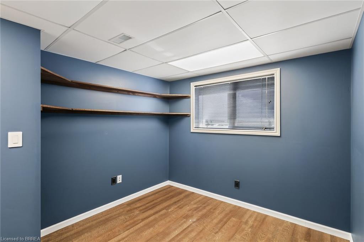
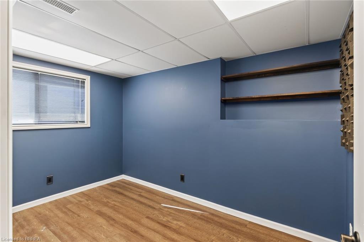
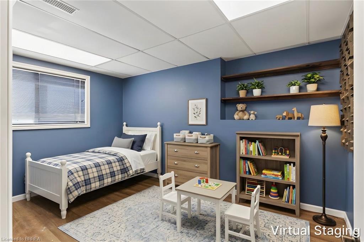
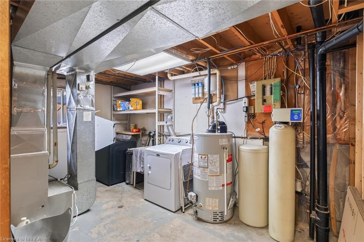
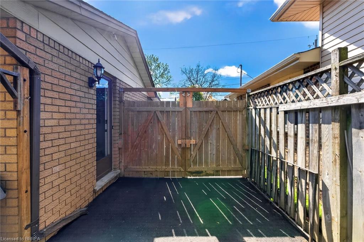
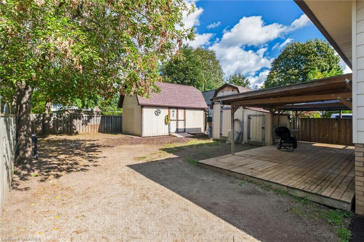
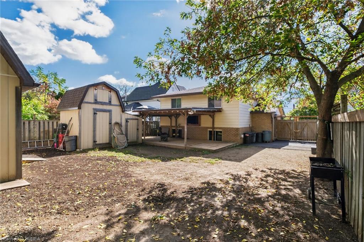
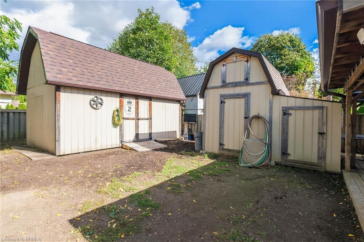
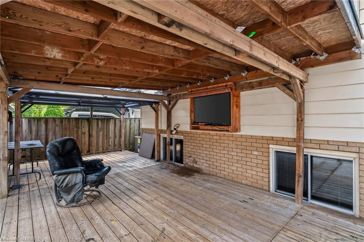
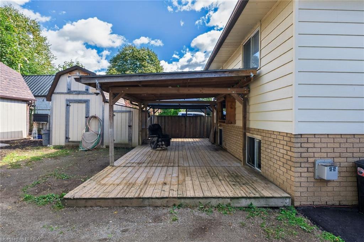
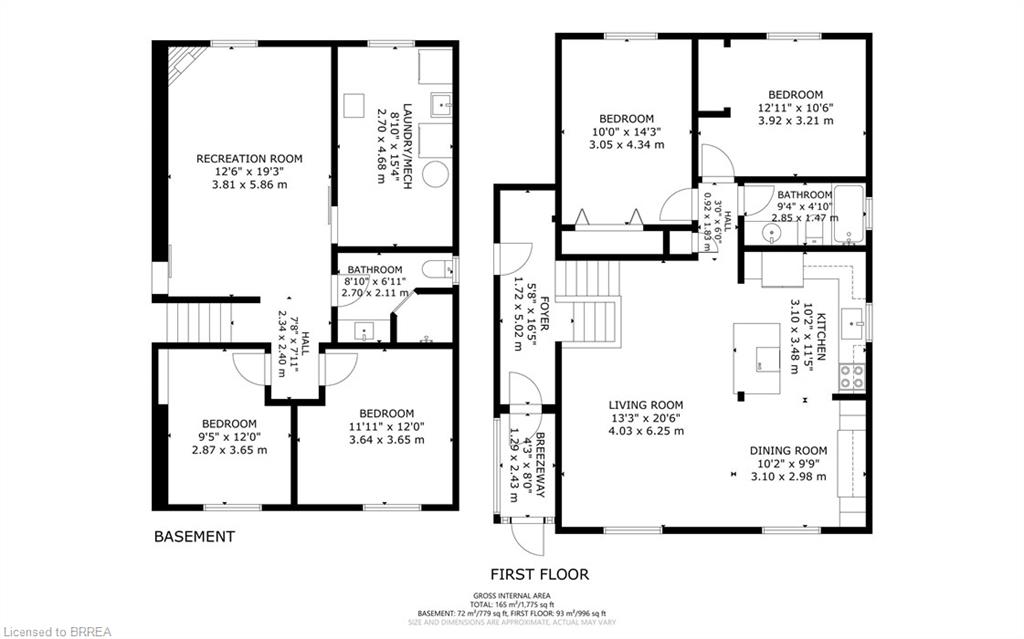
Flexible/quick closing available!! Check out this detached raised bungalow with many recent updates over the last few years. Open concept kitchen, dining room & living room! Vinyl flooring on upper level. Beautiful kitchen with large center island, an abundance of updated cabinetry, coffee bar, all stainless steel appliances stay. Updated 4 piece bath and two good sized bedrooms on the main floor! Fully finished lower level with spacious recreation room with gas fireplace, 3 piece bath with large walk-in tiled shower and two more good sized bedrooms. Fully fenced rear yard with large deck area, 12 x 20 workshop/shed with hydro as well as an additional shed for storage. Furnace approx. 10 yrs old. Owned water softener & reverse osmosis system. Asphalt driveway 2 years old.
Details
| MLS # | 40854475 |
|---|---|
| Listing Type | For Sale |
| Style | House |
| Sub-Type | Resale |
| Status | Active |
| Year | 1987 |
| Days On Site | 37 |
| Listing Provided By | Century 21 Heritage House LTD | Jodi-Lee Hoffman |
Features
| Bed(s) | 4 |
|---|---|
| Bath(s) | 2 Total |
| SQ Feet | 996 |
| Basement | Y |
| Story(s) | 1 |
| Zoning | RC |
| Acreage | 0.12 |
Interior
| Appliances | Water Softener, Built-in Microwave, Dishwasher, Dryer, Stove, Washer |
|---|---|
| Rooms Total | 12 |
| Interior Features | Water Treatment |
| Cooling | Central Air |
| Cooling Yes / No | No |
| Heating | Forced Air, Natural Gas |
| Heating Yes / No | Yes |
| Fireplaces Total | 1 |
| Fireplace Features | Gas |
| Window Features | Window Coverings |
| Laundry Features | In Basement |
Exterior
| Lot Features | Urban, Park, Place of Worship, Playground Nearby, Public Transit, Schools |
|---|---|
| Construction Materials | Brick, Vinyl Siding |
| Roof | Asphalt Shing |
| Foundation Details | Poured Concrete |
| Security Features | Carbon Monoxide Detector, Smoke Detector |
Parking
| Parking Features | Asphalt |
|---|---|
| Open Parking Yes / No | Yes |
| Attached Garage Yes / No | No |
Utilities
| Sewer | Sewer (Municipal) |
|---|
Taxes
| Tax Annual Amount | 3684.7 |
|---|
Area Information
| Province | ON |
|---|---|
| County | Brantford |
| City | Brantford |
| Postal Code | N3S 1S5 |
| Area | 2084 Eagle Place |
| Subarea | 2086 Eagle Place East |
| Community Name | 2086 Eagle Place East |
| School District | P.J.C.V.S., Assumption College, |
| Elementary School | Bellview P.S., Madonna Della Lib |
| High School | P.J.C.V.S., Assumption College, |
| Listing VS Median (in 2086 Eagle Place East) | |
Price: $499,900 low | high Med: $399,450 sqft: 996 low | high Med: 594 $ / sqft: $502 low | high Med: $673 On site: 37 low | high Med: 39.5 | |
Request a showing
Request a showing
Contact
Learn More About This Property

| Province | ON |
|---|---|
| County | Brantford |
| City | Brantford |
| Postal Code | N3S 1S5 |
| Area | 2084 Eagle Place |
| Subarea | 2086 Eagle Place East |
| Community Name | 2086 Eagle Place East |
| School District | P.J.C.V.S., Assumption College, |
| Elementary School | Bellview P.S., Madonna Della Lib |
| High School | P.J.C.V.S., Assumption College, |
| Listing VS Median (in 2086 Eagle Place East) | |
Price: $499,900 low | high Med: $399,450 sqft: 996 low | high Med: 594 $ / sqft: $502 low | high Med: $673 On site: 37 low | high Med: 39.5 | |