
Description
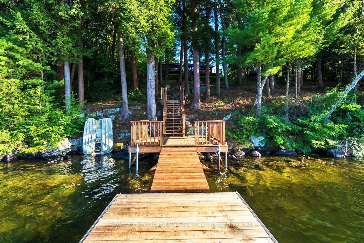
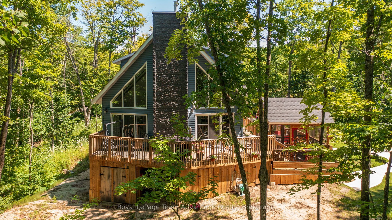
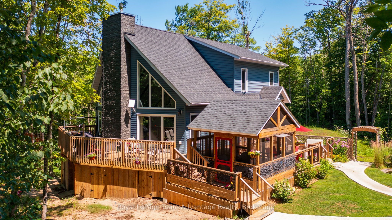
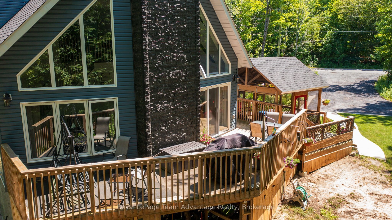
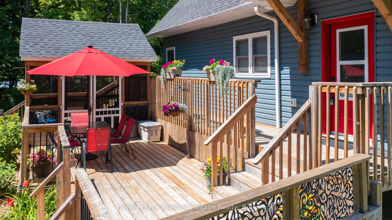
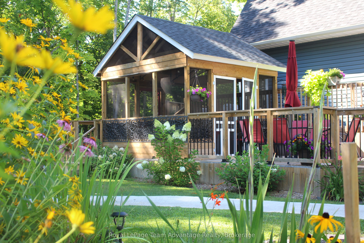
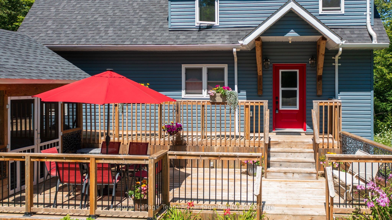
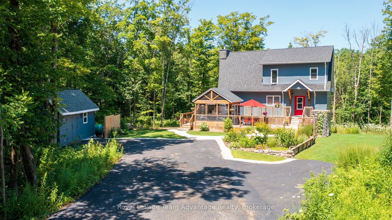
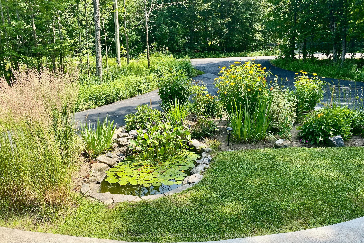
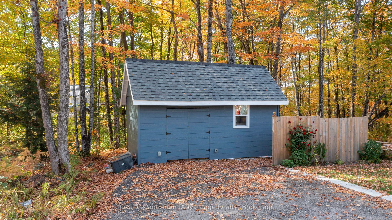
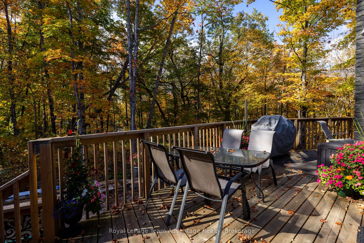
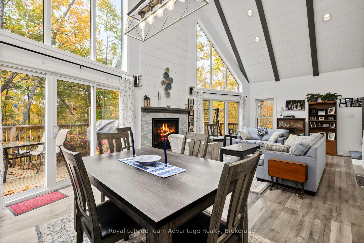
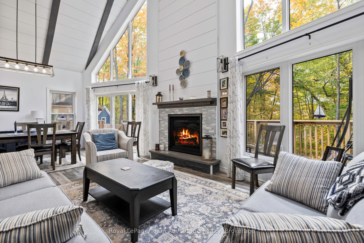
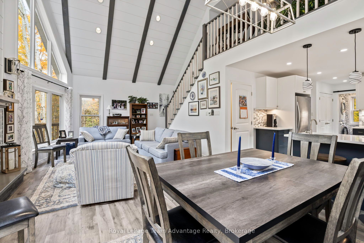
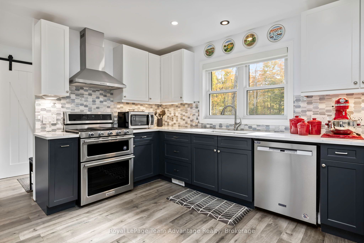
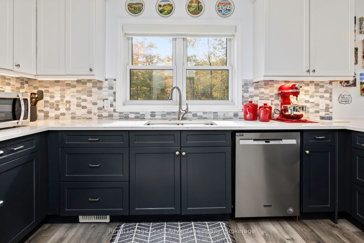
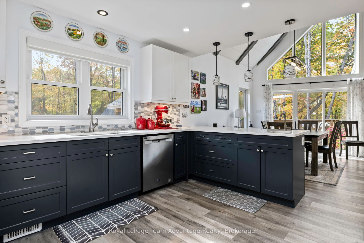
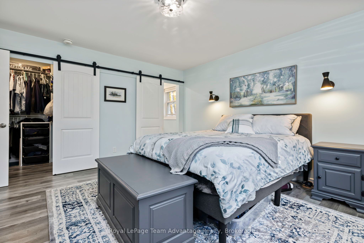
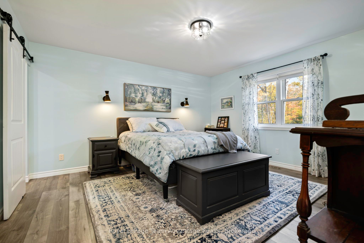
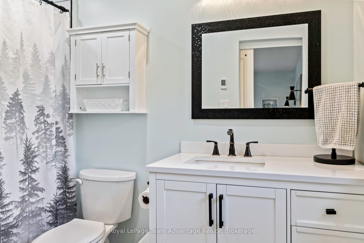
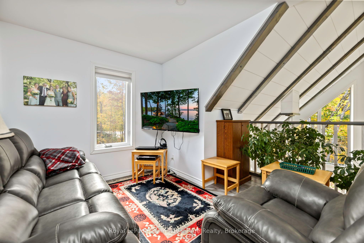
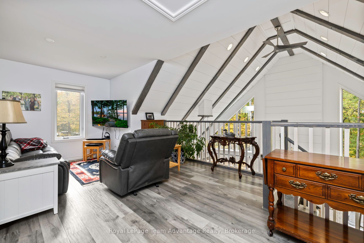
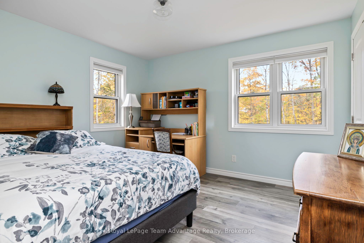
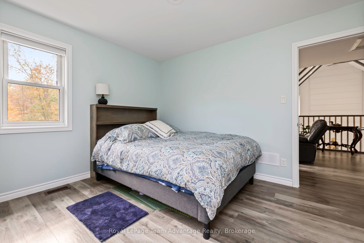
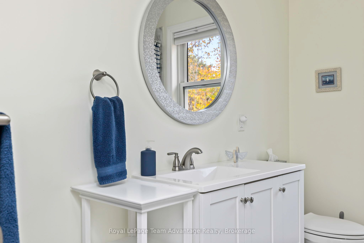
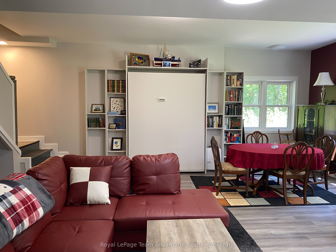
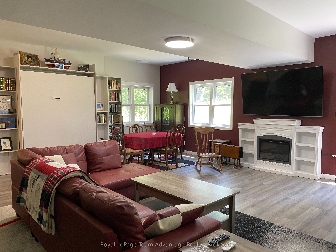
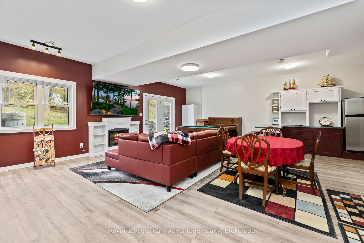
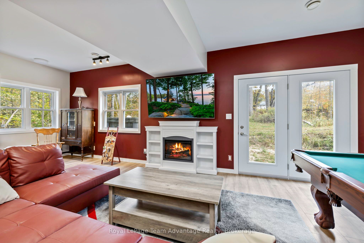
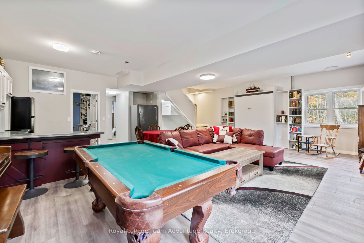
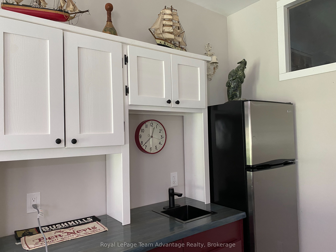
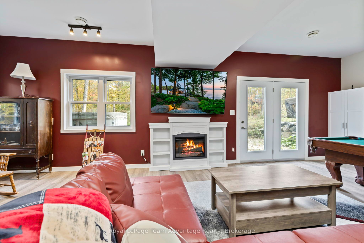
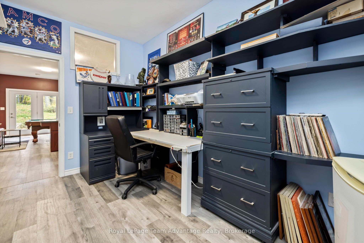
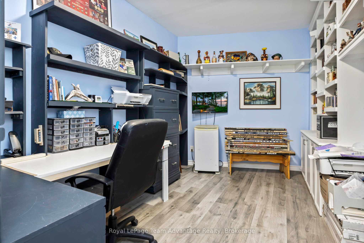
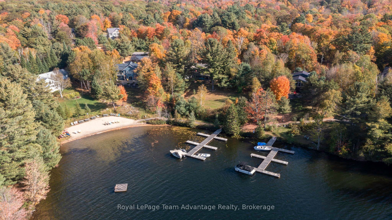
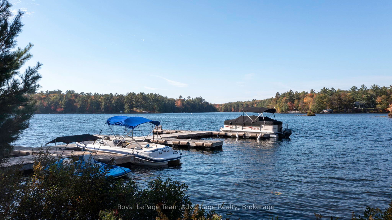
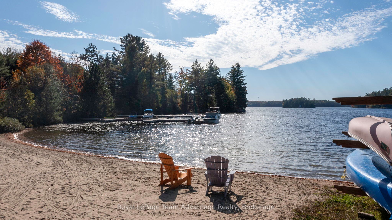
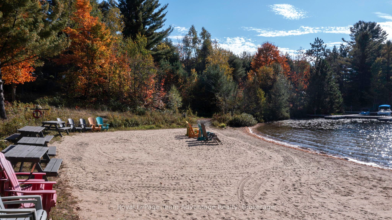
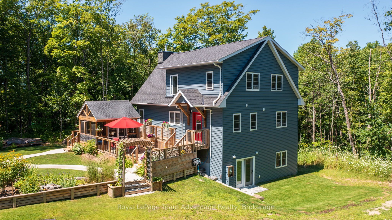
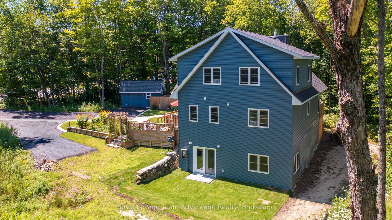
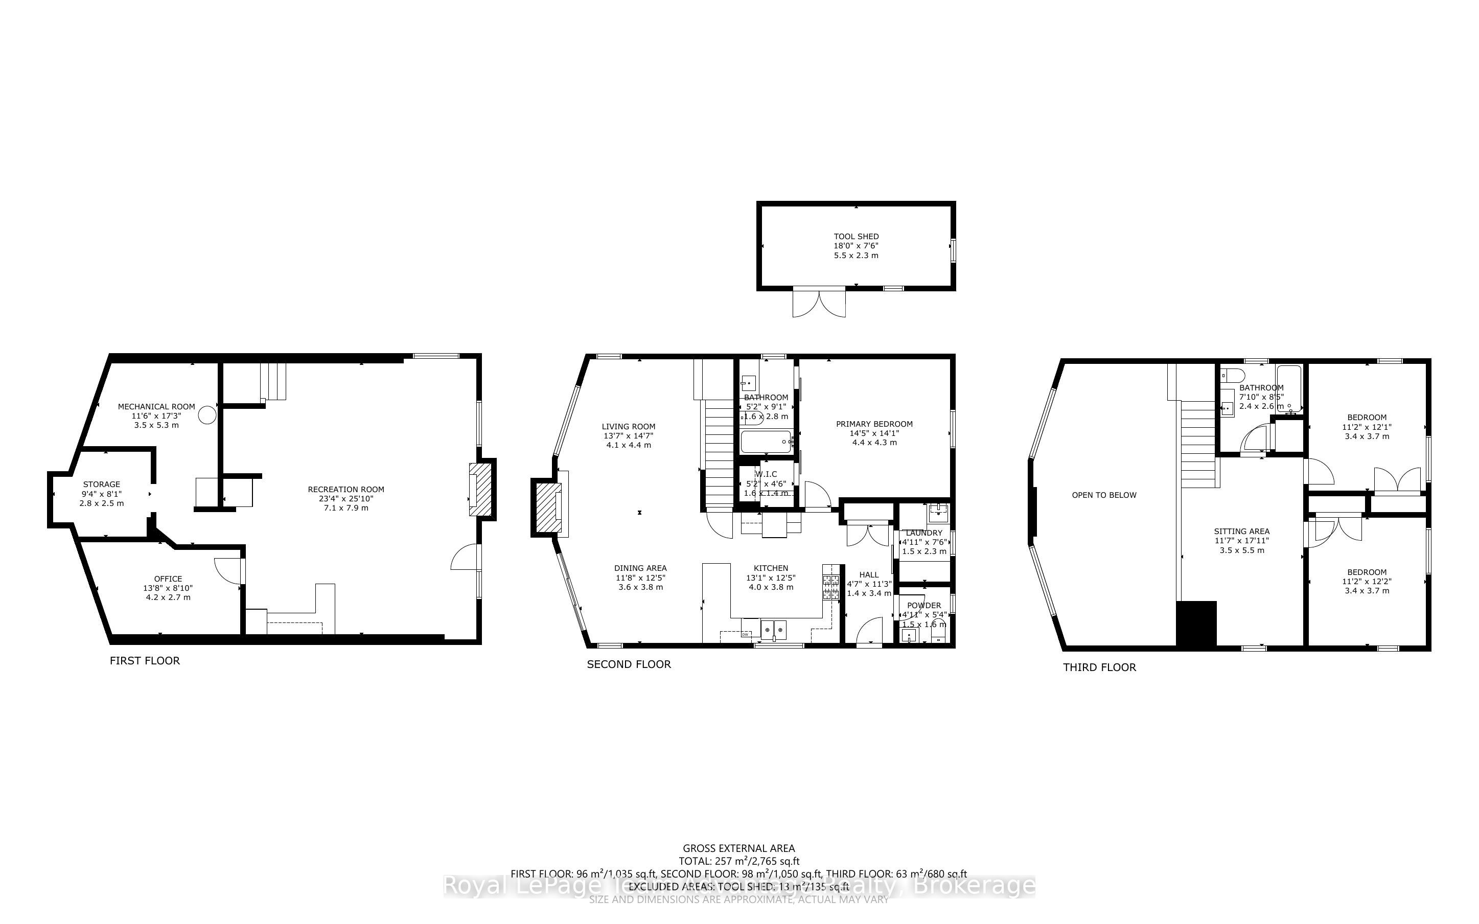
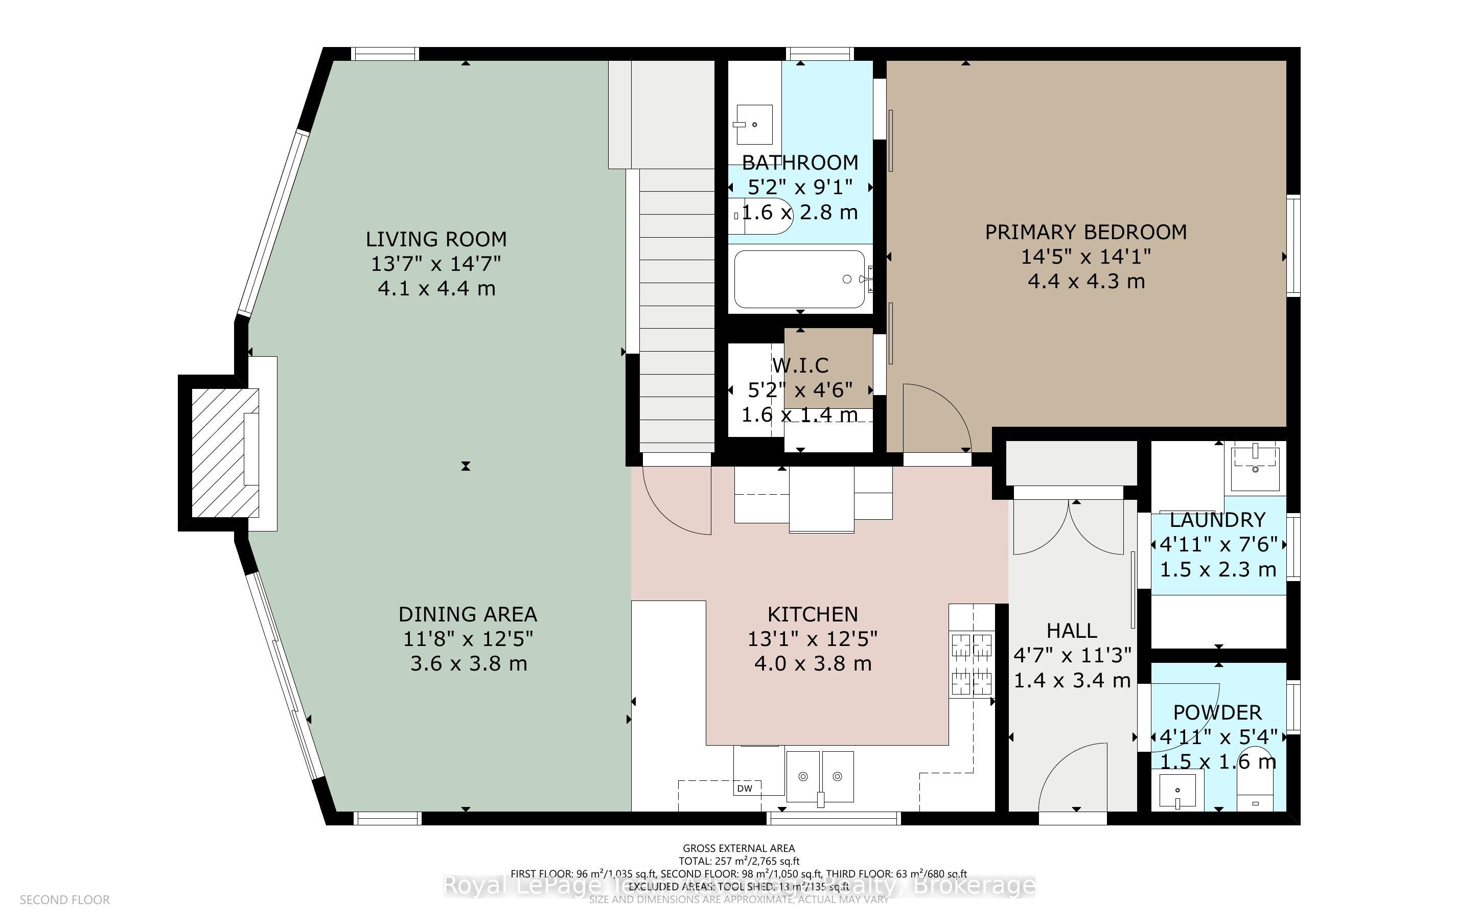
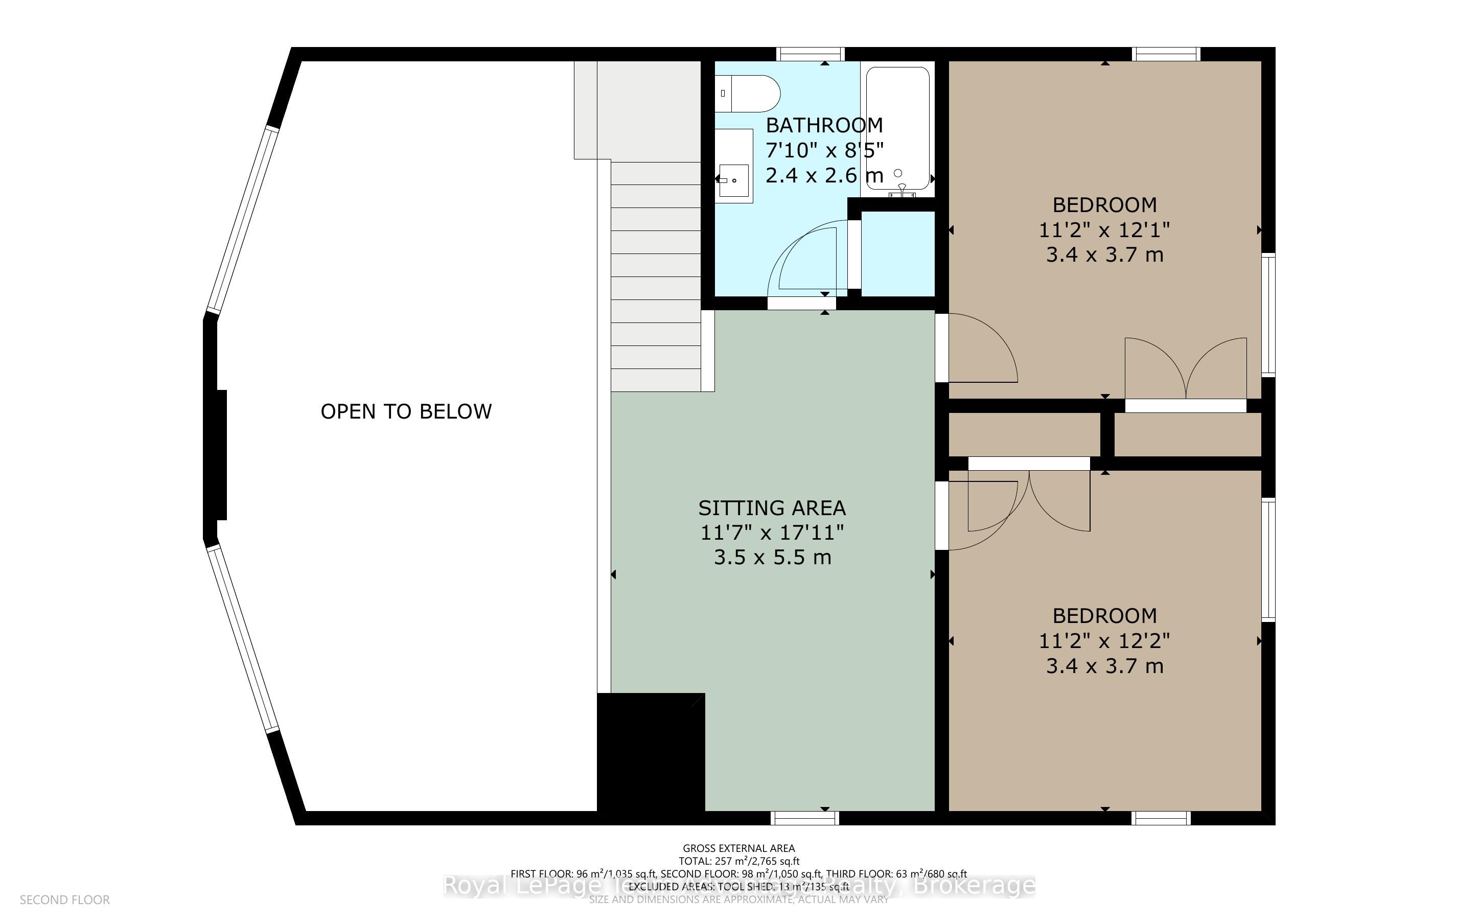
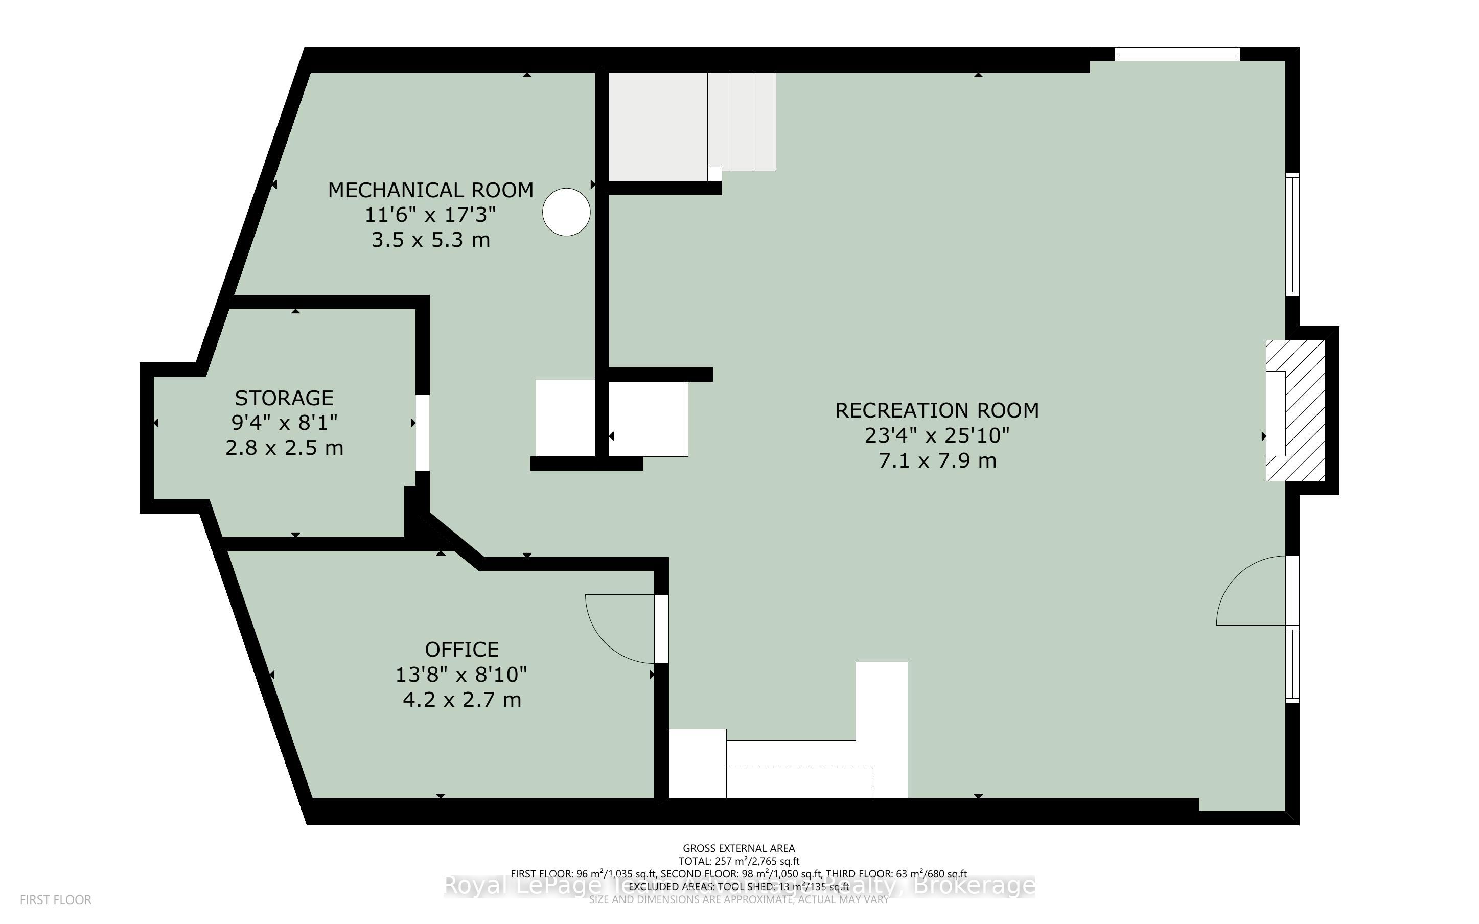
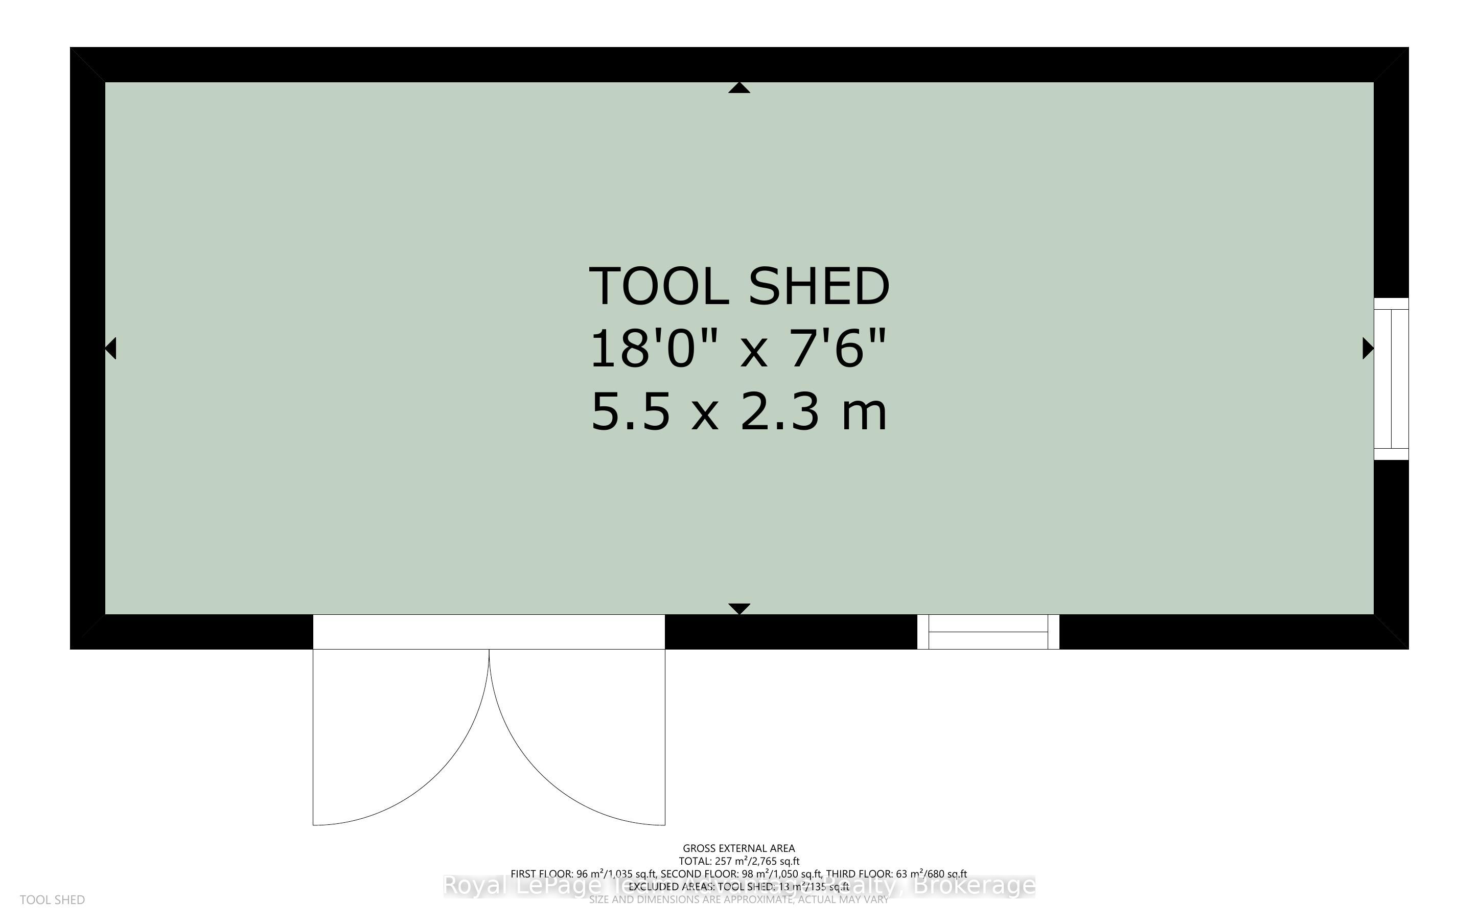
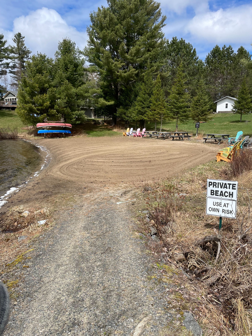
Step into serenity with this wonderful 5-year-old custom-built home nestled in one of Otter Lake's most coveted waterfront communities. Designed for year-round enjoyment, this property offers the perfect blend of luxury, comfort and nature. This home has soaring cathedral ceilings and a dramatic floor-to-ceiling fireplace that anchors the open-concept main floor. The kitchen is adorned with gleaming granite countertops and stainless steel appliances. Step out through the dining room's walkout to a private deck that connects to a beautifully crafted gazebo perfect for morning coffee or sunset cocktails! The main level also features a spacious primary bedroom with a 4-piece ensuite w/in floor heating and a walk-in closet. Two additional bedrooms plus a sitting area on the upper level offer ample space for family and guests while three bathrooms ensure comfort and convenience for all. The lower level is a haven for relaxation and entertainment, complete with a stylish wet bar and walkout access to the side yard. *This exclusive community offers deeded access to a private sandy beach and your own designated boat slip, included in the modest $375 annual association fee. The fee also covers insurance for all common areas, ensuring peace of mind and a well-maintained environment.* Otter Lake is spring-fed and renowned for its crystal-clear waters and miles of scenic boating. There is a nearby resort for a gourmet lakeside meal every day here feels like a vacation. Located only 12 minutes to Parry Sound's shops, restaurants and hospital and only 2 hours from Toronto-perfect for weekend escapes or full-time living! This home is more than a place to live-it's a lifestyle. Whether you're seeking a peaceful retreat, a family-friendly haven or a luxurious base for lakeside adventures this property delivers it all.
Details
| MLS # | X13620946 |
|---|---|
| Listing Type | For Sale |
| Style | House |
| Sub-Type | Resale |
| Status | Price Change |
| Year | 0 |
| Days On Site | 104 |
| Listing Provided By | Royal LePage Team Advantage Realty | X13620946 547800 |
Features
| Bed(s) | 3 |
|---|---|
| Bath(s) | 3 |
| Basement | Y |
| Story(s) | 1 |
| Acreage | 1.07 |
| Water Front | Indirect, WaterfrontCommunity |
| Property View | Lake, Trees, Woods |
Interior
| Interior Features | Generator - Full, In-Law Capability, Primary Bedroom - Main Floor, Propane Tank, Rough-In Bath, Sump Pump, Water Heater Owned |
|---|---|
| Cooling | None |
| Heat Source | Electric |
| Fireplace Features | Electric, Living Room, Propane, Rec Room |
| Fireplace Yes / No | Yes |
Exterior
| Exterior Features | Deck, Landscaped, Private Pond, Year Round Living |
|---|---|
| Roof | Asphalt Shingle |
| Foundation Details | Insulated Concrete Form |
| Topography | Level |
| Water View | Partially Obstructive |
| Waterfront Features | Beach Front, Boat Slip, Marina Services, Parking-Deeded, Waterfront-Deeded Access |
| View | Lake, Trees/Woods |
| Construction Materials | Vinyl Siding |
| Security Features | Carbon Monoxide Detectors, Smoke Detector |
Parking
| Garage Yes / No | No |
|---|---|
| Parking Features | Private Double |
Utilities
| Sewer | Septic |
|---|
Taxes
| Tax Annual Amount | 2276.94 |
|---|---|
| Tax Assessed Value | 411000 |
| Tax Legal Description | PCL 24611 SEC SS; LT 10 PL 42M584; S/T PT 6 42R12054 AS IN LT185804; SEGUIN PCL 28043 SEC SS; BLK 24 PL 42M584; BLK 23 PL 42M584 S/T LT 185806 TWP OF SEGUIN |
| Tax Year | 2025 |
Other
| Docking Type | Private |
|---|
Area Information
| Province | ON |
|---|---|
| County | Parry Sound |
| City | Seguin |
| Postal Code | P2A 0B2 |
| Area | Seguin |
| Listing VS Median (in P2A 0B2) | |
Price: $834,900 low | high Med: $1,499,900 On site: 104 low | high Med: 37 | |
Request a showing
Request a showing
Contact
Learn More About This Property

| Province | ON |
|---|---|
| County | Parry Sound |
| City | Seguin |
| Postal Code | P2A 0B2 |
| Area | Seguin |
| Listing VS Median (in P2A 0B2) | |
Price: $834,900 low | high Med: $1,499,900 On site: 104 low | high Med: 37 | |