New Listing

Description
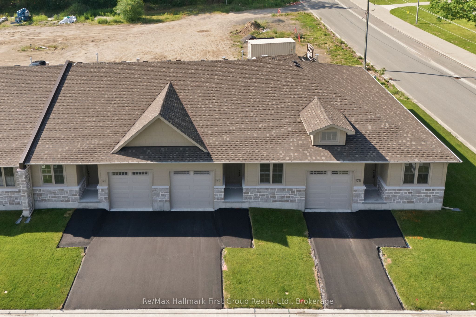
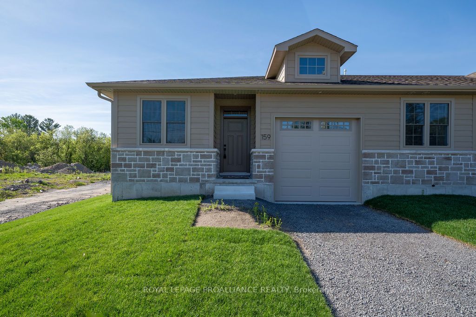
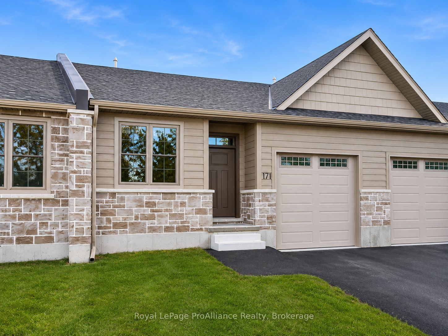
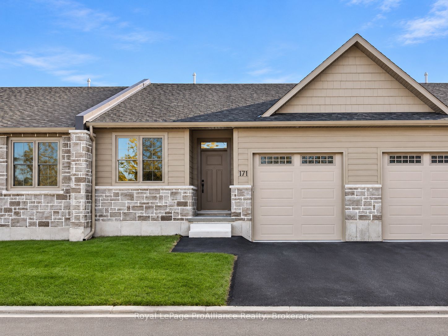
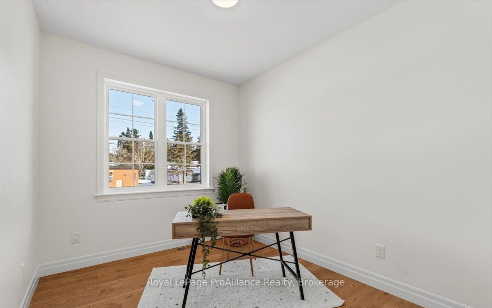
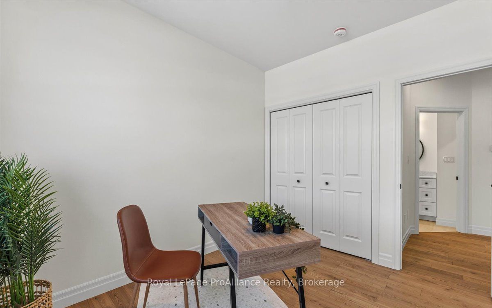
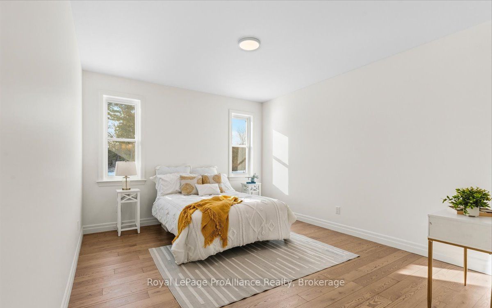
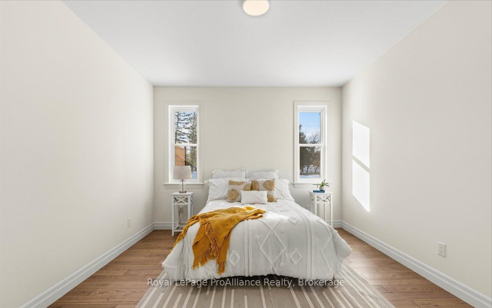
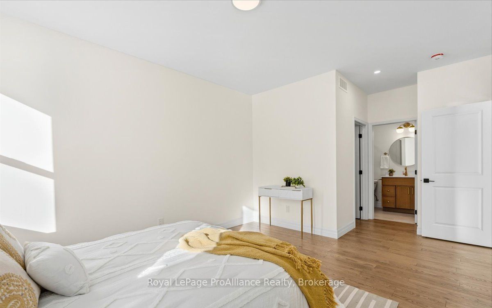
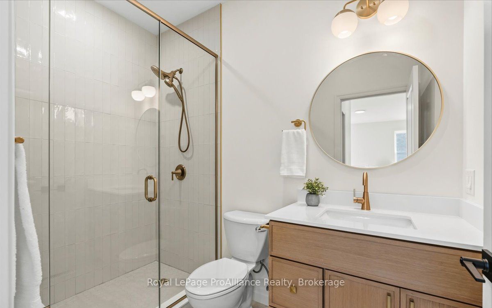
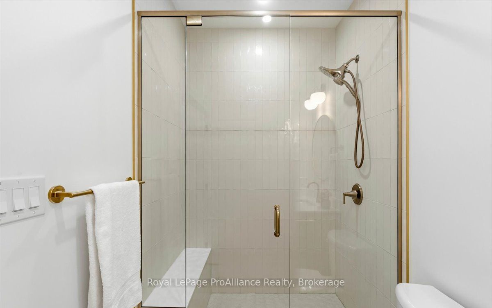
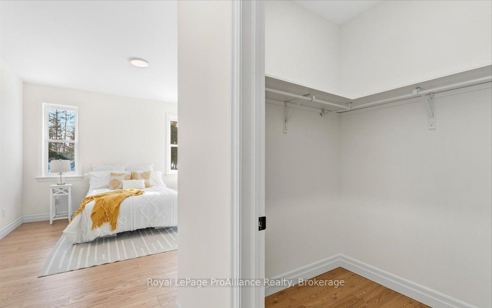
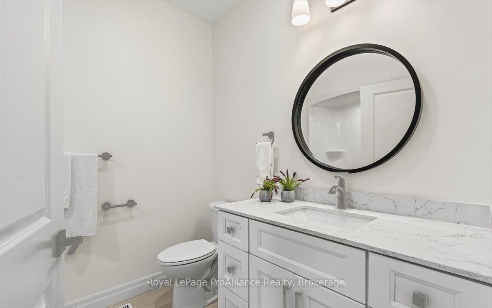
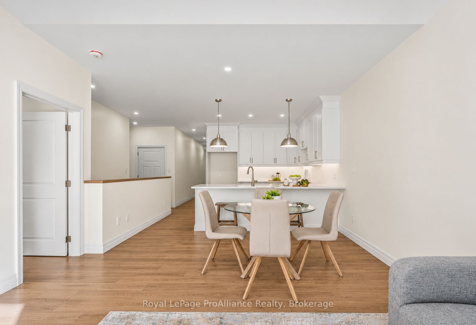
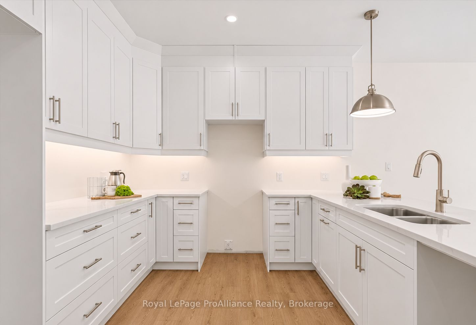
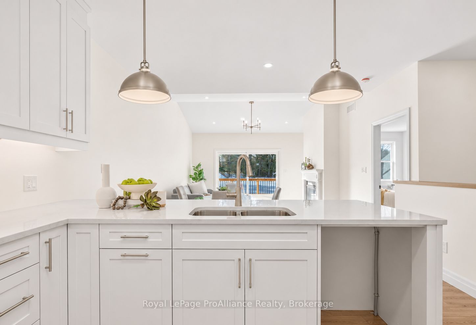
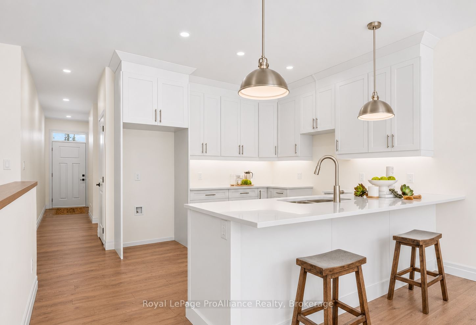
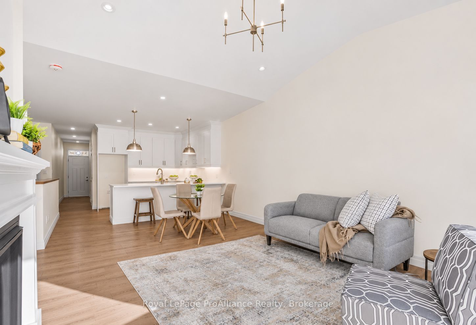
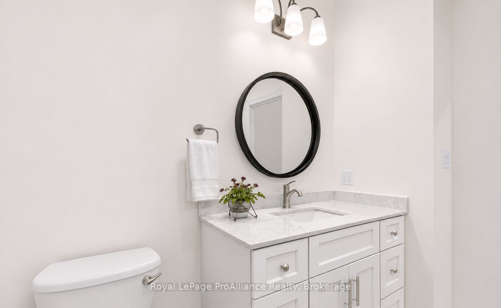
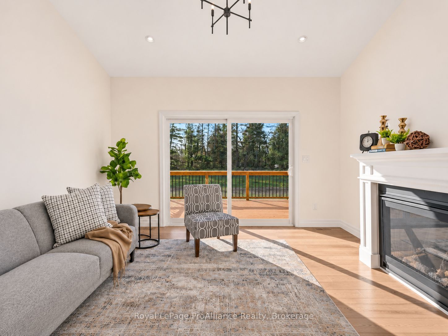
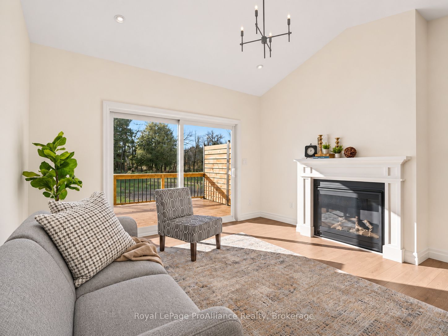
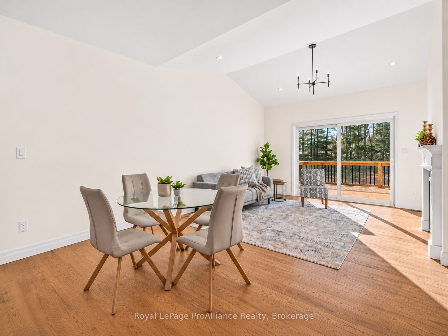
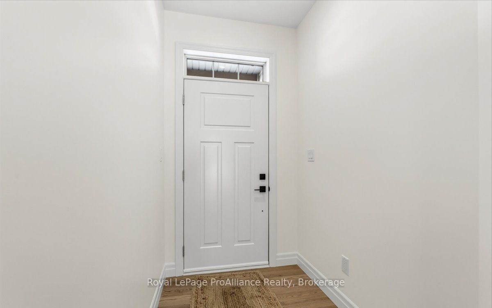
Welcome to 171 Pomeroy Ave, where your next chapter begins with less maintenance, a convenient location & a stunning, bright new home! Discover the comfort and convenience of this brand-new, custom-built 2-bedroom, 2-bathroom townhouse, thoughtfully designed with modern finishes and easy, everyday living in mind. The bright, open-concept main floor features soaring vaulted ceilings, and a welcoming natural gas fireplace, complemented by stylish lighting and hardware throughout. The kitchen offers quartz countertops, attractive cabinetry, and contemporary finishes, with an optional appliance package available. Step through the patio doors onto the rear deck, the perfect place to enjoy your morning coffee or relax at the end of the day. The spacious primary bedroom features a private ensuite and generous walk-in closet, while convenient main-floor laundry adds to the appeal of one-level living. An attached single-car garage with interior access and a paved driveway provide added practicality. Downstairs, the full unfinished basement offers plenty of storage and future living space potential, complete with a rough-in for an additional bathroom. Ideally situated within walking distance of shopping, the medical centre, library and everyday amenities, this beautiful new home is an excellent choice for first-time buyers, downsizers, or anyone looking for a low-maintenance lifestyle without compromising on comfort or quality. Updated pricing reflects the latest government HST rebate.
Details
| MLS # | X14185700 |
|---|---|
| Listing Type | For Sale |
| Style | House |
| Sub-Type | Resale |
| Status | New |
| Year | 0 |
| Days On Site | 1 |
| Listing Provided By | Royal LePage ProAlliance Realty | X14185700 179011 |
Features
| Bed(s) | 2 |
|---|---|
| Bath(s) | 2 |
| Garage | 1 |
| Basement | Y |
| Acreage | 0.05 |
Interior
| Interior Features | ERV/HRV, Primary Bedroom - Main Floor, Water Heater Owned |
|---|---|
| Cooling | Central Air |
| Heat Source | Gas |
| Fireplace Features | Natural Gas |
| Fireplace Yes / No | Yes |
Exterior
| Exterior Features | Deck, Porch |
|---|---|
| Roof | Shingles |
| Foundation Details | Poured Concrete |
| Construction Materials | Hardboard, Stone |
Parking
| Garage Yes / No | Yes |
|---|---|
| Parking Features | Private |
Utilities
| Sewer | Sewer |
|---|
Taxes
| Tax Annual Amount | 0 |
|---|---|
| Tax Legal Description | LOT 3, PLAN 21M325; SUBJECT TO AN EASEMENT IN GROSS OVER PART 6, 21R26793 AS IN HT351541; SUBJECT TO AN EASEMENT IN GROSS OVER PARTS 5 & 6, 21R26793 AS IN HT35851; SUBJECT TO AN EASEMENT OVER PART 6, PLAN 21R26793 IN FAVOUR OF LOT 4, PLAN 21M325 AS IN HT382179; TOGETHER WITH AN EASEMENT OVER PART LOT 1, PLAN 21M325, PART 2, PLAN 21R26793 AND PART LOT 2, PLAN 21M325, PART 3, PLAN 21R26793 AS IN HT382179; MUNICIPALITY OF TWEED |
| Tax Year | 2026 |
Area Information
| Province | ON |
|---|---|
| County | Hastings |
| City | Tweed |
| Postal Code | K0K 3J0 |
| Area | Tweed (Village) |
| Listing VS Median (in K0K 3J0) | |
Price: $472,477 low | high Med: $99,000 On site: 1 low | high Med: 237 | |
Request a showing
Request a showing
Contact
Learn More About This Property

| Province | ON |
|---|---|
| County | Hastings |
| City | Tweed |
| Postal Code | K0K 3J0 |
| Area | Tweed (Village) |
| Listing VS Median (in K0K 3J0) | |
Price: $472,477 low | high Med: $99,000 On site: 1 low | high Med: 237 | |