
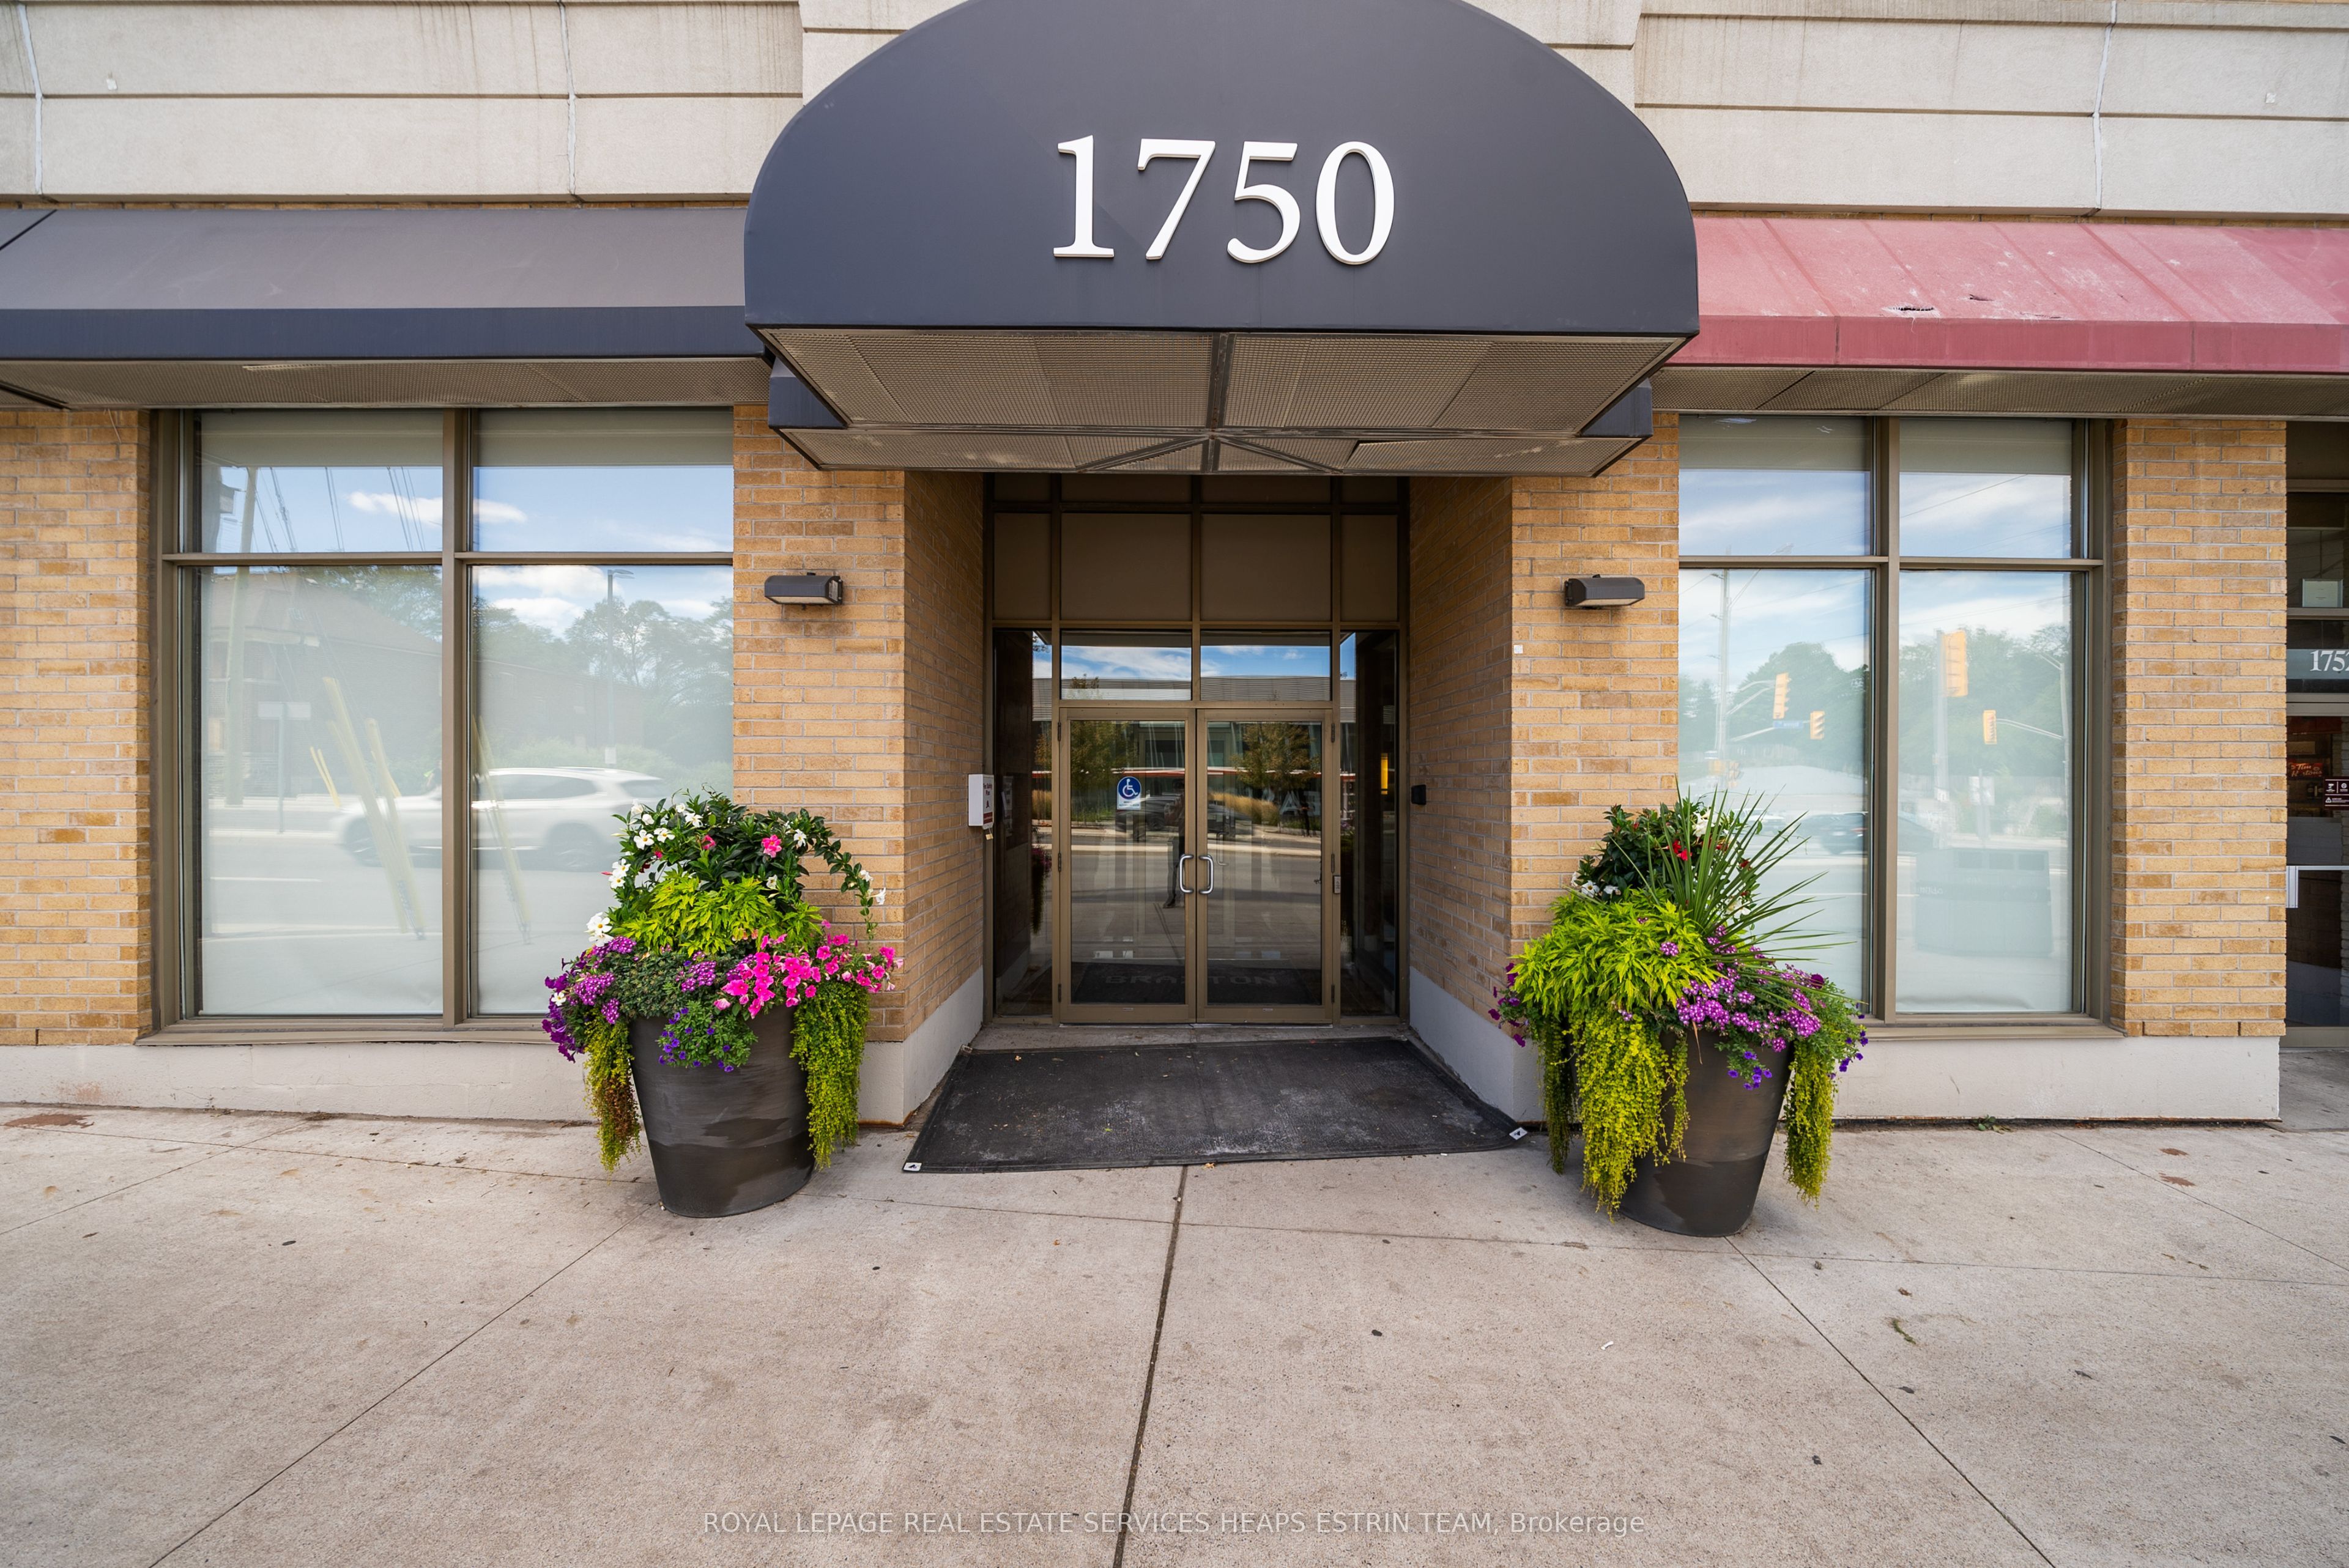
1750 Bayview Avenue 408,Toronto C10, ON M4G 4H6
Toronto C10, ON M4G 4H6

Description
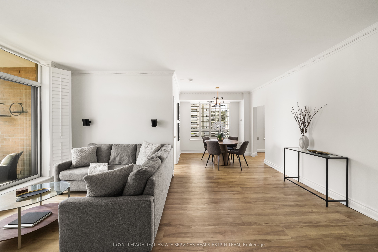
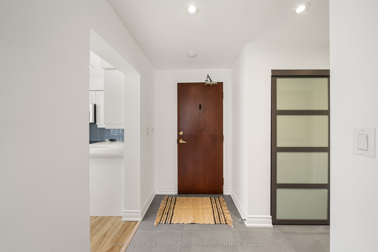
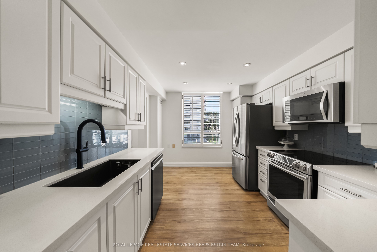
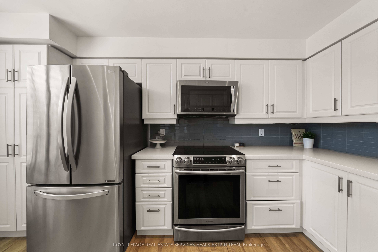
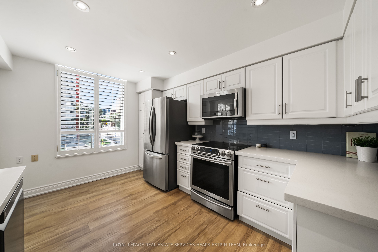
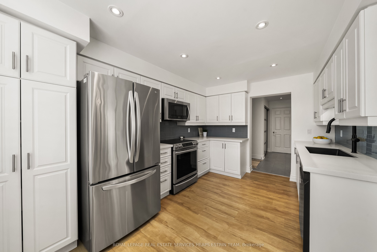
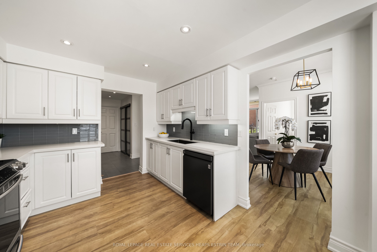
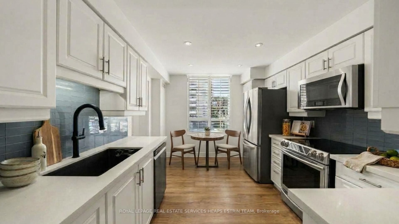
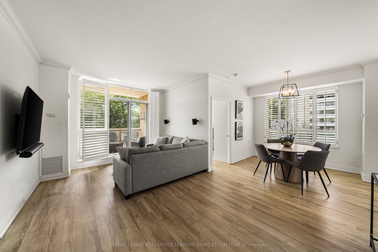
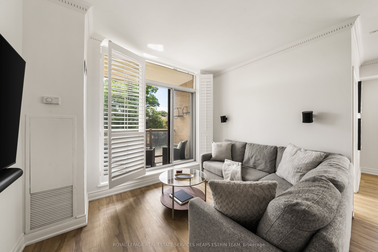
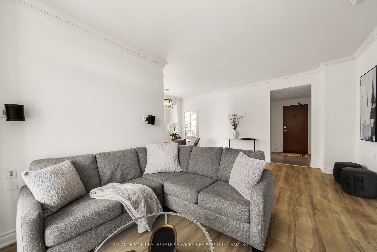
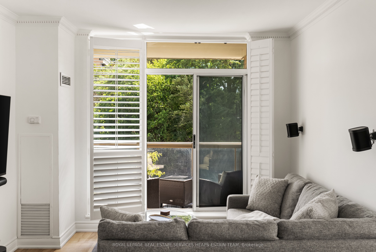
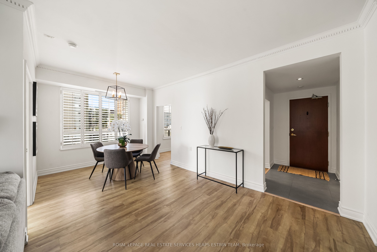
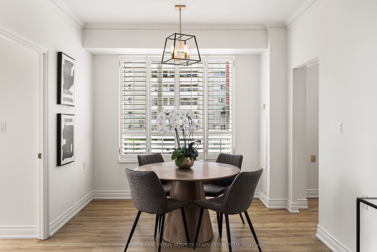
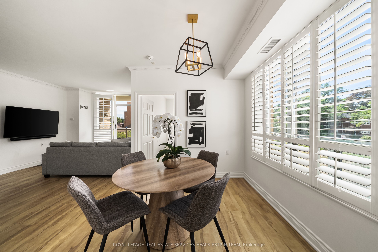
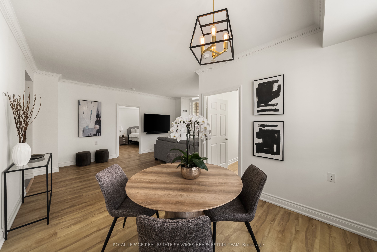
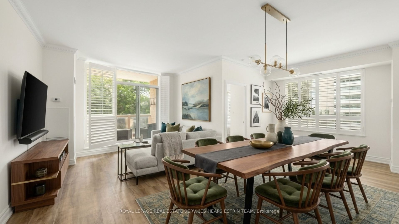
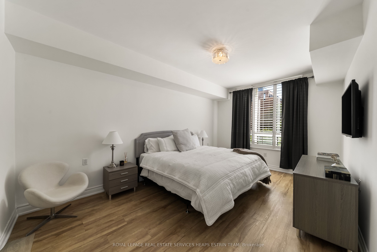
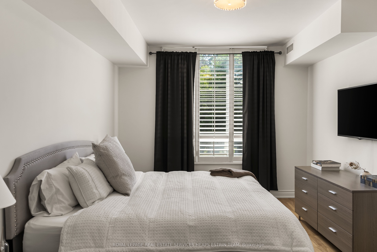
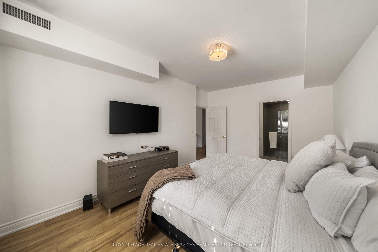
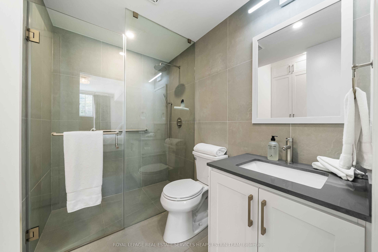
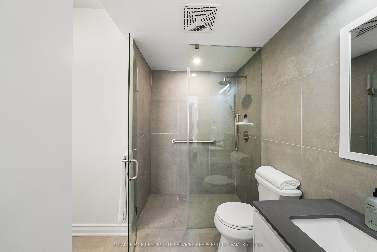
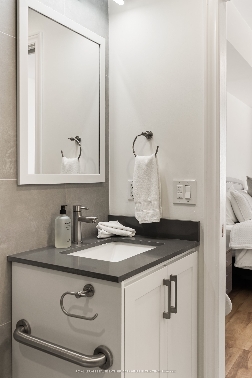
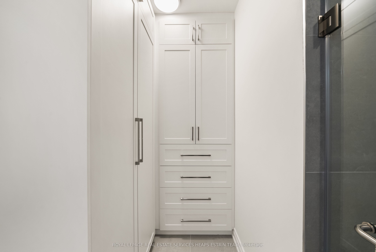
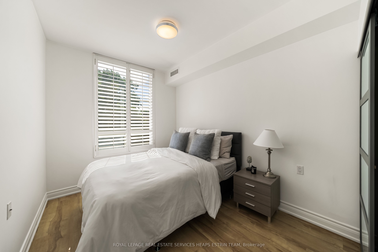
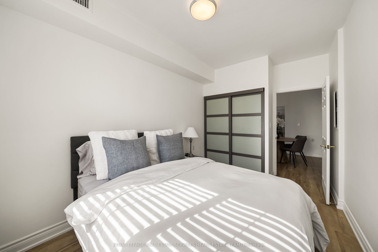
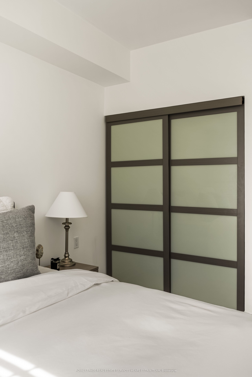
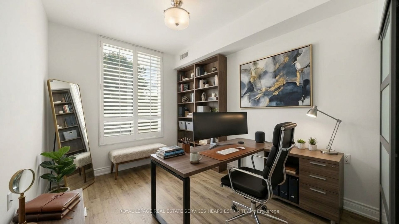
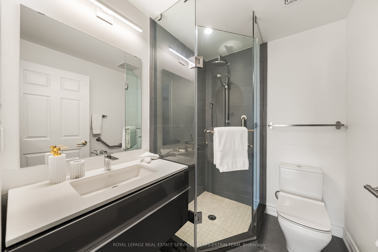
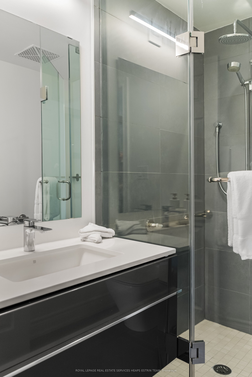
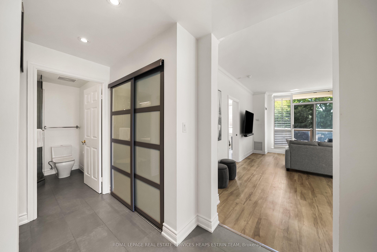
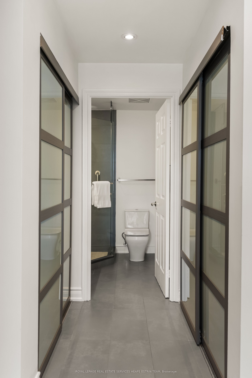
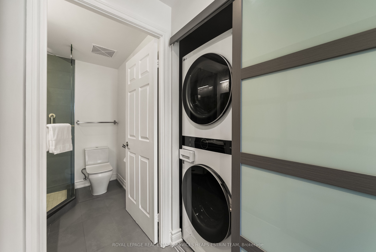
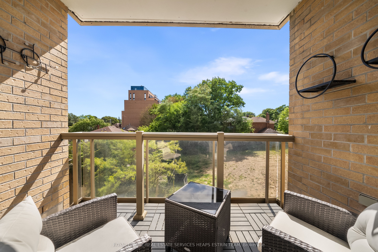
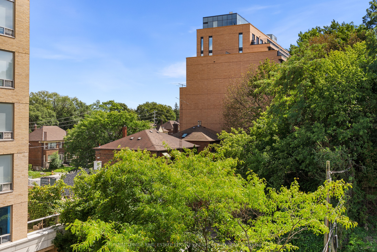
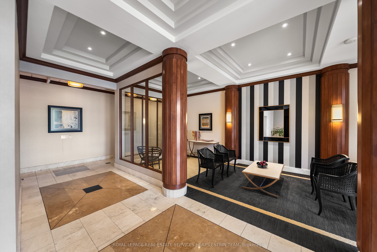
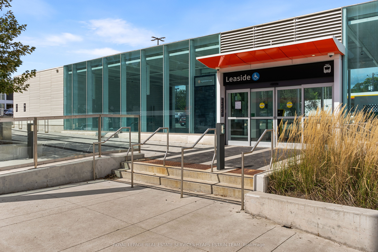
Enjoy the height of elevated living in this boutique building where Leaside meets Midtown. Spanning just under 1,100 square feet, this bright and welcoming two-bedroom, two-bathroom unit seamlessly delivers an ideal urban experience nestled among the leafy Leaside neighbourhood. A split bedroom floorplan offers ample privacy, with premium finishes, high ceilings and crown moulding throughout, and two newly renovated bathrooms (2023). Large enough to include a bright breakfast area, the spacious upgraded kitchen features stainless steel appliances with a premium sink and faucet. The adjoining open-concept living room and dining room are filled with natural light from west and south-facing exposures, sleek California shutters, and a walk-out to a charming private terrace. This expansive space offers room for multiple seating areas, as well as a large dining table for entertaining friends and family. The oversized primary bedroom is an ideal tranquil retreat with a new spa-like ensuite and walk-in closet, and easily accommodates a king-sized bed. Tucked away at the other end of this unit, the spacious second bedroom offers a double closet and a bright south-facing window. The spacious foyer features two double closets behind glass doors, with built-in shelving and insuite laundry with full-sized stacked appliances. A second new three-piece bathroom rounds out the large and luxurious unit. This lovingly-maintained suite is in immaculate condition and comes with one parking spot and one locker. Amenities include an exercise room and a party room. Steps from the shops, cafes and restaurants along the beloved Bayview strip and with the extensive walking trails, parks and ravines only moments away, this home is not to be missed. With close proximity to major driving arteries and the new Eglinton LRT outside your door, this is a rare opportunity to purchase in this desirable neighbourhood and have a Central Toronto pied-a-terre to call your own. Some staging AI generated.
Details
| MLS # | C13786124 |
|---|---|
| Listing Type | For Sale |
| Style | Condominium |
| Building Name | The Braxton |
| HOA Dues | $1,143 |
| Sub-Type | Resale |
| Status | Price Change |
| Year | 0 |
| Days On Site | 61 |
| Listing Provided By | ROYAL LEPAGE REAL ESTATE SERVICES HEAPS ESTRIN TEAM | C13786124 243300 |
Features
| Bed(s) | 2 |
|---|---|
| Bath(s) | 2 |
| Garage | 1 |
| Property View | City |
Interior
| Interior Features | Carpet Free, Storage, Storage Area Lockers |
|---|---|
| Heating Yes / No | Yes |
| Cooling Yes / No | Yes |
| Cooling | Central Air |
| Heat Source | Gas |
| Fireplace Yes / No | No |
| Laundry Features | In-Suite Laundry |
| Rooms Total | 5 |
Exterior
| View | City |
|---|---|
| Construction Materials | Brick |
Parking
| Attached Garage Yes / No | Yes |
|---|---|
| Garage Yes / No | Yes |
| Parking Features | Underground |
Taxes
| Tax Annual Amount | 4049 |
|---|---|
| Tax Assessed Value | 537000 |
| Tax Year | 2025 |
Area Information
| Province | ON |
|---|---|
| County | Toronto |
| City | Toronto C10 |
| Postal Code | M4G 4H6 |
| Area | Mount Pleasant East |
| Listing VS Median (in M4G 4H6) | |
Price: $829,000 low | high Med: $0 On site: 61 low | high Med: | |
Request a showing
Request a showing
Contact
Learn More About This Property

| Province | ON |
|---|---|
| County | Toronto |
| City | Toronto C10 |
| Postal Code | M4G 4H6 |
| Area | Mount Pleasant East |
| Listing VS Median (in M4G 4H6) | |
Price: $829,000 low | high Med: $0 On site: 61 low | high Med: | |
