
1783 Track Street,Pickering, ON L1Y 1B8
Pickering, ON L1Y 1B8

Description
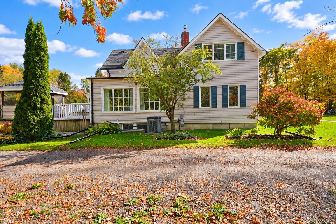
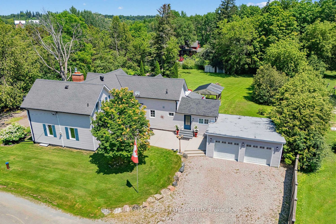
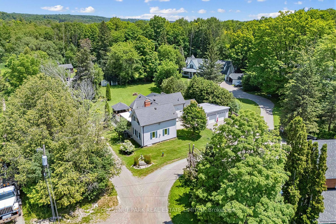
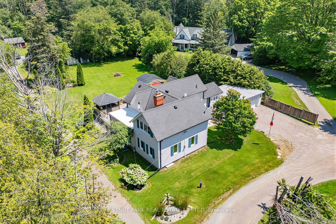
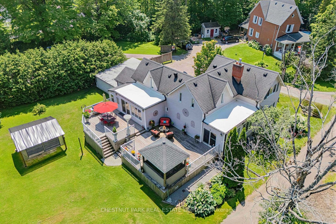
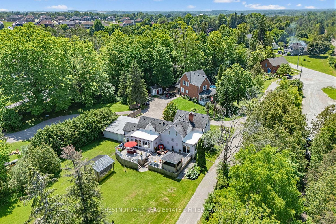
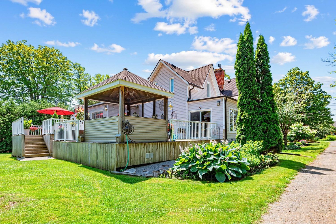
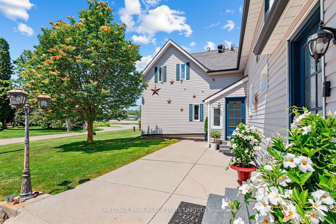
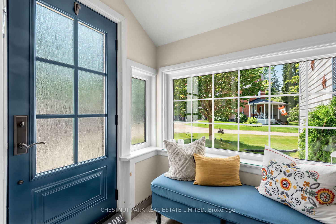
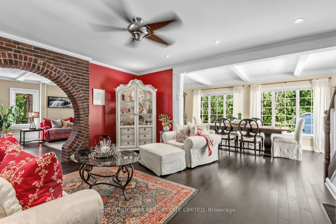
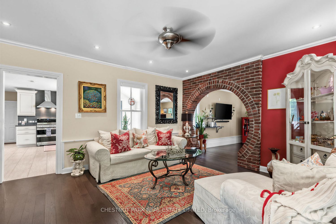
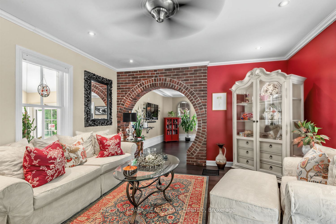
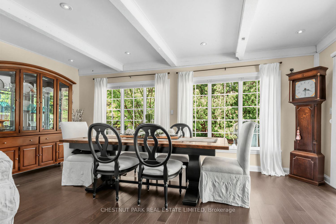
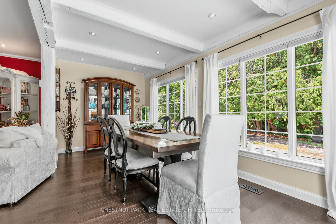
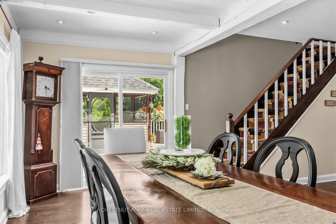
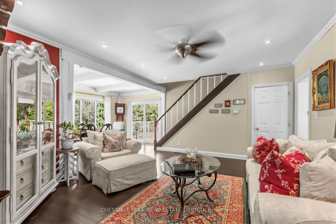
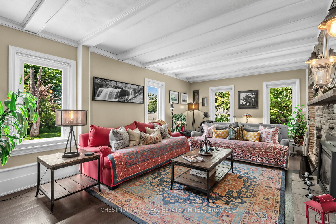
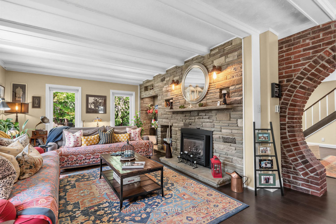
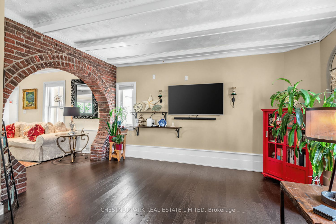
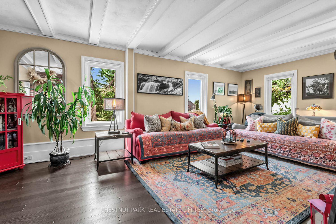
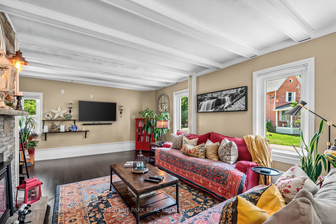
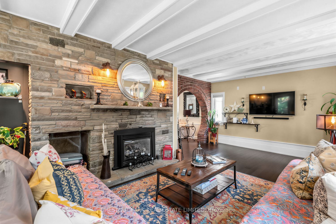
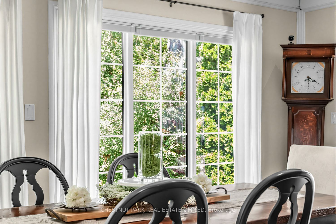
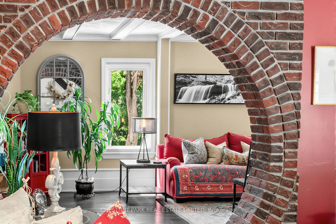
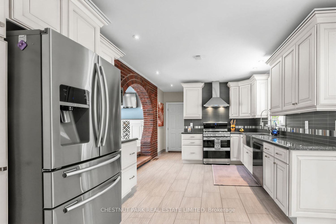
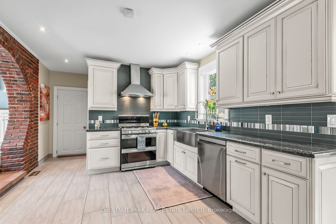
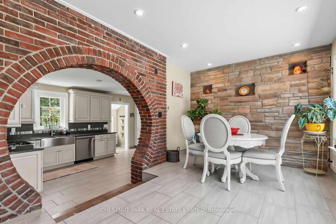
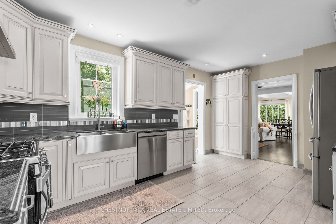
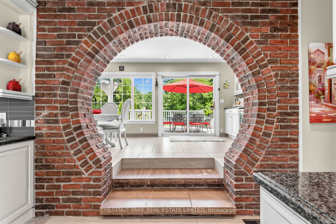
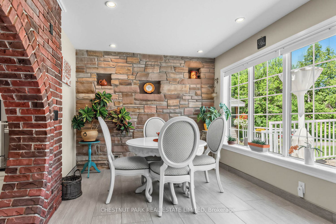
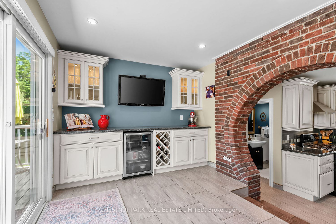
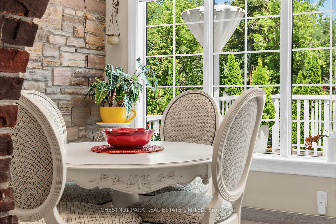
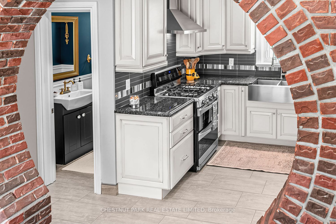
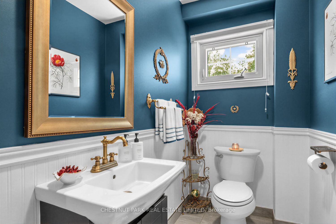
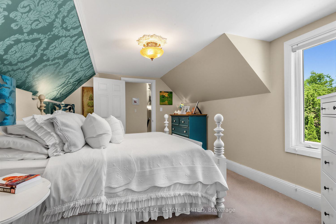
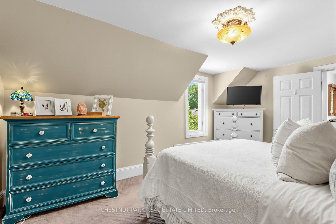
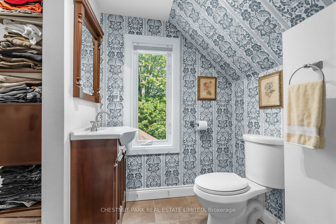
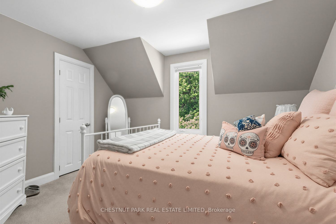
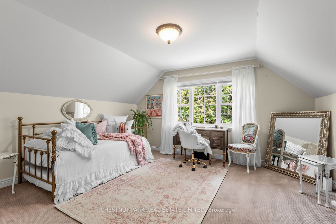
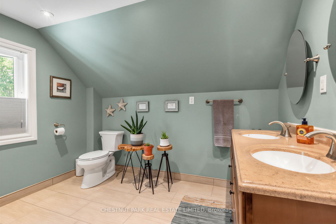
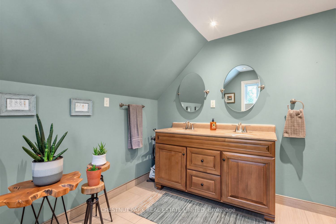
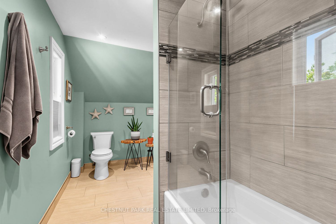
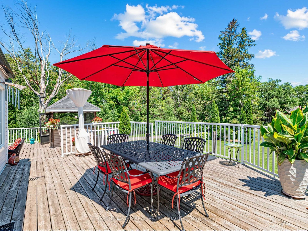
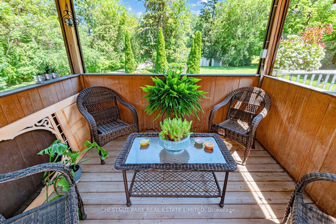
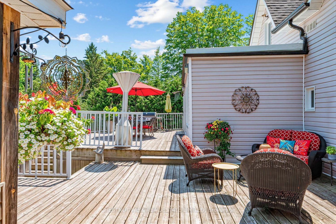
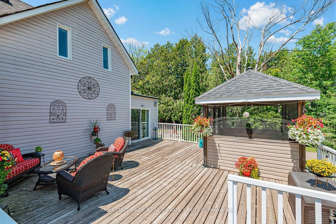
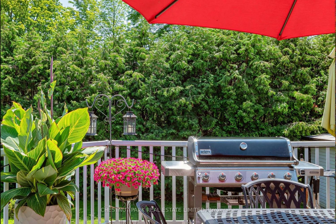
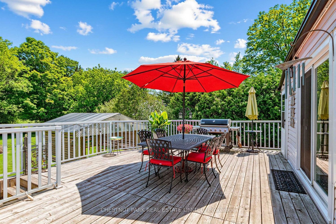
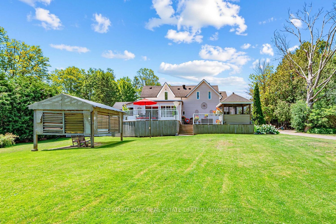
Experience the perfect blend of timeless character and modern comfort in this beautifully upgraded century home in the heart of Claremont. Set on an expansive lot, this distinctive property offers a rare combination of space, privacy, and character, qualities that are increasingly difficult to find in a typical subdivision home.Ideally located just minutes from the GO Station and Highways 401 and 407, this exceptional property offers the best of both worlds: peaceful country living with convenient access to the city.The thoughtfully renovated kitchen is designed for both everyday living and entertaining, featuring heated floors, granite countertops, stainless steel appliances, and a spacious breakfast area enhanced by a striking stone accent wall. An entertainment bar provides the perfect gathering space and offers a walkout to the expansive two tier deck.Step outside and discover a beautifully designed outdoor retreat, complete with a charming Muskoka room overlooking the property. Whether relaxing with a morning coffee, entertaining guests, or enjoying the changing seasons, this inviting space is sure to be a favourite.Inside, the open concept living and dining area showcases new hardwood flooring and an additional walkout to the backyard, creating a seamless connection between the indoor and outdoor spaces. A generous family room and beautifully updated bathrooms further enhance this welcoming home, offering style, comfort, and functionality throughout.An exceptional opportunity to own a truly unique Claremont property where timeless character, modern comfort, and country charm come together in a setting you will be proud to call home.
Details
| MLS # | E13593276 |
|---|---|
| Listing Type | For Sale |
| Style | House |
| Sub-Type | Resale |
| Status | Extension |
| Year | 0 |
| Days On Site | 114 |
| Listing Provided By | CHESTNUT PARK REAL ESTATE LIMITED | E13593276 044711 |
Features
| Bed(s) | 3 |
|---|---|
| Bath(s) | 3 |
| Garage | 2 |
| Basement | Y |
| Story(s) | 2 |
| Acreage | 0.45 |
Interior
| Interior Features | Other |
|---|---|
| Cooling | Central Air |
| Heat Source | Gas |
| Fireplace Yes / No | Yes |
Exterior
| Roof | Shingles |
|---|---|
| Foundation Details | Stone |
| Construction Materials | Vinyl Siding |
Parking
| Garage Yes / No | Yes |
|---|---|
| Parking Features | Private |
Utilities
| Sewer | Septic |
|---|
Taxes
| Tax Annual Amount | 7149.73 |
|---|---|
| Tax Legal Description | PT LTS 2, 3, 6 & 7 AND PT MARY ST PL 94 AS IN D519048; S/T CO184141; SUBJECT TO AN EASEMENT OVER PART 5 PLAN 40R12718 IN FAVOUR OF LOTS 4 & 5 AND PART LOTS 2, 3 & 7 AND PART MARY RD PLAN 94 AS IN CO145798, CO145799 & CO145800 AS IN DR864329 CITY OF PICKERING |
| Tax Year | 2025 |
Area Information
| Province | ON |
|---|---|
| County | Durham |
| City | Pickering |
| Postal Code | L1Y 1B8 |
| Area | Rural Pickering |
| Listing VS Median (in L1Y 1B8) | |
Price: $1,199,000 low | high Med: $0 On site: 114 low | high Med: | |
Request a showing
Request a showing
Contact
Learn More About This Property

| Province | ON |
|---|---|
| County | Durham |
| City | Pickering |
| Postal Code | L1Y 1B8 |
| Area | Rural Pickering |
| Listing VS Median (in L1Y 1B8) | |
Price: $1,199,000 low | high Med: $0 On site: 114 low | high Med: | |
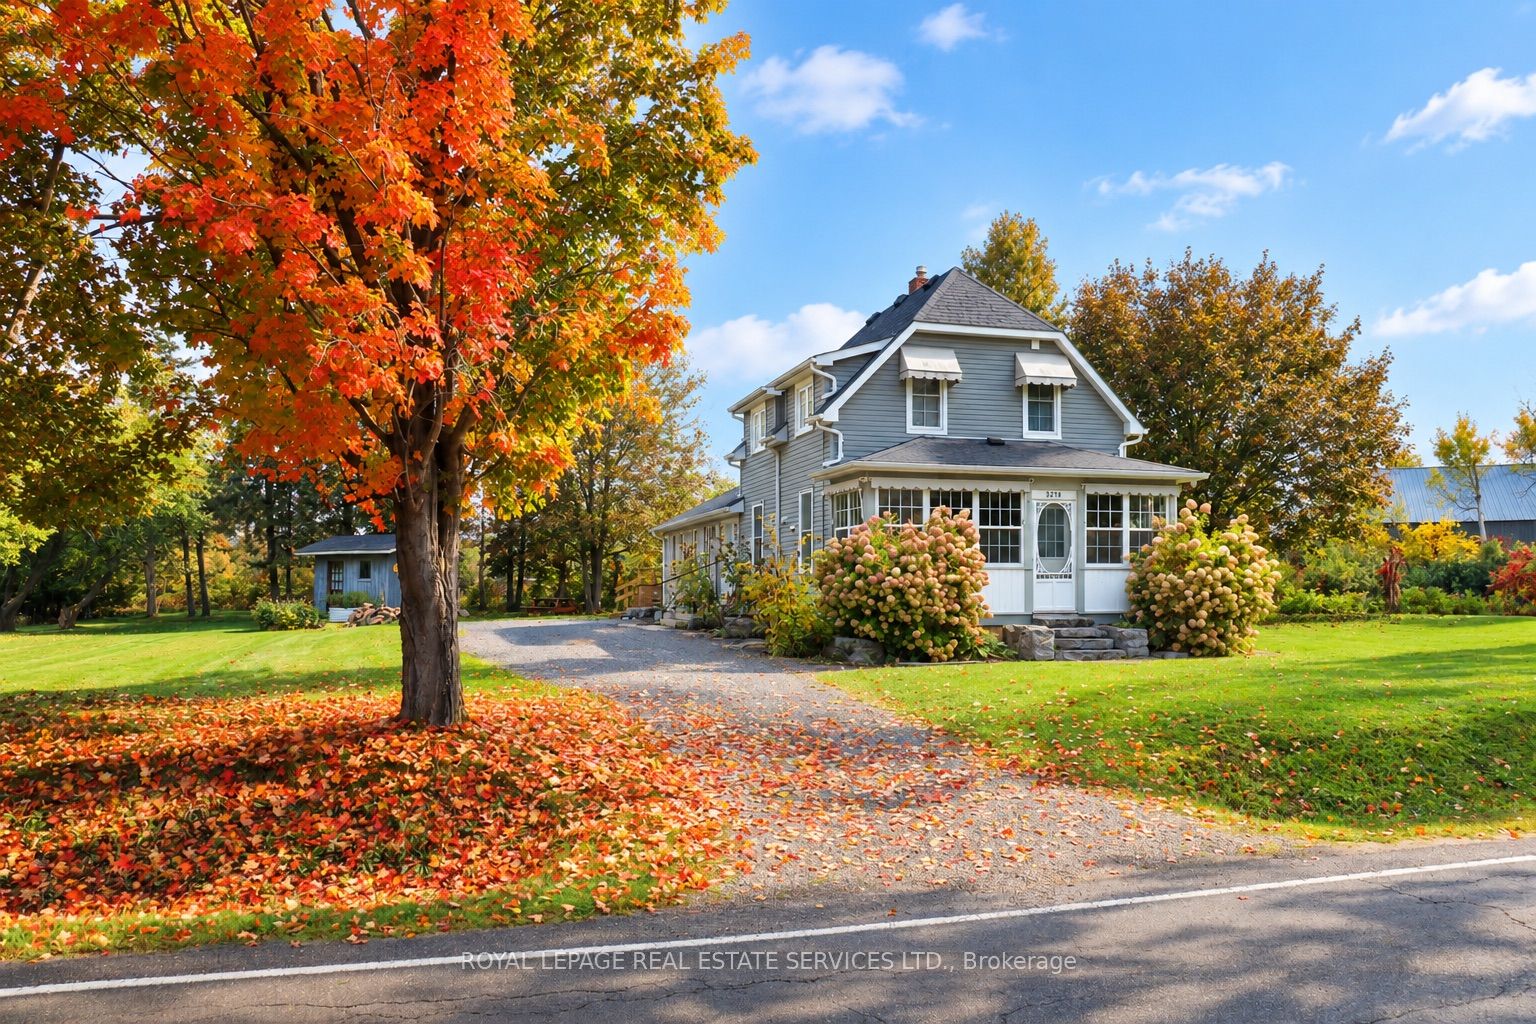 | $1,060,0005290 Old Brock RoadPickering, ON L1Y 1A1 |
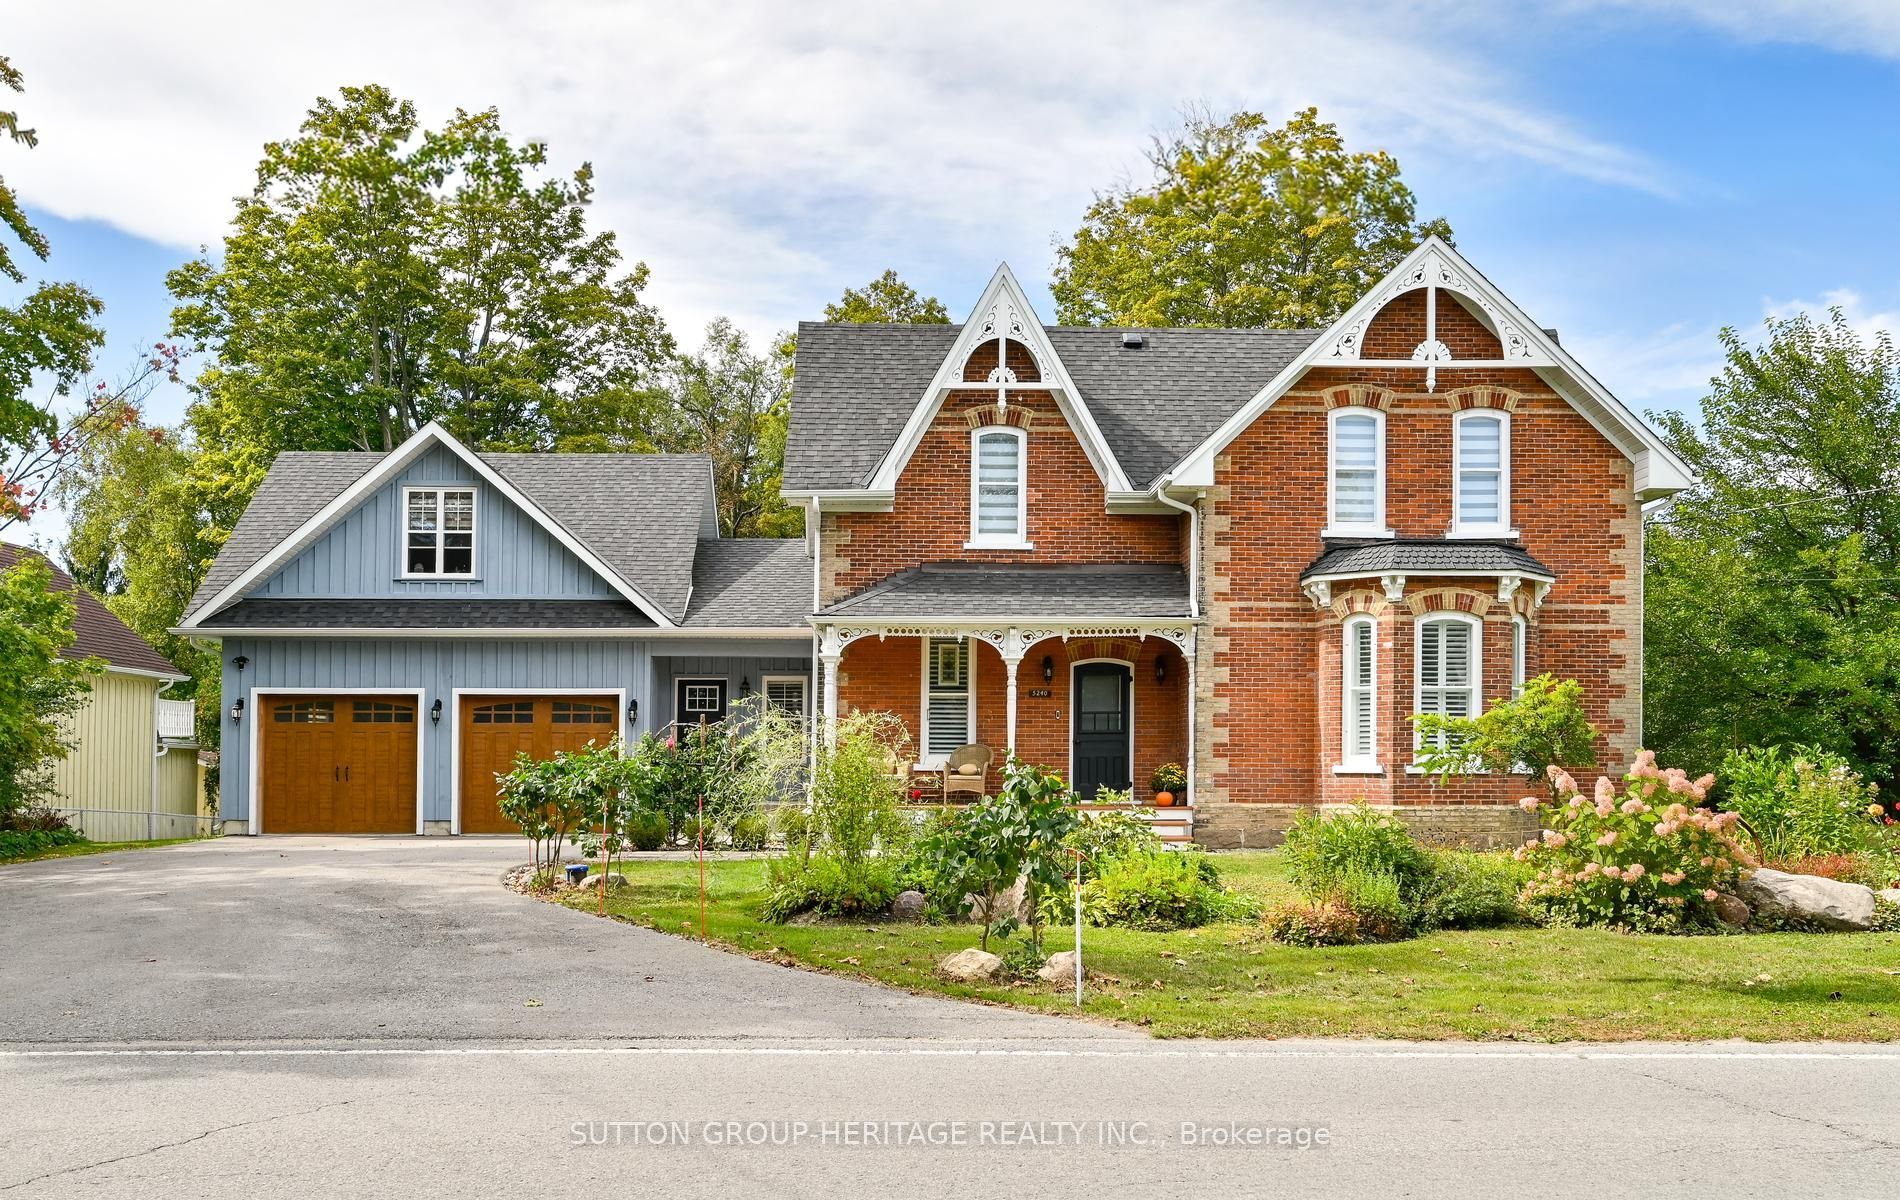 | $1,399,0005240 Old Brock RoadPickering, ON L1Y 1A1 |
