
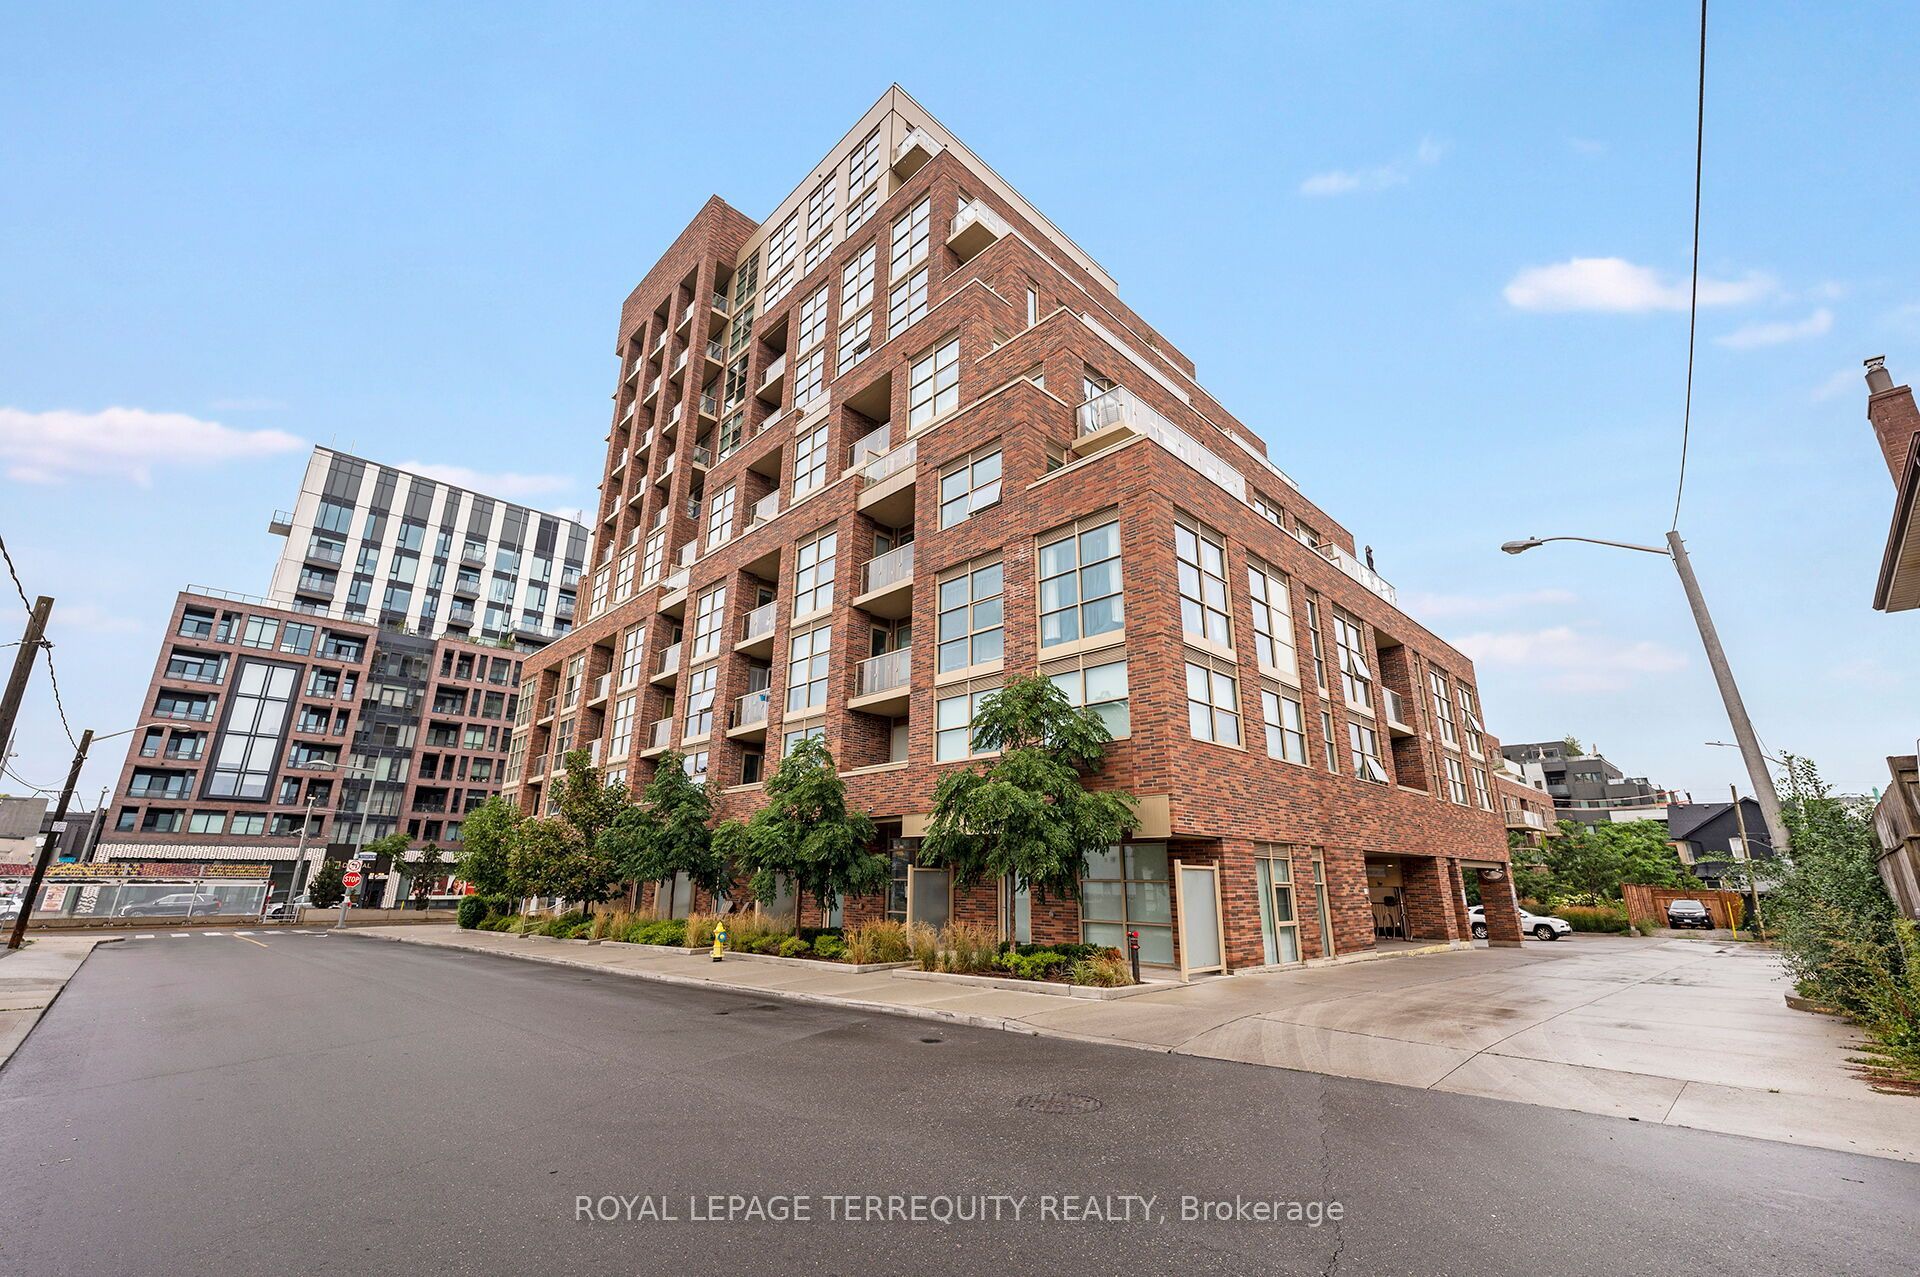
1787 St Clair Avenue W 804,Toronto W03, ON M6N 0B7
Toronto W03, ON M6N 0B7

Description
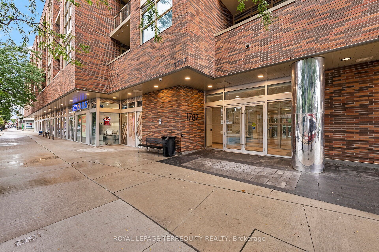
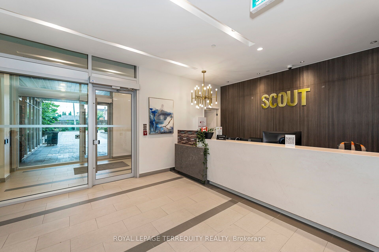
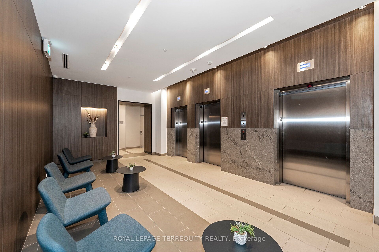
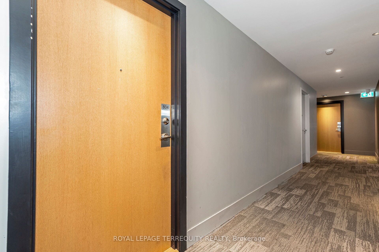
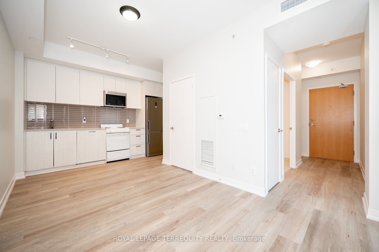
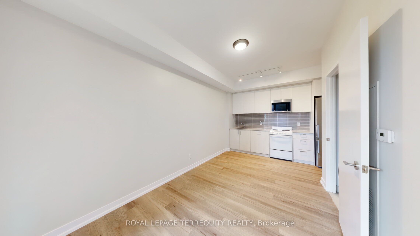
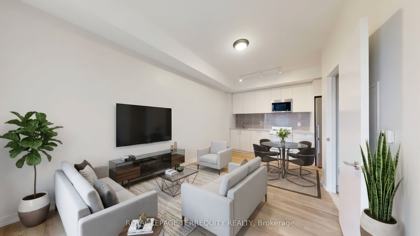
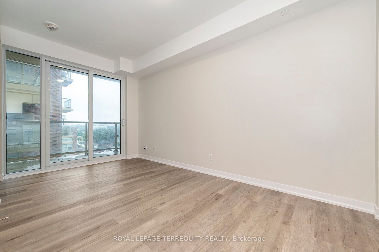
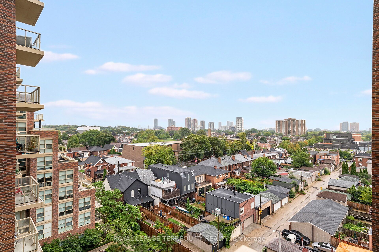
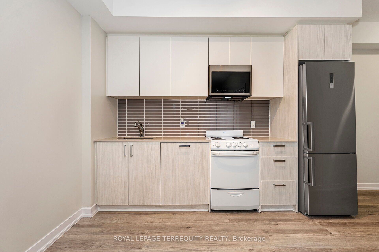
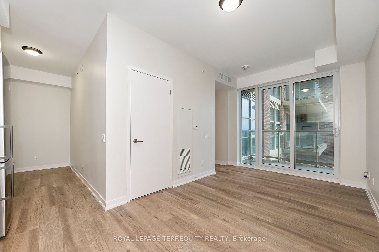
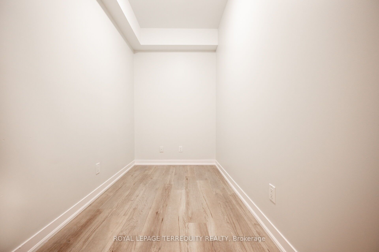
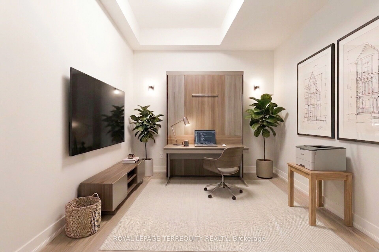
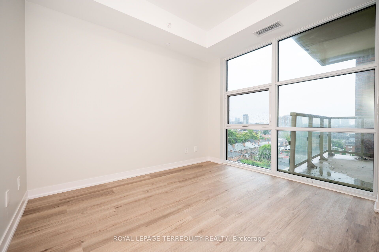
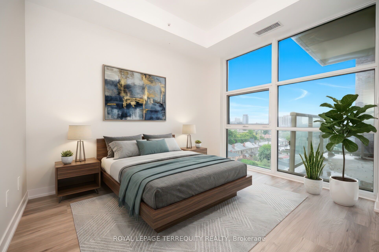
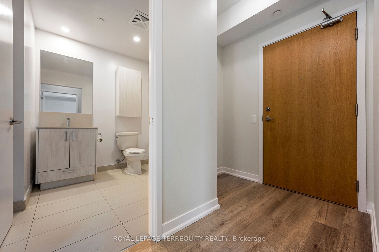
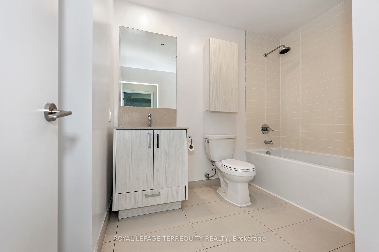
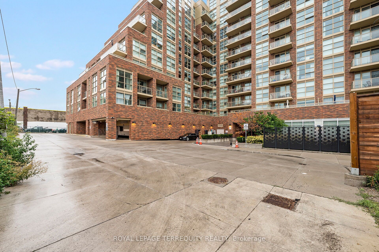
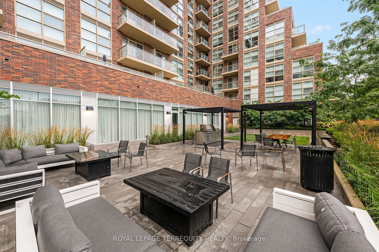
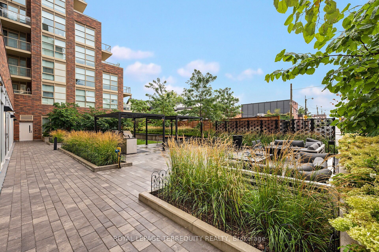
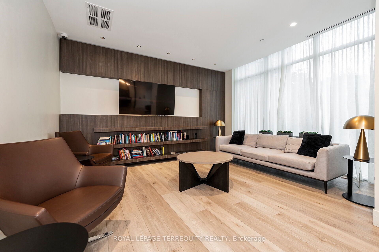
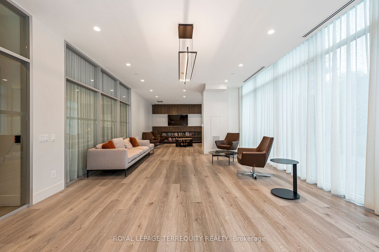
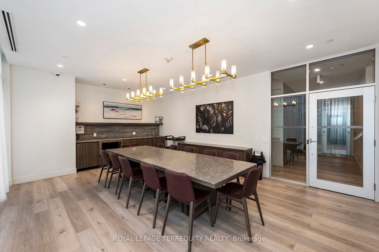
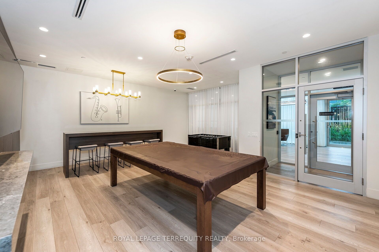
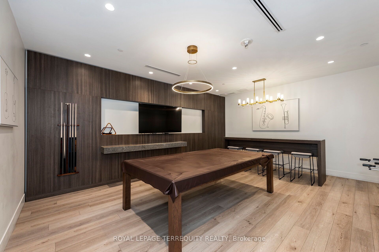
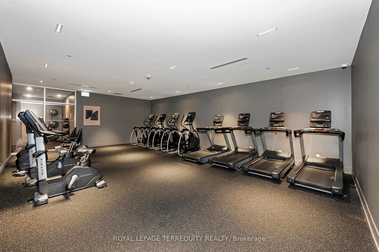
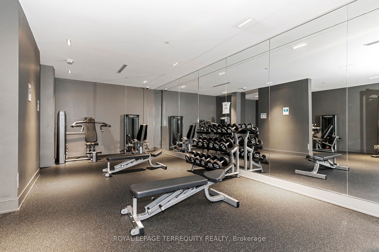
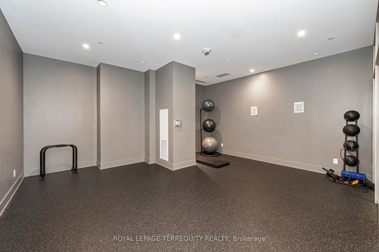
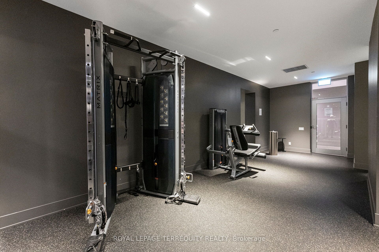
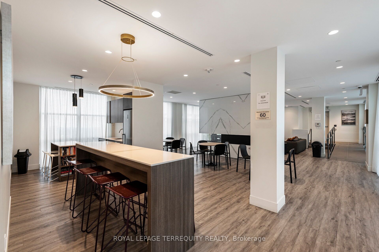
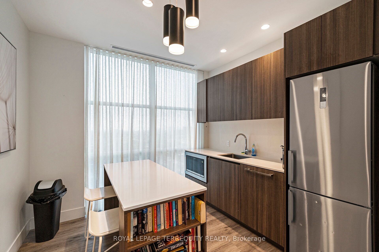
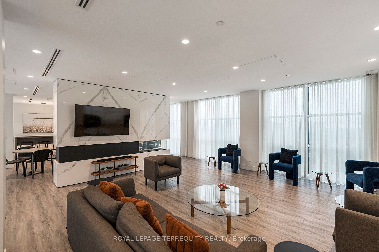
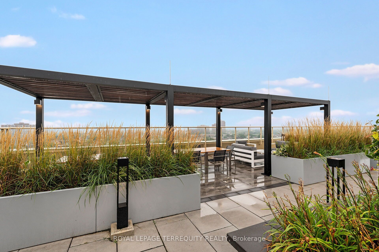
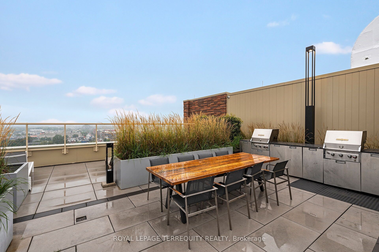
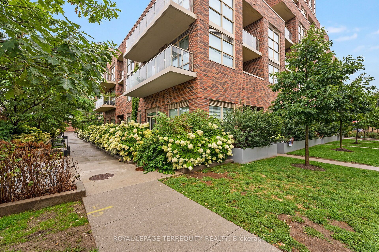
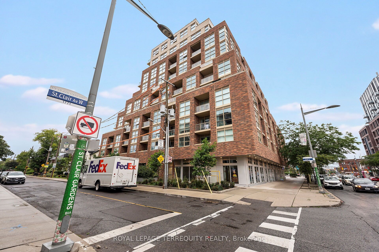
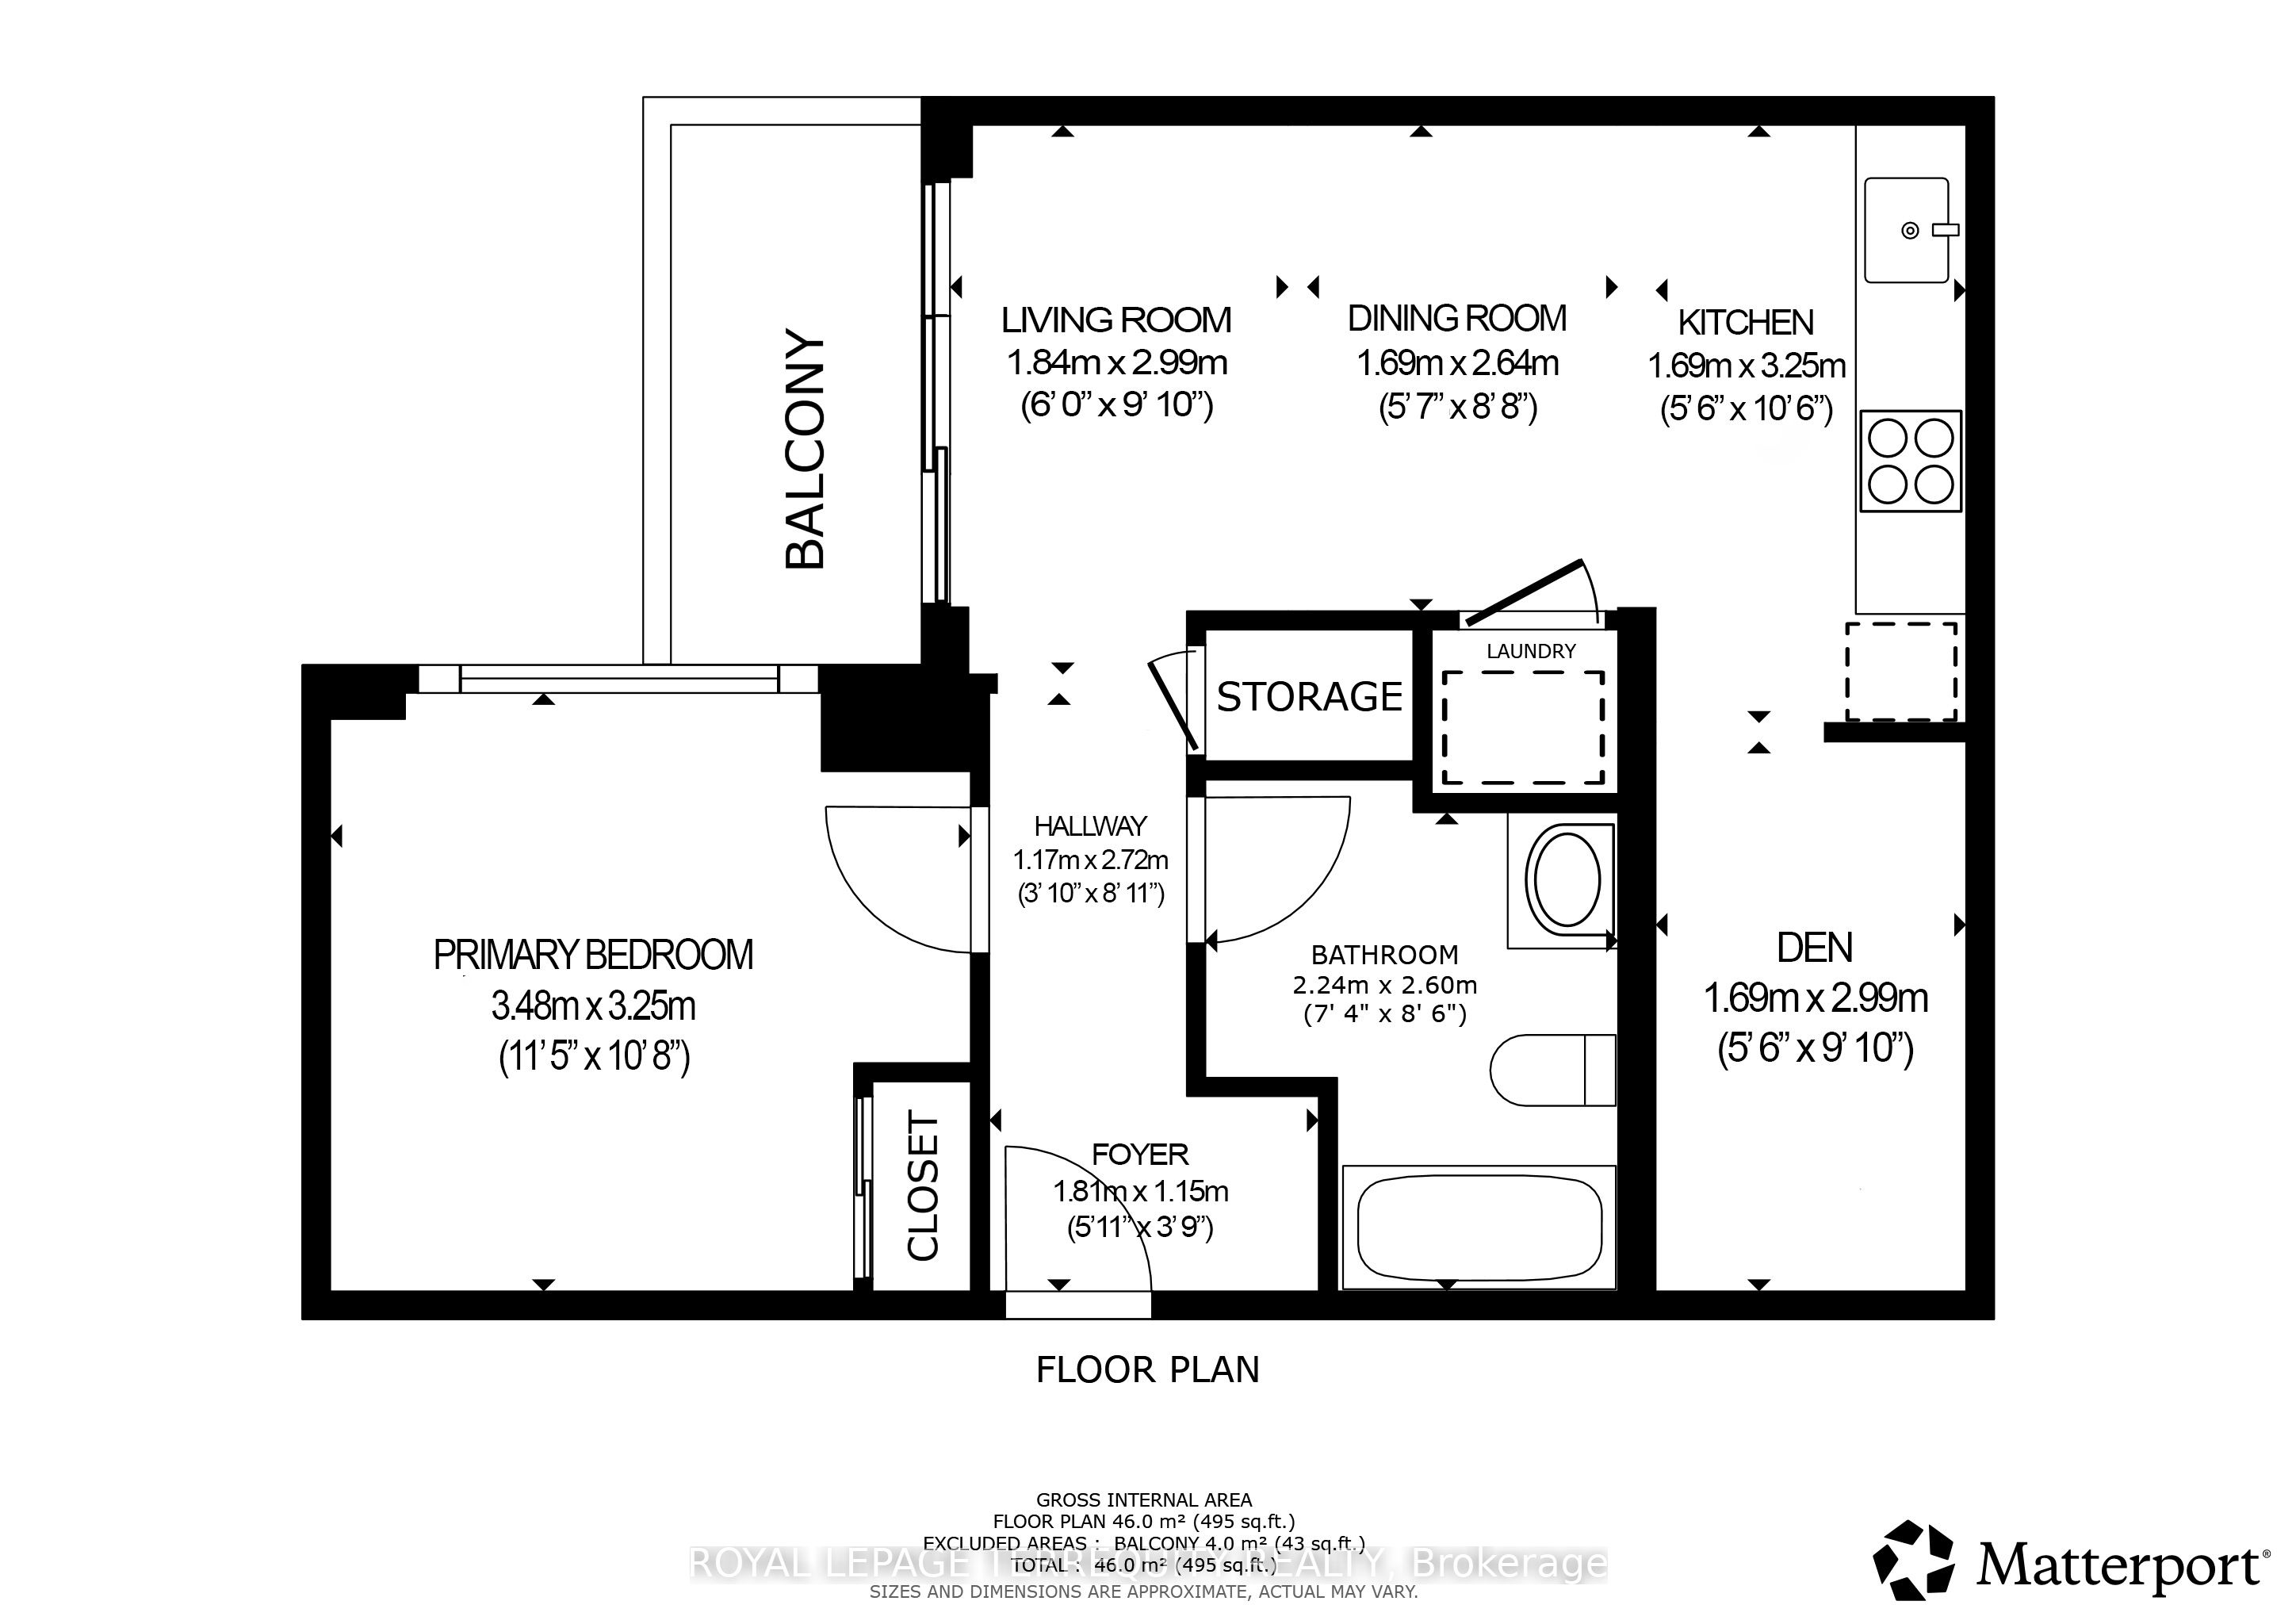
Excellent 1 Bedroom with 1 Den Recently Updated Inside Corner Unit in Toronto's St Clair Gardens Community! Greet Your Friends and Family in the Spacious Foyer. Then Step in to the Spacious Open Concept Design with Beautiful Natural Light From Large Picture Windows. Sit on Your Spacious Balcony and Enjoy the Sights of Toronto's Skyline with Clear South East Views. Make a Great Meal in the Large and Well Equipped Kitchen with Stone Counters and Some Stainless Steel Appliances. Work From Home in the Open Concept Den. Enjoy a Rest After a Long Day in the Large Primary Bedroom with South Facing Window and Double Closet. Recently Upgraded Vinyl Flooring Throughout Most of the Unit. Upgraded Light Fixtures and Recently Painted. Unit Includes One Owned Locker. Beautifully Maintained and Updated Building Professionally Managed by Del Property Management. Amenities Incl Patio, Games and Party Room as Well as Gym and Concierge Security Service. Incredible Location on St Clair West with the LRT Right at Your Doorstep, Parks, Schools and So Much More Close by and Your Steps to Shopping at the Stockyards or Go Further in to Town with Ease and Convenience with TTC. All That Toronto has to Offer at Your Doorstep. Vacant and Ready to Move In!
Details
| MLS # | W13735178 |
|---|---|
| Listing Type | For Sale |
| Style | Condominium |
| Building Name | SCOUT |
| HOA Dues | $492 |
| Sub-Type | Resale |
| Status | Price Change |
| Year | 0 |
| Days On Site | 74 |
| Listing Provided By | ROYAL LEPAGE TERREQUITY REALTY | W13735178 045714 |
Features
| Bed(s) | 2 |
|---|---|
| Bath(s) | 1 |
| Property View | Clear, City, Panoramic, Skyline, Dow |
Interior
| Interior Features | Carpet Free, Storage Area Lockers, Auto Garage Door Remote |
|---|---|
| Cooling | Central Air |
| Heat Source | Gas |
| Fireplace Yes / No | No |
| Laundry Features | Ensuite, In-Suite Laundry, Laundry Closet |
Exterior
| Exterior Features | Controlled Entry, Landscape Lighting, Lighting, Landscaped, Recreational Area |
|---|---|
| Roof | Flat |
| Foundation Details | Concrete |
| Topography | Flat |
| View | Clear, City, Panoramic, Skyline, Downtown |
| Construction Materials | Brick |
| Security Features | Concierge/Security, Security Guard, Security System, Smoke Detector |
Parking
| Garage Yes / No | Yes |
|---|---|
| Parking Features | Underground |
Taxes
| Tax Annual Amount | 2179.17 |
|---|---|
| Tax Year | 2026 |
Area Information
| Province | ON |
|---|---|
| County | Toronto |
| City | Toronto W03 |
| Postal Code | M6N 0B7 |
| Area | Weston Pellam Park |
| Listing VS Median (in M6N 0B7) | |
Price: $389,000 low | high Med: $0 On site: 74 low | high Med: | |
Request a showing
Request a showing
Contact
Learn More About This Property

| Province | ON |
|---|---|
| County | Toronto |
| City | Toronto W03 |
| Postal Code | M6N 0B7 |
| Area | Weston Pellam Park |
| Listing VS Median (in M6N 0B7) | |
Price: $389,000 low | high Med: $0 On site: 74 low | high Med: | |
