18 Alanson Street,Hamilton, ON L8N 1W5
Hamilton, ON L8N 1W5

Description
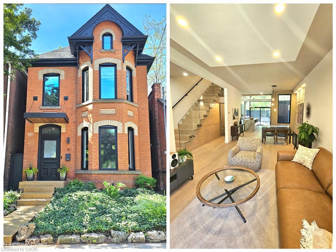
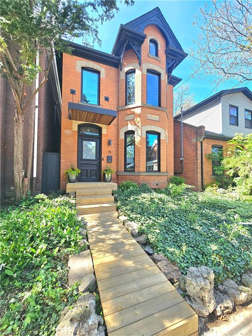
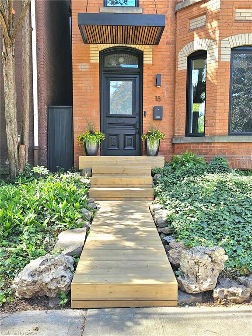
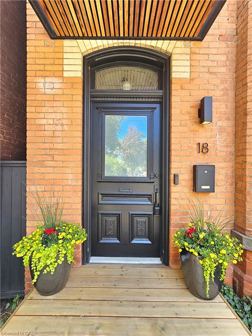
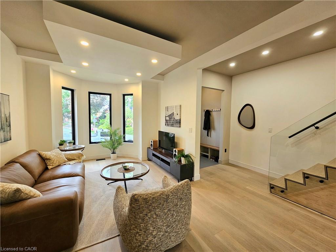
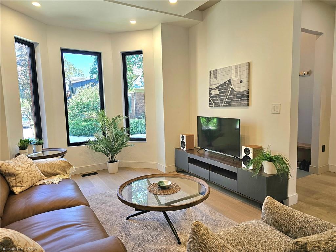
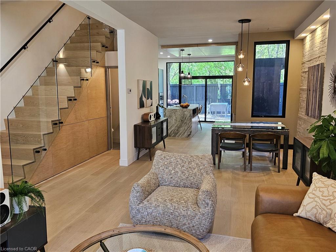
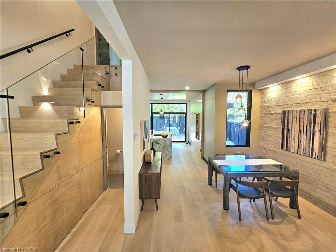
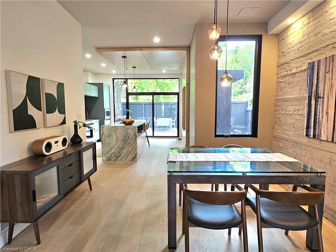
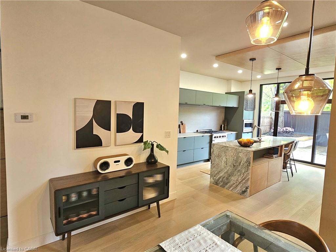
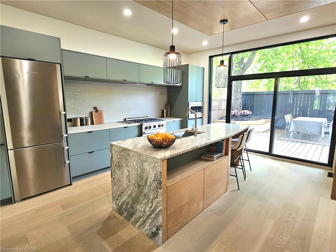
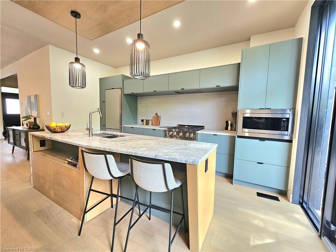
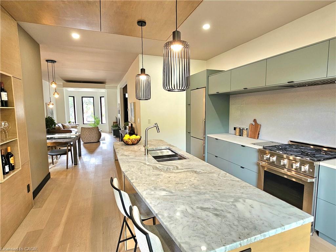
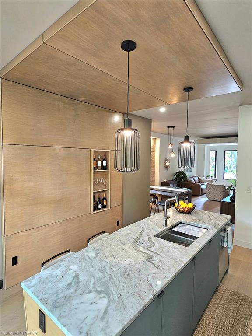
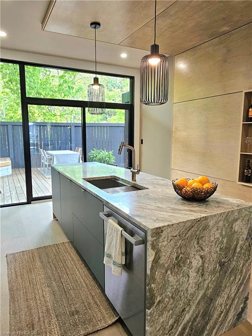
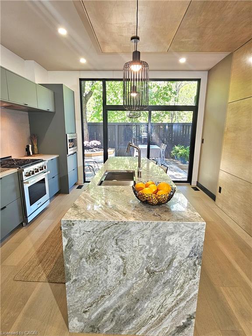
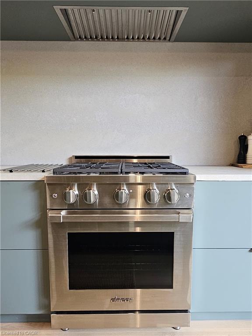
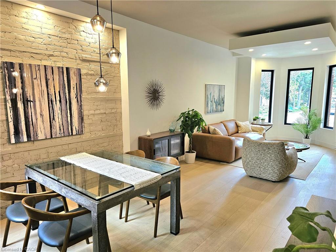
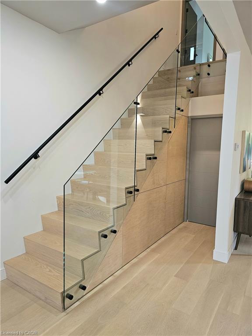
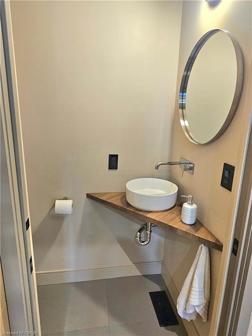
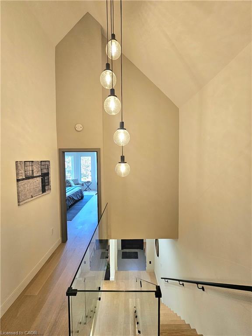
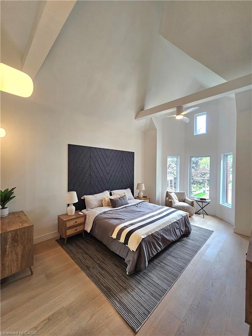
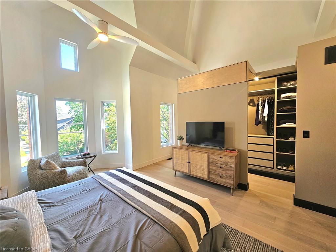
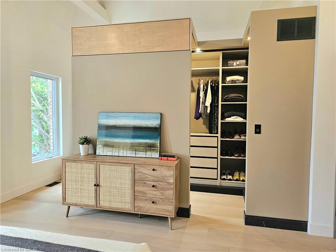
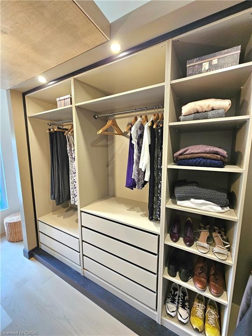
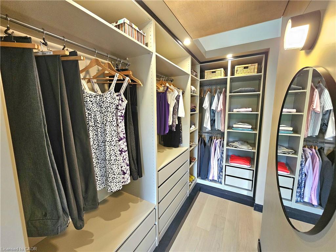
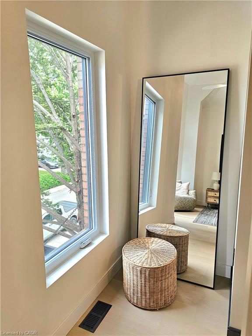
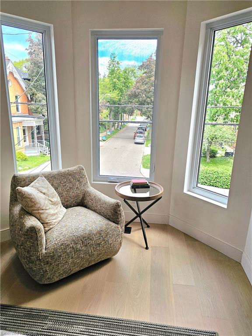
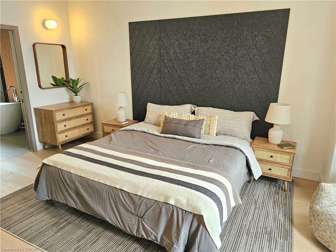
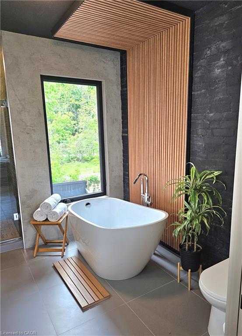
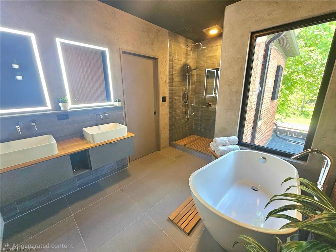
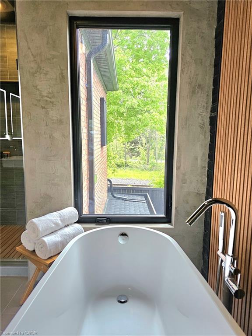
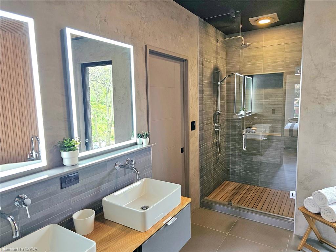
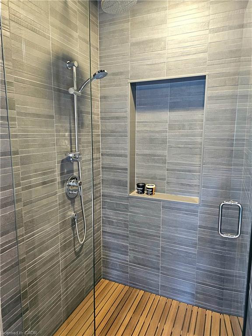
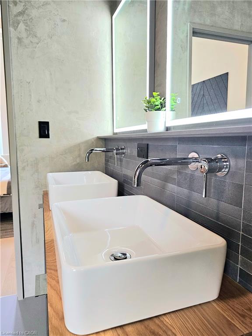
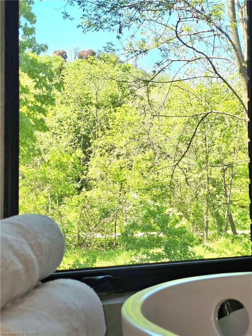
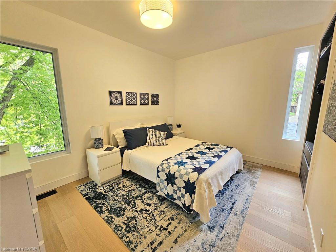
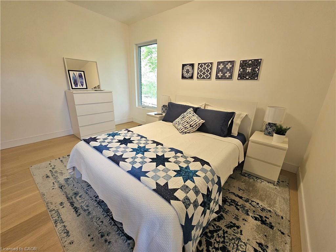
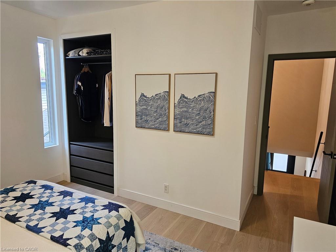
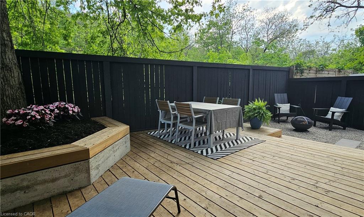
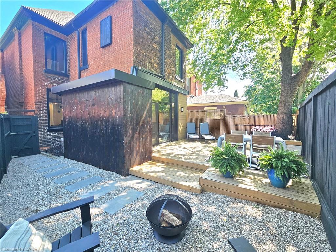
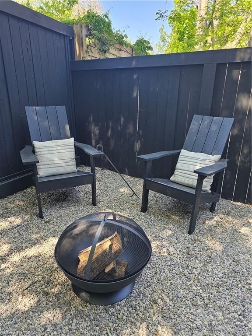
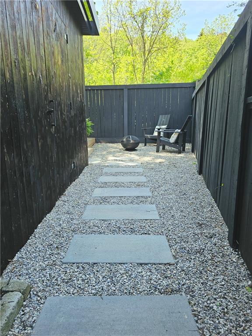
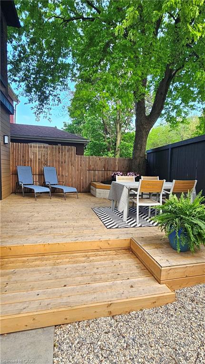
Welcome to 18 Alanson Street -where classic Victorian charm meets modern luxury design. Nestled at the base of the escarpment with no rear neighbours, this beautifully renovated two-storey home offers privacy, tranquility, and access to nearby trails, parks and downtown amenities. On a sought after quiet street, this home has been extensively transformed over the past eight years with exceptional attention to detail-virtually every inch inside and out has been thoughtfully upgraded. The result is a seamless blend of timeless character and contemporary design, sure to be the envy of the neighbourhood. The heart of the home is the stunning kitchen, featuring a new high-end gas range and stylish finishes that will impress both home cooks and entertainers alike. The wall of glass at the rear of the house -complete with a huge sliding door and transom window- floods the space with natural light. This impressive door leads the way to a large secluded deck perfect for dining, entertaining, or relaxing. The low maintenance yard is a fully fenced oasis with views of the lush forested escarpment. Upstairs, the primary retreat has the "Wow" factor - it offers soaring ceilings, a spacious walk-in closet and a spa-inspired bathroom complete with a luxurious freestanding tub with a view. Homes like this rarely become available -visit it today and make this unforgettable home yours.
Details
| MLS # | 40849424 |
|---|---|
| Listing Type | For Sale |
| Style | House |
| Sub-Type | Resale |
| Status | Active |
| Year | 1921 |
| Days On Site | 57 |
| Listing Provided By | Keller Williams Edge Realty | Ian Hughes |
Features
| Bed(s) | 2 |
|---|---|
| Bath(s) | 2 Total |
| SQ Feet | 1,604 |
| Basement | Y |
| Story(s) | 2 |
| Zoning | R1A, Residential |
| Acreage | 0.04 |
| Property View | Yes |
Interior
| Appliances | Water Heater Owned, Built-in Microwave, Dishwasher, Dryer, Gas Oven/Range, Hot Water Tank Owned, Range Hood, Refrigerator, Washer |
|---|---|
| Rooms Total | 8 |
| Interior Features | High Speed Internet, Brick & Beam, Built-In Appliances, Ceiling Fan(s), Floor Drains, Upgraded Insulation |
| Cooling | Central Air |
| Cooling Yes / No | No |
| Heating | Forced Air, Natural Gas |
| Heating Yes / No | Yes |
| Fireplaces Total | 0 |
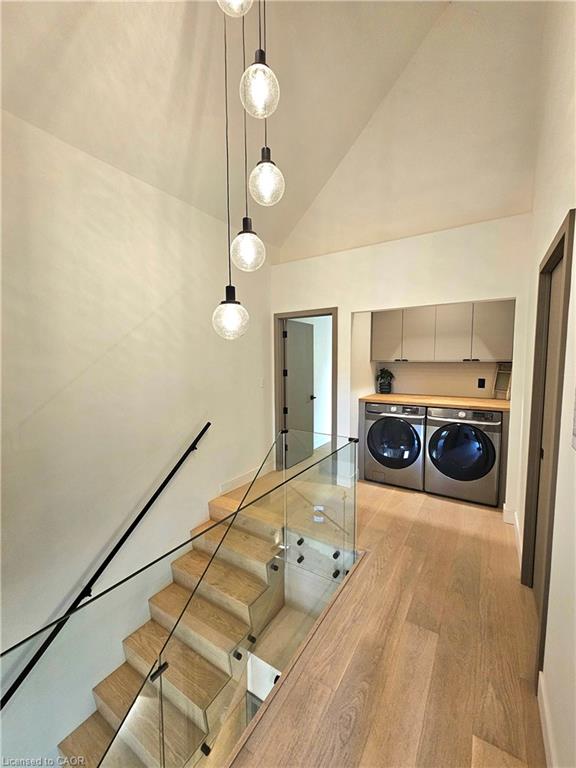
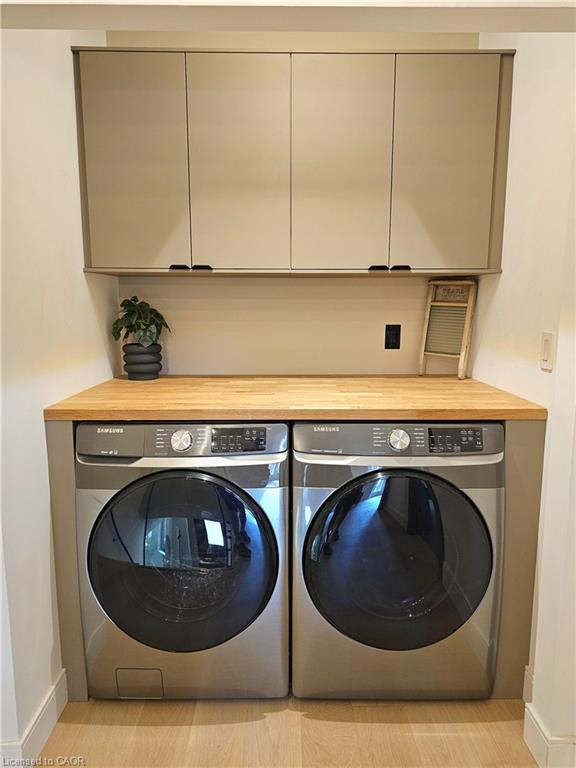
| Laundry Features | Electric Dryer Hookup, Laundry Closet, Upper Level, Washer Hookup |
Exterior
| Exterior Features | Backs on Greenbelt, Landscaped, Privacy |
|---|---|
| Lot Features | Urban, Irregular Lot, Dog Park, City Lot, Greenbelt, Hospital, Landscaped, Park, Playground Nearby, Public Parking, Public Transit, Quiet Area, Rec./Community Centre, Schools, Shopping Nearby, Trails, Visual Exposure |
| Construction Materials | Brick |
| Roof | Asphalt Shing |
| Foundation Details | Stone |
| Patio And Porch Features | Deck, Porch |
| Security Features | Carbon Monoxide Detector, Smoke Detector, Carbon Monoxide Detector(s), Smoke Detector(s) |
Parking
| Parking Features | Unassigned |
|---|---|
| Attached Garage Yes / No | No |
Utilities
| Utilities | At Lot Line-Gas, At Lot Line-Hydro, At Lot Line-Municipal Water, Cable Available, Cell Service, Electricity Connected, Garbage/Sanitary Collection, Natural Gas Connected, Recycling Pickup, Street Lights, Phone Available |
|---|---|
| Sewer | Sewer (Municipal) |
Taxes
| Tax Annual Amount | 3967.42 |
|---|
Area Information
| Province | ON |
|---|---|
| County | Hamilton |
| City | Hamilton |
| Postal Code | L8N 1W5 |
| Area | 14 Hamilton Centre |
| Subarea | 143 Stinson |
| Community Name | 143 Stinson |
| School District | Bernie Custis, Westdale, Cathedr |
| Elementary School | Queen Victoria, Bennetto, St Joe |
| High School | Bernie Custis, Westdale, Cathedr |
| Listing VS Median (in 143 Stinson) | |
Price: $849,900 low | high Med: $394,450 sqft: 1,604 low | high Med: 1,479 $ / sqft: $530 low | high Med: $341 On site: 57 low | high Med: 141.5 | |
Request a showing
Request a showing
Contact
Learn More About This Property

| Province | ON |
|---|---|
| County | Hamilton |
| City | Hamilton |
| Postal Code | L8N 1W5 |
| Area | 14 Hamilton Centre |
| Subarea | 143 Stinson |
| Community Name | 143 Stinson |
| School District | Bernie Custis, Westdale, Cathedr |
| Elementary School | Queen Victoria, Bennetto, St Joe |
| High School | Bernie Custis, Westdale, Cathedr |
| Listing VS Median (in 143 Stinson) | |
Price: $849,900 low | high Med: $394,450 sqft: 1,604 low | high Med: 1,479 $ / sqft: $530 low | high Med: $341 On site: 57 low | high Med: 141.5 | |