
18 Donna Mae Crescent,Vaughan, ON L4J 1Z8
Vaughan, ON L4J 1Z8

Description
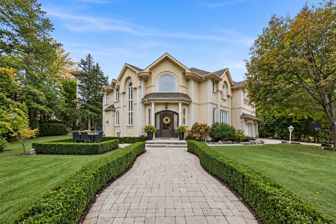
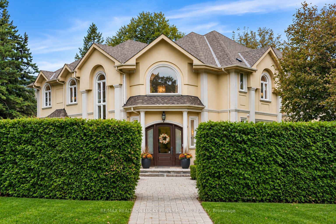
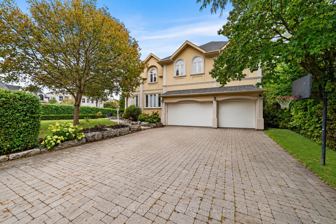
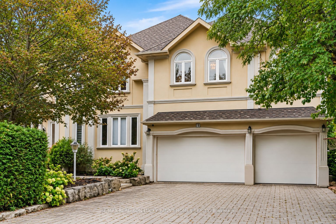
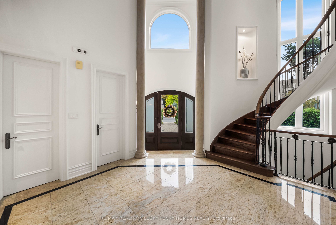
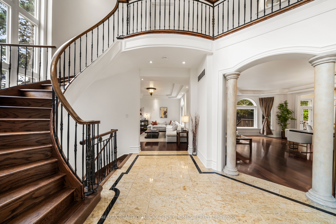
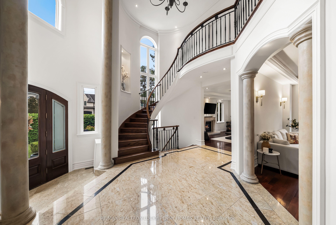
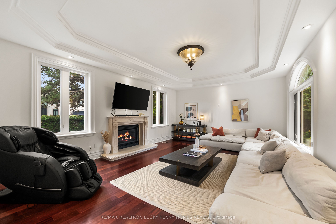
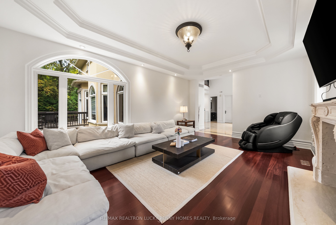
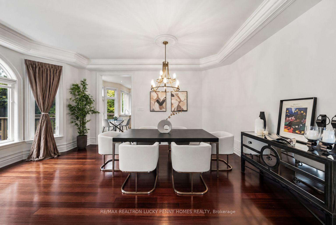
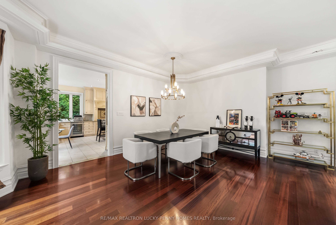
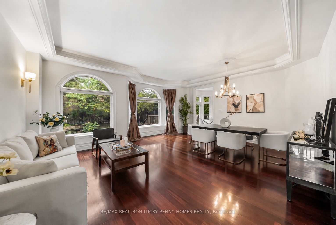
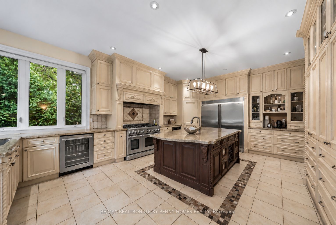
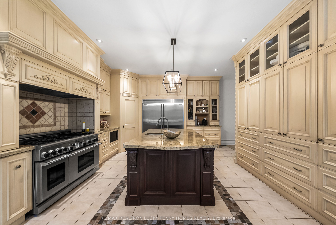
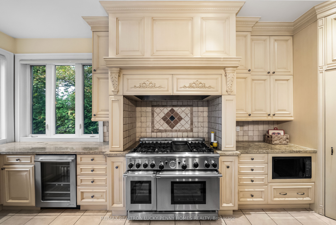
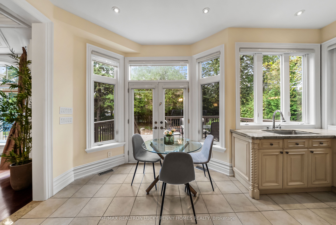
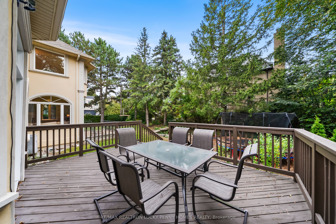
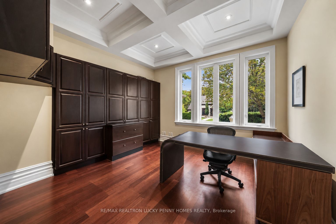
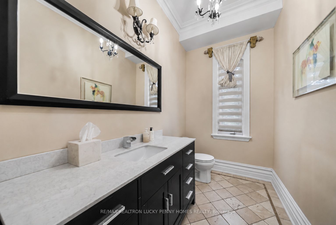
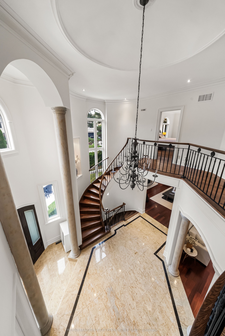
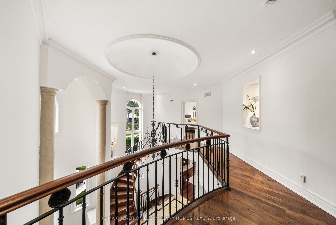
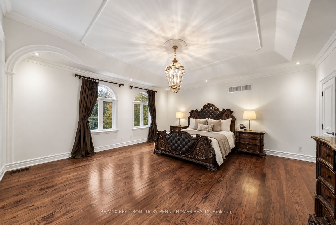
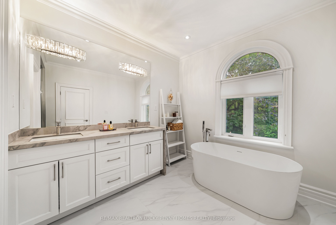
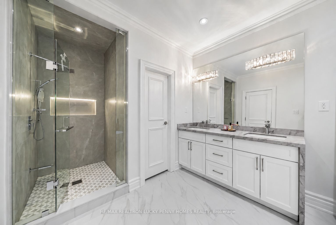
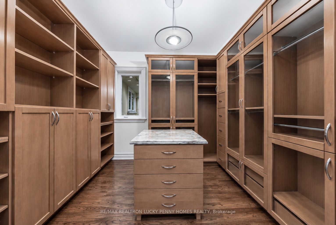
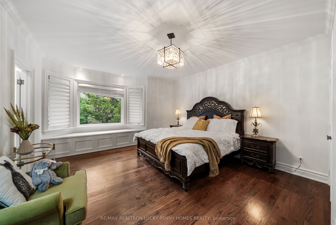
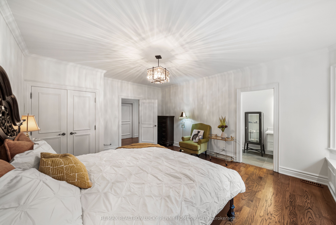
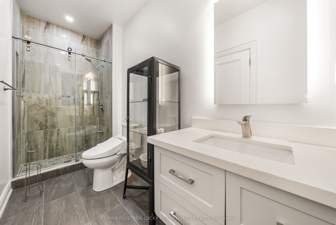
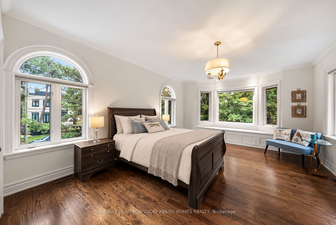
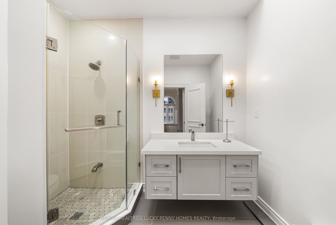
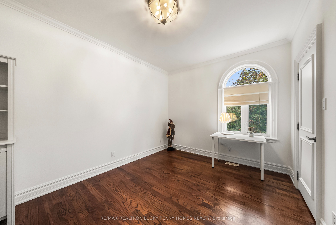
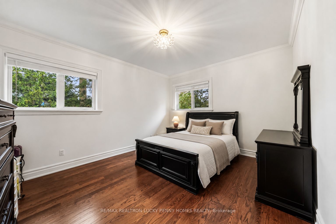
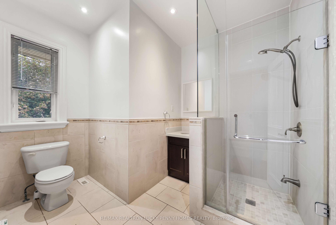
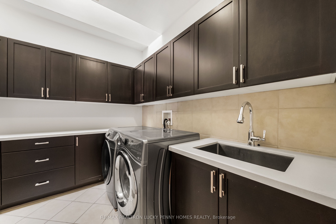
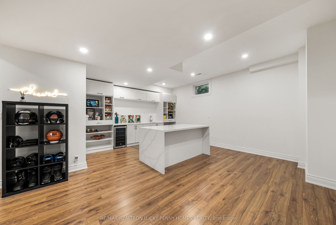
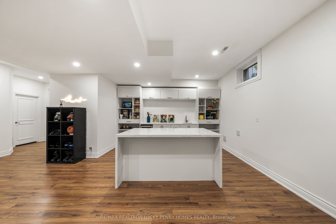
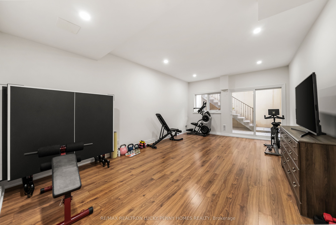
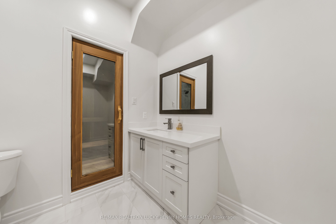
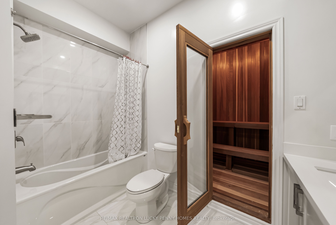
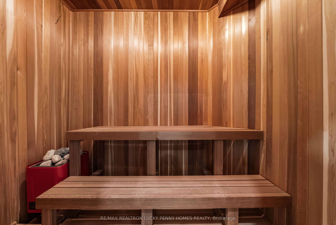
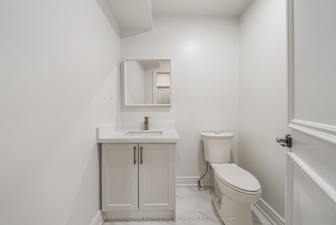
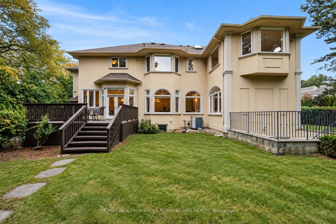
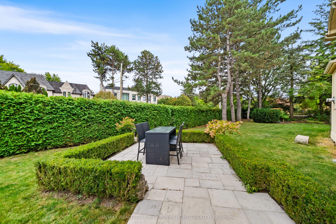
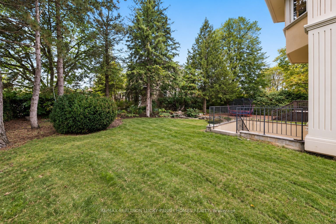
Welcome to 18 Donna Mae Cres, an impressive custom-built residence offering approximately over 6,000 sq. ft. of total living space. Tucked away on one of Thornhill's most peaceful streets - an exclusive enclave of only 20 homes This well-kept home is surrounded by a tall, mature hedge, offering exceptional privacy and a peaceful, secluded setting. A grand double - height foyer welcomes you into beautifully proportioned principal rooms, featuring 10-ft ceilings on the main floor, 9-ft ceilings on the second floor and basement, elegant arched windows and crown moulding throughout. The main level offers living and dining rooms, a spacious family room with fireplace, private office, and a generous eat-in kitchen with walkout to the backyard. Upstairs, 5 spacious bedrooms provide plenty of room for the entire family, including an impressive primary retreat with a 6-piece ensuite and walk-in closet with skylights, plus additional ensuite baths. Newer bathrooms add a fresh, updated feel throughout. The newly renovated 9-ft basement featuring a large recreation room, wet bar, gym, sauna, 2 additional bedrooms and washrooms and oversized windows. An extra-wide driveway and the tandem 4-car garage are equipped with an EV charger and a practical slatwall storage system, complemented by an extra-wide driveway for ample parking. Offering impressive scale, custom-built character, exceptional privacy and tremendous potential, this is a rare opportunity in one of Thornhill's quietest and most private residential pockets.
Details
| MLS # | N13841162 |
|---|---|
| Listing Type | For Sale |
| Style | House |
| Sub-Type | Resale |
| Status | Price Change |
| Year | 0 |
| Days On Site | 40 |
| Listing Provided By | RE/MAX REALTRON LUCKY PENNY HOMES REALTY | N13841162 345800 |
Features
| Bed(s) | 7 |
|---|---|
| Bath(s) | 7 |
| Garage | 4 |
| Basement | Y |
| Story(s) | 2 |
| Acreage | 0.31 |
Interior
| Interior Features | Auto Garage Door Remote, Carpet Free, ERV/HRV, Sauna, Storage, Sump Pump, Upgraded Insulation, Water Heater Owned, Ventilation System |
|---|---|
| Cooling | Central Air |
| Heat Source | Gas |
| Fireplace Yes / No | Yes |
Exterior
| Roof | Asphalt Shingle |
|---|---|
| Foundation Details | Unknown |
| Construction Materials | Stucco (Plaster) |
Parking
| Garage Yes / No | Yes |
|---|---|
| Parking Features | Private Triple, Tandem |
Utilities
| Sewer | Sewer |
|---|
Taxes
| Tax Annual Amount | 18251 |
|---|---|
| Tax Legal Description | PCL 6-2 SEC M1068; FIRSTLY LT 6 PL M1068; SECONDLY PT OF DONNA MAE CR PL M1068 PT 4 65R8585 CLOSED BY LT292062 ; VAUGHAN |
| Tax Year | 2025 |
Area Information
| Province | ON |
|---|---|
| County | York |
| City | Vaughan |
| Postal Code | L4J 1Z8 |
| Area | Crestwood Springfarm Yorkhill |
| Listing VS Median (in L4J 1Z8) | |
Price: $3,990,000 low | high Med: $0 On site: 40 low | high Med: | |
Request a showing
Request a showing
Contact
Learn More About This Property

| Province | ON |
|---|---|
| County | York |
| City | Vaughan |
| Postal Code | L4J 1Z8 |
| Area | Crestwood Springfarm Yorkhill |
| Listing VS Median (in L4J 1Z8) | |
Price: $3,990,000 low | high Med: $0 On site: 40 low | high Med: | |
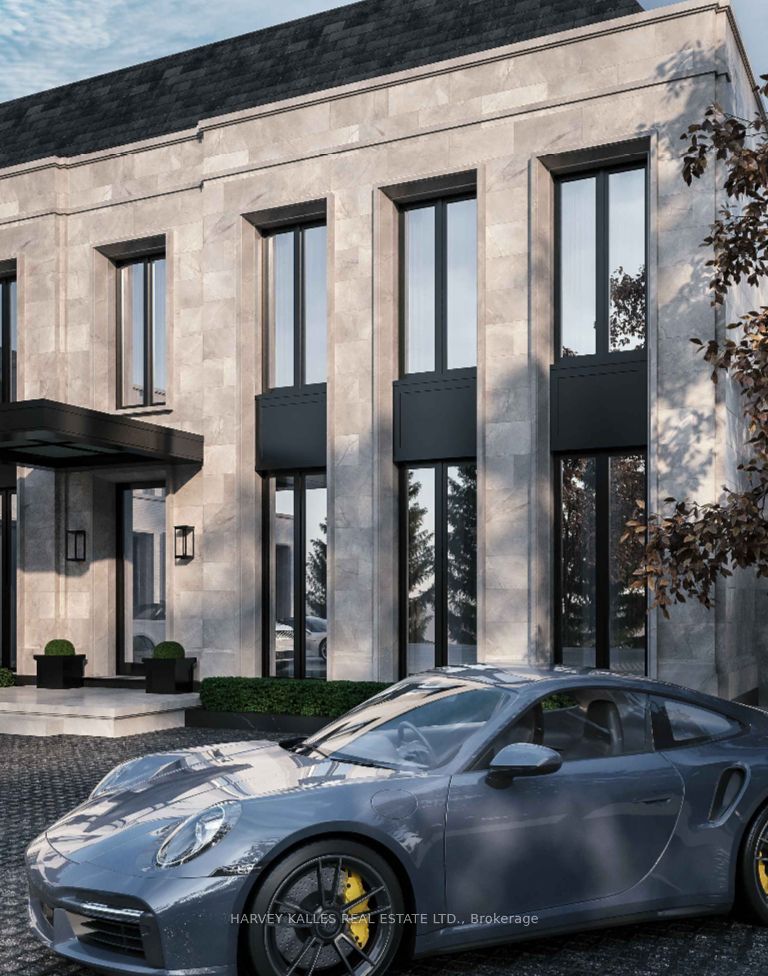 | $3,488,00046 Donna Mae CrescentVaughan, ON L4J 1G5 |
