180 Hewat Street,Cambridge, ON N3H 4H1
Cambridge, ON N3H 4H1

Description
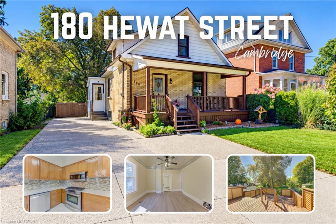
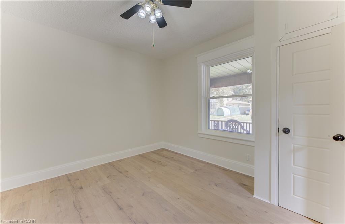
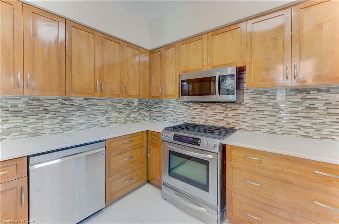
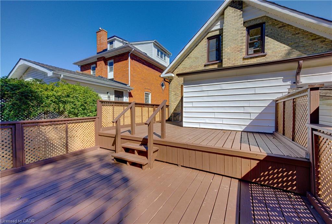
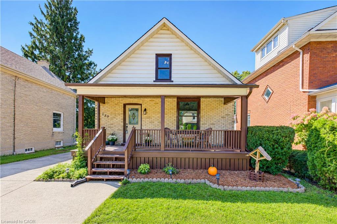
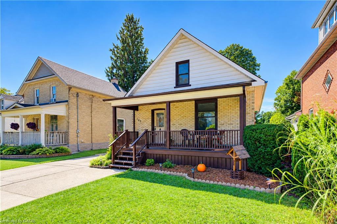
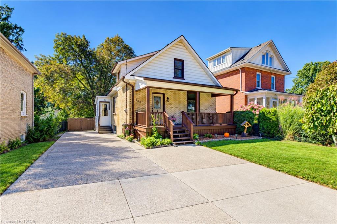
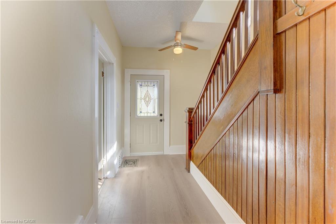
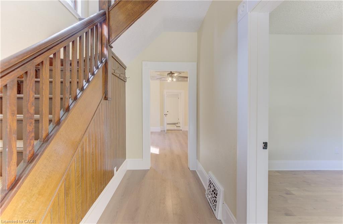
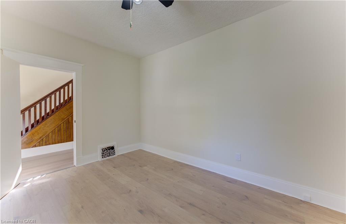
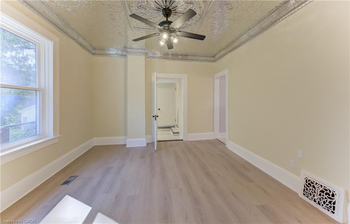
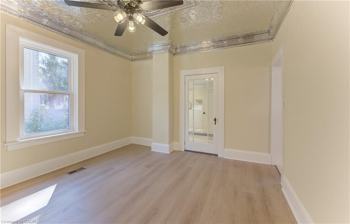
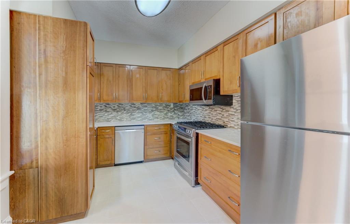
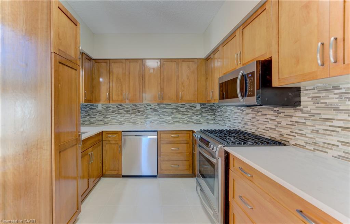
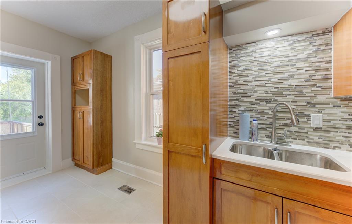
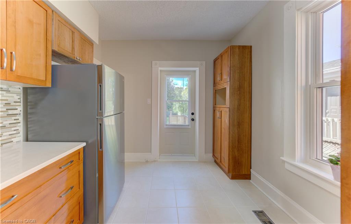
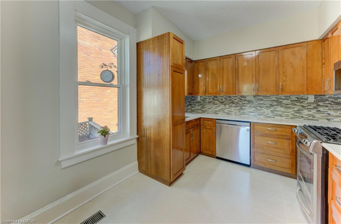
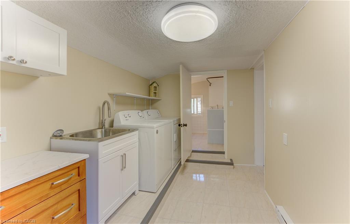
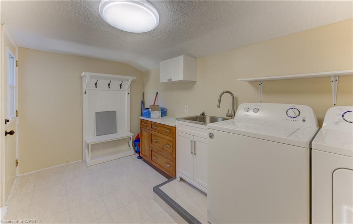
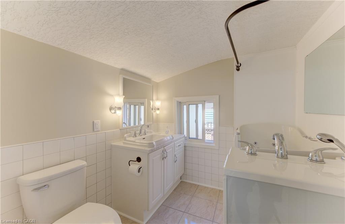
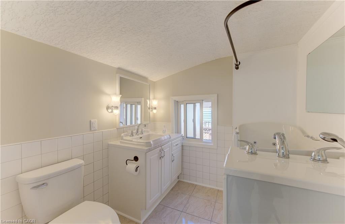
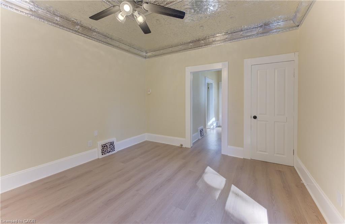
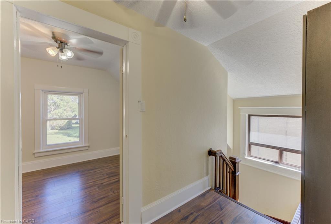
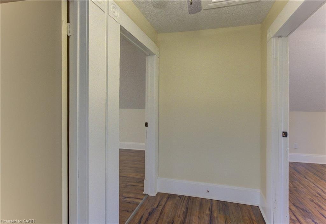
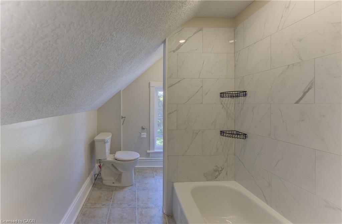
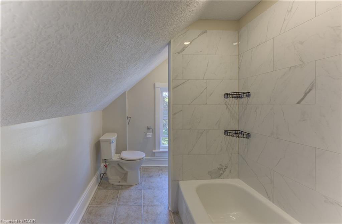
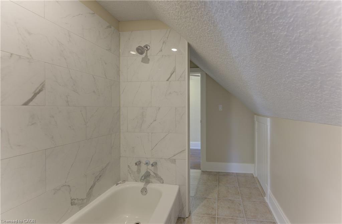
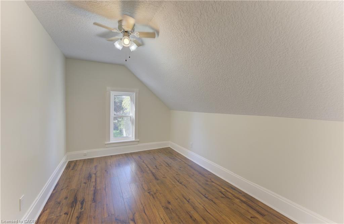
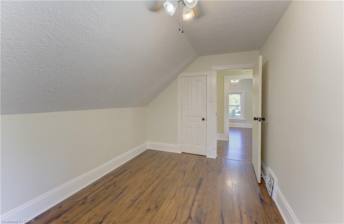
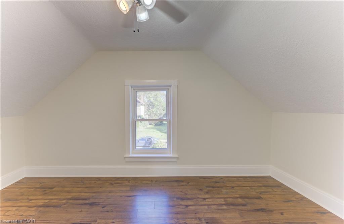
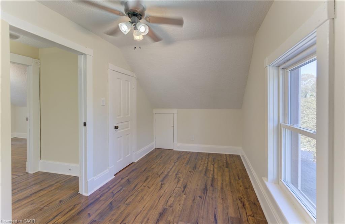
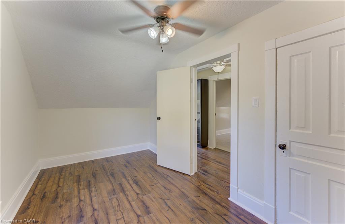
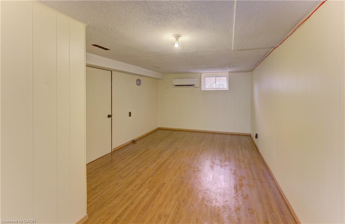
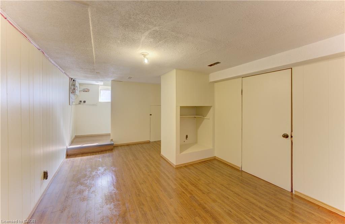
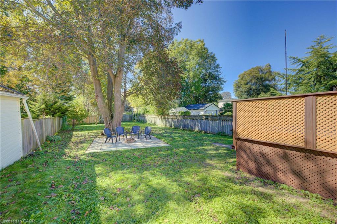
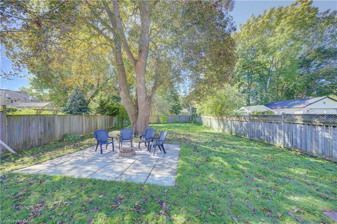
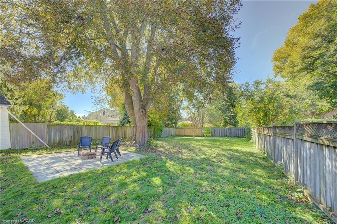
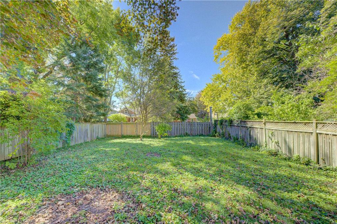
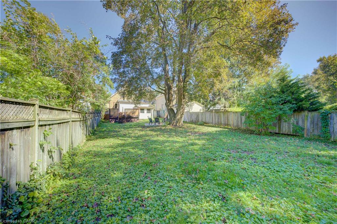
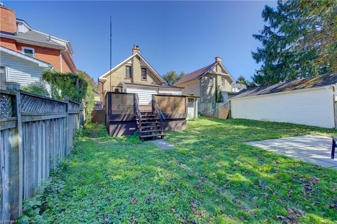
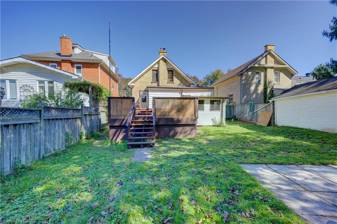
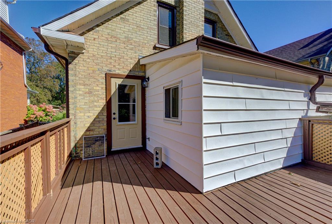
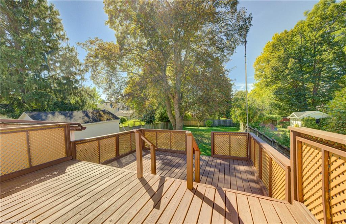
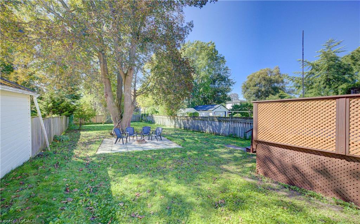
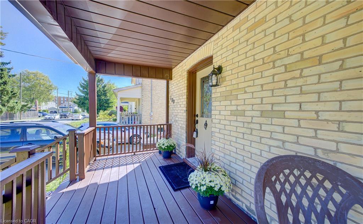
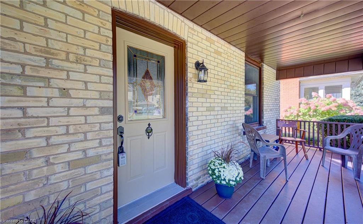
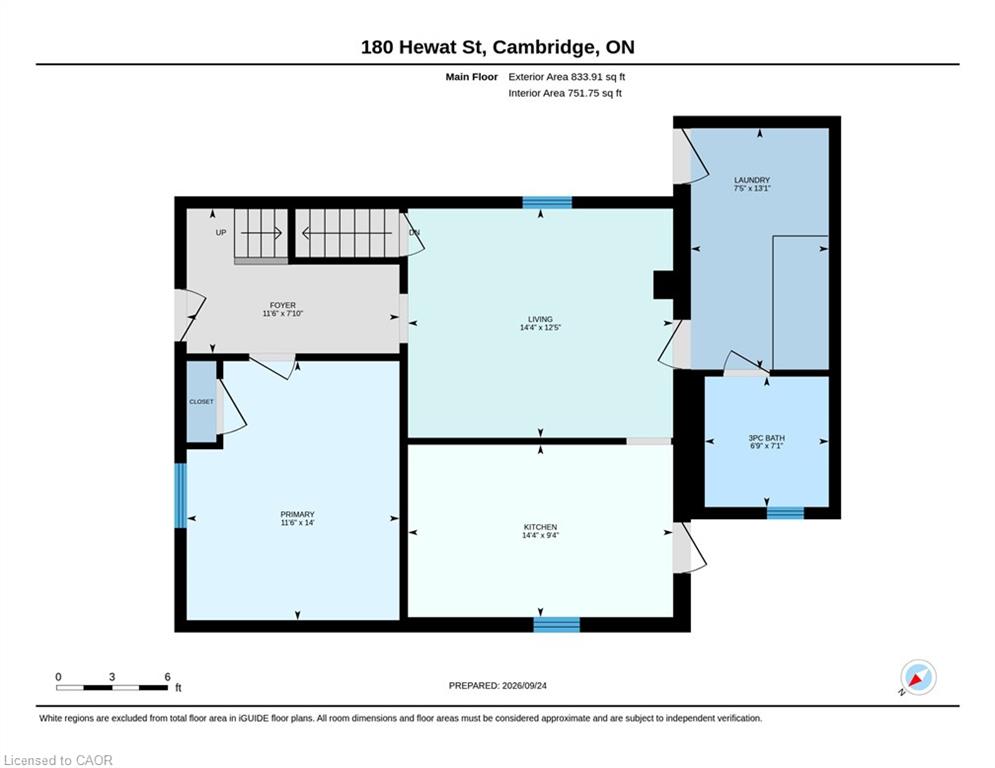
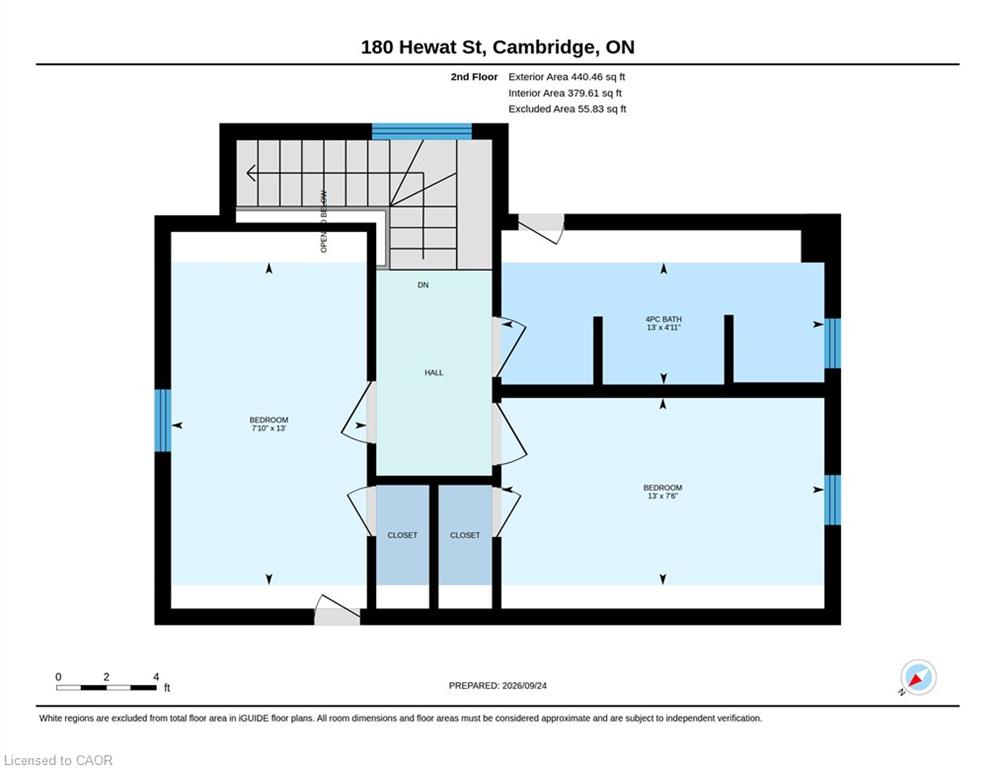
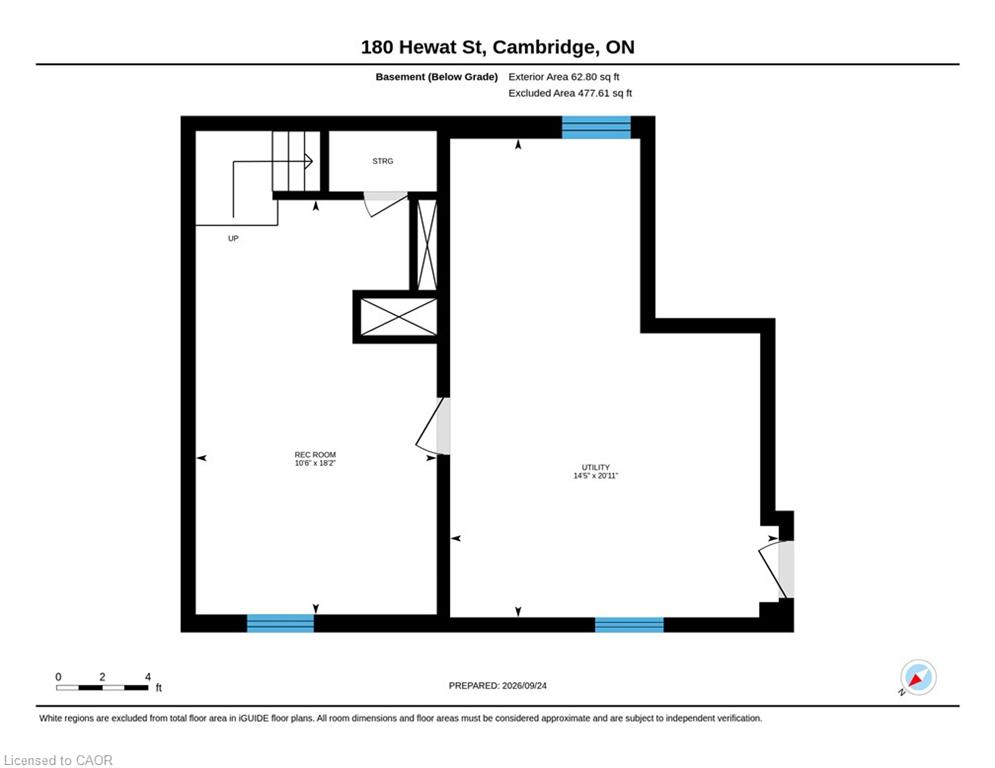
A 165-foot-deep fenced backyard, 1,751 sq. ft. of updated living space and the convenience of a main-floor bedroom, full bathroom and laundry! This 3-bedroom, 2-bathroom Preston home offers a flexible layout, plenty of outdoor space and quick access to Highway 401. Inside, you'll find new flooring, updated stairs and stair treads, fresh paint inside and out, along with updated electrical, plumbing and lighting. The refreshed kitchen features new cabinetry, quartz countertops, a stainless steel fridge, over-the-range microwave, dishwasher and gas stove. The main-floor bathroom includes a walk-in Jacuzzi tub with shower, while upstairs offers two additional bedrooms, a 4-piece bathroom and hallway linen storage. Step outside to enjoy the covered front porch, restored two-tier deck, patio and generous fenced backyard with a shed, perfect for entertaining, gardening or simply enjoying the outdoors. Additional features include a gas furnace (2022), central A/C and water softener. Located near Eagle Street and Concession Road in Cambridge's established Preston neighbourhood, you'll enjoy easy access to Highway 401, Preston Towne Centre's shops and restaurants, Riverside Park and scenic trails along the Speed River. A combination of indoor comfort, outdoor space and everyday convenience that's worth a closer look!
Details
| MLS # | 40866246 |
|---|---|
| Listing Type | For Sale |
| Style | House |
| Sub-Type | Resale |
| Status | Active |
| Year | 1918 |
| Days On Site | 48 |
| Listing Provided By | KELLER WILLIAMS INNOVATION REALTY | Skyler Cleeves |
Features
| Bed(s) | 3 |
|---|---|
| Bath(s) | 2 Total |
| SQ Feet | 1,274 |
| Basement | Y |
| Story(s) | 1 |
| Zoning | R5 |
| Acreage | 0.15 |
Interior
| Appliances | Water Heater, Water Softener, Built-in Microwave, Dishwasher, Dryer, Hot Water Tank Owned, Refrigerator, Stove, Washer |
|---|---|
| Rooms Total | 10 |
| Cooling | Central Air |
| Cooling Yes / No | No |
| Heating | Forced Air, Natural Gas |
| Heating Yes / No | Yes |
| Laundry Features | Main Level |
Exterior
| Lot Features | Urban, Rectangular, Highway Access, Library, Park, Place of Worship, Public Transit, Schools, Shopping Nearby |
|---|---|
| Construction Materials | Brick |
| Roof | Asphalt Shing |
| Fencing | Full |
| Foundation Details | Concrete Perimeter |
Parking
| Garage Spaces | 0 |
|---|---|
| Open Parking Yes / No | Yes |
Utilities
| Sewer | Sewer (Municipal) |
|---|
Taxes
| Tax Annual Amount | 2963 |
|---|
Area Information
| Province | ON |
|---|---|
| County | Waterloo |
| City | Cambridge |
| Postal Code | N3H 4H1 |
| Area | 15 Preston |
| Subarea | 52 Preston North |
| Community Name | 52 Preston North |
| Listing VS Median (in 52 Preston North) | |
Price: $600,000 low | high Med: $424,999 sqft: 1,274 low | high Med: 872 $ / sqft: $471 low | high Med: $487 On site: 48 low | high Med: 10 | |
Request a showing
Request a showing
Contact
Learn More About This Property

| Province | ON |
|---|---|
| County | Waterloo |
| City | Cambridge |
| Postal Code | N3H 4H1 |
| Area | 15 Preston |
| Subarea | 52 Preston North |
| Community Name | 52 Preston North |
| Listing VS Median (in 52 Preston North) | |
Price: $600,000 low | high Med: $424,999 sqft: 1,274 low | high Med: 872 $ / sqft: $471 low | high Med: $487 On site: 48 low | high Med: 10 | |