New Listing
182 Belcher Lane,Saugeen Shores, ON N0H 2L0
Saugeen Shores, ON N0H 2L0

Description
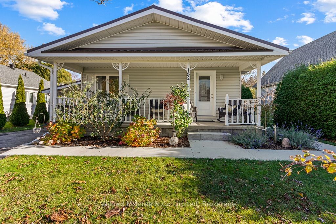
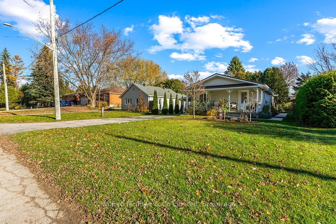
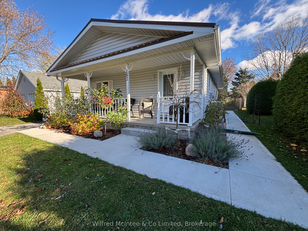
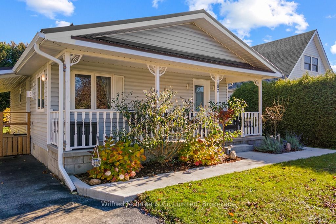
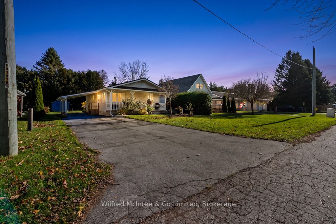
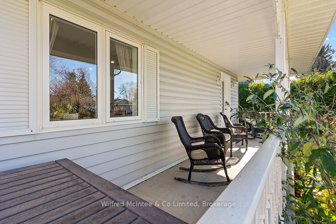
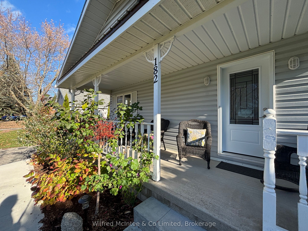
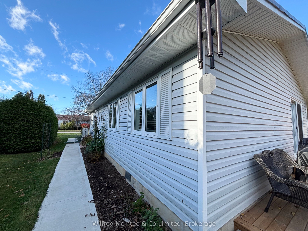
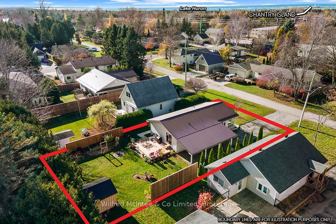
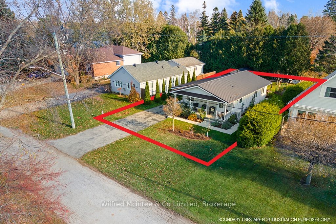
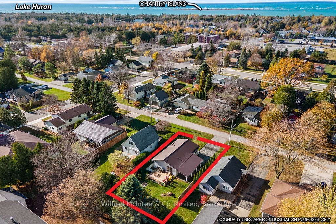
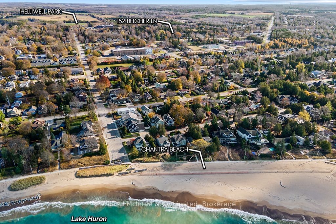
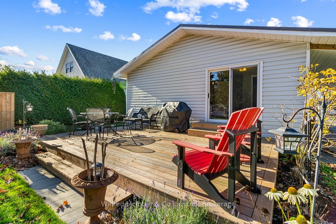
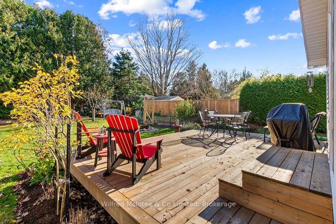
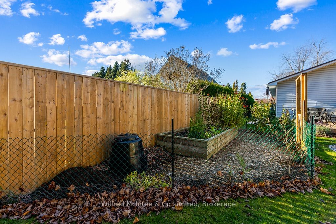
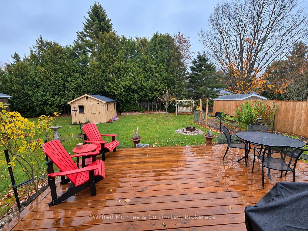
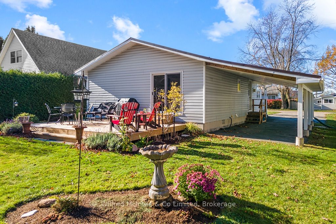
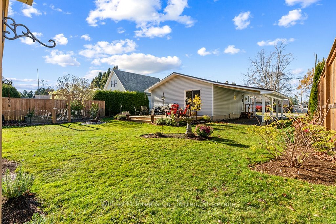
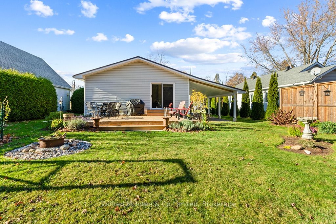
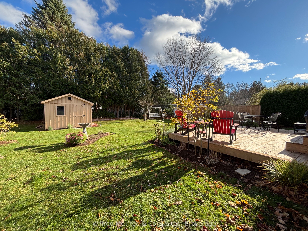
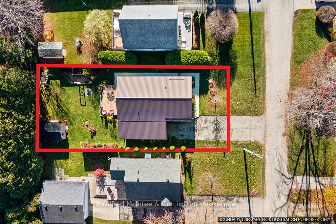
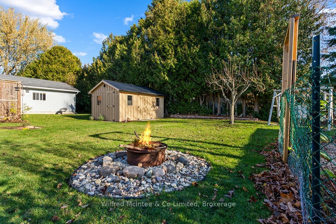
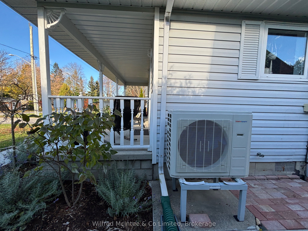
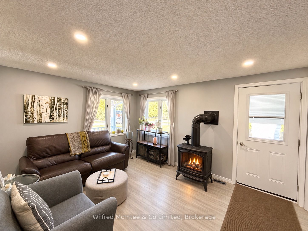
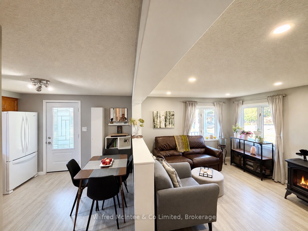
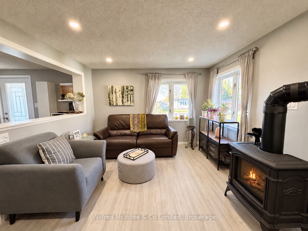
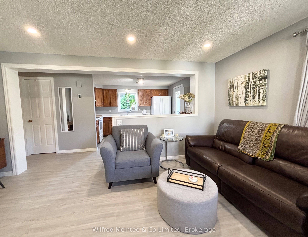
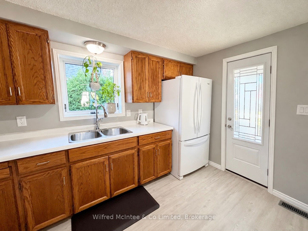
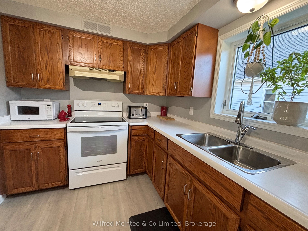
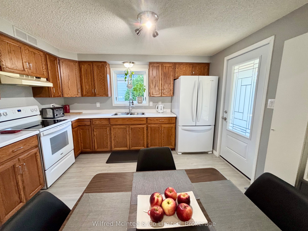
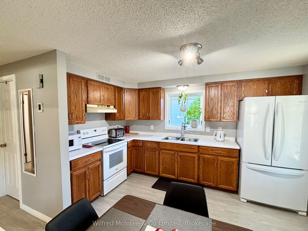
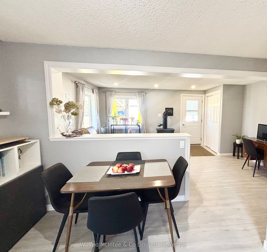
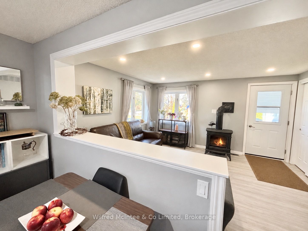
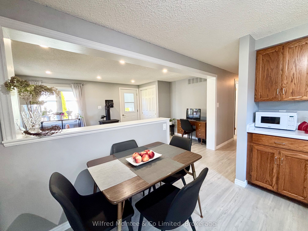
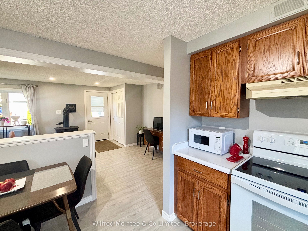
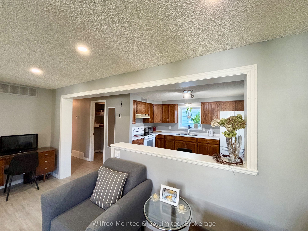
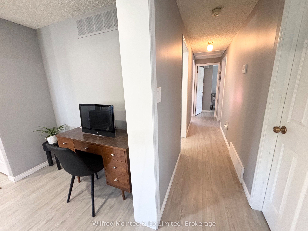
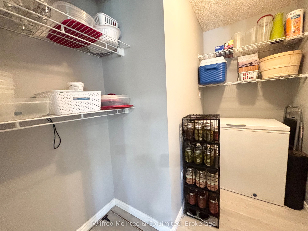
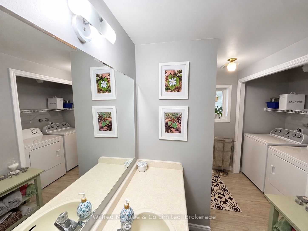
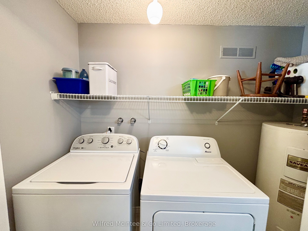
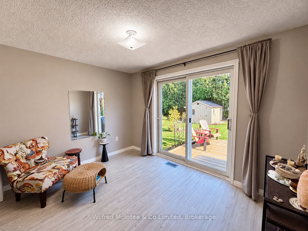
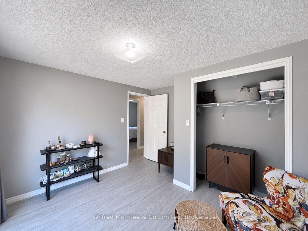
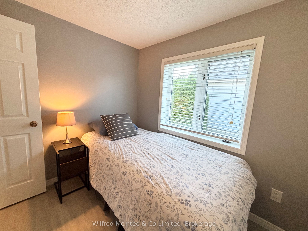
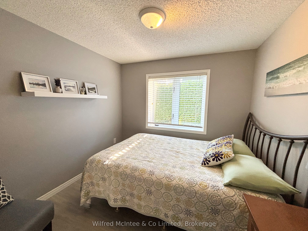
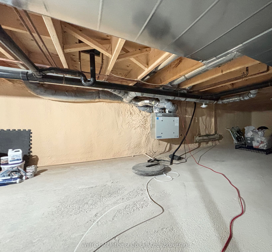
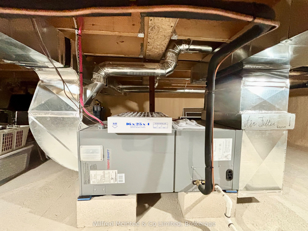
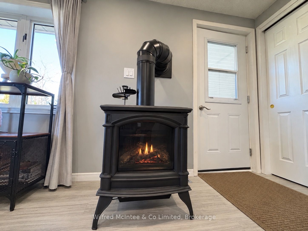
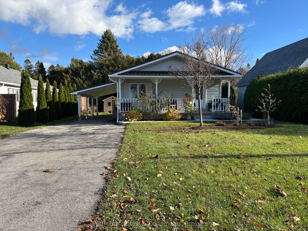
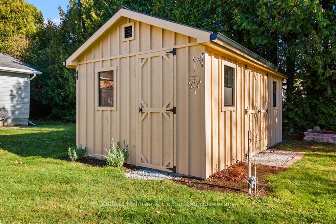
Stylish, beautifully maintained and move in ready! Set back nicely from the road and a quiet Southampton neighborhood, this three bedroom, one bath Royal Home offers comfortable one level living within walking distance of downtown and the beach. Rail trail for biking & walking is nearby. New flooring, professional, interior painting, and an opened up kitchen and living area creates a fresh, welcoming space, complemented by a gas fireplace. A heat pump provides heating and cooling through newly installed ductwork, with an HRV system for ventilation. Additional features include spray foam insulation in the crawlspace, a metal roof, a new fridge, stove and washer. Sliding doors from a bedroom/den open to a new private rear deck with a natural gas barbecue hook up. Mature plantings and a garden area and handy outdoor space along with a new concrete walkway and 10' x 16' ,garden shed on a concrete pad. A covered front porch, plenty of parking and a carport with new facia and convenience, entry complete the package. An appealing choice for those starting out, downsizing or seeking easy everyday living. Simply move in and enjoy!
Details
| MLS # | X14179310 |
|---|---|
| Listing Type | For Sale |
| Style | House |
| Sub-Type | Resale |
| Status | New |
| Year | 0 |
| Days On Site | 5 |
| Listing Provided By | Wilfred McIntee & Co Limited | X14179310 565805 |
Features
| Bed(s) | 3 |
|---|---|
| Bath(s) | 1 |
| Car Port | Yes |
| Basement | Y |
| Acreage | 0.15 |
| Water Front | None |
| Property View | Garden, Trees, Woods |
Interior
| Interior Features | Carpet Free, Primary Bedroom - Main Floor, Water Heater Owned |
|---|---|
| Lease To Own Equipment | None |
| Cooling | Other |
| Heat Source | Other |
| Fireplace Features | Freestanding, Natural Gas |
| Fireplace Yes / No | Yes |
Exterior
| Exterior Features | Deck, Landscaped, Privacy, Year Round Living, Recreational Area, Porch |
|---|---|
| Roof | Metal |
| Foundation Details | Concrete, Poured Concrete |
| View | Garden, Trees/Woods |
| Construction Materials | Vinyl Siding |
| Security Features | None |
Parking
| Garage Yes / No | No |
|---|
Utilities
| Sewer | Sewer |
|---|
Taxes
| Tax Annual Amount | 3057 |
|---|---|
| Tax Legal Description | PT LT 28 W/S BRADALBANE ST, 29 W/S BRADALBANE ST PL SPUTHAMPTON PT 3, 3R4209;SAUGEEN SHORES |
| Tax Year | 2026 |
Area Information
| Province | ON |
|---|---|
| County | Bruce |
| City | Saugeen Shores |
| Postal Code | N0H 2L0 |
| Area | Saugeen Shores |
| Listing VS Median (in N0H 2L0) | |
Price: $599,000 low | high Med: $774,500 On site: 5 low | high Med: 290.5 | |
Request a showing
Request a showing
Contact
Learn More About This Property

| Province | ON |
|---|---|
| County | Bruce |
| City | Saugeen Shores |
| Postal Code | N0H 2L0 |
| Area | Saugeen Shores |
| Listing VS Median (in N0H 2L0) | |
Price: $599,000 low | high Med: $774,500 On site: 5 low | high Med: 290.5 | |