
18269 North Branch Road,South Glengarry, ON K0C 1S0
South Glengarry, ON K0C 1S0

Description
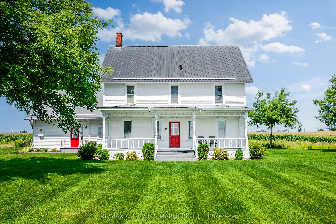
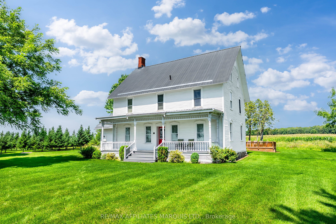
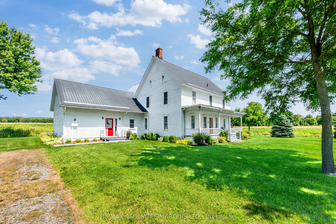
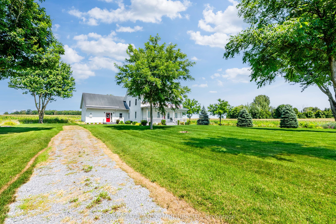
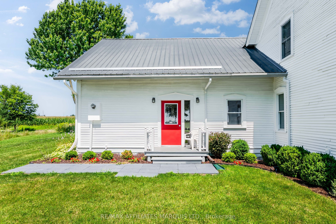
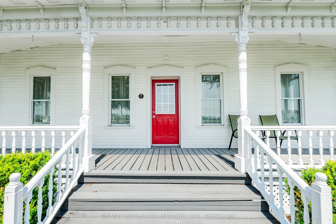
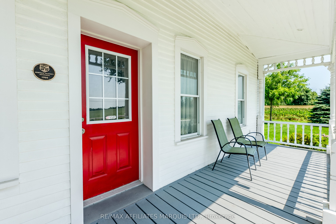
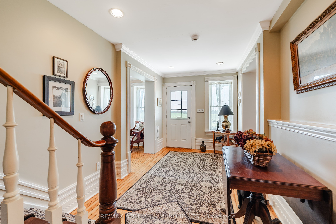
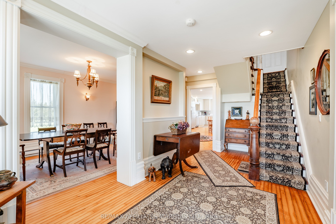
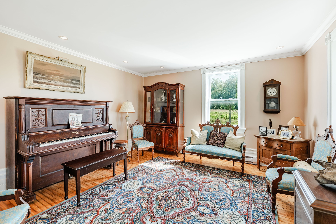
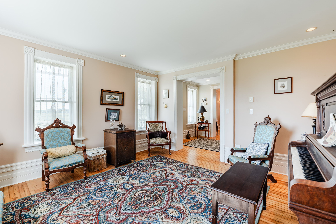
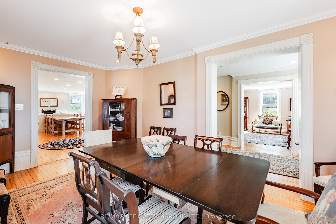
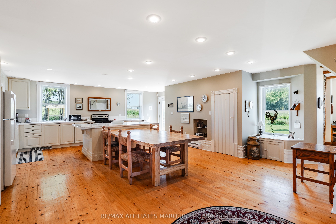
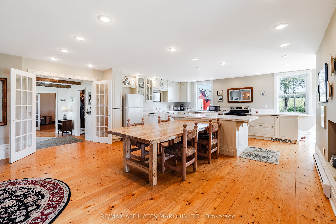
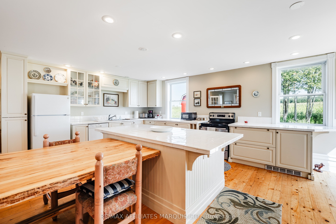
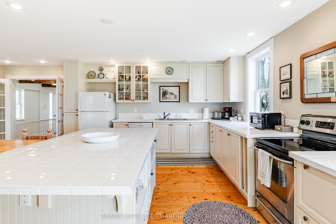
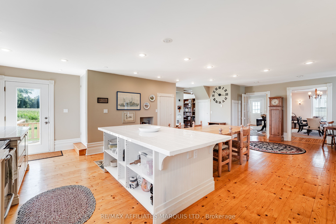
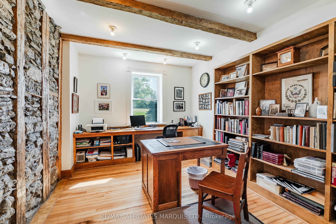
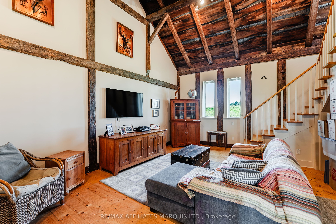
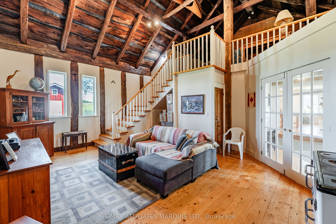
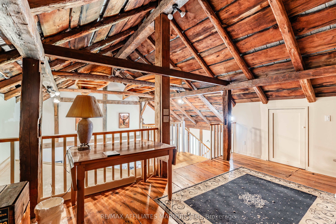
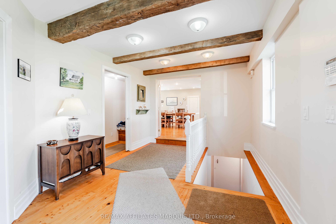
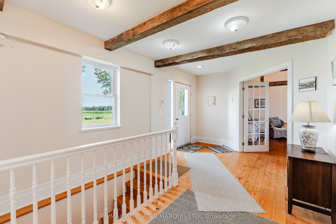
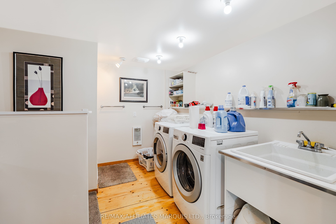
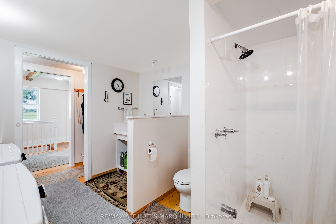
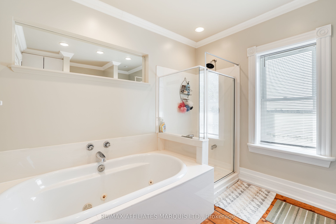
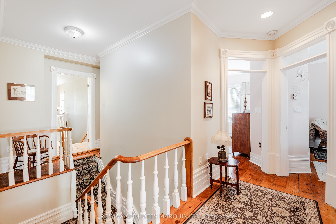
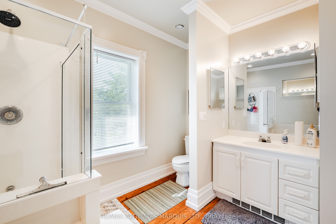
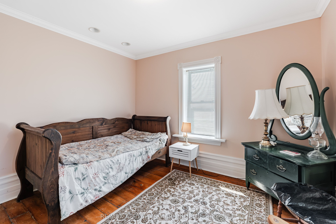
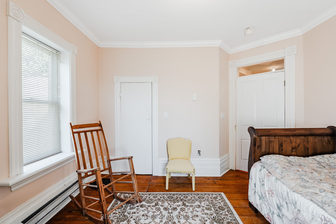
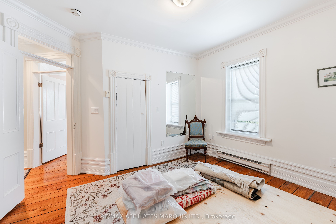
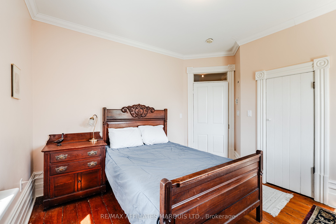
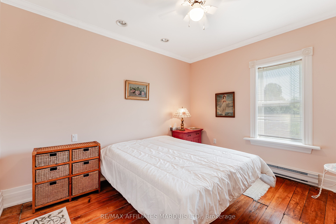
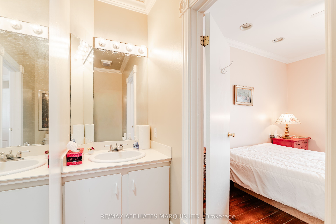
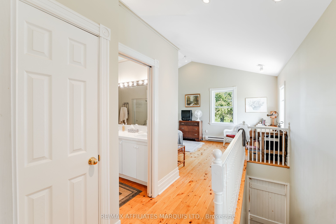
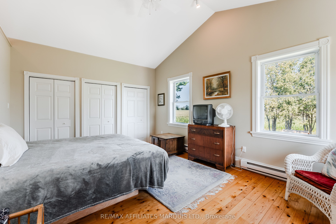
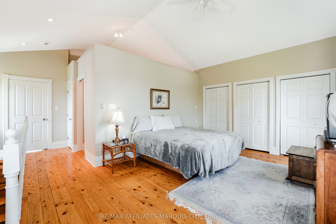
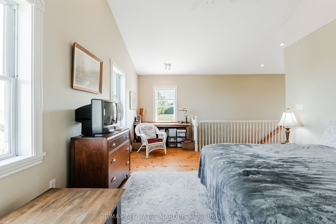
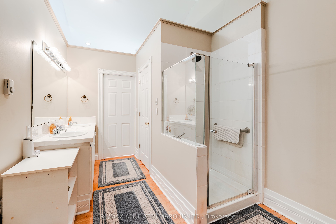
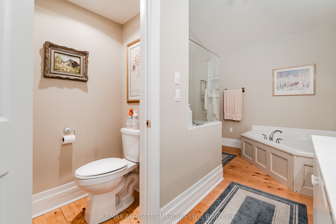
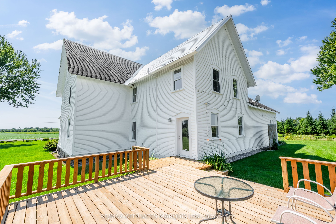
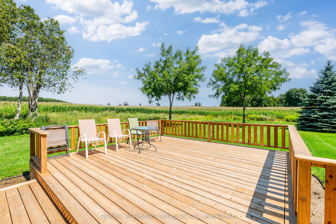
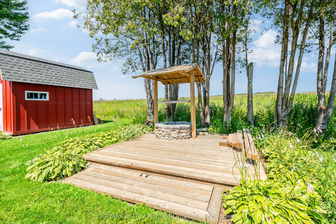
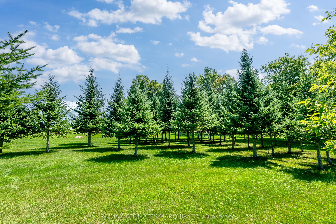
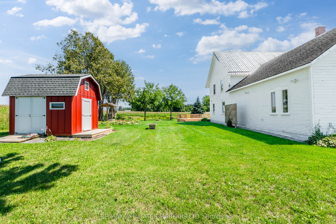
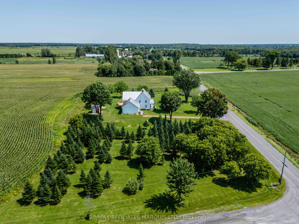
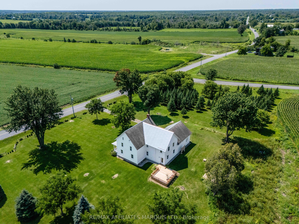
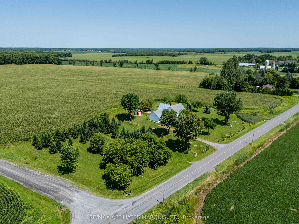
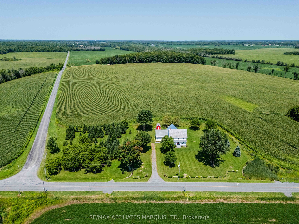
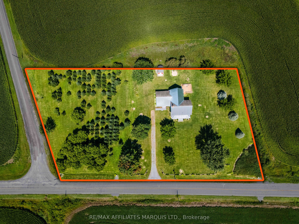
Welcome to an absolutely stunning century home sitting on over 2 acres with no neighbours, beautiful views, and a setting you won't want to leave! Nestled just north of Martintown, this large 5 bedroom, 3.5 bathroom heritage home is breathtaking both inside and out. From the classic white farmhouse style thats been well cared for to the gorgeous hardwood floors, trims, and mouldings, you will appreciate the love and care thats gone into maintaining this home. Stepping through the main door into the grand and classic entryway you are greeted by traditional farmhouse design with high ceilings and stunning details. On the main floor are a formal sitting room and formal dining room as well as a very spacious eat-in kitchen and an office. The kitchen host ample cabinet and counter space as well as lovely views of the neighbouring farm fields. The office, which could serve as an additional bedroom, features exposed stone and beams, a true testament of the craftsmanship of the home. Also on the main floor, in the west wing of the home, is large additional living area with vaulted ceilings and a spacious loft area. This is great for large family gatherings. On the second floor you'll find a full bathroom and 4 additional bedrooms. One with a 2-piece ensuite, and one of the bedrooms is the primary suite with a 5-piece ensuite and its own dedicated staircase. Enjoy the peace and quiet of country living in this timeless home. Whether its coffee on the front porch or an evening meal on the back deck you'll love country living right here on North Branch Rd. As Per Seller's Direction 48h Irrevocable on all offers.
Details
| MLS # | X13748864 |
|---|---|
| Listing Type | For Sale |
| Style | House |
| Sub-Type | Resale |
| Status | Price Change |
| Year | 0 |
| Days On Site | 71 |
| Listing Provided By | RE/MAX AFFILIATES MARQUIS LTD. | X13748864 480500 |
Features
| Bed(s) | 5 |
|---|---|
| Bath(s) | 4 |
| Story(s) | 2 |
| Acreage | 2.20 |
| Water Front | None |
Interior
| Interior Features | Sump Pump, Water Treatment |
|---|---|
| Cooling | None |
| Heat Source | Electric |
| Fireplace Yes / No | No |
Exterior
| Roof | Metal, Shake |
|---|---|
| Foundation Details | Stone |
| Construction Materials | Wood |
Parking
| Garage Yes / No | No |
|---|---|
| Parking Features | Private |
Utilities
| Sewer | Septic |
|---|
Taxes
| Tax Annual Amount | 3121 |
|---|---|
| Tax Legal Description | PT LT 8 CON 8 INDIAN LANDS CHARLOTTENBURGH AS IN AR85302; SOUTH GLENGARRY |
| Tax Year | 2026 |
Area Information
| Province | ON |
|---|---|
| County | Stormont, Dundas and Glengarry |
| City | South Glengarry |
| Postal Code | K0C 1S0 |
| Area | 723 South Glengarry (Charlottenburgh) Twp |
| Listing VS Median (in K0C 1S0) | |
Price: $589,900 low | high Med: $2,000 On site: 71 low | high Med: 747 | |
Request a showing
Request a showing
Contact
Learn More About This Property

| Province | ON |
|---|---|
| County | Stormont, Dundas and Glengarry |
| City | South Glengarry |
| Postal Code | K0C 1S0 |
| Area | 723 South Glengarry (Charlottenburgh) Twp |
| Listing VS Median (in K0C 1S0) | |
Price: $589,900 low | high Med: $2,000 On site: 71 low | high Med: 747 | |
