
185 Ontario Street 608,Kingston, ON K7L 2Y7
Kingston, ON K7L 2Y7

Description
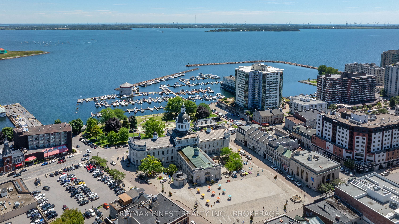
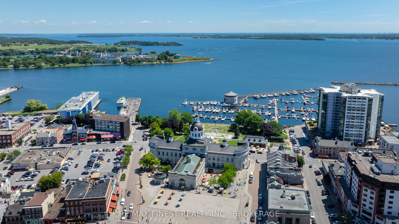
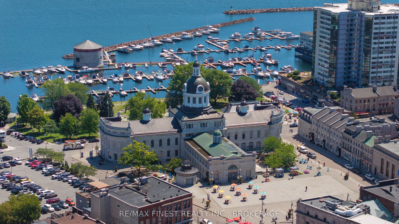
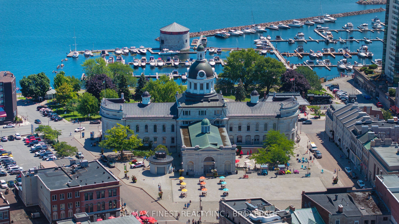
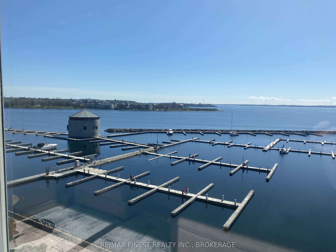
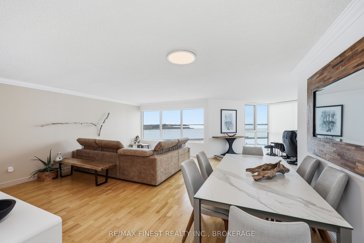
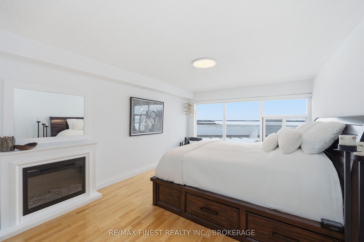
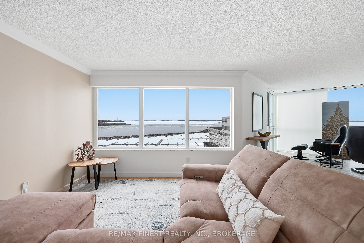
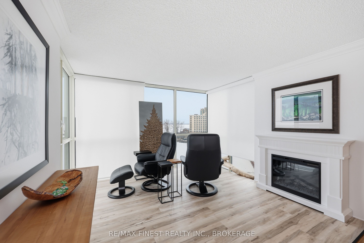
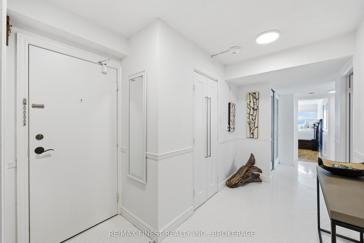
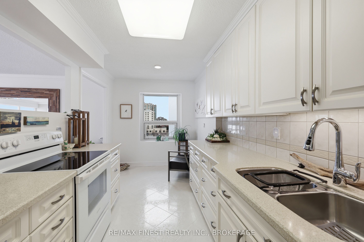
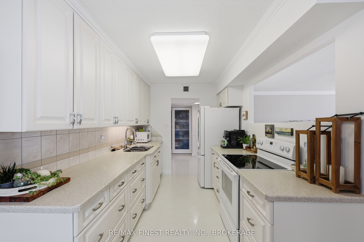
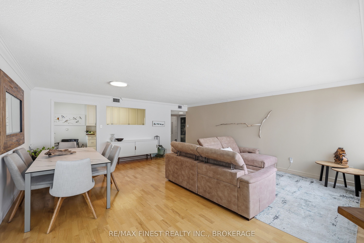
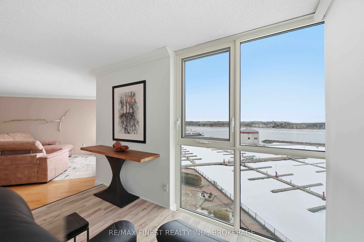
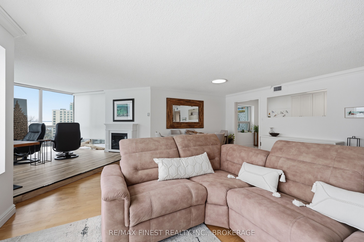
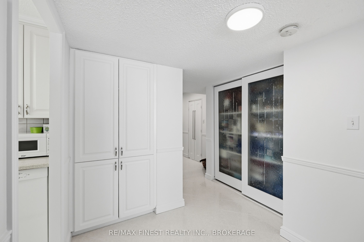
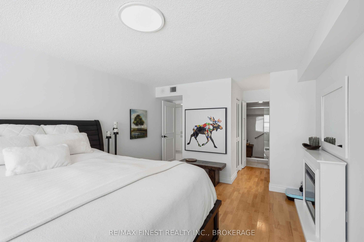
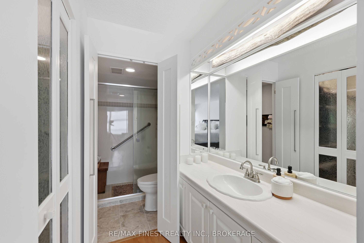
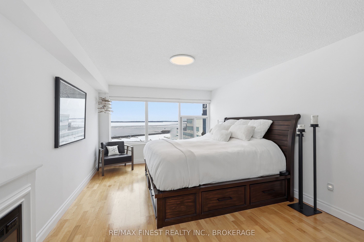
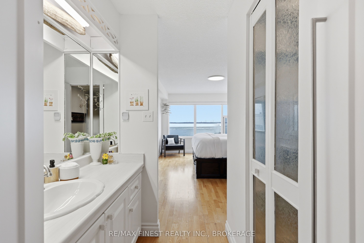
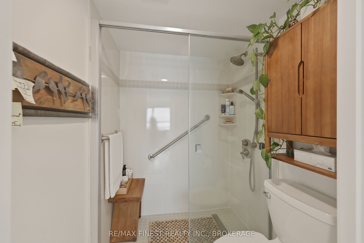
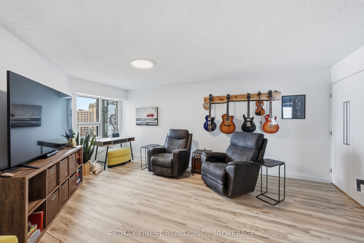
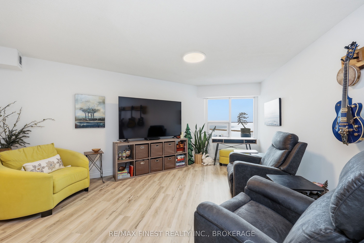
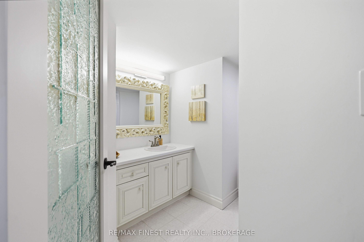
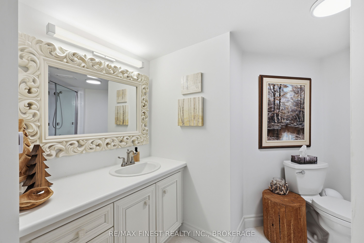
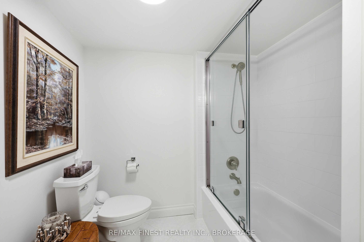
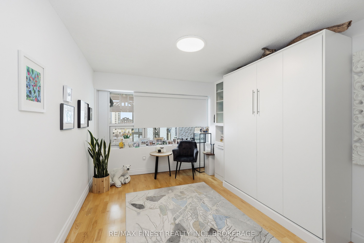
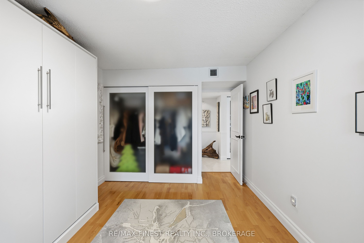
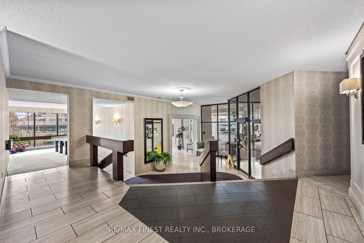
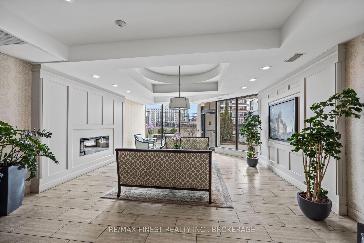
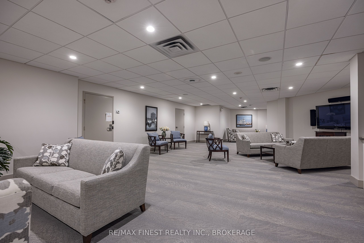
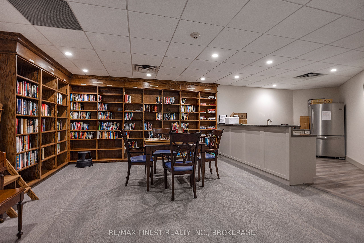
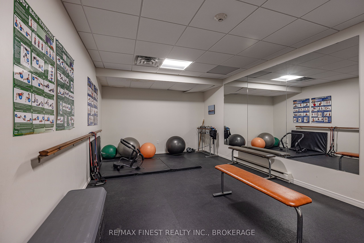
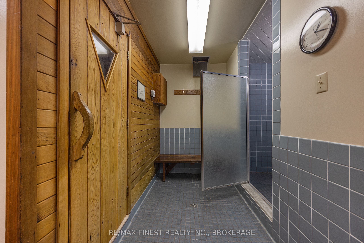
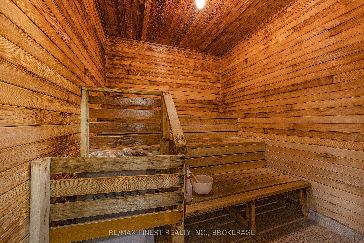
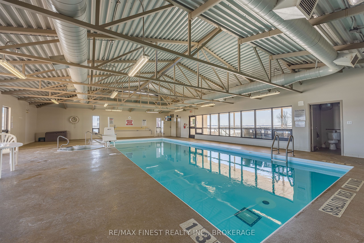
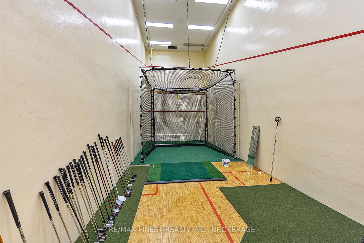
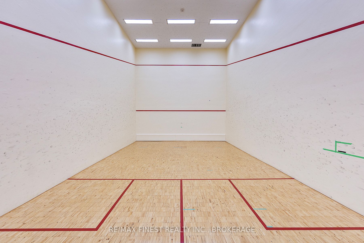
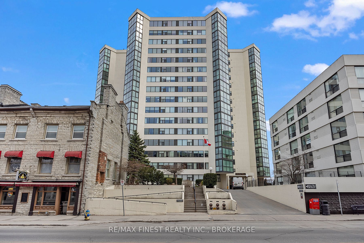
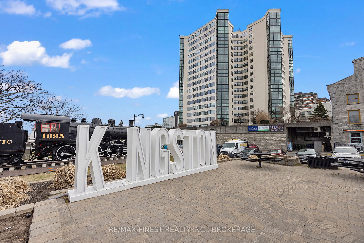
Wake up to breathtaking sunrise views over Lake Ontario from this rarely offered waterfront condo in Kingston's prestigious Harbour Place. Located in the heart of downtown, this spacious 2-bedroom plus den residence offers over 1,600 sq. ft. of bright, comfortable living space with panoramic water views and an exceptional walkable lifestyle. Expansive windows fill the home with natural light while showcasing stunning waterfront scenery from multiple rooms. The thoughtfully designed layout features generous principal rooms, separate living and dining areas, a flexible den ideal for a home office or reading space, and a unique waterfront sitting room perfect for relaxing and watching the boats pass by.The spacious primary suite offers excellent closet space and a private ensuite, while the second bedroom and additional full bathroom provide comfort for guests or family. The functional kitchen includes ample cabinetry and workspace, making everyday living and entertaining easy. Harbour Place is known for its impressive amenities including indoor pool, fitness centre, sauna, racquetball court, golf practice area, party room, library, waterfront patio, and beautifully maintained common spaces. Underground parking, elevator access, and low-maintenance living add to the convenience. Step outside and enjoy downtown Kingston at your doorstep with easy access to restaurants, cafés, shops, Confederation Basin, waterfront trails, and market events. Offering the perfect balance of comfort, convenience, and waterfront living, this condo is ideal for downsizers, professionals, retirees, or anyone seeking an exceptional lifestyle in one of Kingston's most sought-after waterfront communities.
Details
| MLS # | X12896802 |
|---|---|
| Listing Type | For Sale |
| Style | 1 Storey/apt |
| Building Name | Harbour Place |
| HOA Dues | $1,749 |
| Sub-Type | Resale |
| Status | Price Change |
| Year | 0 |
| Days On Site | 244 |
| Listing Provided By | RE/MAX FINEST REALTY INC., BROKERAGE | X12896802 470300 |
Features
| Bed(s) | 2 |
|---|---|
| Bath(s) | 2 |
| Garage | 2 |
| Water Front | Direct |
| Property View | Bay, Clear, Lake, Marina, Panoramic, |
Interior
| Interior Features | Carpet Free, Storage |
|---|---|
| Cooling | Central Air |
| Heat Source | Gas |
| Fireplace Yes / No | Yes |
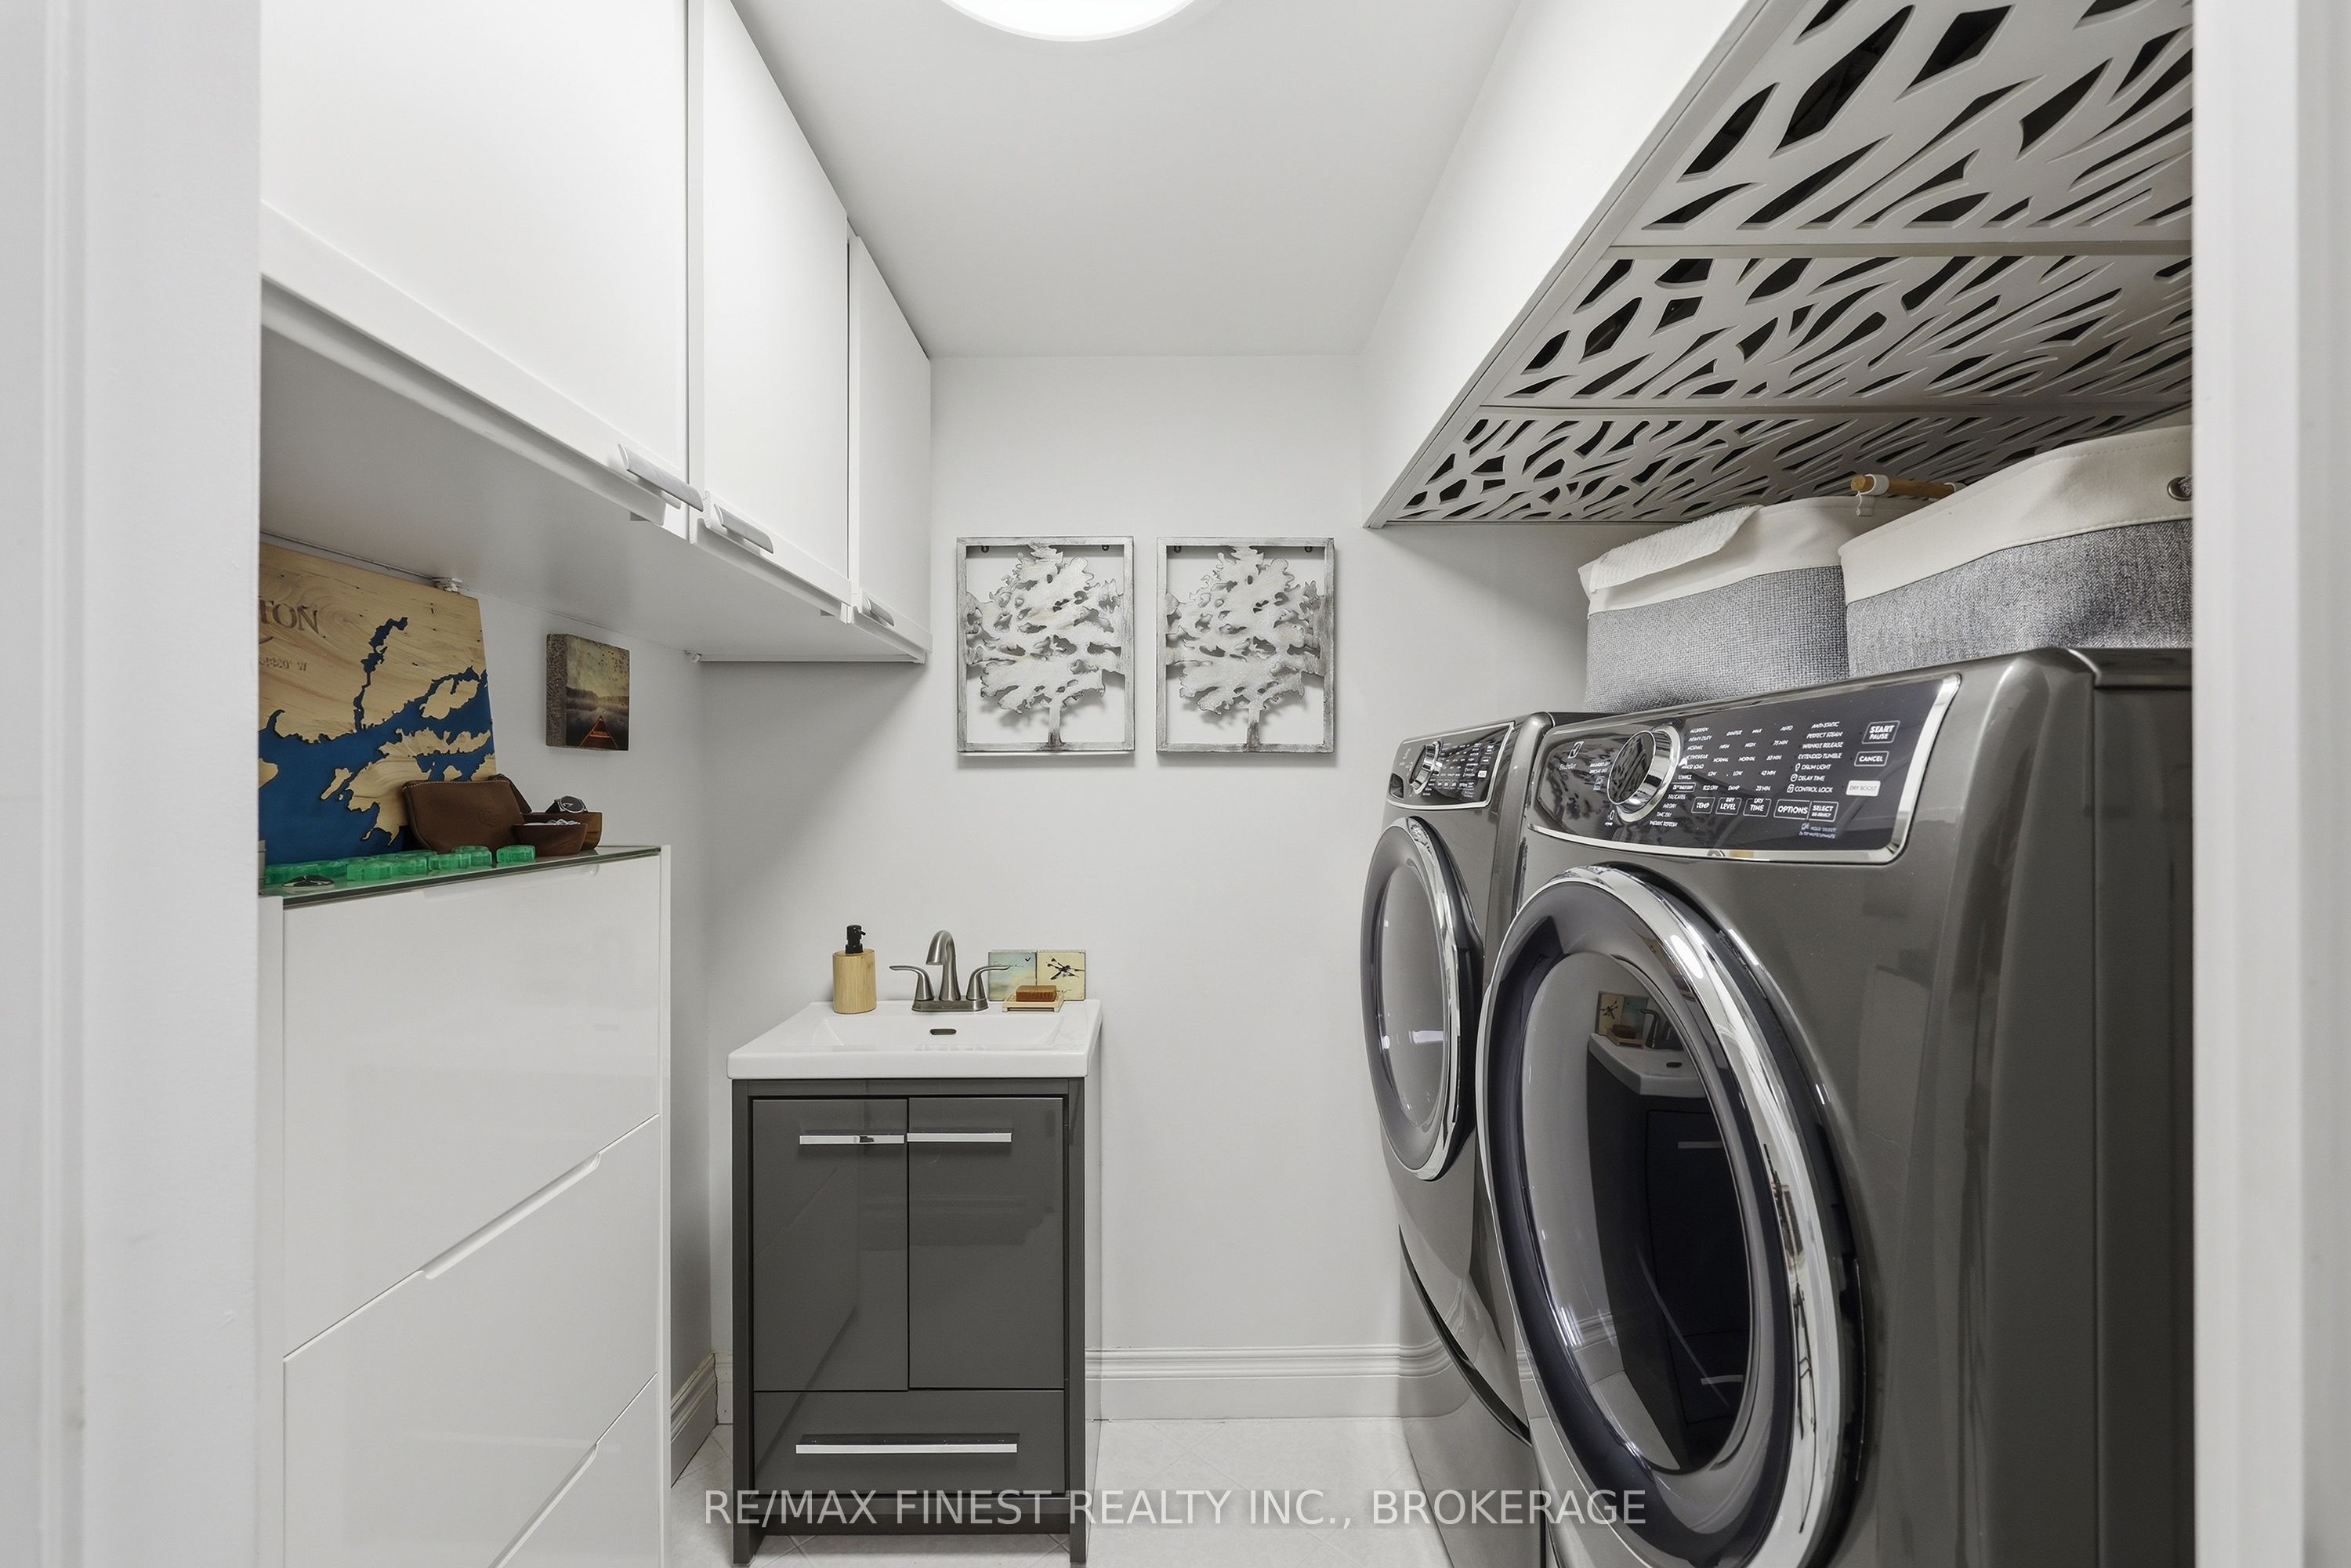
| Laundry Features | In-Suite Laundry |
Exterior
| Exterior Features | Controlled Entry, Landscape Lighting, Landscaped, Lighting, Year Round Living |
|---|---|
| Water View | Direct |
| View | Bay, Clear, Lake, Marina, Panoramic, Water |
| Construction Materials | Metal/Steel Siding |
| Security Features | Carbon Monoxide Detectors |
Parking
| Garage Yes / No | Yes |
|---|---|
| Parking Features | Covered, Reserved/Assigned, Underground |
Taxes
| Tax Annual Amount | 8586.93 |
|---|---|
| Tax Year | 2025 |
Area Information
| Province | ON |
|---|---|
| County | Frontenac |
| City | Kingston |
| Postal Code | K7L 2Y7 |
| Area | 14 Central City East |
| Listing VS Median (in K7L 2Y7) | |
Price: $835,000 low | high Med: $0 On site: 244 low | high Med: | |
Request a showing
Request a showing
Contact
Learn More About This Property

| Province | ON |
|---|---|
| County | Frontenac |
| City | Kingston |
| Postal Code | K7L 2Y7 |
| Area | 14 Central City East |
| Listing VS Median (in K7L 2Y7) | |
Price: $835,000 low | high Med: $0 On site: 244 low | high Med: | |

