
1853 Davenport Road,Toronto W03, ON M6N 1B8
Toronto W03, ON M6N 1B8

Description
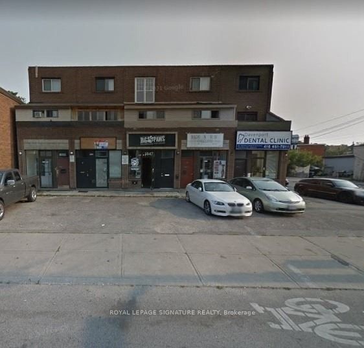
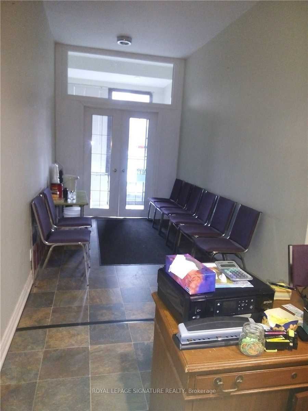
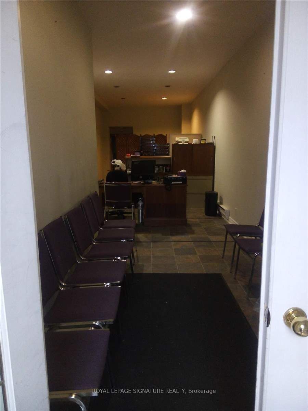
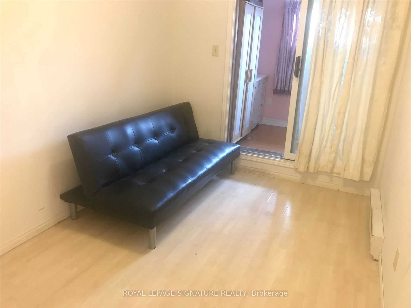
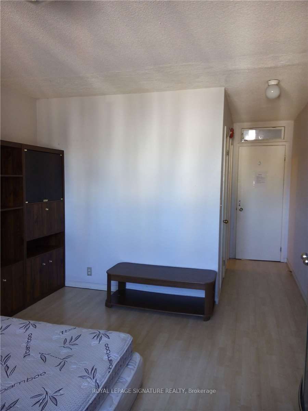
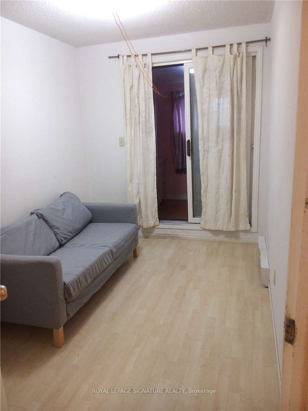
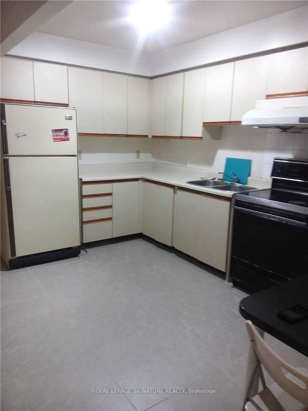
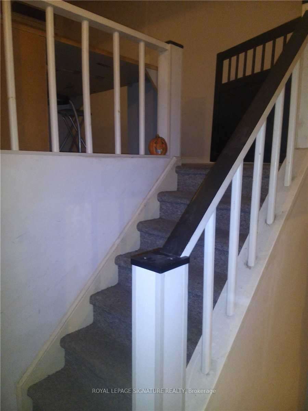
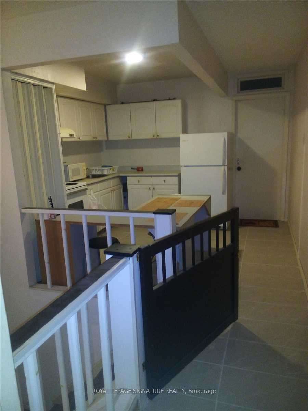
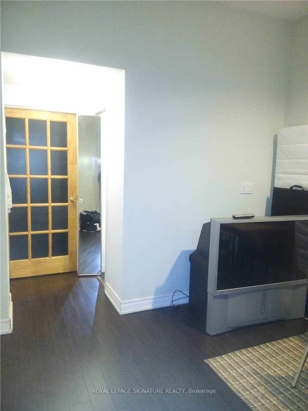
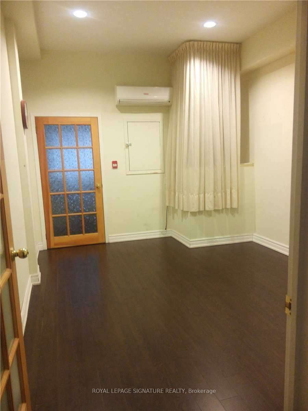
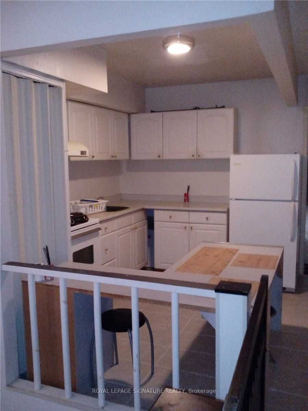
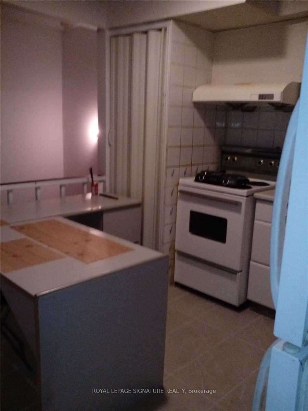
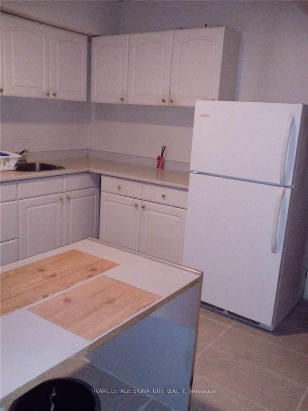
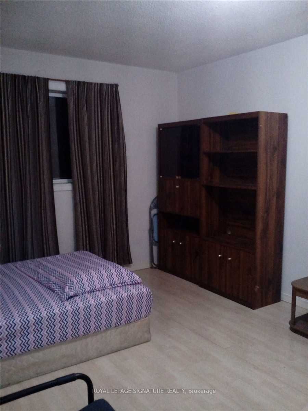
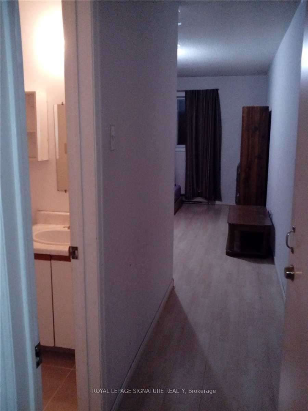
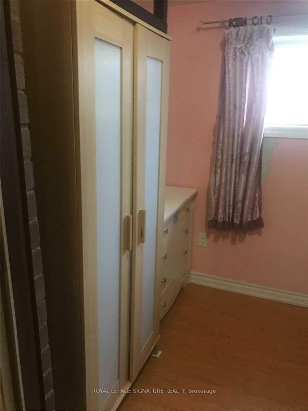
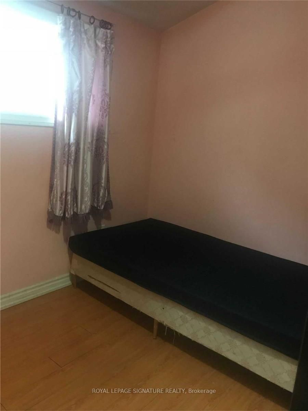
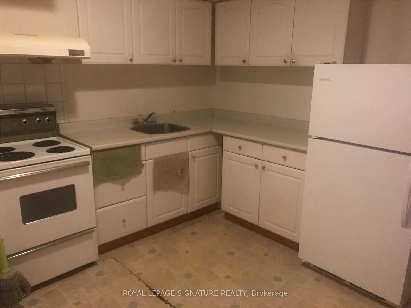
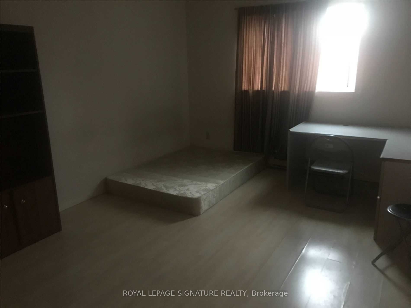
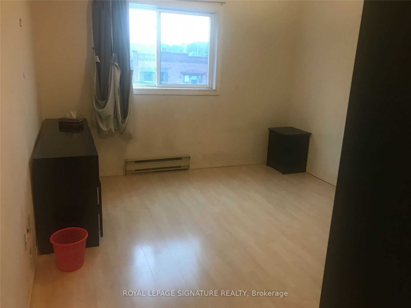
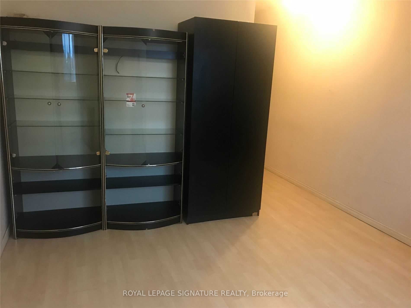
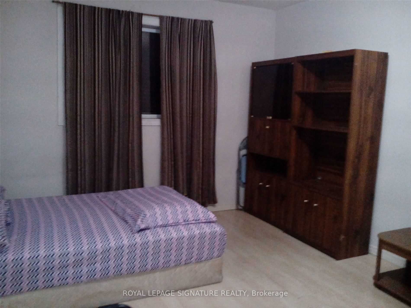
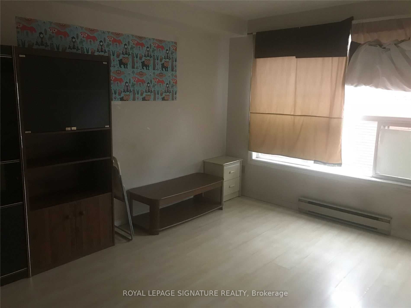
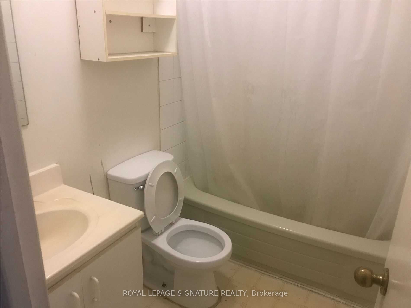
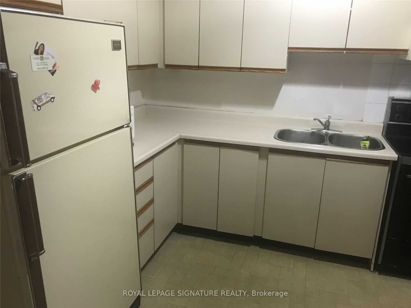
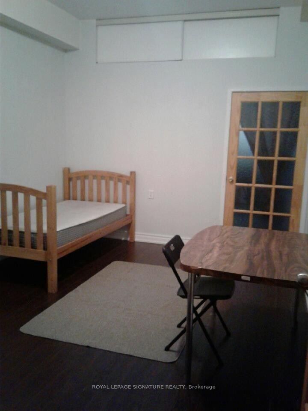
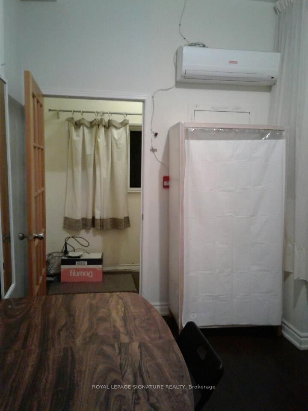
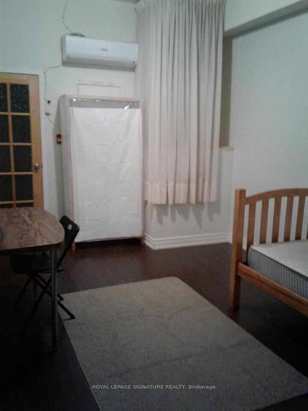
Prime Investment Opportunity in the Heart of Carleton Village An exceptional and rare opportunity to acquire a commercial/residential building in one of Toronto's rapidly evolving corridors. Located at 1853 Davenport Rd, this 3-storey property offers outstanding income potential, high visibility, and flexible occupancy options. Positioned along a high pedestrian and vehicular traffic strip, the property benefits from excellent exposure and is surrounded by vibrant neighbourhoods, new condominium developments, and strong area amenities. The main floor features a well-established commercial space currently operating as an accounting office, complete with a rear 1-bedroom suite. The finished basement includes a separate entrance and a 2-bedroom apartment, currently tenanted. Above, the second and third floors comprise a spacious 2-storey residential unit offering 4 bedrooms, each with its own private 3-piece ensuite, plus a full kitchen on each level - an ideal layout for multi-tenant rental or shared living arrangements. The entire building can be delivered vacant upon possession, providing a rare opportunity for investors, owner-operators, or end-users seeking full control of the asset. Surrounded by TTC access, shops, cafés, boutiques, banks, and just minutes to Yorkdale Mall, Hwy 401, 400, Allen Road, and the Gardiner Expressway, this property offers unmatched convenience and long-term growth potential. A prime opportunity to secure a high-exposure, income-generating asset in a rapidly developing Toronto location.
Details
| MLS # | W13037706 |
|---|---|
| Listing Type | For Sale |
| Sub-Type | Resale |
| Status | New |
| Year | 0 |
| Days On Site | 205 |
| Listing Provided By | ROYAL LEPAGE SIGNATURE REALTY | W13037706 572001 |
Features
| SQ Feet | 3,590 |
|---|---|
| Acreage | 0.08 |
Interior
| Cooling | Partial |
|---|
Exterior
| Security Features | No |
|---|
Utilities
| Utilities | Yes |
|---|
Taxes
| Tax Annual Amount | 4079.61 |
|---|---|
| Tax Type | Annual |
| Tax Legal Description | PT LT 33 CON 2 FTB TWP OF YORK PARTS 2, 7, 12 & 17, 63R4157; T/W CA6134 EXCEPT THE EASEMENT THEREIN (2NDLY & 3RDLY DESCRIBED); CITY OF TORONTO |
| Tax Year | 2025 |
Area Information
| Province | ON |
|---|---|
| County | Toronto |
| City | Toronto W03 |
| Postal Code | M6N 1B8 |
| Area | Weston Pellam Park |
| Listing VS Median (in M6N 1B8) | |
Price: $1,099,900 low | high Med: $1,099,900 sqft: 3,590 low | high Med: 3,590 $ / sqft: $306 low | high Med: $306 On site: 205 low | high Med: 205 | |
Request a showing
Request a showing
Contact
Learn More About This Property

| Province | ON |
|---|---|
| County | Toronto |
| City | Toronto W03 |
| Postal Code | M6N 1B8 |
| Area | Weston Pellam Park |
| Listing VS Median (in M6N 1B8) | |
Price: $1,099,900 low | high Med: $1,099,900 sqft: 3,590 low | high Med: 3,590 $ / sqft: $306 low | high Med: $306 On site: 205 low | high Med: 205 | |
