New Listing
19 Laurendale Avenue,Georgina, ON L4P 4A8
Georgina, ON L4P 4A8

Description
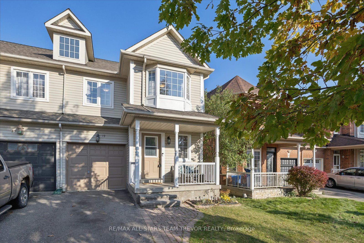
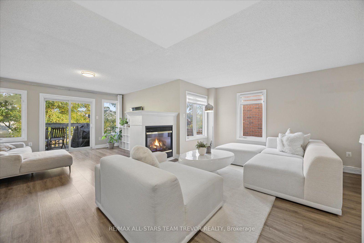
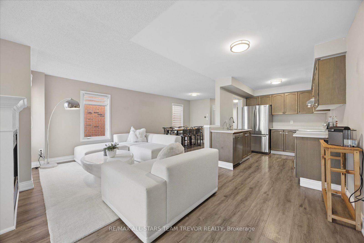
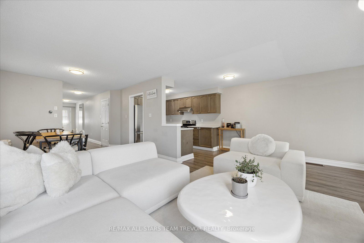
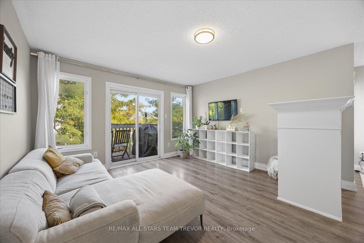
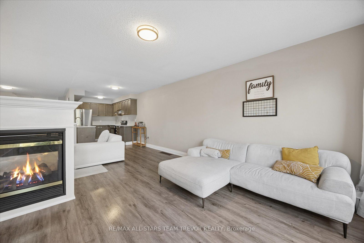
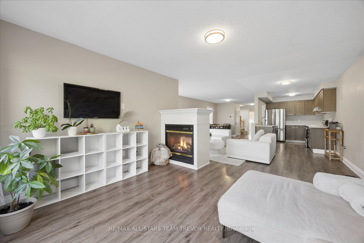
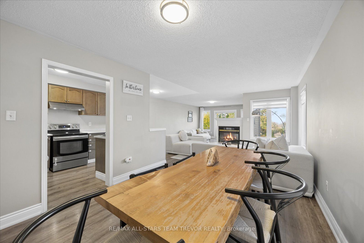
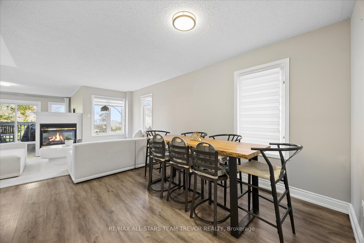
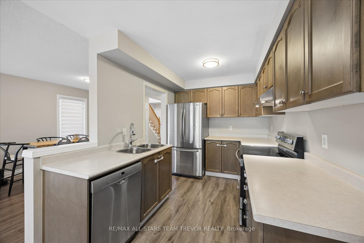
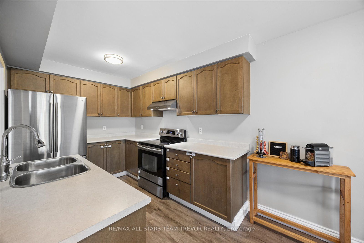
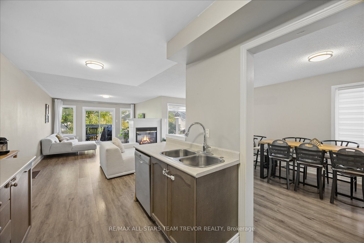
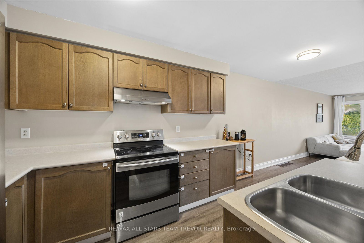
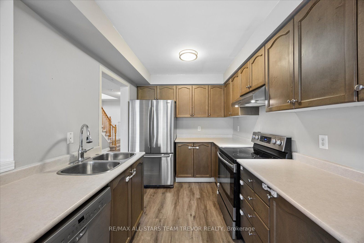
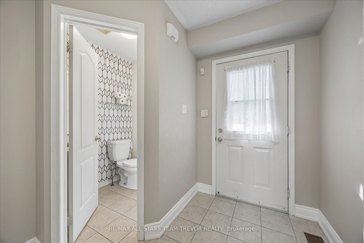
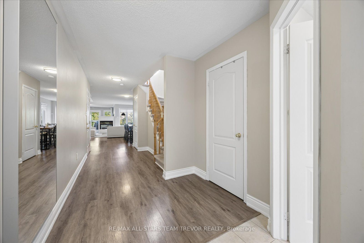
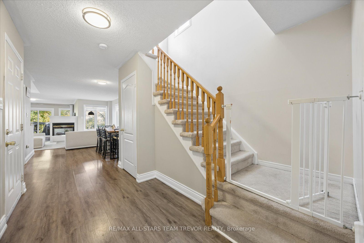
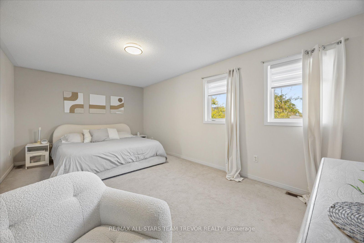
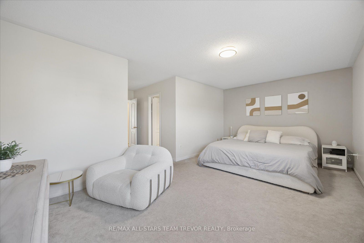
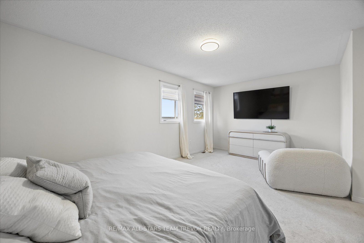
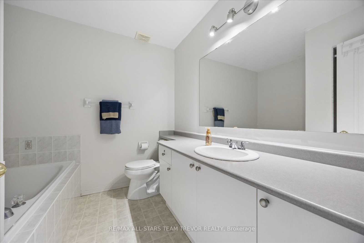
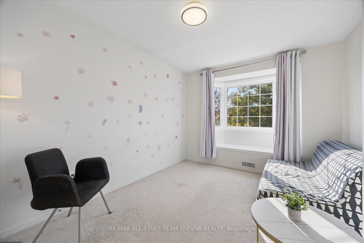
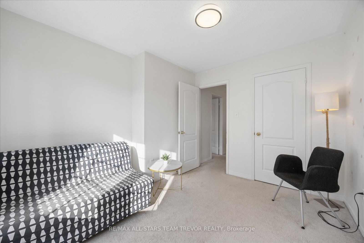
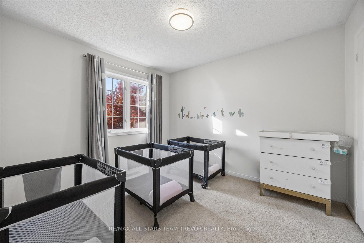
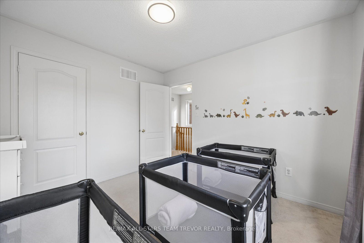
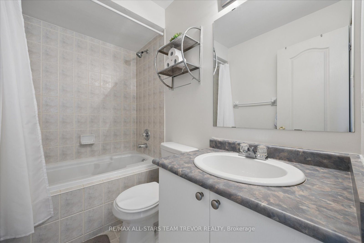
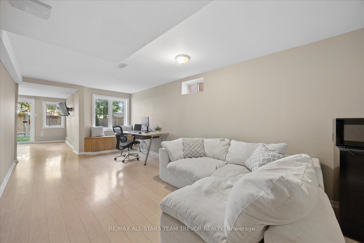
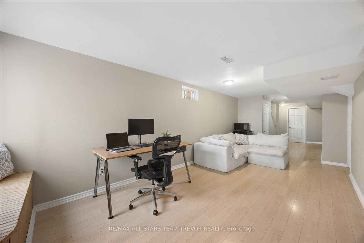
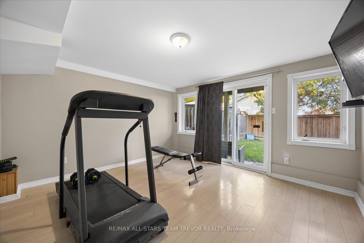
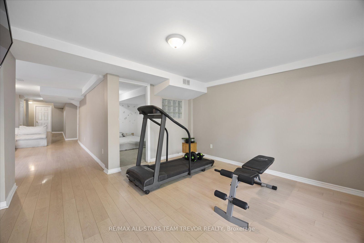
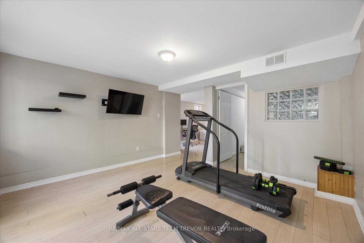
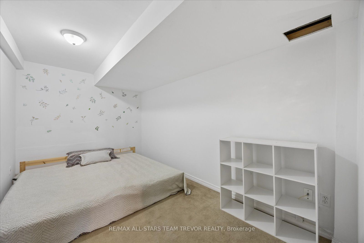
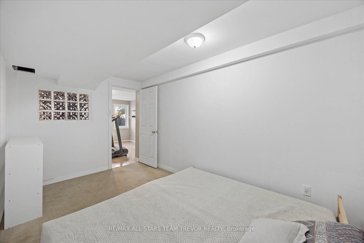
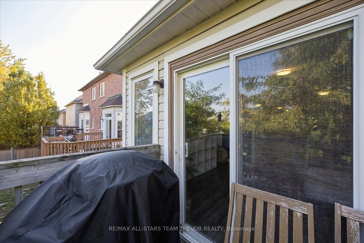
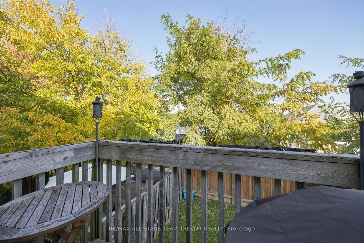
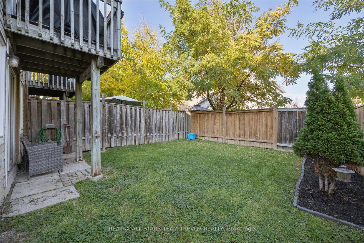
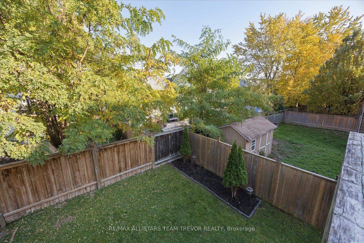
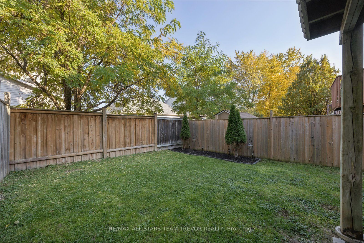
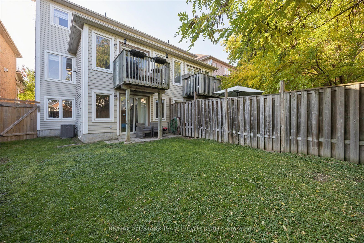
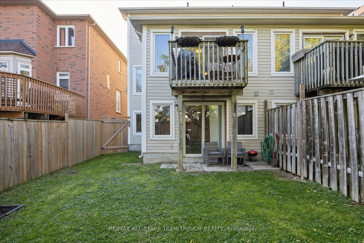
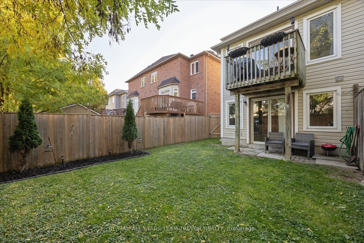
Welcome to 19 Laurendale Avenue, a spacious and thoughtfully designed semi-detached home offering three-plus-one bedrooms and a bright, inviting atmosphere throughout. The charming covered front verandah sets a warm tone from the moment you arrive, leading inside to a sun-filled main level with an airy, open-concept floor plan designed for effortless daily living and entertaining. Convenient direct interior access from the garage adds everyday ease and security. At the center of the home is a generous, full eat-in kitchen that seamlessly connects to the primary gathering spaces. The adjoining family room serves as an impressive focal point, highlighted by a cozy two-sided gas fireplace that infuses warmth into the surrounding living areas, as well as a walkout leading directly to a private deck perfect for morning coffee or outdoor dining. Upstairs, the retreat-like primary bedroom provides an expansive personal haven complete with his-and-hers walk-in closets and a dedicated four-piece ensuite bathroom. Two additional well-proportioned bedrooms offer flexibility for growing families, guests, or a dedicated home office. The living space extends seamlessly into a fully finished walkout basement that maximizes both comfort and functionality. This versatile lower level features a private fourth bedroom ideal for teenagers, in-laws, or visitors, alongside an oversized laundry room with extensive storage capacity and direct access to the outdoors. Situated in a highly desirable neighborhood, this home combines suburban tranquility with exceptional convenience, located just a short walk from a public school and local park, while offering quick and easy access to major highways for effortless commuting.
Details
| MLS # | N14168110 |
|---|---|
| Listing Type | For Sale |
| Style | House |
| Sub-Type | Resale |
| Status | New |
| Year | 0 |
| Days On Site | 4 |
| Listing Provided By | RE/MAX ALL-STARS TEAM TREVOR REALTY | N14168110 301700 |
Features
| Bed(s) | 4 |
|---|---|
| Bath(s) | 3 |
| Garage | 1 |
| Basement | Y |
| Story(s) | 2 |
| Acreage | 0.06 |
Interior
| Interior Features | Water Heater |
|---|---|
| Cooling | Central Air |
| Heat Source | Gas |
| Fireplace Features | Natural Gas |
| Fireplace Yes / No | Yes |
Exterior
| Exterior Features | Deck |
|---|---|
| Roof | Asphalt Shingle |
| Foundation Details | Concrete |
| Construction Materials | Vinyl Siding |
Parking
| Garage Yes / No | Yes |
|---|---|
| Parking Features | Private |
Utilities
| Sewer | Sewer |
|---|
Taxes
| Tax Annual Amount | 5191.23 |
|---|---|
| Tax Legal Description | PT LT 94 PL 65M3378, PT 2, 65R23658, GEORGINA. S/T RT UNTIL THE LATER OF 5 YRS FROM 99/12/10 OR UNTIL PL 65M3378 IS ASSUMED BY THE TOWN OF GEORGINA AS IN LT1434576. |
| Tax Year | 2026 |
Area Information
| Province | ON |
|---|---|
| County | York |
| City | Georgina |
| Postal Code | L4P 4A8 |
| Area | Keswick South |
| Listing VS Median (in L4P 4A8) | |
Price: $689,900 low | high Med: $0 On site: 4 low | high Med: | |
Request a showing
Request a showing
Contact
Learn More About This Property

| Province | ON |
|---|---|
| County | York |
| City | Georgina |
| Postal Code | L4P 4A8 |
| Area | Keswick South |
| Listing VS Median (in L4P 4A8) | |
Price: $689,900 low | high Med: $0 On site: 4 low | high Med: | |