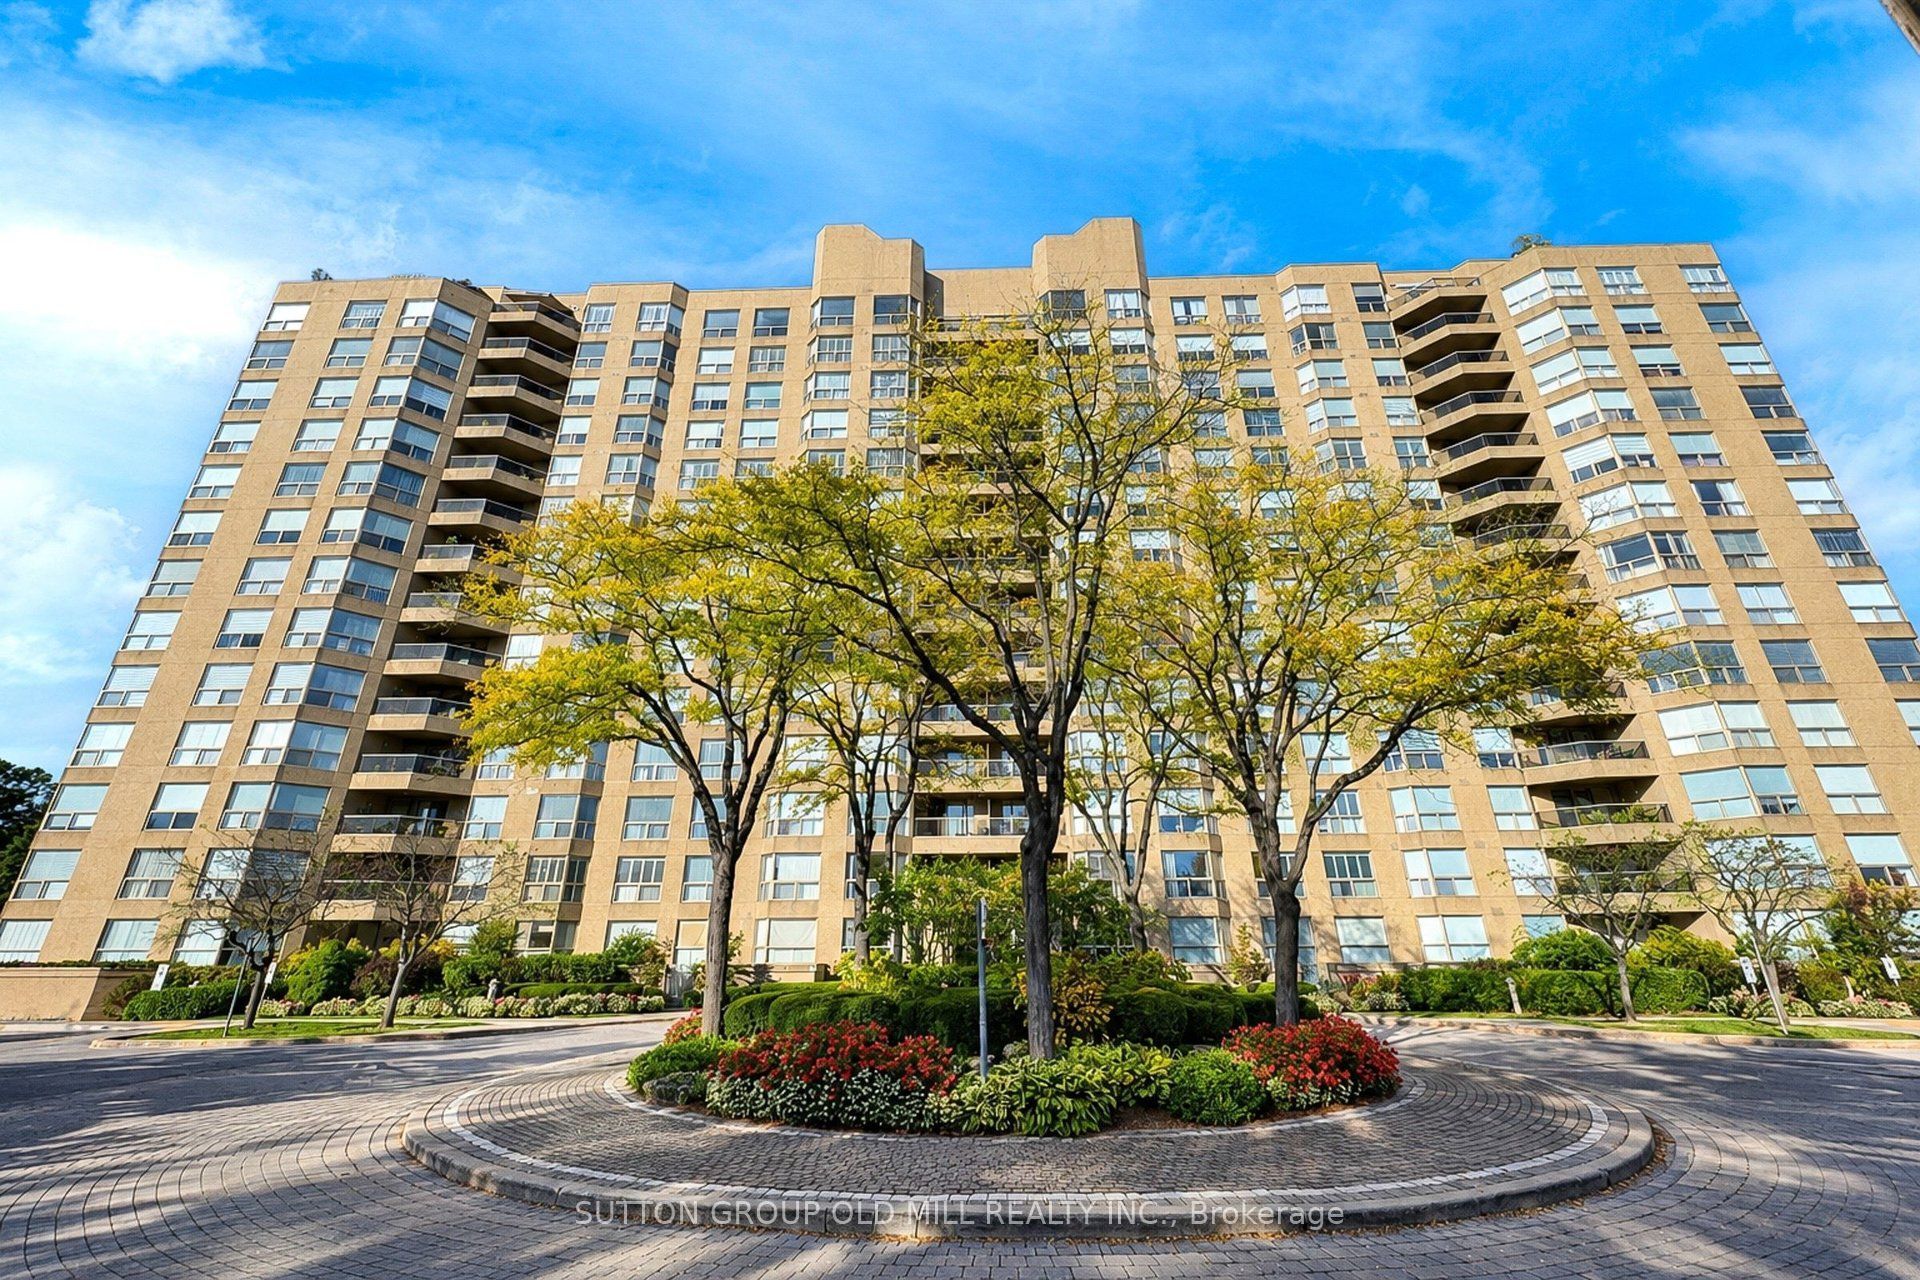
New Listing
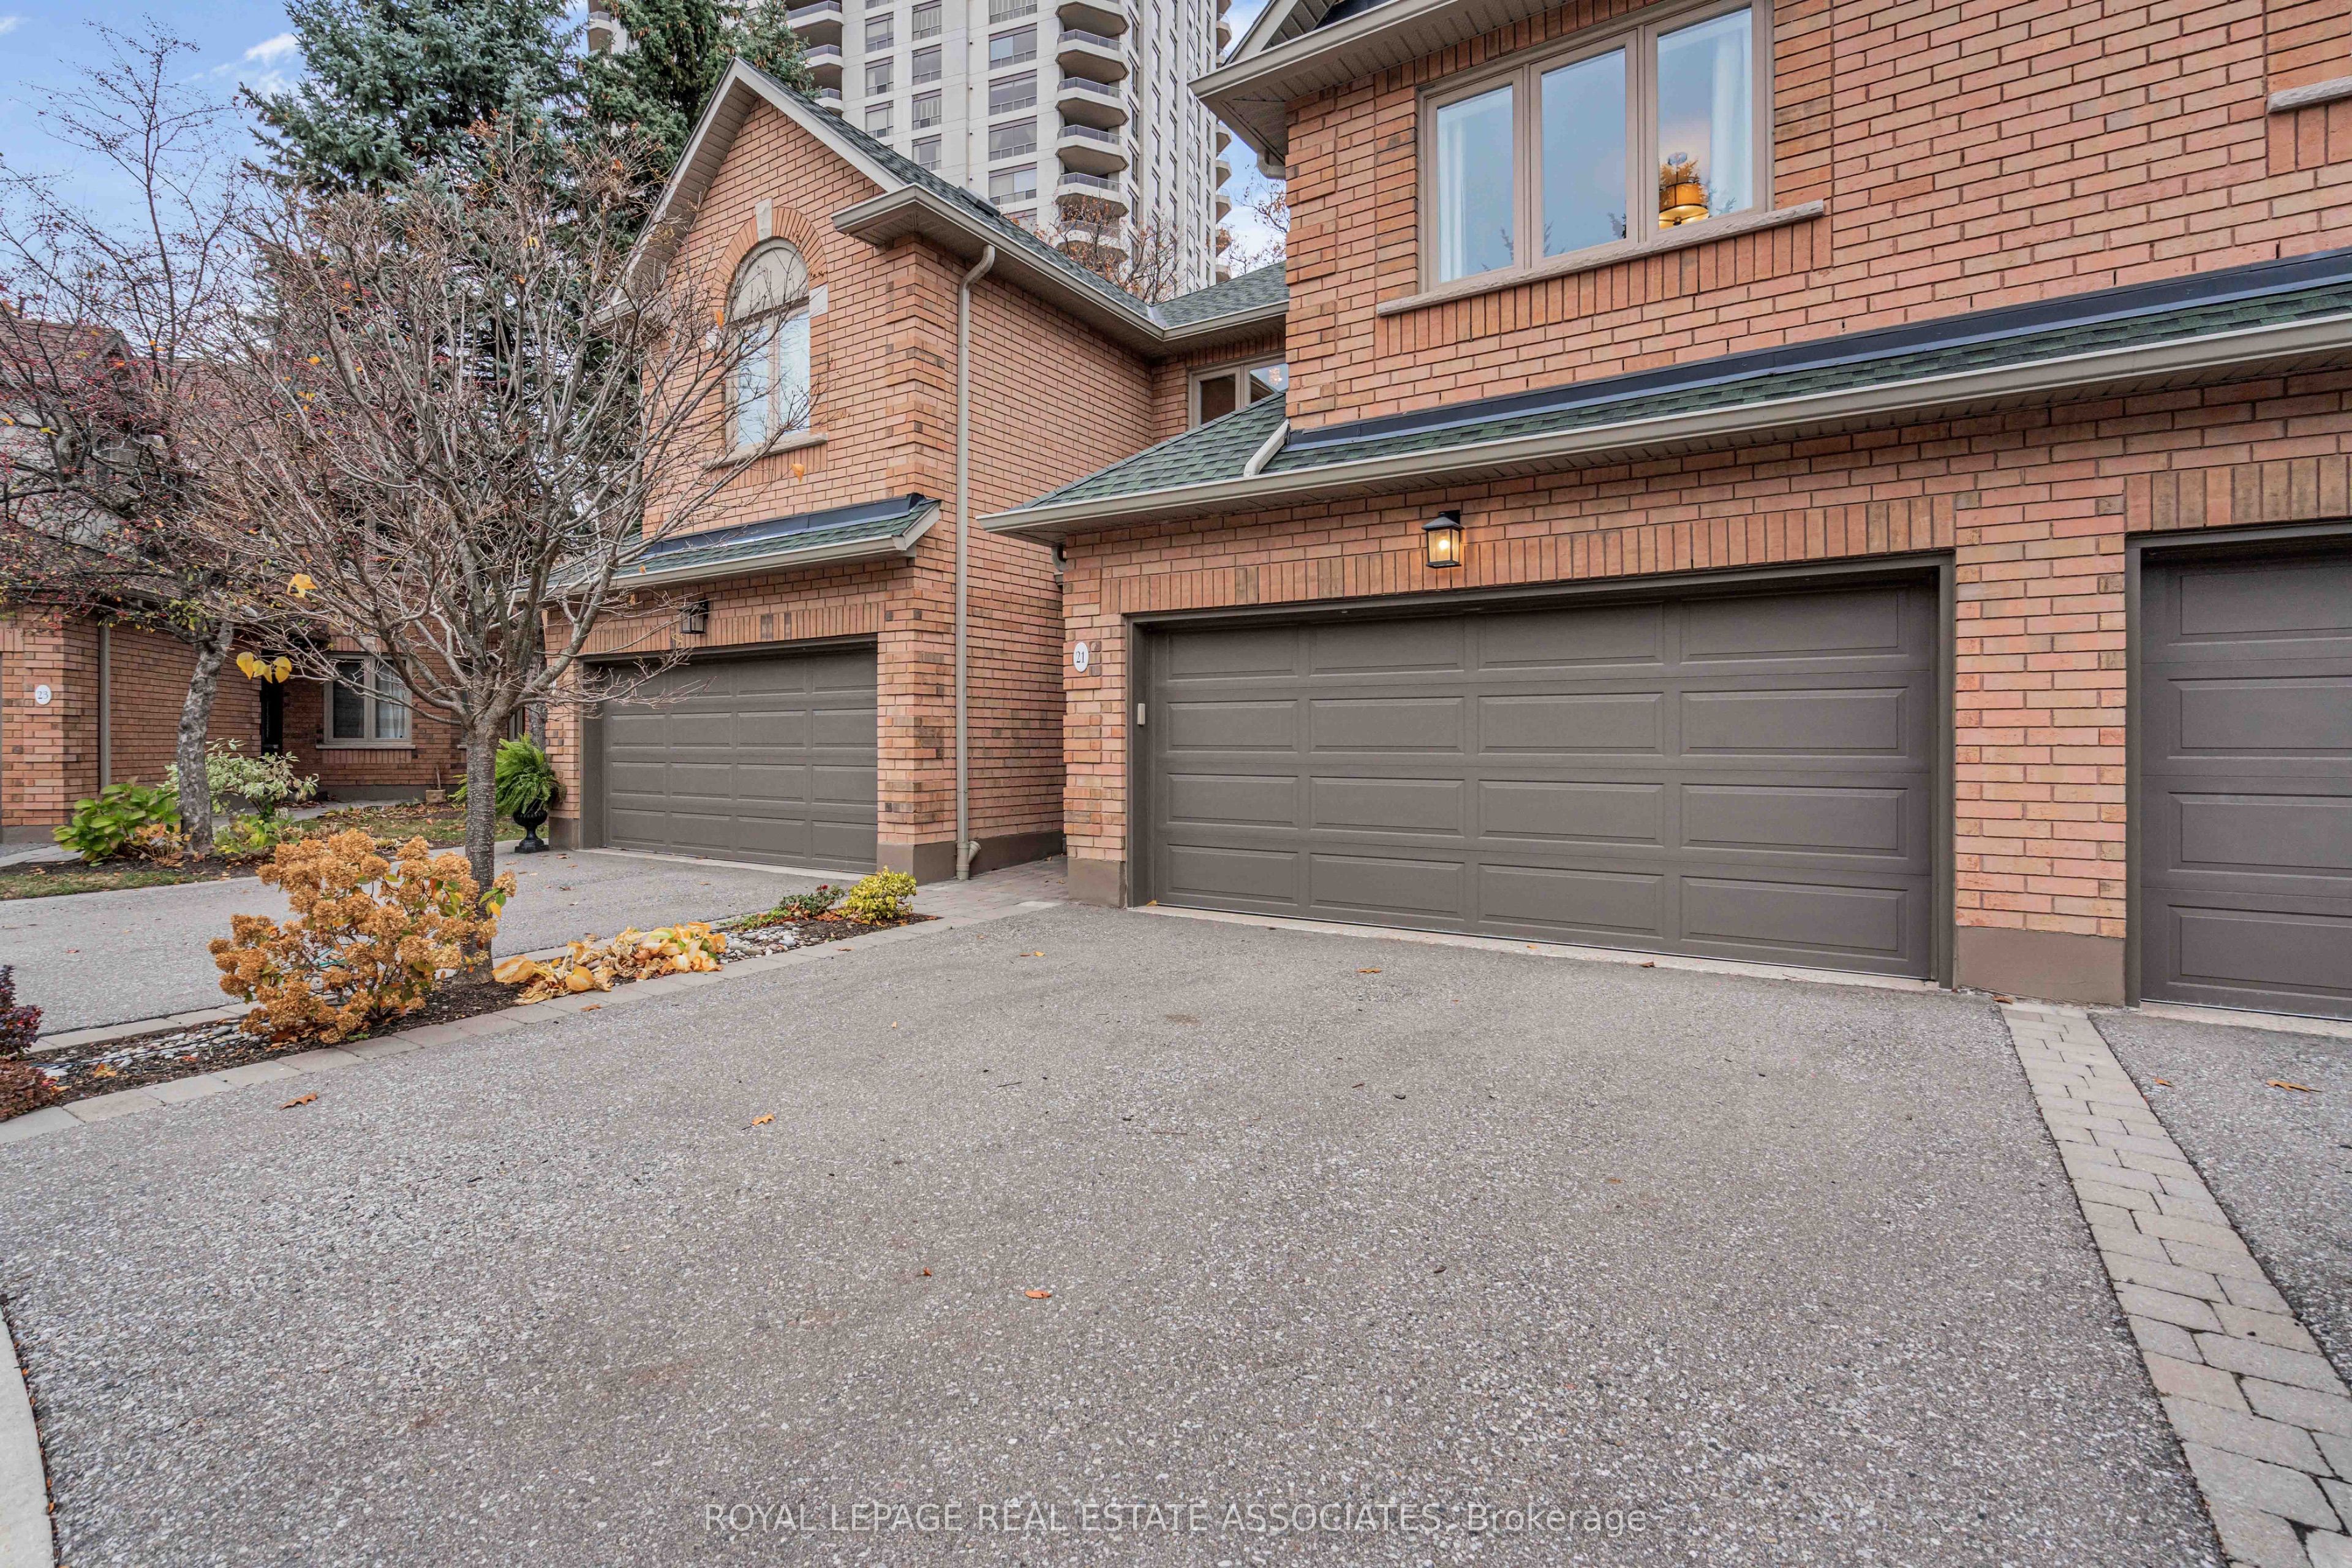
1905 Broad Hollow Gate 21,Mississauga, ON L5L 5X2
Mississauga, ON L5L 5X2

Description
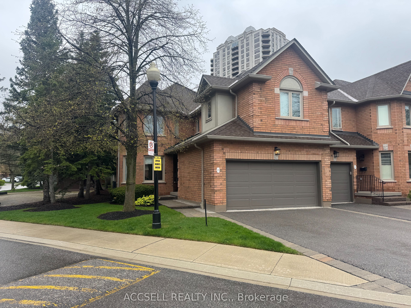
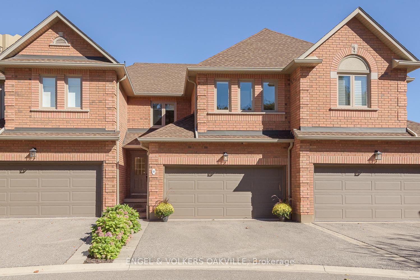
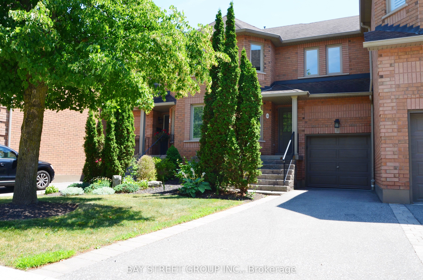
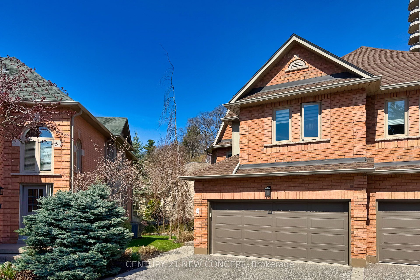
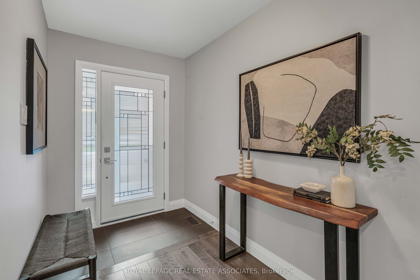
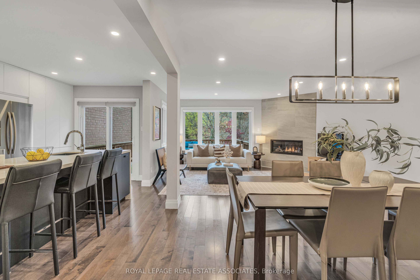
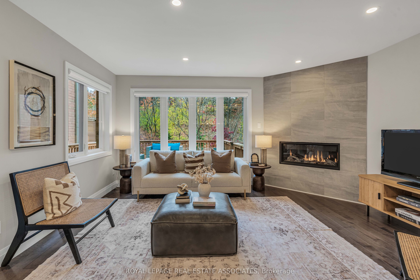
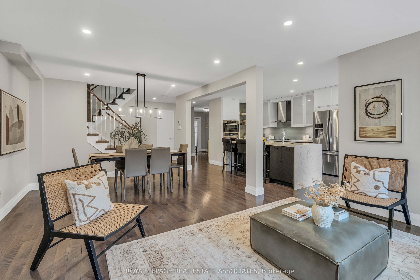
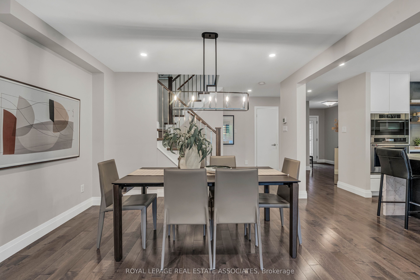
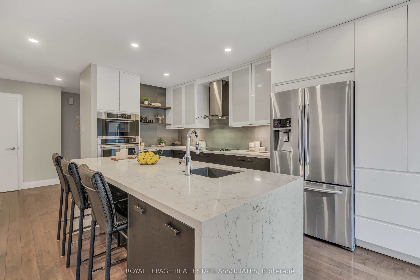
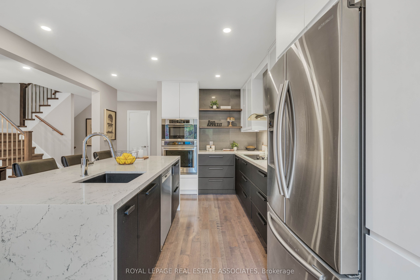
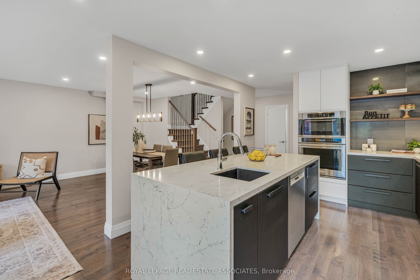
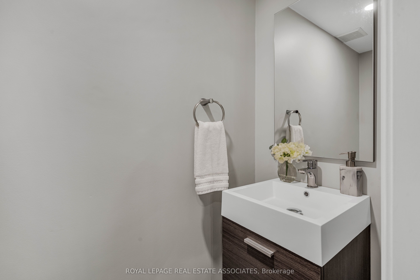
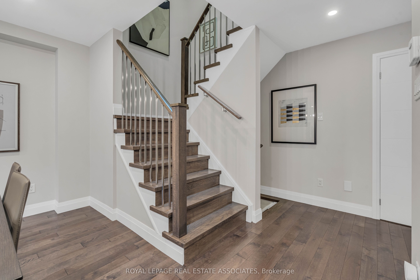
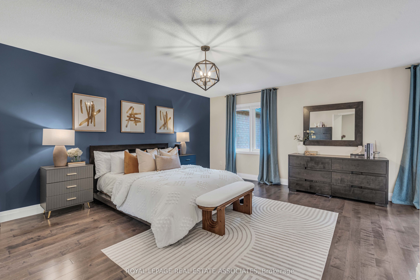
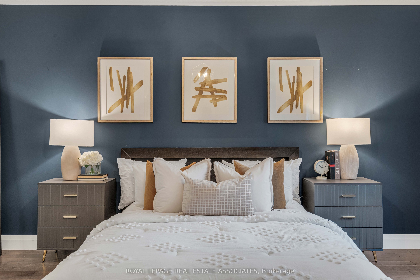
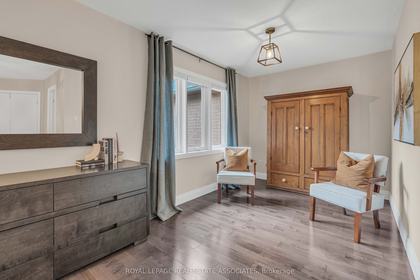
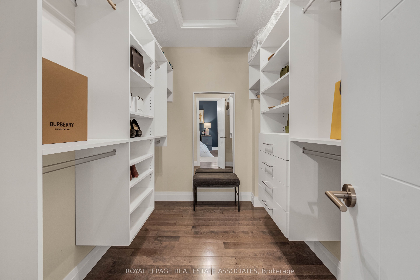
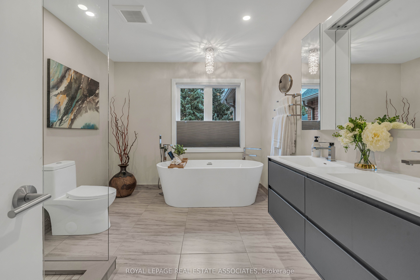
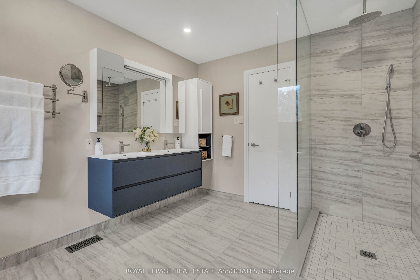
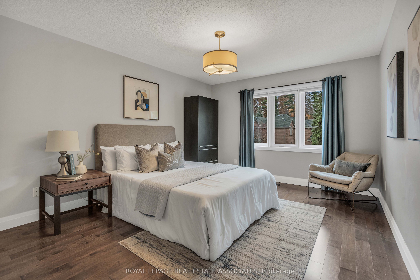
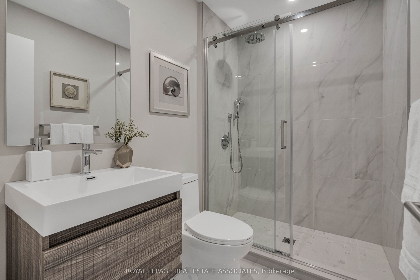
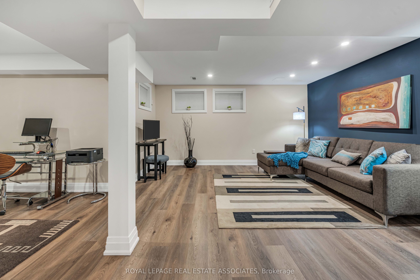
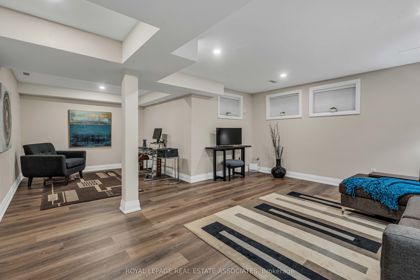
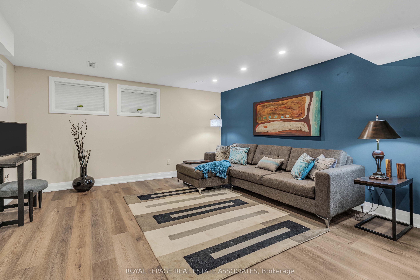
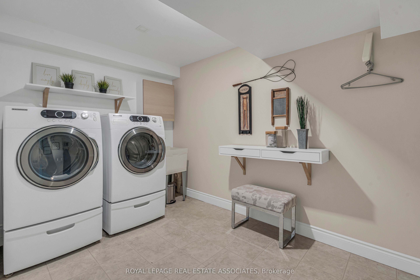
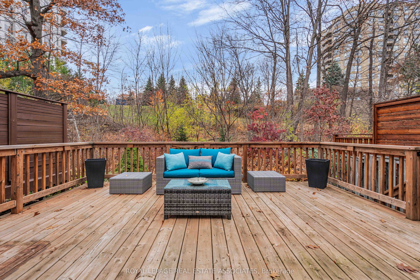
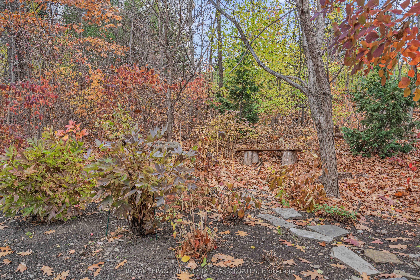
Executive Living Surrounded by Nature in Sawmill Valley! Welcome to this beautifully renovated executive condominium townhome in one of Mississauga's most desirable and established communities. Offering an exceptional combination of sophisticated finishes, generous living space and a peaceful natural setting, this stunning residence is truly move-in ready. Professionally renovated throughout with meticulous attention to detail, the home showcases high-end finishes, a beautifully appointed contemporary kitchen and elegant living and dining spaces designed for both everyday comfort and entertaining. The second level features a bright, spacious hallway illuminated by a skylight that fills the space with natural light, two generously sized bedrooms, including a lovely primary retreat with its own private ensuite. A second full bathroom, conveniently located beside the guest bedroom, provides additional comfort and privacy. A main-floor powder room and fully finished basement add to the home's functionality and versatility. Step outside onto the expansive private deck overlooking a serene wooded setting. Whether enjoying morning coffee, entertaining friends or simply unwinding at the end of the day, this beautiful outdoor space offers a wonderful connection to nature.A double-car garage adds everyday convenience, while condominium living offers the freedom of a lower-maintenance lifestyle.Perfect for those looking to simplify without compromising on quality, space or privacy, this exceptional home offers a rare combination of luxury, comfort and convenience.Beautifully renovated. Exceptionally private. Effortlessly elegant. Welcome home.
Details
| MLS # | W14170222 |
|---|---|
| Listing Type | For Sale |
| Style | House |
| HOA Dues | $777 |
| Sub-Type | Resale |
| Status | New |
| Year | 0 |
| Days On Site | 3 |
| Listing Provided By | ROYAL LEPAGE REAL ESTATE ASSOCIATES | W14170222 20027301 |
Features
| Bed(s) | 2 |
|---|---|
| Bath(s) | 3 |
| Garage | 2 |
| Basement | Y |
| Story(s) | 2 |
| Water Front | None |
| Property View | Forest, Trees, Woods |
Interior
| Interior Features | Water Heater, Auto Garage Door Remote, Other, Carpet Free, Built-In Oven, Central Vacuum |
|---|---|
| Heating Yes / No | Yes |
| Cooling Yes / No | Yes |
| Cooling | Central Air |
| Heat Source | Gas |
| Fireplace Features | Natural Gas |
| Fireplace Yes / No | Yes |
| Laundry Features | Laundry Room, In Basement, Sink |
| Rooms Total | 8 |
Exterior
| Exterior Features | Deck |
|---|---|
| Roof | Asphalt Shingle |
| View | Forest, Trees/Woods |
| Construction Materials | Brick |
Parking
| Attached Garage Yes / No | Yes |
|---|---|
| Garage Yes / No | Yes |
| Parking Features | Surface |
Taxes
| Tax Annual Amount | 7180.15 |
|---|---|
| Tax Year | 2026 |
Area Information
| Province | ON |
|---|---|
| County | Peel |
| City | Mississauga |
| Postal Code | L5L 5X2 |
| Area | Erin Mills |
| Listing VS Median (in L5L 5X2) | |
Price: $975,000 low | high Med: $0 On site: 3 low | high Med: | |
Request a showing
Request a showing
Contact
Learn More About This Property

| Province | ON |
|---|---|
| County | Peel |
| City | Mississauga |
| Postal Code | L5L 5X2 |
| Area | Erin Mills |
| Listing VS Median (in L5L 5X2) | |
Price: $975,000 low | high Med: $0 On site: 3 low | high Med: | |