
195 Cedar Road,Perth East, ON N5A 6S6
Perth East, ON N5A 6S6

Description
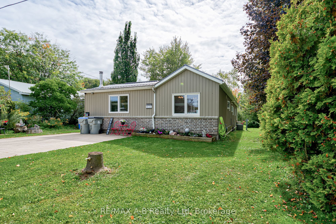
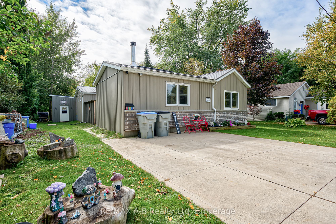
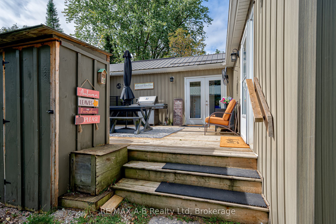
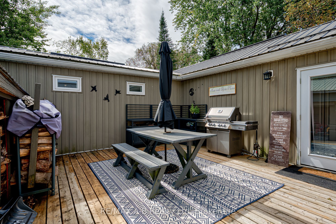
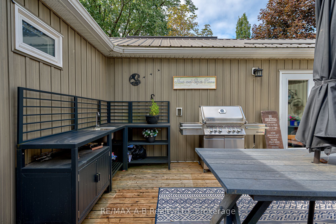
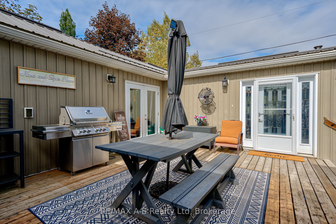
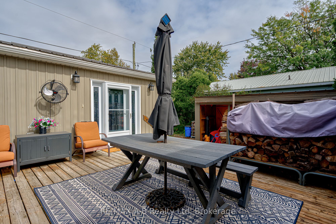
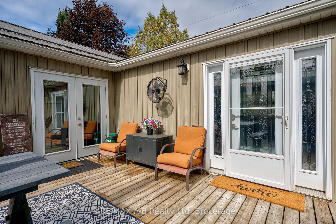
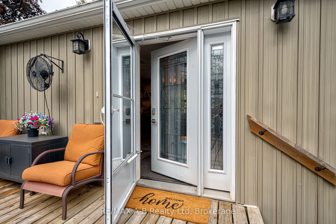
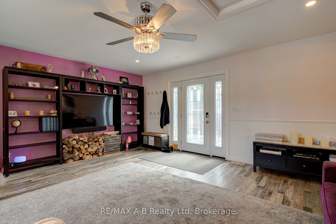
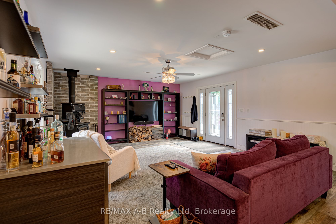
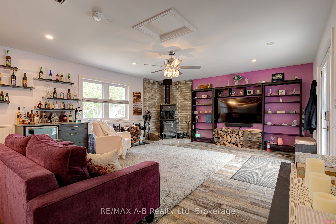
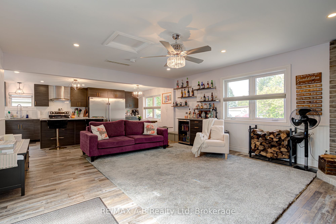
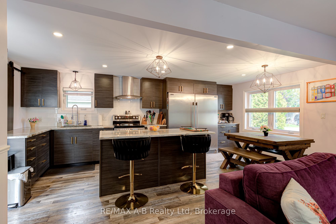
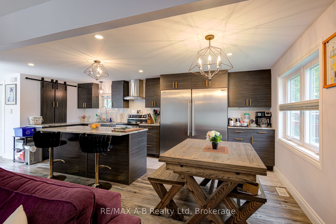
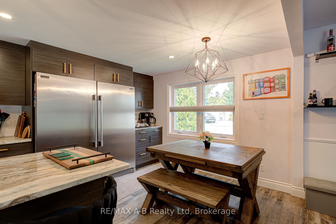
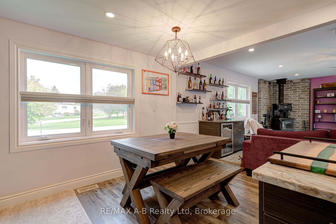
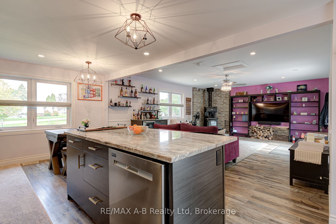
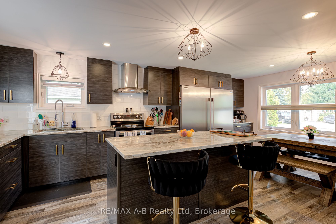
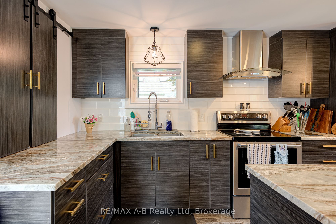
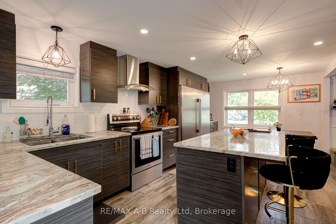
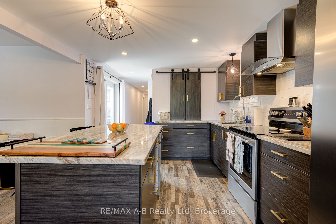
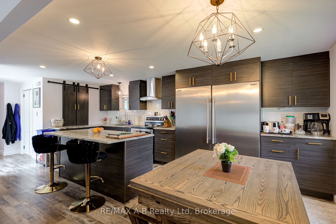
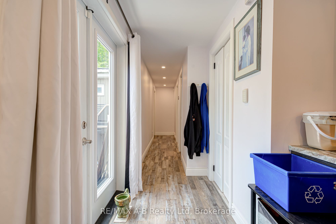
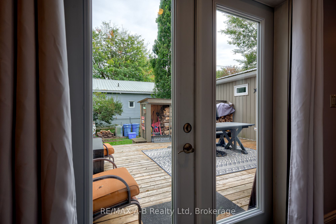
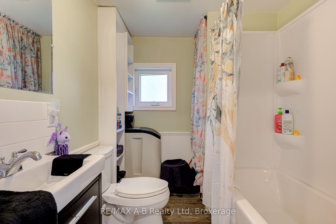
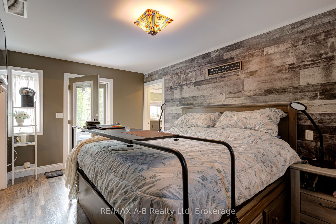
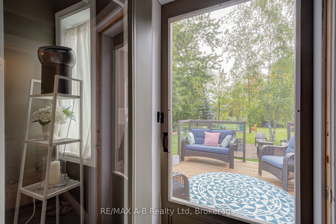
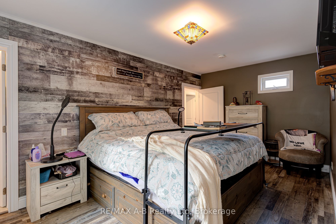
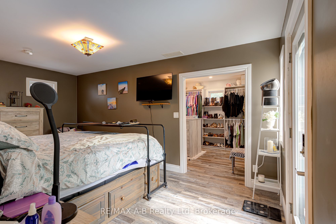
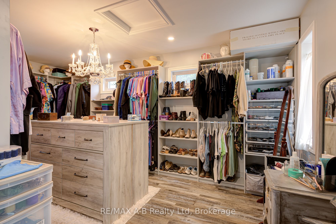
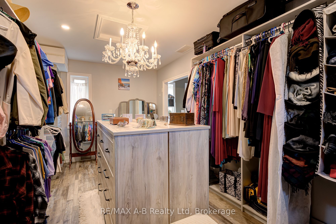
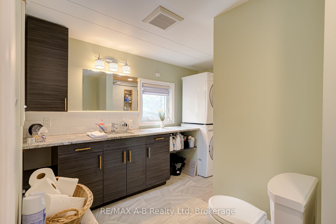
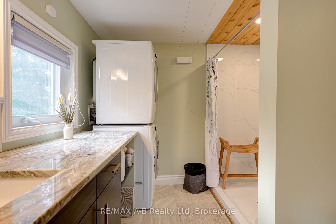
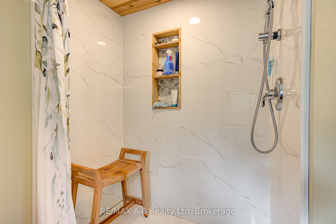
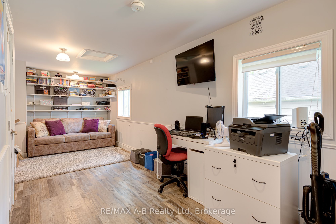
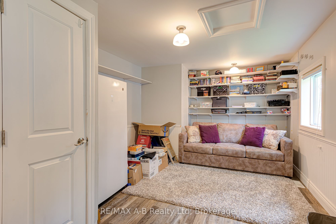
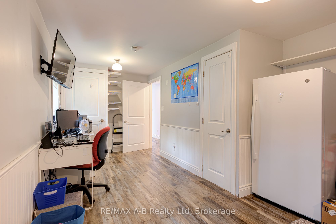
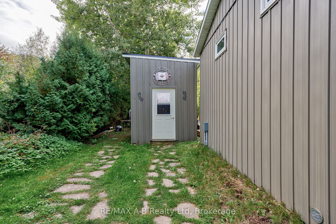
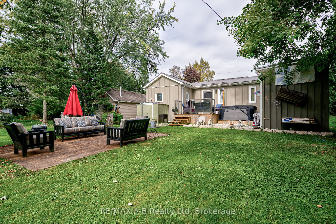
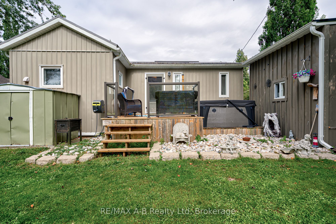
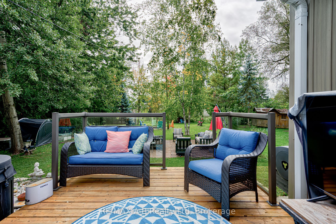
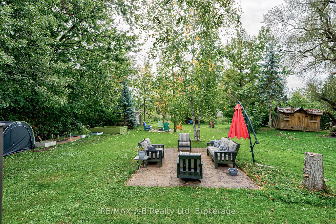
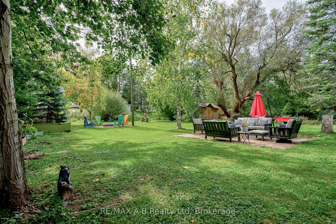
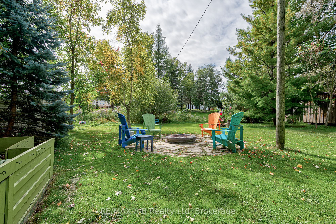
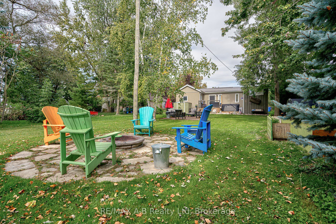
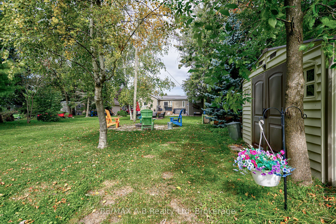
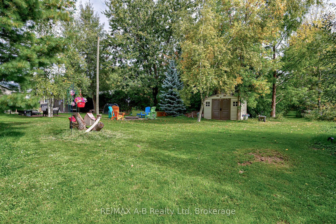
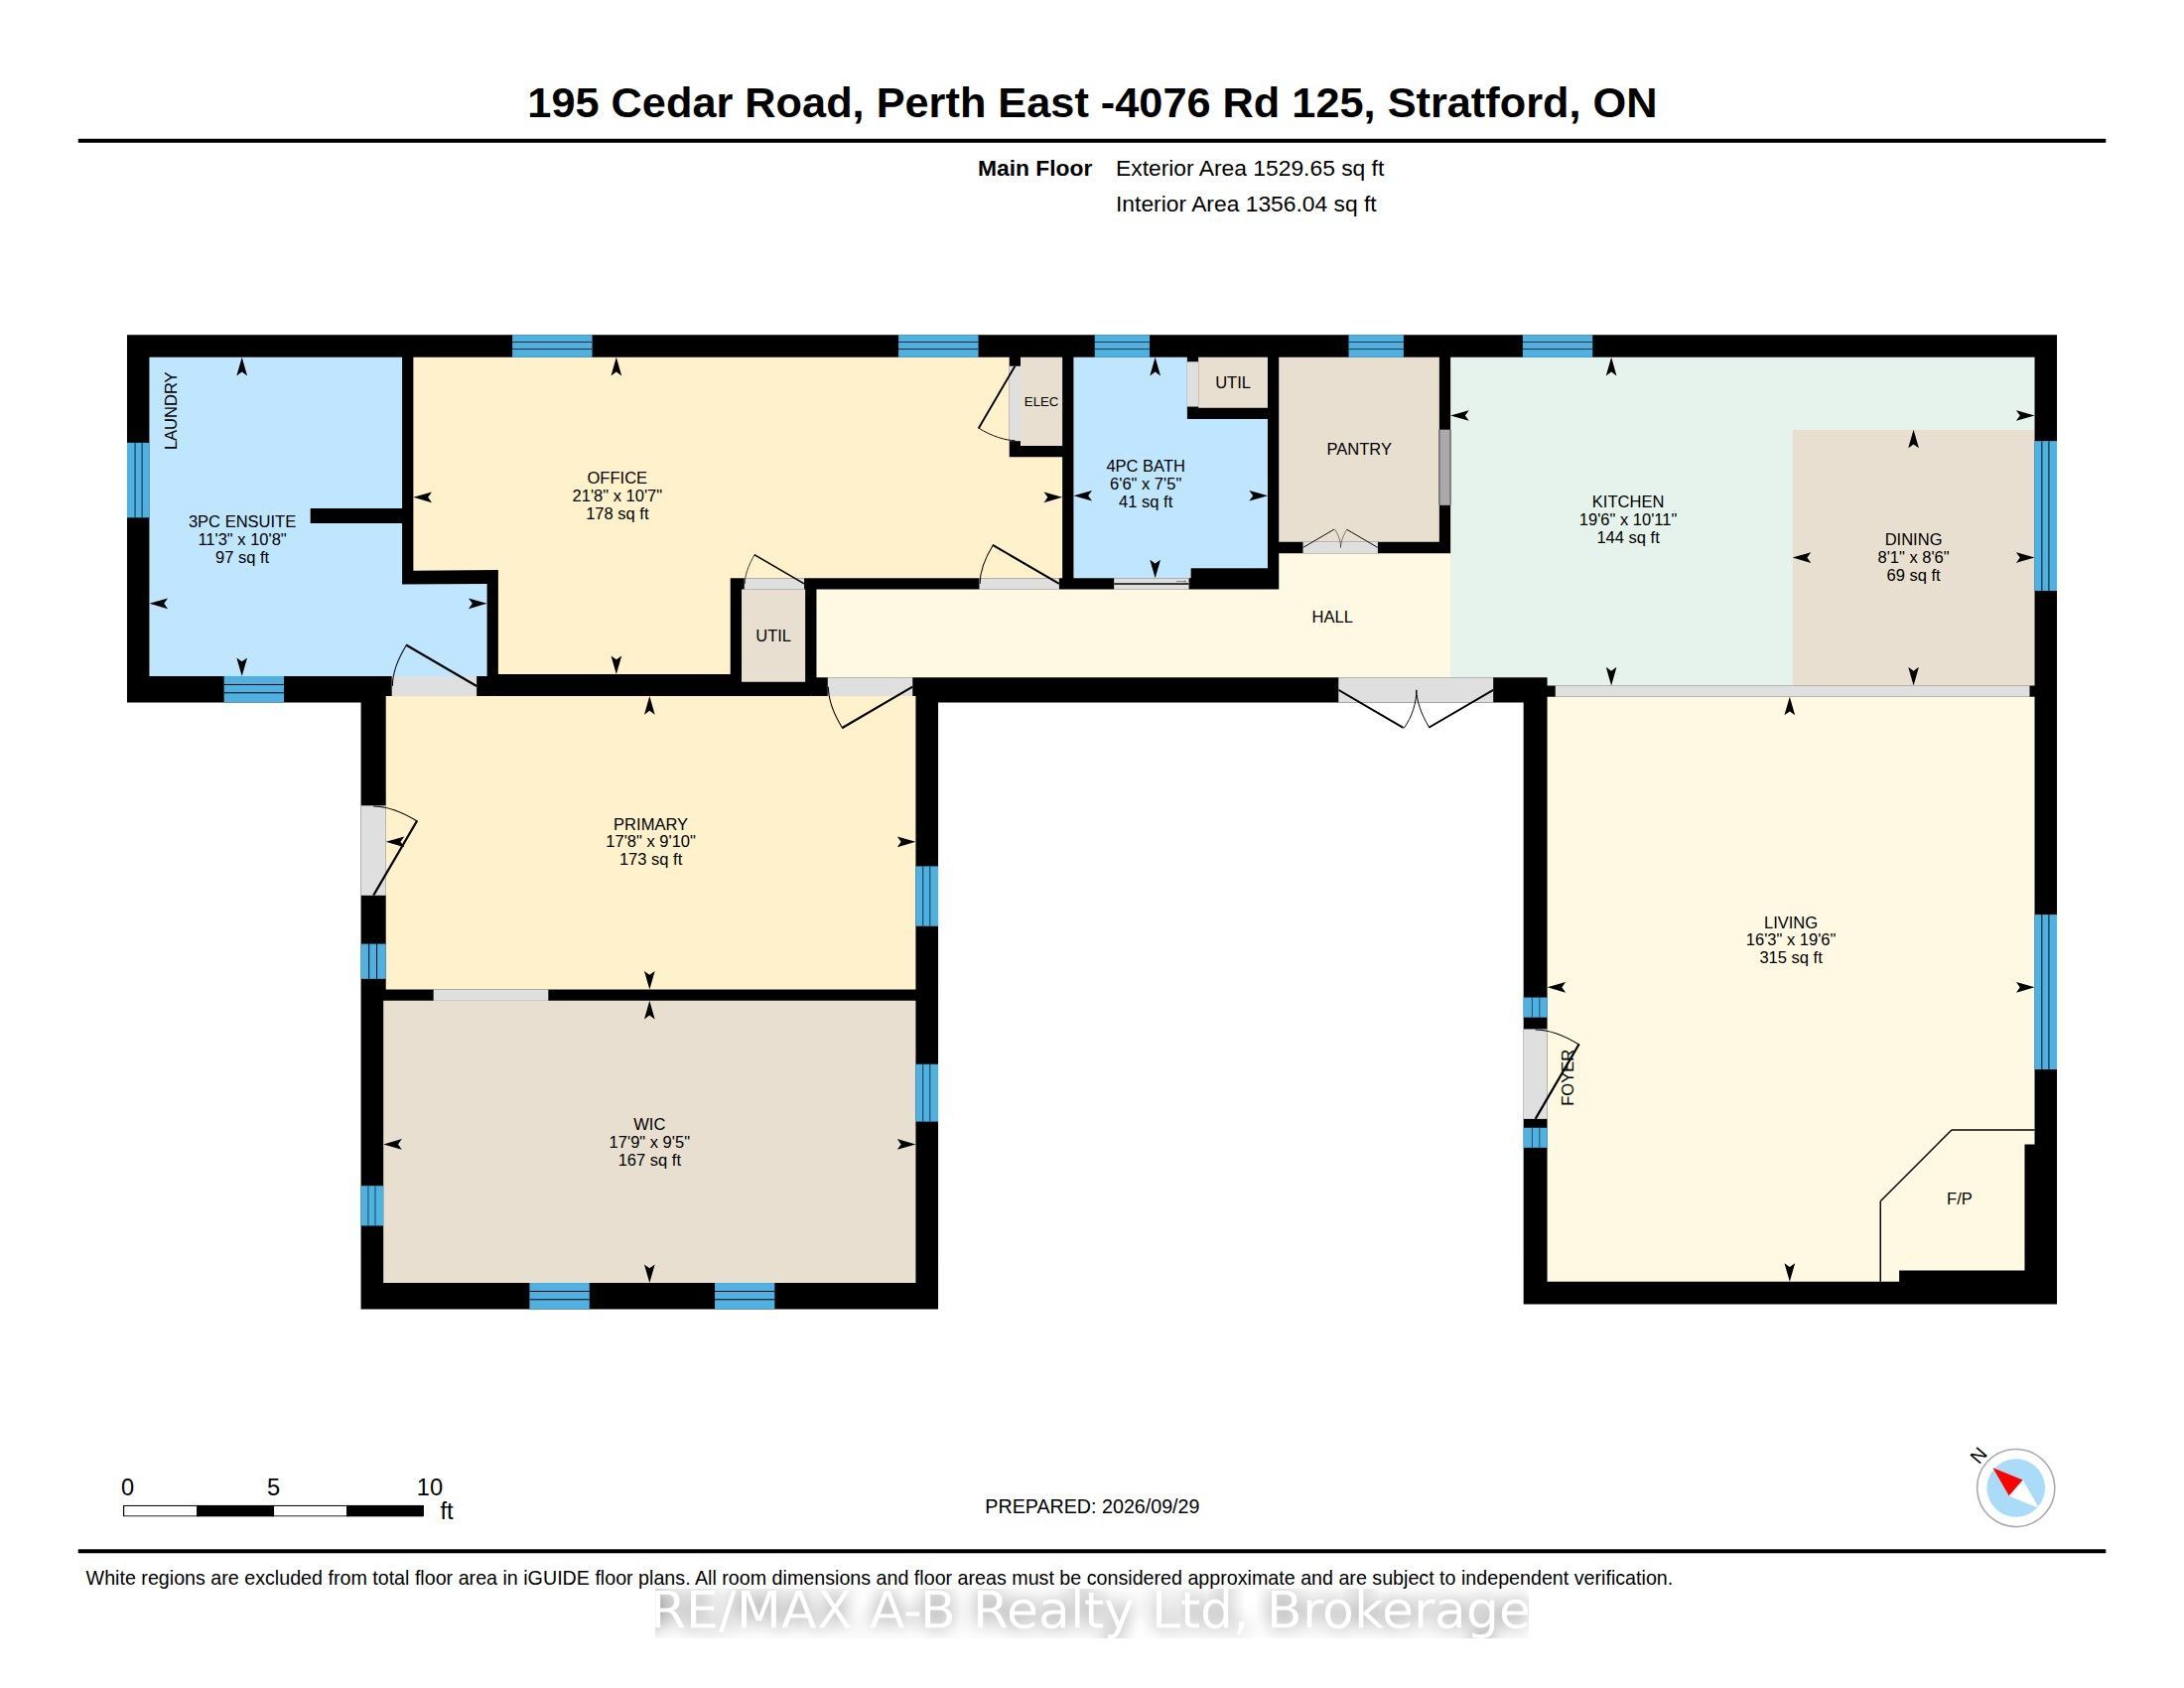
Turnkey Living in a Peaceful Setting! Nestled in a quiet community ideally located between Stratford and Mitchell, this move-in ready home offers the perfect blend of peaceful living and convenience, just minutes from all amenities. Completely gutted and thoughtfully expanded with two permitted additions, this home delivers approximately 1,356 sq. ft. of beautifully updated, open-concept living space. Interior Highlights: Gourmet Kitchen & Living: Bright open-concept layout featuring sleek granite countertops, perfect for everyday living and entertaining. Modern Comforts: Includes 5 appliances and a cozy wood stove for supplemental heating-with all wood included! Primary Suite Sanctuary: Unwind in the stunning, custom-designed 10' x 16' walk-in closet off the 10' x 16' primary bedroom and a spacious ensuite with integrated main-floor laundry. Private Primary Deck: Step out onto your private deck complete with included deck furniture and TV, overlooking a serene, park-like backyard. Outdoor & Extra Features: Main Outdoor Living: Entertain on the spacious 16' x 20' main deck, fully equipped with included deck furniture and a newer gas BBQ. Hobbyist's Dream: An 8' x 12' shed with hydro, ideal for projects, a workshop, or extra storage. With top-to-bottom upgrades making it feel like a brand-new home, there's nothing left to do but move in and enjoy. Property taxes are included in the $561/monthly fee. Schedule your private showing today!
Details
| MLS # | X13832306 |
|---|---|
| Listing Type | For Sale |
| Style | House |
| Sub-Type | Resale |
| Status | Price Change |
| Year | 0 |
| Days On Site | 43 |
| Listing Provided By | RE/MAX A-B Realty Ltd | X13832306 565400 |
Features
| Bed(s) | 2 |
|---|---|
| Bath(s) | 2 |
| Acreage | 0.11 |
Interior
| Interior Features | Carpet Free, Bar Fridge, On Demand Water Heater, Primary Bedroom - Main Floor |
|---|---|
| Cooling | Central Air |
| Heat Source | Gas |
| Fireplace Features | Wood Stove |
| Fireplace Yes / No | Yes |
Exterior
| Exterior Features | Deck, Backs On Green Belt, Privacy |
|---|---|
| Roof | Metal |
| Foundation Details | Piers, Block |
| Construction Materials | Vinyl Siding, Brick Front |
Parking
| Garage Yes / No | No |
|---|---|
| Parking Features | Private Double |
Utilities
| Sewer | Septic |
|---|
Taxes
| Tax Annual Amount | 95.07 |
|---|---|
| Tax Legal Description | Capewood Model 012 Serial# 6/73/1268/1268/2120/49 |
| Tax Year | 2026 |
Area Information
| Province | ON |
|---|---|
| County | Perth |
| City | Perth East |
| Postal Code | N5A 6S6 |
| Area | Crystal Lake |
| Listing VS Median (in N5A 6S6) | |
Price: $399,900 low | high Med: $0 On site: 43 low | high Med: | |
Request a showing
Request a showing
Contact
Learn More About This Property

| Province | ON |
|---|---|
| County | Perth |
| City | Perth East |
| Postal Code | N5A 6S6 |
| Area | Crystal Lake |
| Listing VS Median (in N5A 6S6) | |
Price: $399,900 low | high Med: $0 On site: 43 low | high Med: | |
