New Listing

Description
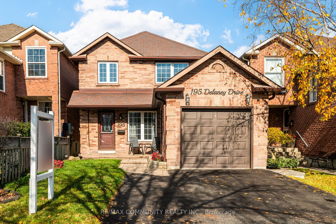
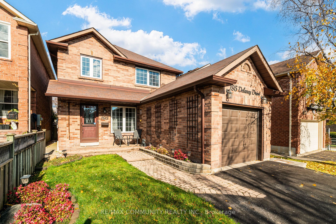
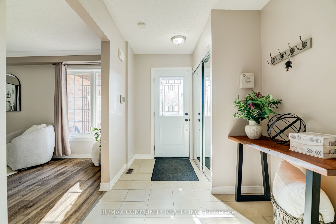
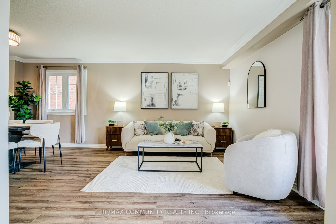
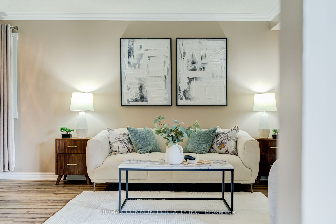
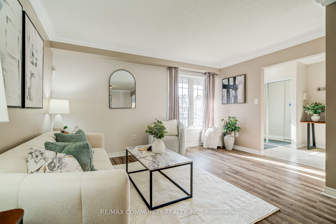
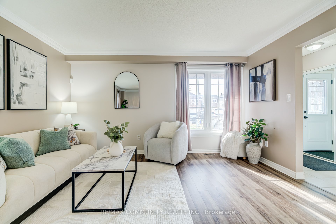
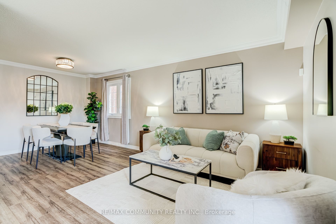
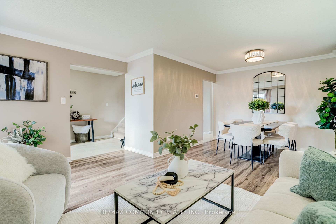
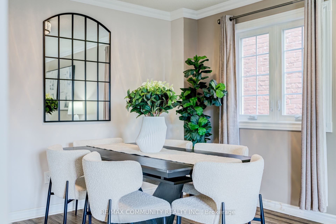
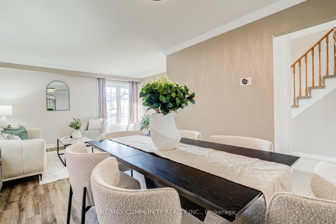
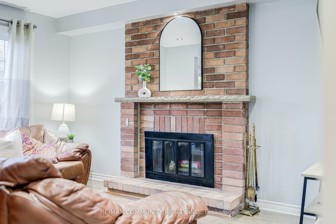
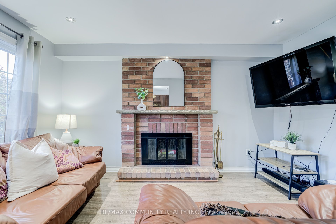
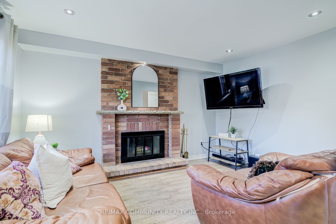
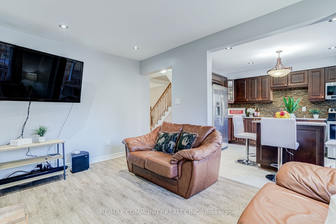
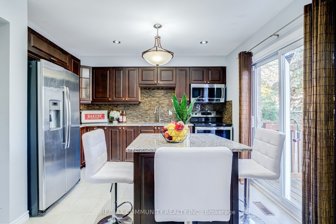
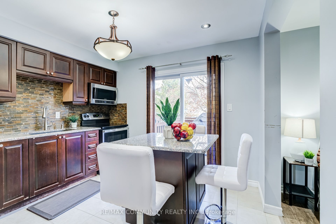
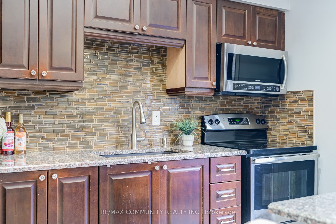
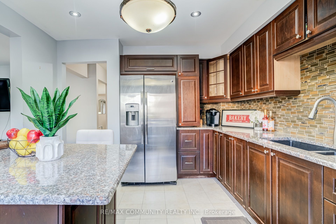
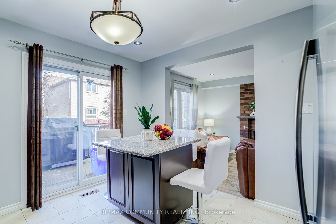
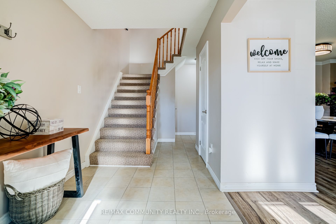
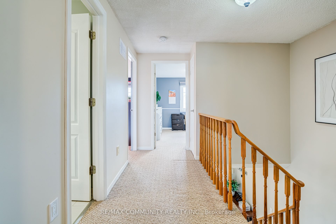
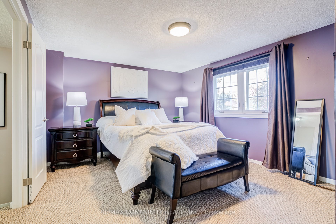
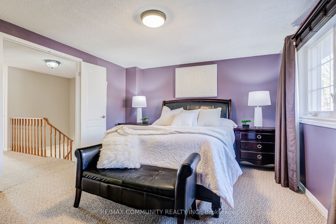
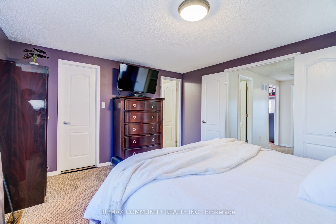
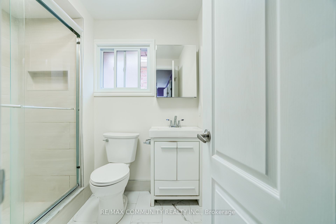
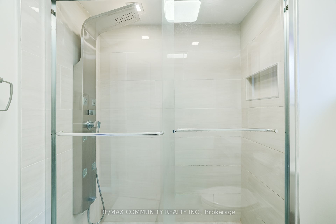
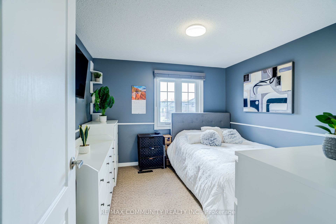
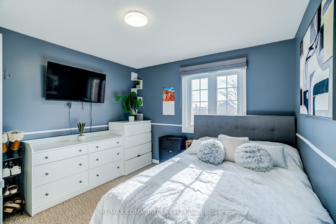
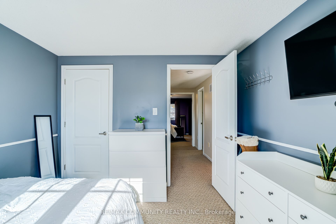
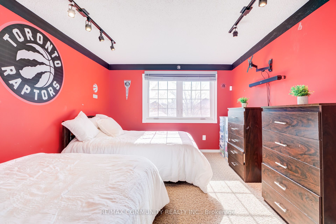
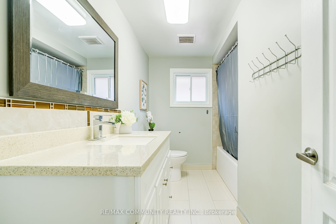
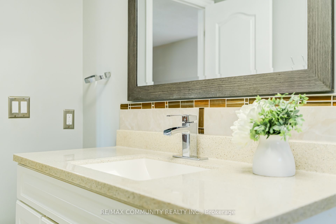
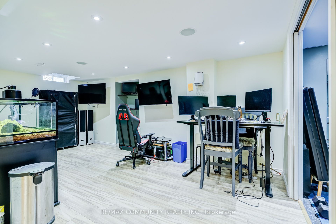
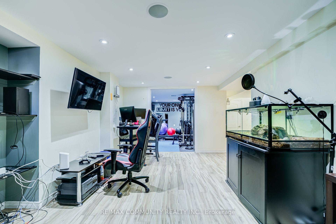
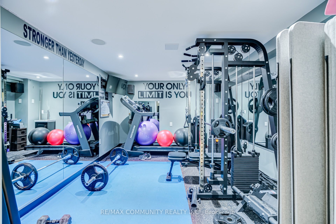
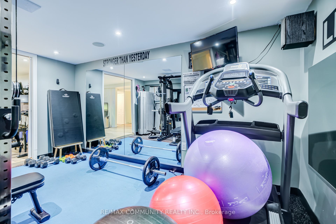
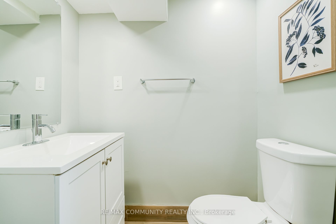
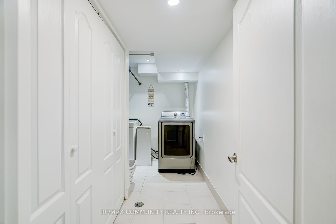
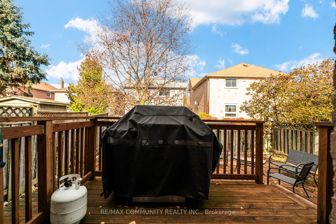
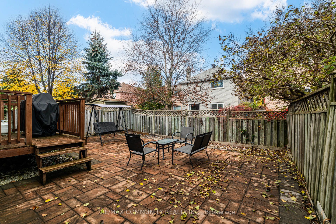
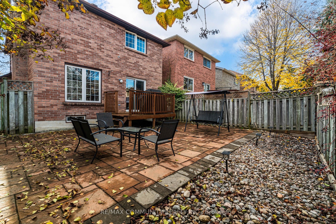
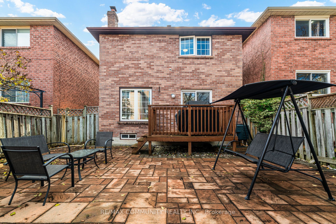
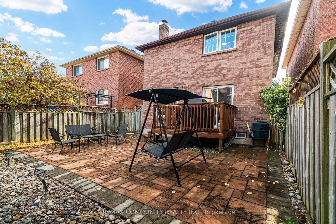
Welcome To 195 Delaney Drive! This Spacious 3 Bedroom, 3 Bathroom Detached Home With An Attached Garage Offers Comfortable Family Living On A Sought After Street In A Quiet, Family Friendly Ajax Neighbourhood. Centrally Located Within Walking Distance To Shops, Transit And Everyday Amenities, This Home Combines Convenience With The Space And Privacy You Have Been Looking For. The Main Floor Features Inviting Living And Dining Areas, Along With A Cozy Family Room Featuring A Brick Wood Burning Fireplace And Easy Flow Into The Kitchen. Granite Countertops, Ample Cabinetry And Generous Storage Make The Kitchen Both Beautiful And Practical, With A Walkout To A Spacious, Fully Fenced Backyard. Enjoy Summer Barbecues On The Deck, Host Family And Friends, Or Simply Unwind In Your Private Outdoor Space. Upstairs, A Grand Double Door Entry Welcomes You Into The Primary Retreat, Complete With A Beautifully Updated Ensuite And An Expansive Walk In Closet. Two Additional Generously Sized Bedrooms Offer Large Closets And Plenty Of Room For Family Or Guests. The Finished Basement Adds Versatile Living Space With A Dedicated Gym Area And A Separate Room Featuring Pot Lights And Built In Surround Sound, Ideal For Movie Nights Or Entertaining. Updates Include Windows Approximately 3 Years Ago, Furnace And Air Conditioner Approximately 4 Years Ago, Roof Approximately 10 Years Ago, And Washer And Dryer Approximately 7 Years Ago. Rental Hot Water Tank Approximately 1 Year Old. With Generous Storage Throughout And Space For Everyone To Enjoy, This Home Is Perfect For Families Ready To Move In And Make Themselves At Home!
Details
| MLS # | E14158234 |
|---|---|
| Listing Type | For Sale |
| Style | House |
| Sub-Type | Resale |
| Status | New |
| Year | 0 |
| Days On Site | 4 |
| Listing Provided By | RE/MAX COMMUNITY REALTY INC. | E14158234 208101 |
Features
| Bed(s) | 4 |
|---|---|
| Bath(s) | 4 |
| Garage | 1 |
| Basement | Y |
| Story(s) | 2 |
| Acreage | 0.07 |
Interior
| Interior Features | Auto Garage Door Remote, Water Heater |
|---|---|
| Cooling | Central Air |
| Heat Source | Gas |
| Fireplace Features | Wood |
| Fireplace Yes / No | Yes |
Exterior
| Roof | Asphalt Shingle |
|---|---|
| Foundation Details | Poured Concrete |
| Construction Materials | Brick |
| Security Features | Alarm System |
Parking
| Garage Yes / No | Yes |
|---|---|
| Parking Features | Private |
Utilities
| Sewer | Sewer |
|---|
Taxes
| Tax Annual Amount | 5371.48 |
|---|---|
| Tax Legal Description | PCL 131-1 SEC 40M1405; LT 131 PL 40M1405; S/T RIGHT AS IN LT310194 ; AJAX |
| Tax Year | 2026 |
Area Information
| Province | ON |
|---|---|
| County | Durham |
| City | Ajax |
| Postal Code | L1T 2B6 |
| Area | Central West |
| Listing VS Median (in L1T 2B6) | |
Price: $780,000 low | high Med: $0 On site: 4 low | high Med: | |
Request a showing
Request a showing
Contact
Learn More About This Property

| Province | ON |
|---|---|
| County | Durham |
| City | Ajax |
| Postal Code | L1T 2B6 |
| Area | Central West |
| Listing VS Median (in L1T 2B6) | |
Price: $780,000 low | high Med: $0 On site: 4 low | high Med: | |