New Listing
1965 Upperpoint Gate 60,London South, ON N6K 0L2
London South, ON N6K 0L2

Description
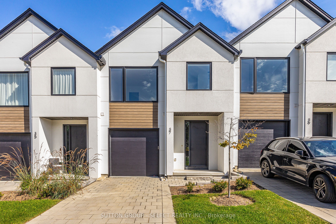
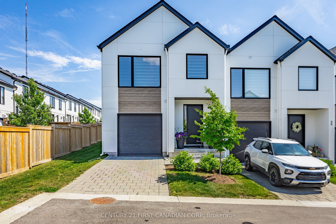
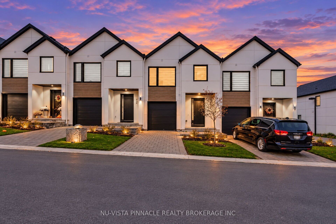
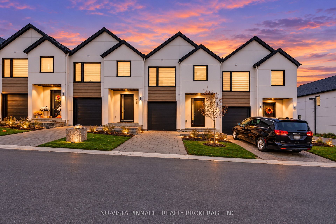
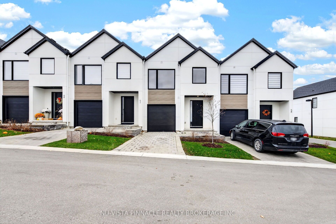
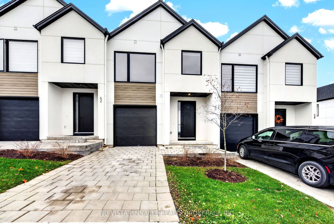
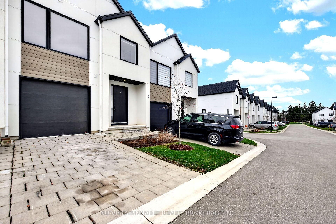
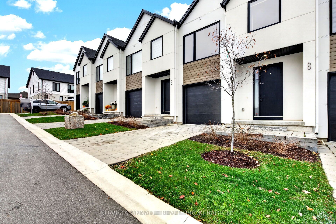
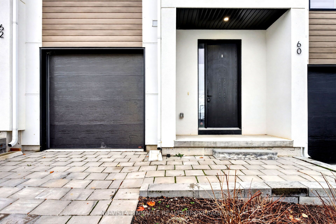
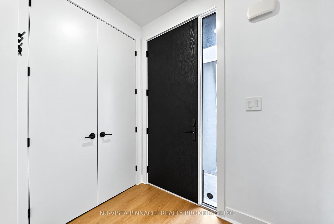
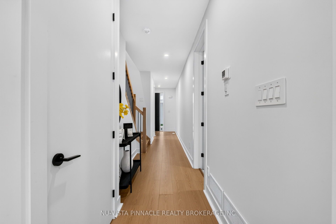
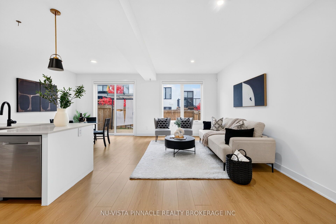
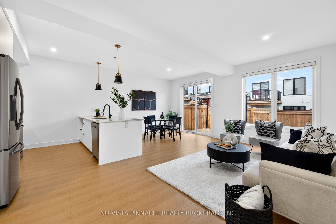
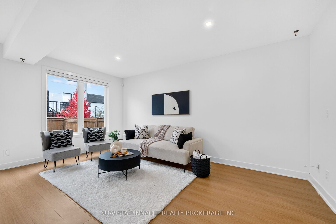
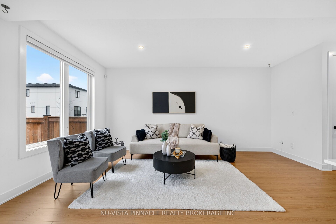
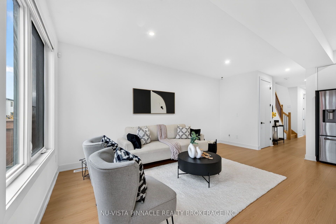
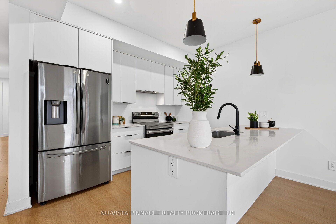
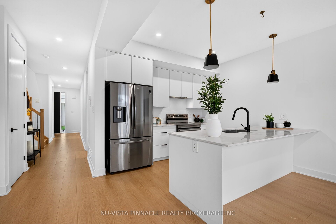
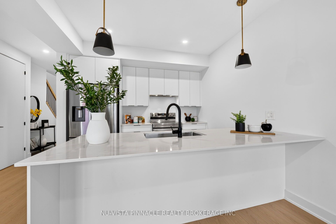
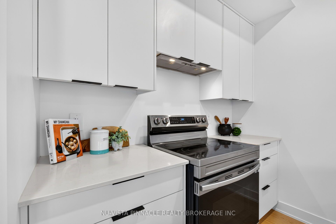
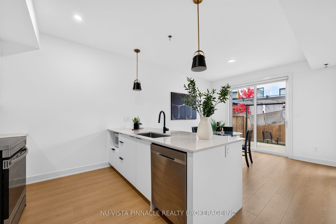
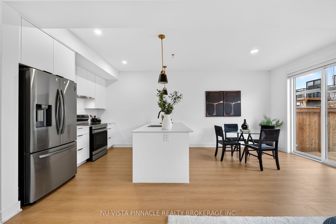
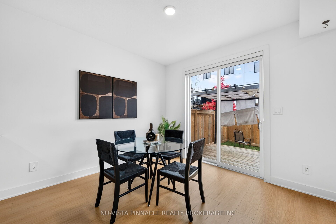
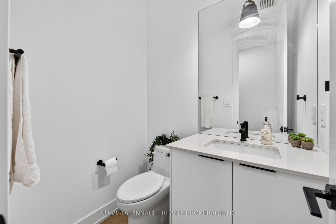
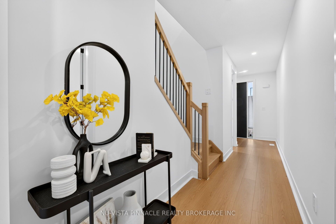
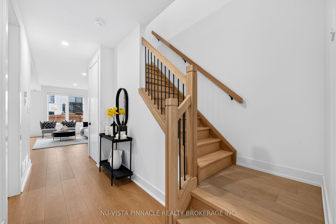
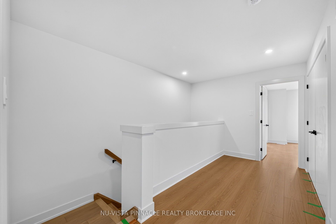
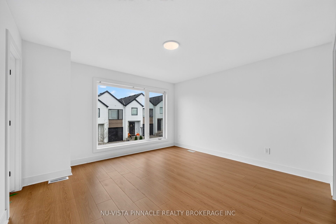
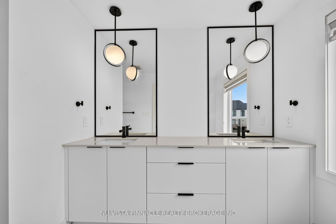
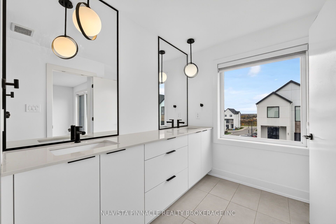
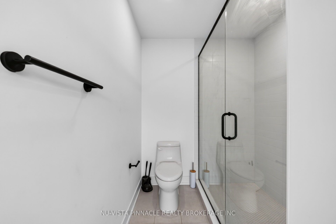
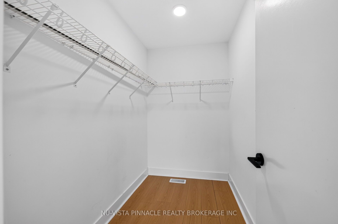
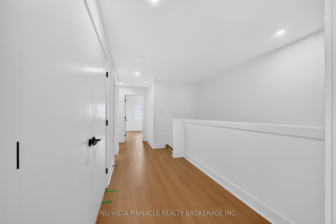
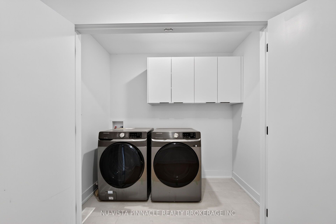
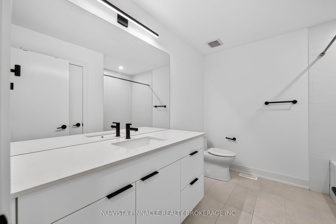
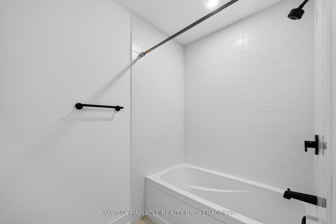
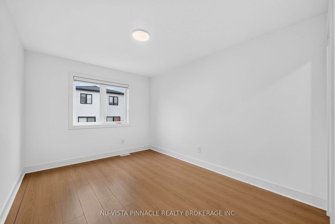
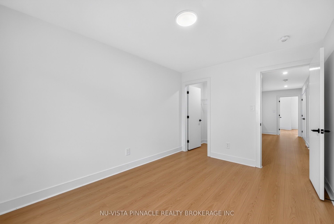
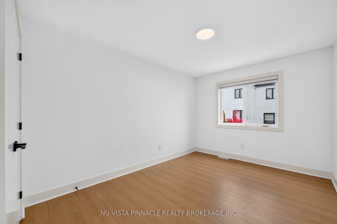
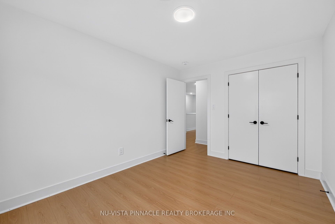
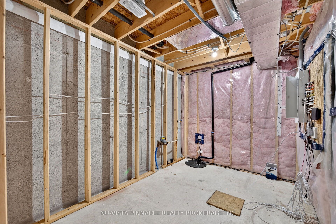
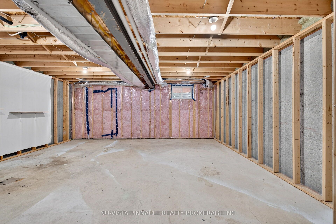
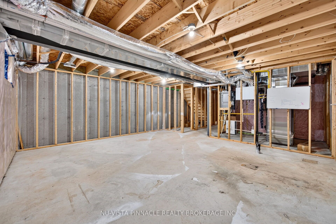
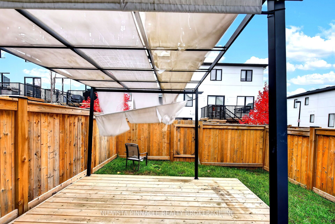
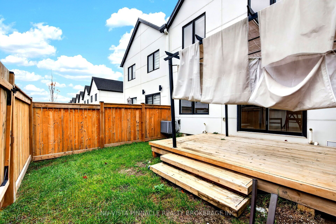
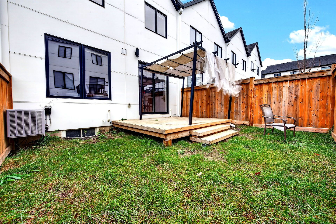
Welcome to Unit 60 at 1965 Upperpoint Gate, located in London's sought-after Riverbend community! This stylish two-storey townhome offers a great combination of comfort, functionality, and modern living. Step inside to discover a bright, open-concept main floor featuring a contemporary kitchen with custom cabinetry, quartz countertops, and stylish lighting. The seamless flow between the kitchen, dining area, and living room creates an inviting space for everyday living and entertaining. Enjoy carpet-free flooring throughout, offering a clean, modern look and easy maintenance. Step outside to your private patio, perfect for morning coffee, outdoor dining, or summer BBQs.The upper level features three spacious bedrooms and 2.5 bathrooms, including a comfortable primary bedroom with a walk-in closet and private ensuite. An additional full bathroom and convenient upper-level laundry add to the home's everyday practicality. The bright, unfinished basement offers excellent potential for future development, whether you envision a home gym, office, recreation room, or additional living space. Additional highlights include a single attached garage with a garage door opener, private outdoor patio, and a functional two-storey layout designed for modern lifestyles. Ideally situated in the desirable Riverbend neighbourhood, you're just minutes from parks, walking trails, Boler Mountain, the YMCA, West 5, shopping, restaurants, schools, and major roadways. Whether you're a first-time home buyer entering the market or an investor seeking a property in a desirable London neighbourhood, this townhome is an opportunity worth exploring. Discover the comfort, convenience, and possibilities of 1965 Upperpoint Gate!
Details
| MLS # | X14155450 |
|---|---|
| Listing Type | For Sale |
| HOA Dues | $160 |
| Sub-Type | Resale |
| Status | Price Change |
| Year | 0 |
| Days On Site | 7 |
| Listing Provided By | NU-VISTA PINNACLE REALTY BROKERAGE INC | X14155450 10003100 |
Features
| Bed(s) | 3 |
|---|---|
| Bath(s) | 3 |
| Basement | Y |
| Story(s) | 2 |
Interior
| Interior Features | Auto Garage Door Remote, Air Exchanger, Carpet Free, On Demand Water Heater, Rough-In Bath, Sump Pump, Water Meter |
|---|---|
| Lease To Own Equipment | Water Heater |
| Cooling | Central Air |
| Heat Source | Gas |
| Fireplace Yes / No | No |
| Laundry Features | Laundry Room |
Exterior
| Exterior Features | Patio |
|---|---|
| Roof | Shingles |
| Foundation Details | Poured Concrete |
| Construction Materials | Vinyl Siding |
Parking
| Garage Yes / No | Yes |
|---|
Taxes
| Tax Annual Amount | 5046 |
|---|---|
| Tax Year | 2025 |
Area Information
| Province | ON |
|---|---|
| County | Middlesex |
| City | London South |
| Postal Code | N6K 0L2 |
| Area | South B |
| Listing VS Median (in N6K 0L2) | |
Price: $539,900 low | high Med: $0 On site: 7 low | high Med: | |
Request a showing
Request a showing
Contact
Learn More About This Property

| Province | ON |
|---|---|
| County | Middlesex |
| City | London South |
| Postal Code | N6K 0L2 |
| Area | South B |
| Listing VS Median (in N6K 0L2) | |
Price: $539,900 low | high Med: $0 On site: 7 low | high Med: | |