19920 St Christopher's Beach Road,Scugog, ON L0B 1B0
Scugog, ON L0B 1B0


Description
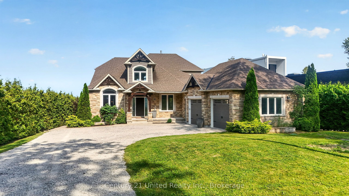
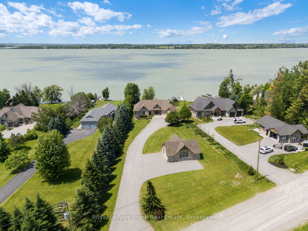
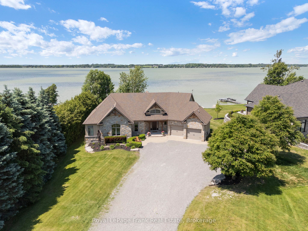
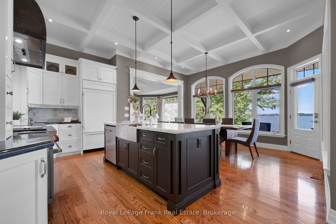
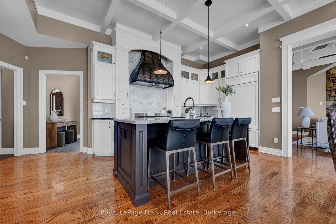
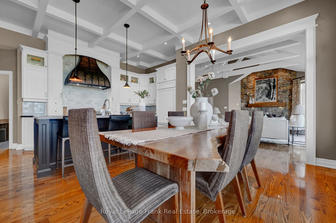
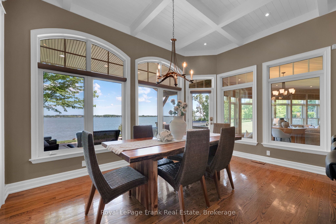
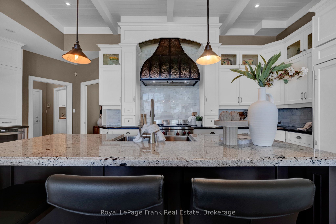
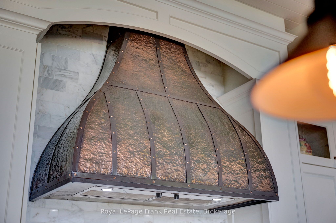
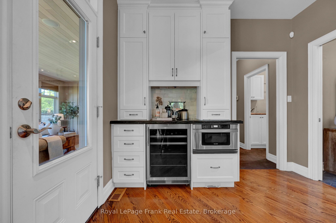
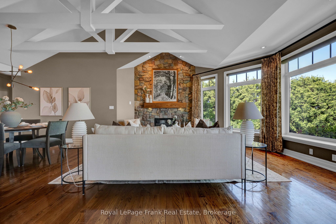
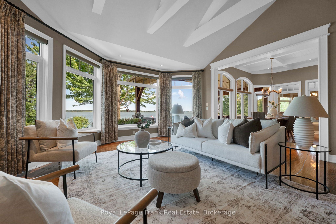
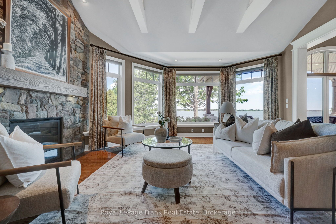
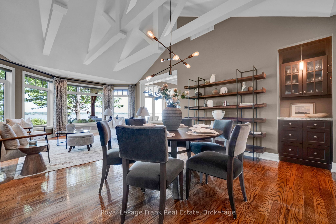
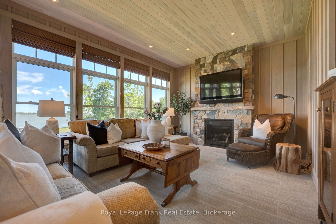
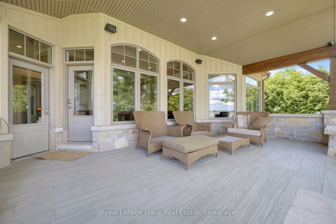
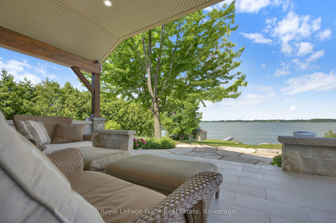
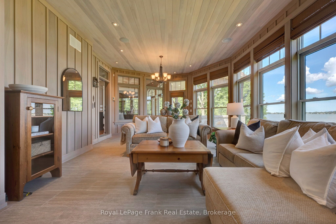
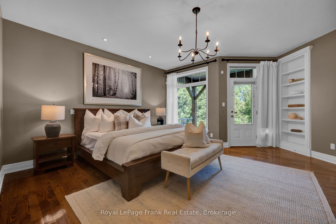
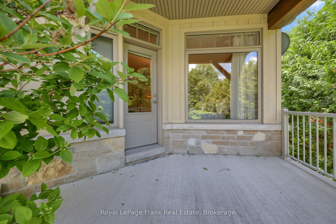
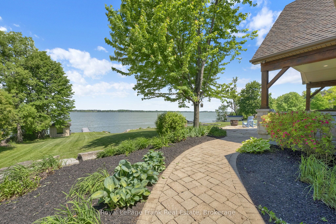
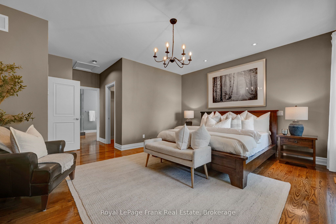
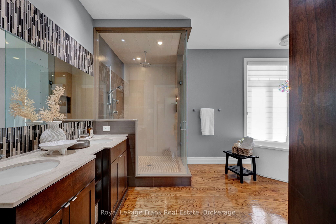
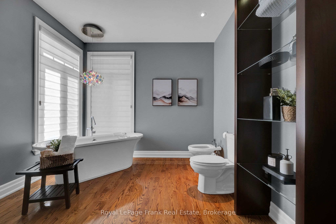
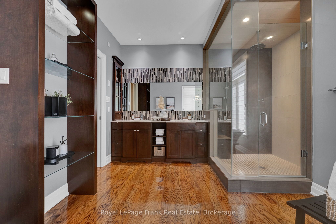
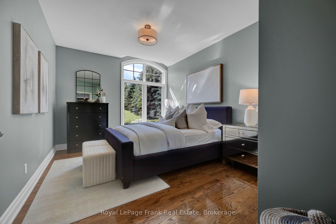
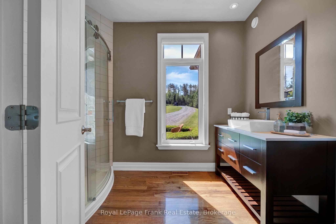
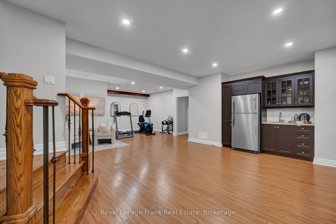
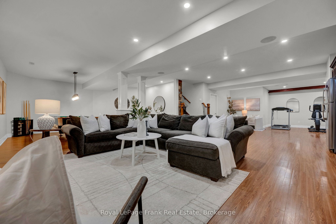
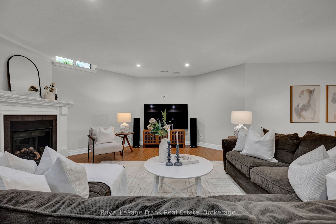
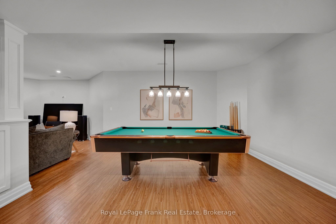
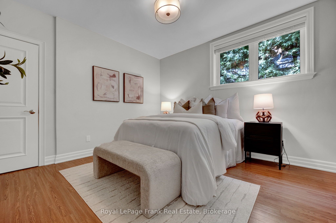
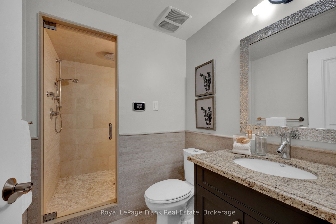
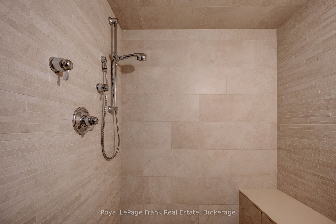
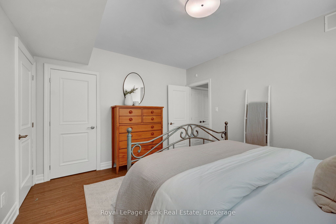
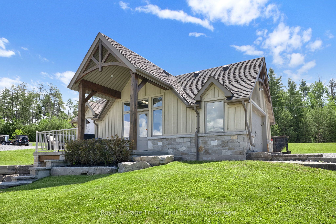
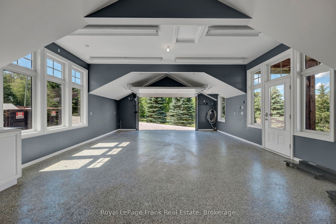
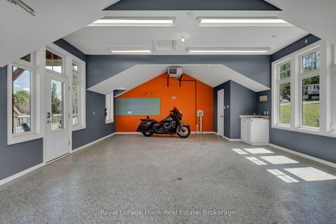
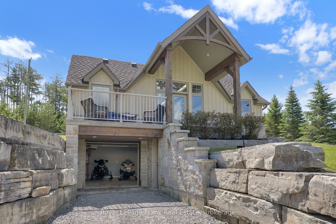
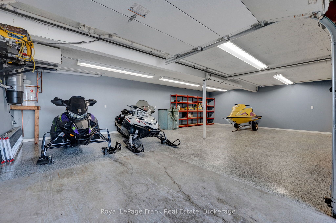
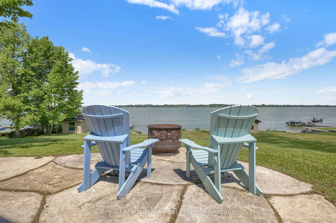
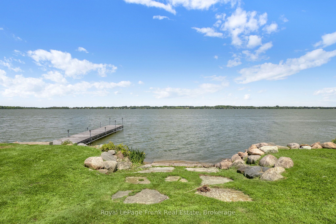
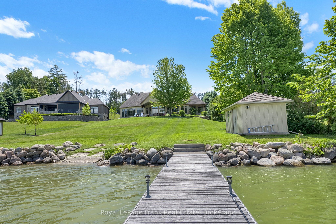
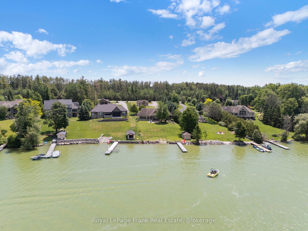
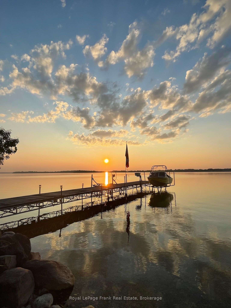
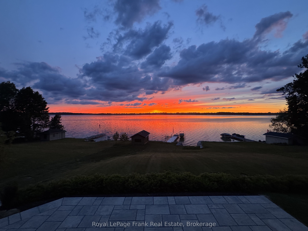
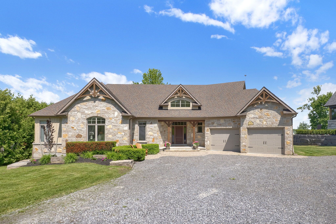
Some homes are more than a place to live-they're where family traditions begin and memories are made. Here, days end with spectacular sunsets over the water, and quiet evenings are spent listening to the waves roll gently along the shoreline.This inviting four-bedroom home was designed for relaxed lakeside living. The spacious, open-concept layout brings everyone together, whether you're hosting a summer barbecue, entertaining friends or enjoying a cozy evening by the fire. Beautiful ceiling details add character, while expansive windows keep the lake views front and centre.A private boat launch makes it easy to get out on the water whenever the mood strikes. The detached garage offers even more than meets the eye, with a unique lower-level "bat cave" providing plenty of hidden storage for water skis, wakeboards, ATVs, snowmobiles and all your year-round recreational gear.The fully finished lower level is made for unwinding. Challenge friends to a game of pool, enjoy a cold drink or relax in the luxurious steam shower after a day on the water.This is the kind of place your family will look forward to returning to, season after season-a true lakeside retreat ready to become your happy place.
Details
| MLS # | E13759248 |
|---|---|
| Listing Type | For Sale |
| Style | House |
| Sub-Type | Resale |
| Status | New |
| Year | 0 |
| Days On Site | 63 |
| Listing Provided By | Royal LePage Frank Real Estate | E13759248 522717 |
Features
| Bed(s) | 4 |
|---|---|
| Bath(s) | 3 |
| Garage | 10 |
| Basement | Y |
| Acreage | 1.33 |
| Water Front | Direct |
| Property View | Lake, Water |
Interior
| Interior Features | Primary Bedroom - Main Floor |
|---|---|
| Cooling | Central Air |
| Heat Source | Gas |
| Fireplace Yes / No | Yes |
Exterior
| Exterior Features | Landscaped |
|---|---|
| Roof | Asphalt Shingle |
| Foundation Details | Concrete |
| Water View | Direct, Unobstructive |
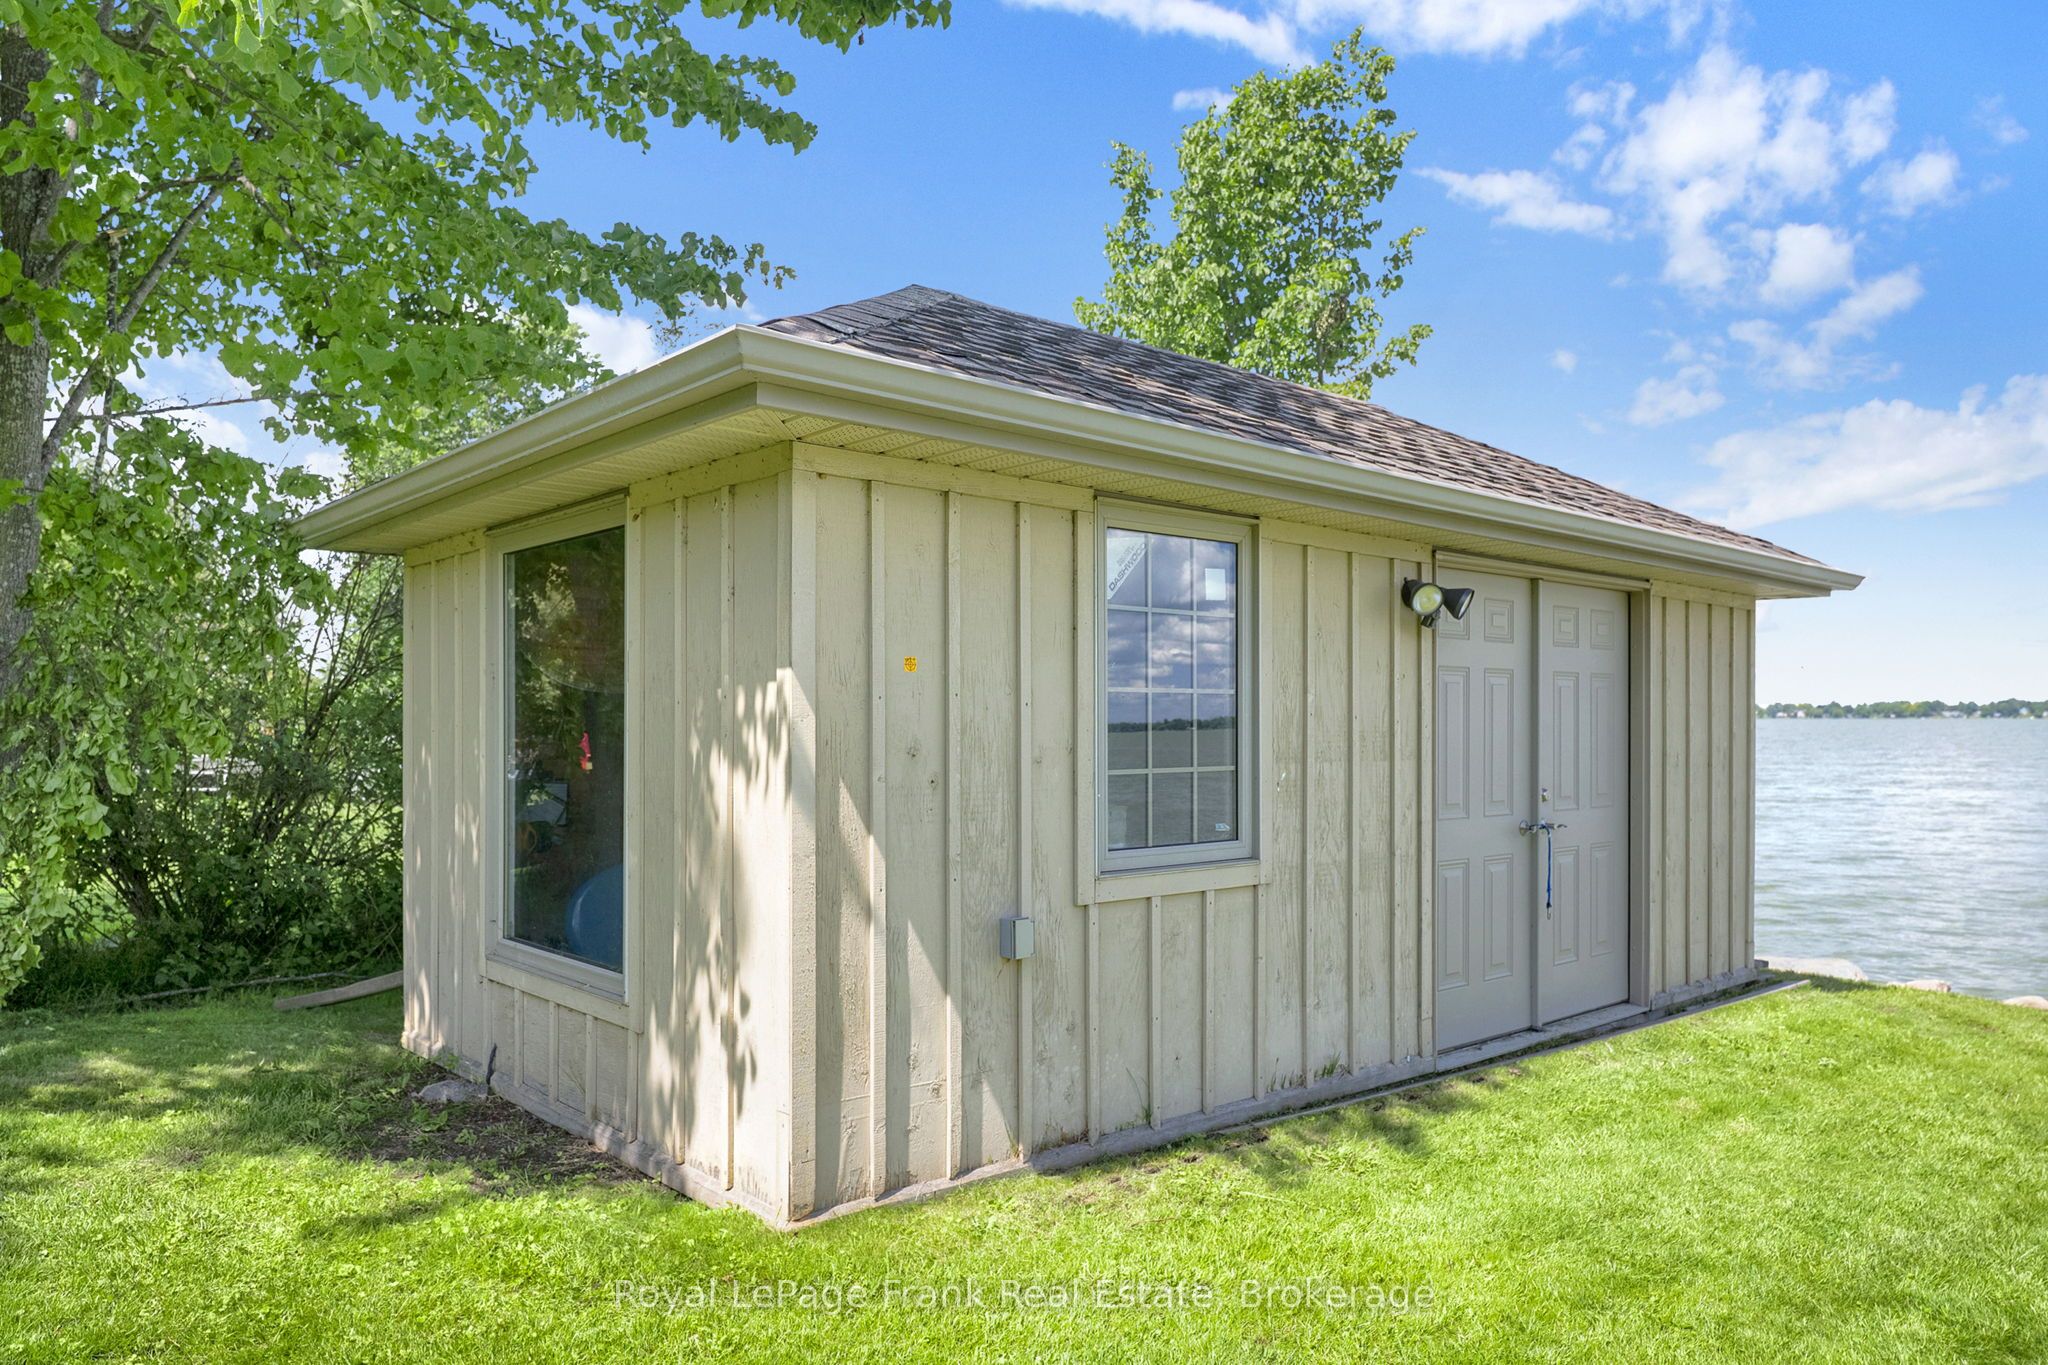
| Waterfront Features | Boat Launch, Boathouse, Dock |
| View | Lake, Water |
| Construction Materials | Stone, Board & Batten |
Parking
| Garage Yes / No | Yes |
|---|
Utilities
| Sewer | Septic |
|---|
Taxes
| Tax Annual Amount | 13370.93 |
|---|---|
| Tax Legal Description | LOT 9, PLAN 40M-2083, S/T ROWS AS IN N1938, N9098, N12014, N19741, N51462, N56536, N74506, N77582, N79028, N90054, N97008, N104598, N107461, N108555, N109113, N111560, N125132, N129967, N131103, N139551, N147695, D495850, D399761, D433728, D436468, D439245, D459199, D469716, D535949, CA9329 & CA9375, S/T EASE AS IN DR60255. TOWNSHIP OF SCUGOG |
| Tax Year | 2026 |
Other
| Docking Type | Private |
|---|
Area Information
| Province | ON |
|---|---|
| County | Durham |
| City | Scugog |
| Postal Code | L0B 1B0 |
| Area | Rural Scugog |
| Listing VS Median (in L0B 1B0) | |
Price: $2,753,000 low | high Med: $549,900 On site: 63 low | high Med: 310 | |
Request a showing
Request a showing
Contact
Learn More About This Property

| Province | ON |
|---|---|
| County | Durham |
| City | Scugog |
| Postal Code | L0B 1B0 |
| Area | Rural Scugog |
| Listing VS Median (in L0B 1B0) | |
Price: $2,753,000 low | high Med: $549,900 On site: 63 low | high Med: 310 | |