
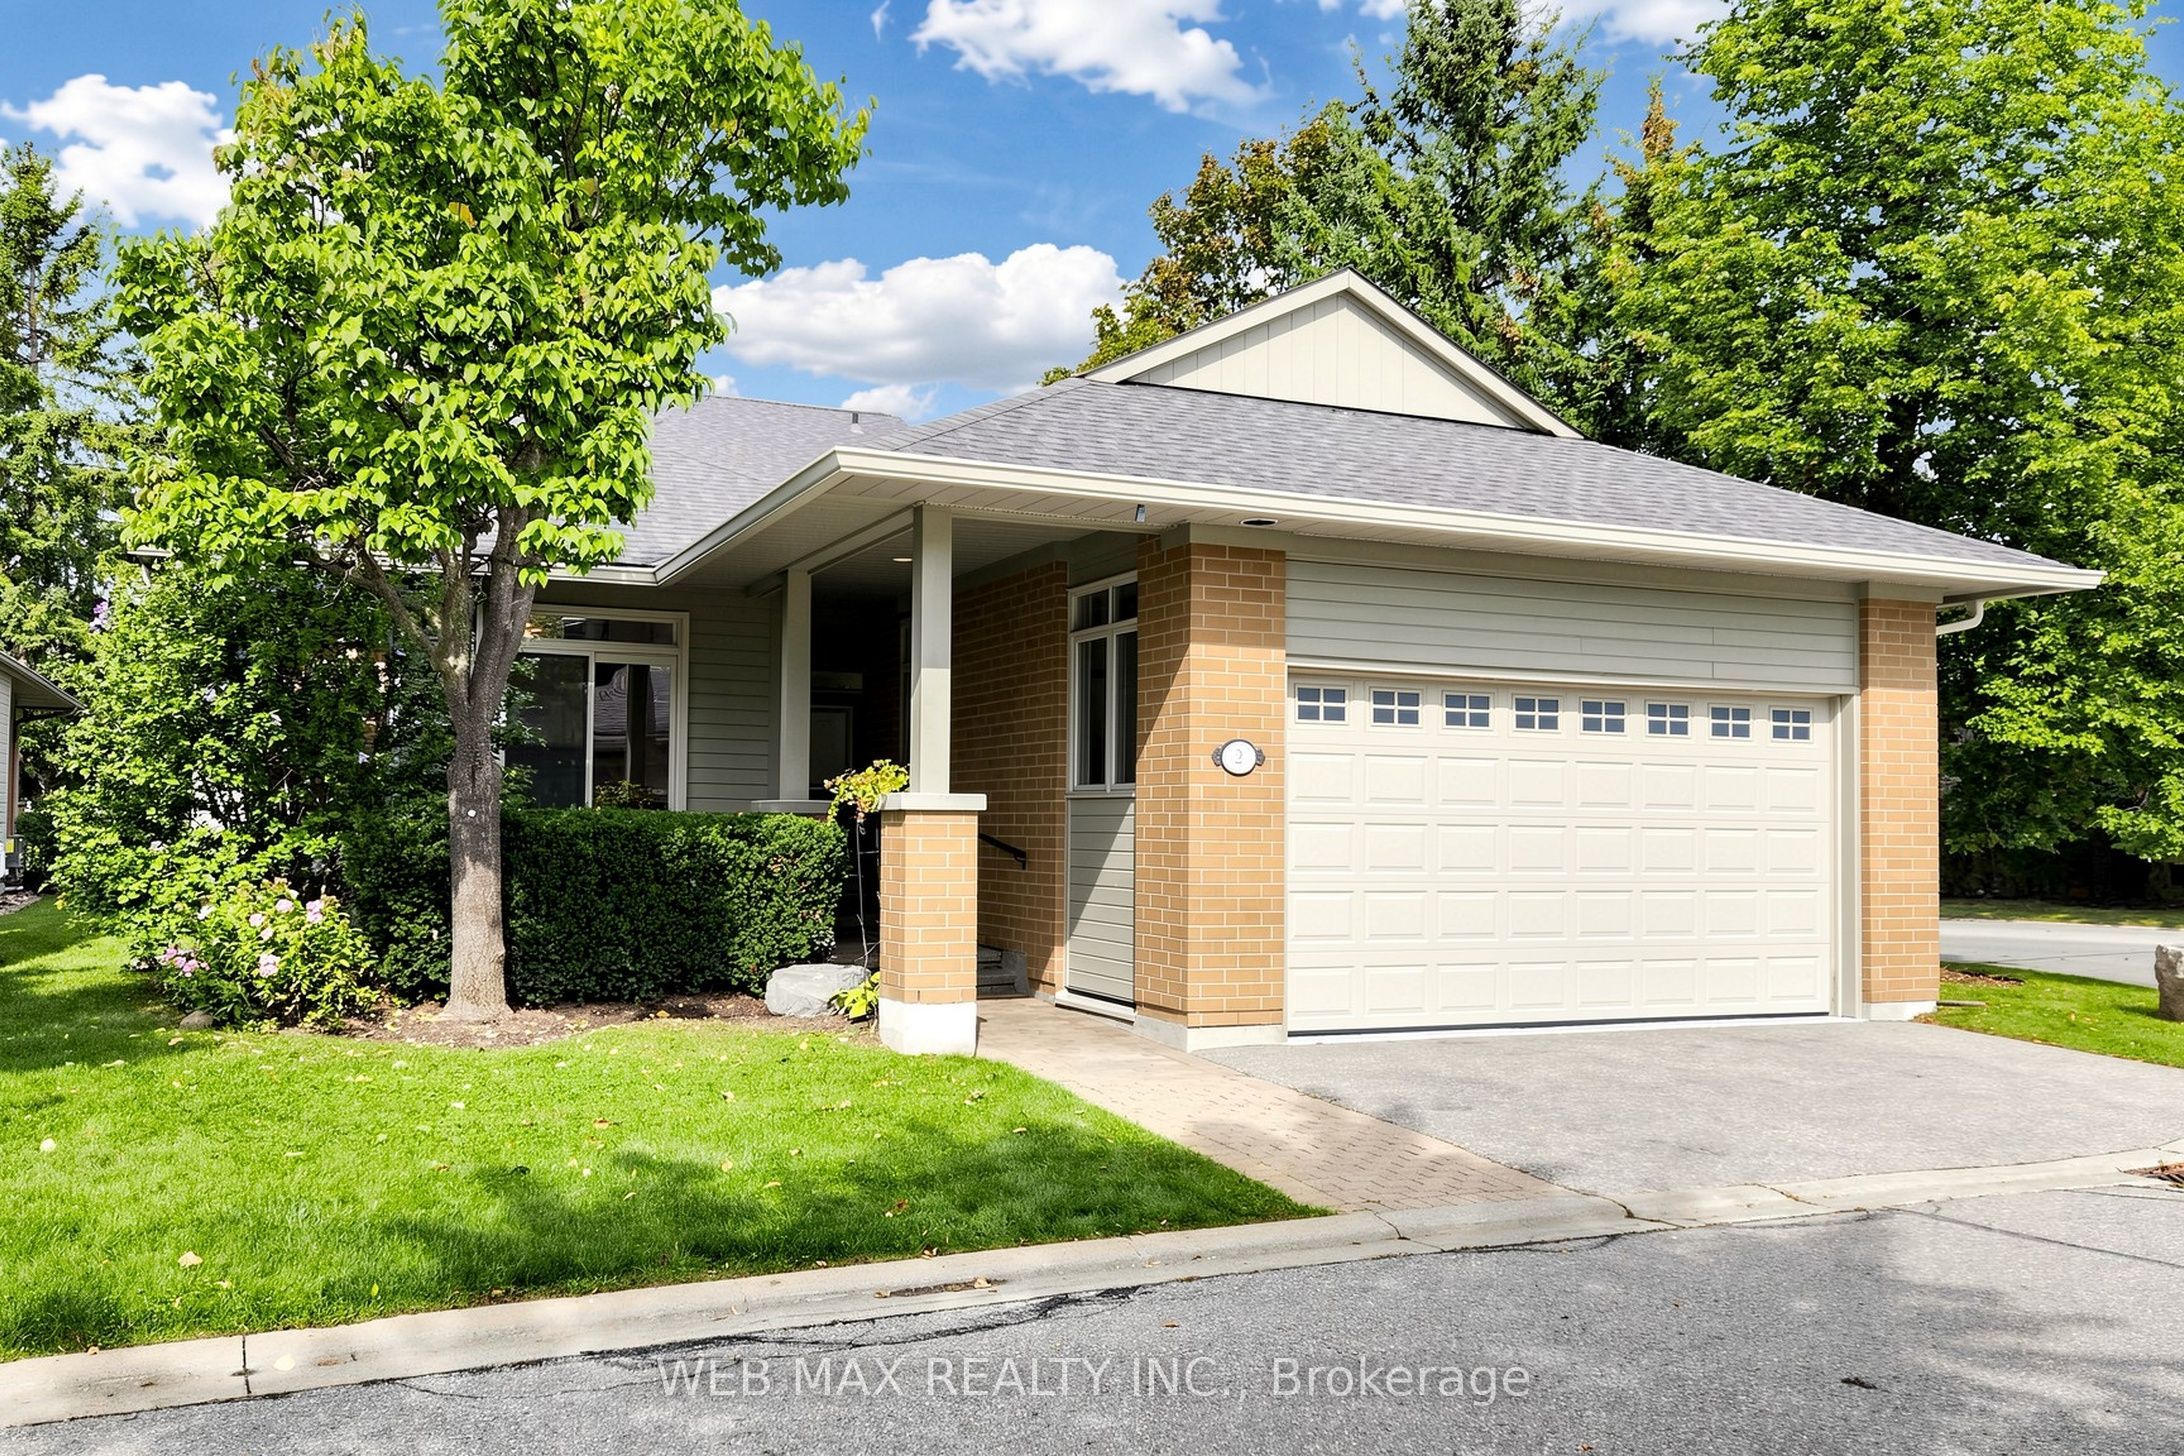
2 Wood Duck Island Way,Markham, ON L6E 1B4
Markham, ON L6E 1B4

Description
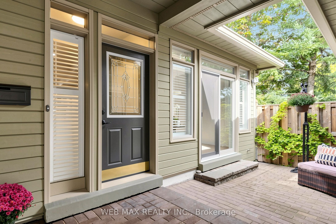
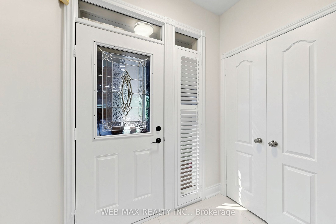
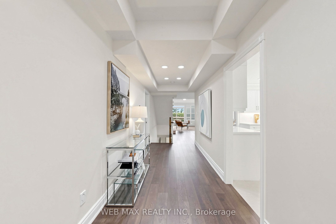
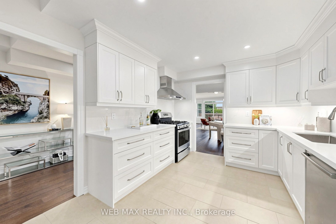
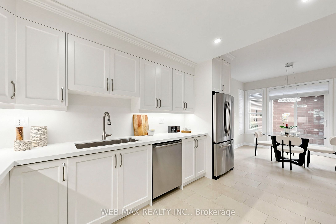
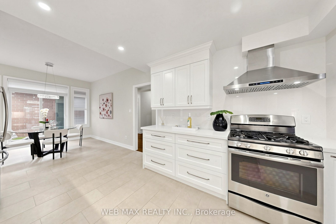
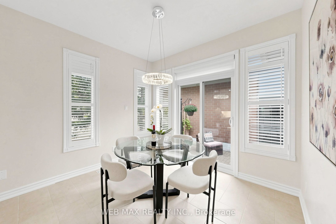
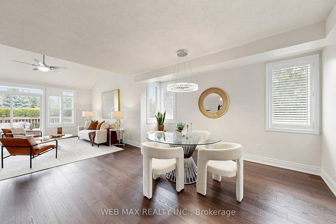
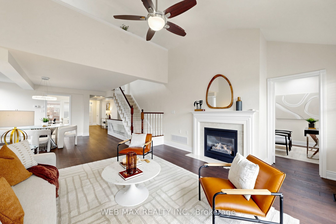
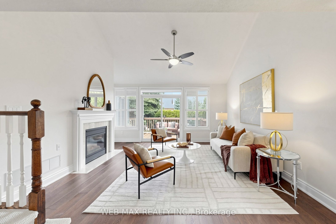
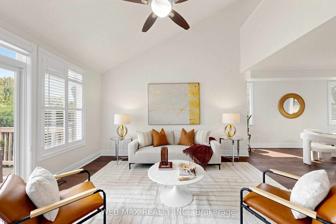
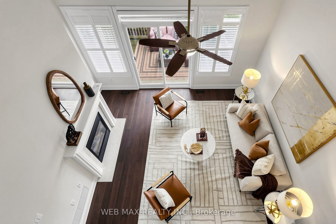
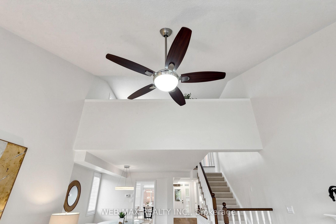
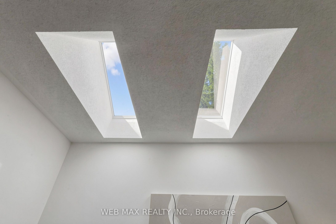
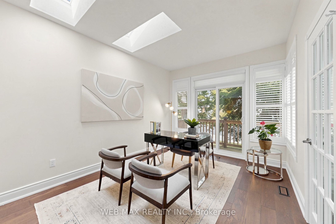
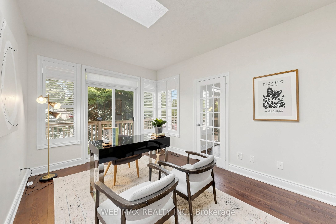
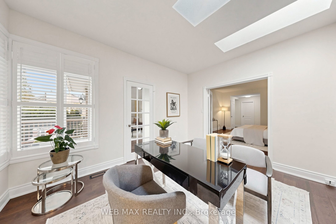
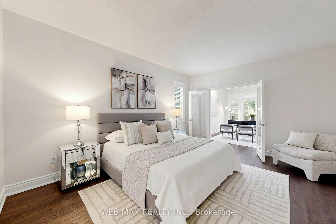
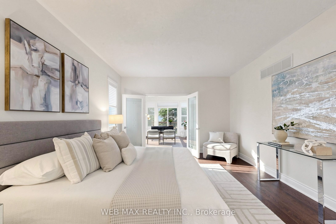
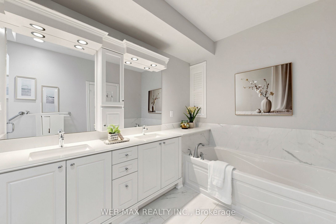
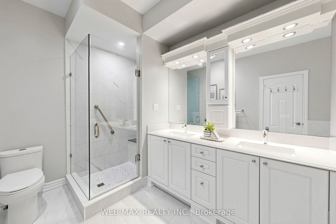
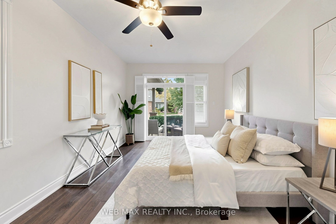
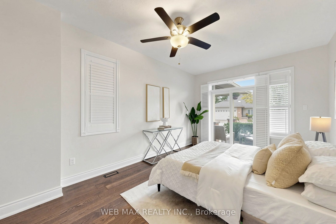
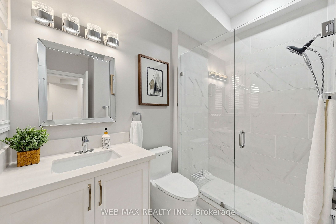
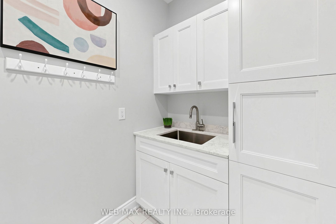
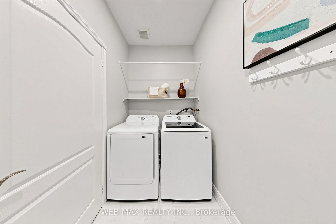
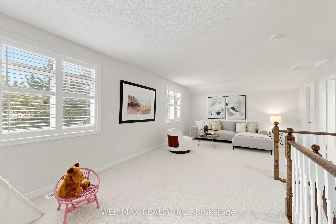
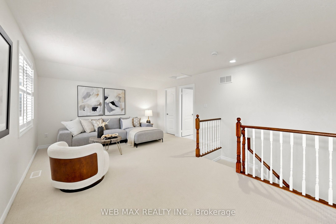
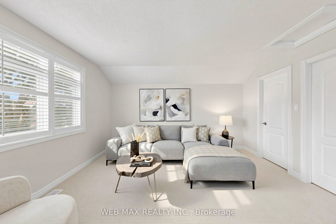
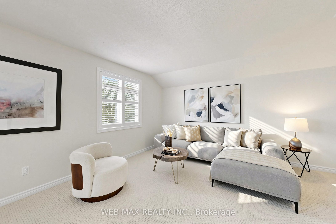
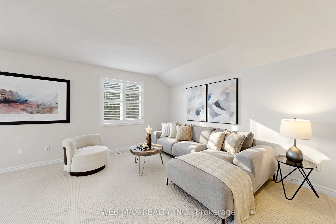
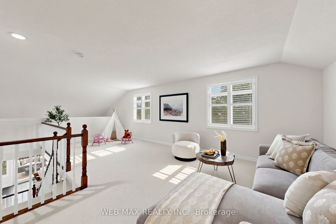
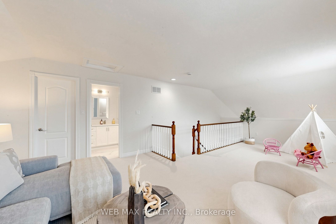
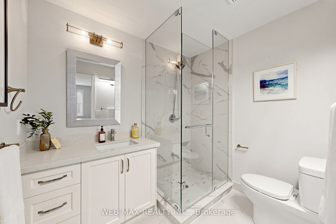
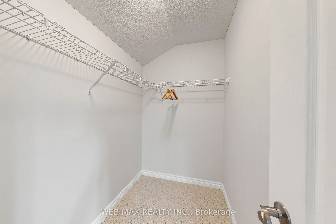
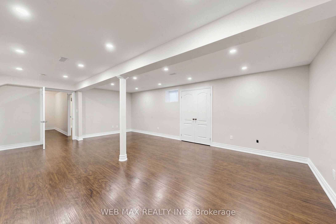
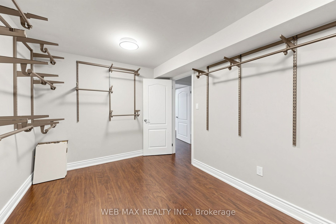
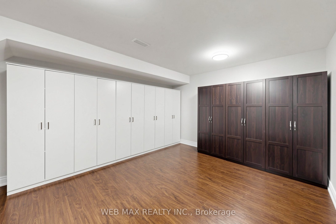
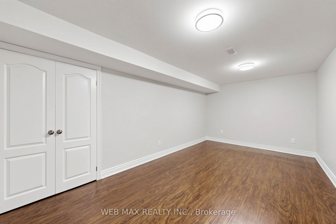
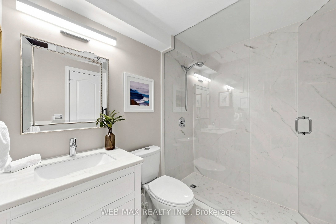
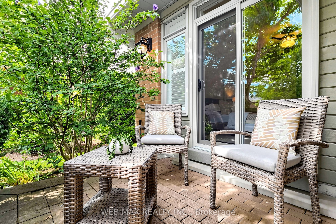
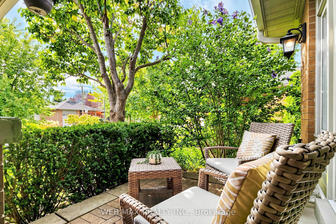
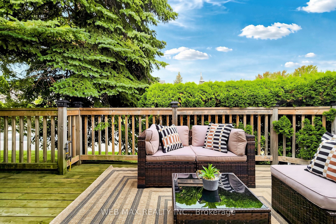
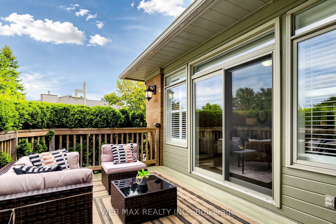
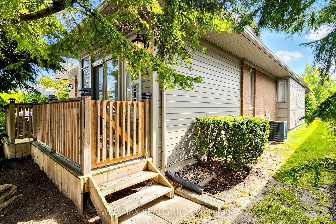
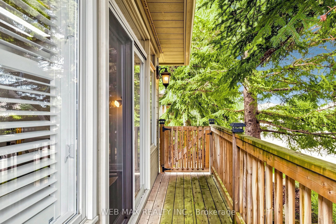
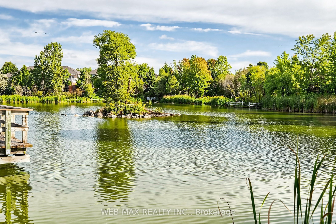
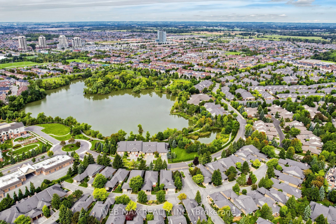
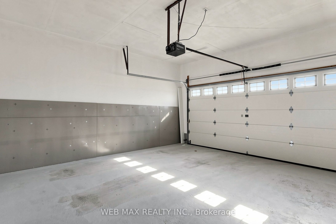
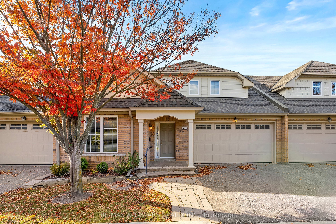
Rarely offered detached bungaloft (2401sq ft) 2-car garage meticulously renovated throughout in a move-in-ready condition. Enjoy resort-style living in one of Markham's most desirable communities at Swan Lake's gated adult lifestyle community. Main level features two large bedrooms, including a spacious primary bedroom with walk-in closet and 5-piece ensuite, and second bedroom with a 3-piece bathroom and double closet. An open-concept living and dining space, soaring ceilings, and an custom kitchen with gas range and breakfast area create an elegant and inviting space for everyday living and entertaining. A private skylit retreat room provides a quiet space for a library, reading lounge and an office. The expansive upgraded loft, complete with a newly renovated 3-piece bathroom, offers excellent flexibility as a guest suite, family room, or additional bedroom. Fully finished large basement adds additional living space, and includes a large recreation area, bedroom, bathroom, flex room suitable for a walk-in closet or gym, and an upgraded storage room with built-in cabinetry. Multiple walkouts open to a private landscaped backyard with patio, deck, and BBQ gas line. Additional highlights include high-quality hardwood floors, upgraded lighting, French doors, gas fireplace and custom window coverings. All Appliances included. Stainless steel fridge, gas stove, range hood, washer and dryer, furnace, HEPA filter system, garage door opener and 200-amp service which all complete this impressive home.
Details
| MLS # | N13815898 |
|---|---|
| Listing Type | For Sale |
| Style | Condominium |
| HOA Dues | $1,219 |
| Sub-Type | Resale |
| Status | New |
| Year | 0 |
| Days On Site | 43 |
| Listing Provided By | WEB MAX REALTY INC. | N13815898 148100 |
Features
| Bed(s) | 3 |
|---|---|
| Bath(s) | 4 |
| Garage | 2 |
| Basement | Y |
Interior
| Interior Features | Auto Garage Door Remote, Central Vacuum, Storage, Water Heater |
|---|---|
| Cooling | Central Air |
| Heat Source | Gas |
| Fireplace Yes / No | Yes |
| Laundry Features | Laundry Room |
Exterior
| Construction Materials | Brick |
|---|---|
| Security Features | Concierge/Security, Monitored |
Parking
| Garage Yes / No | Yes |
|---|
Taxes
| Tax Annual Amount | 5824.66 |
|---|---|
| Tax Year | 2026 |
Area Information
| Province | ON |
|---|---|
| County | York |
| City | Markham |
| Postal Code | L6E 1B4 |
| Area | Greensborough |
| Listing VS Median (in L6E 1B4) | |
Price: $1,688,000 low | high Med: $0 On site: 43 low | high Med: | |
Request a showing
Request a showing
Contact
Learn More About This Property

| Province | ON |
|---|---|
| County | York |
| City | Markham |
| Postal Code | L6E 1B4 |
| Area | Greensborough |
| Listing VS Median (in L6E 1B4) | |
Price: $1,688,000 low | high Med: $0 On site: 43 low | high Med: | |
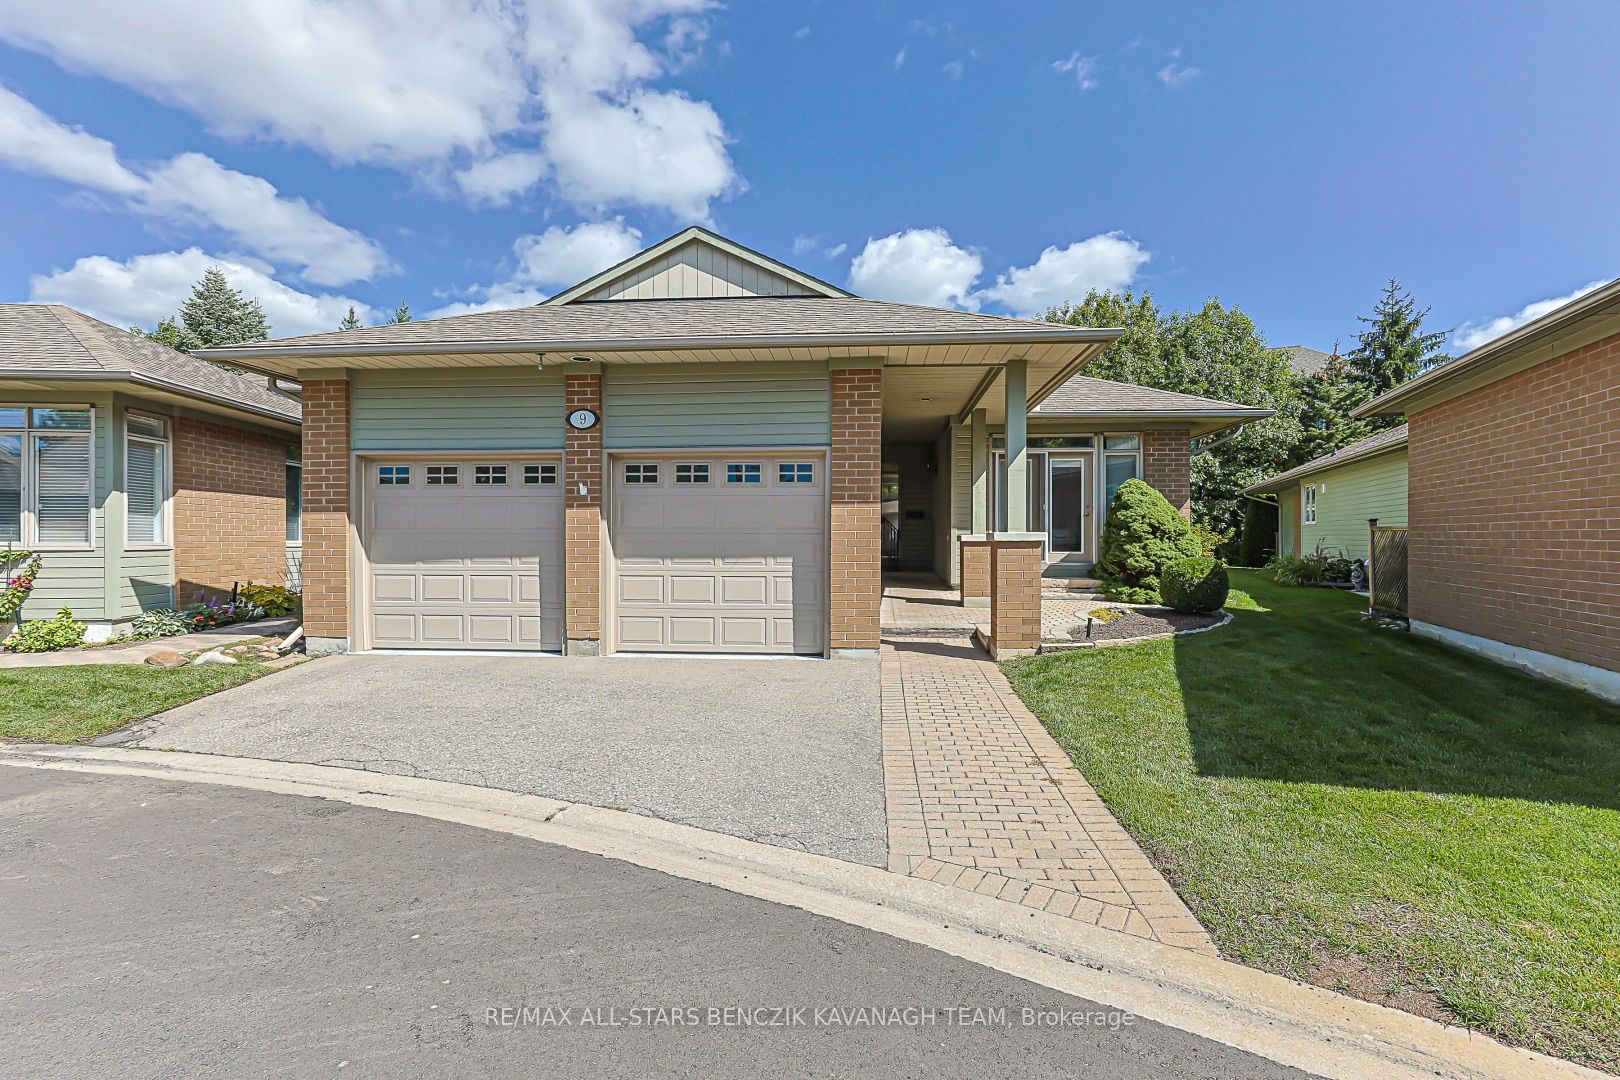 | $1,388,0009 Warnock Green WayMarkham, ON L6E 1B5 |
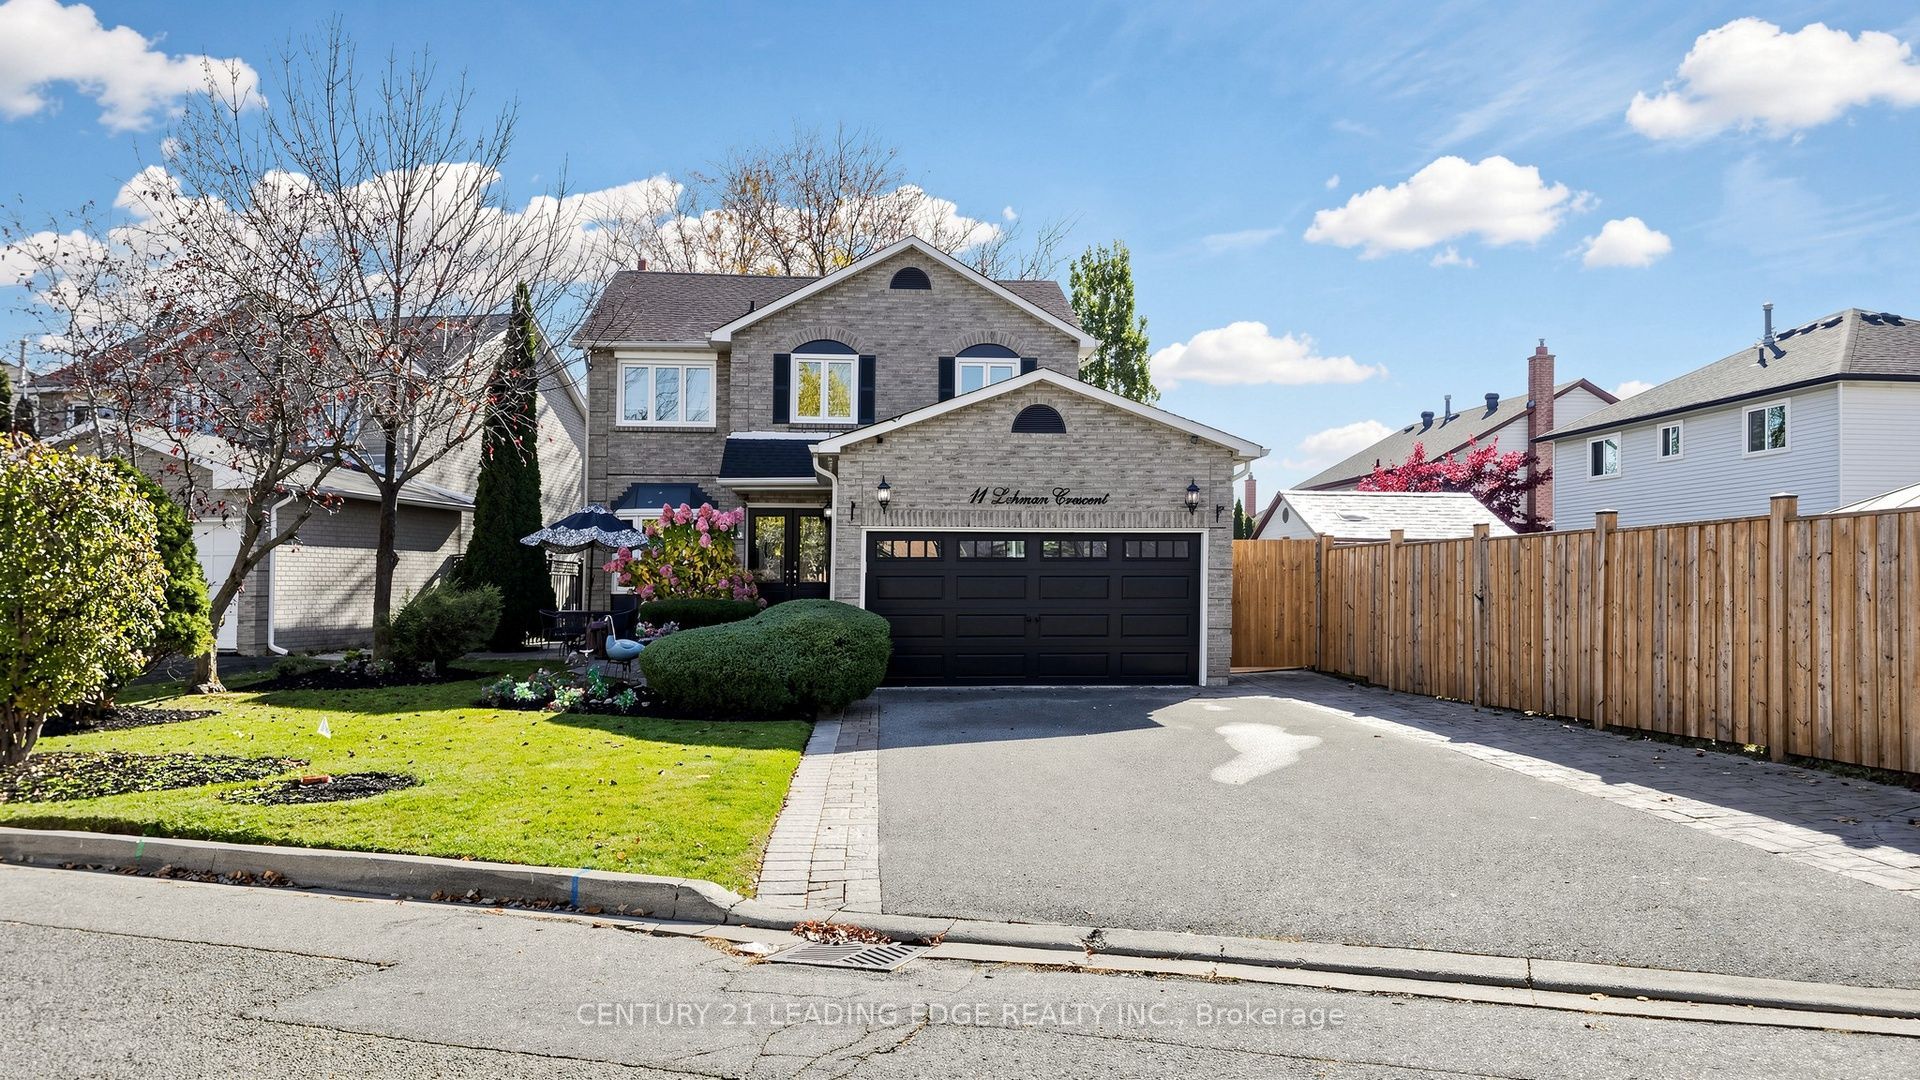 | $1,398,00011 Lehman CrescentMarkham, ON L3P 5X2 |
 | $1,288,00026 Sanctuary WayMarkham, ON L6E 0B6 |
