20 Hayloft Court,Brampton, ON L6X 4R7
Brampton, ON L6X 4R7

Description
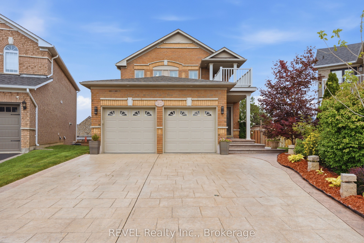
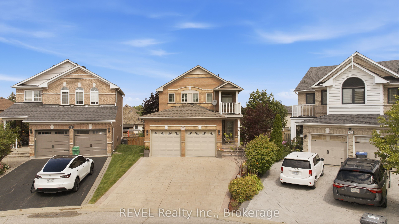
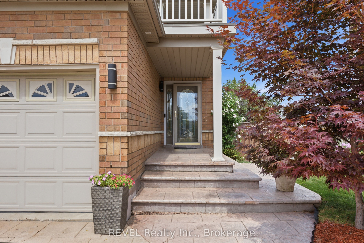
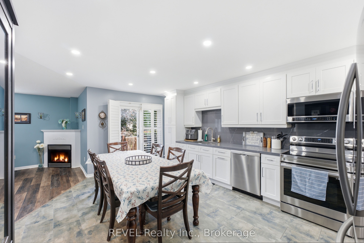
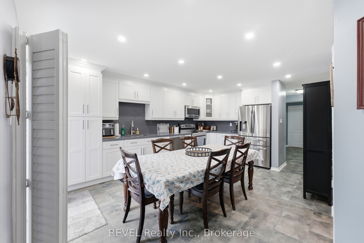
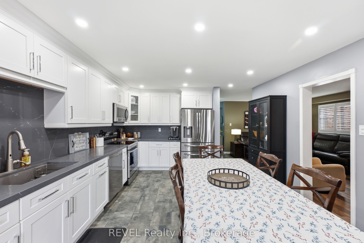
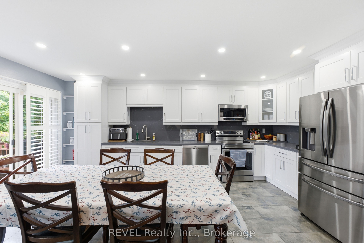
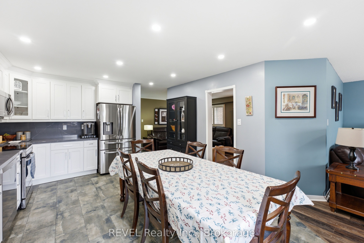
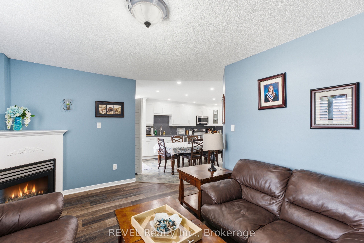
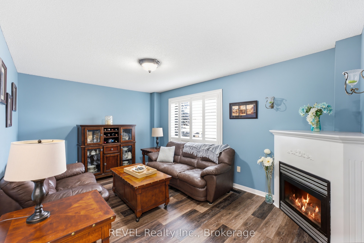
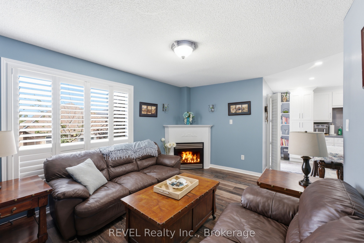
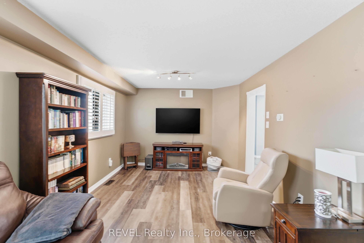
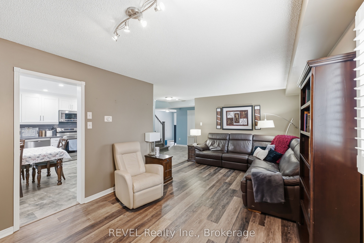
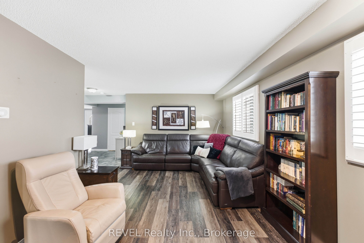
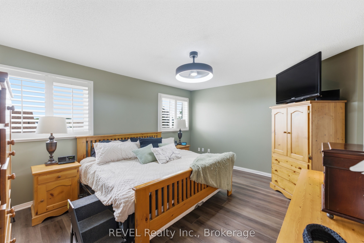
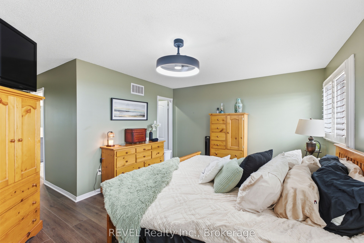
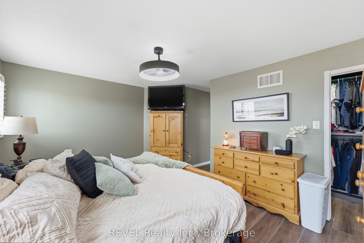
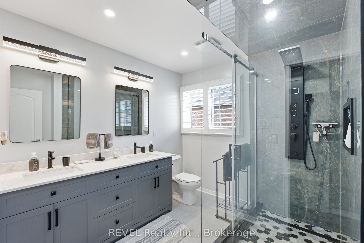
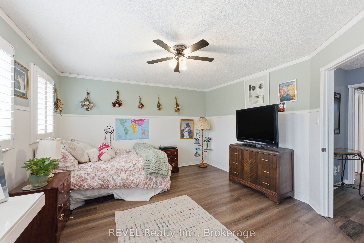
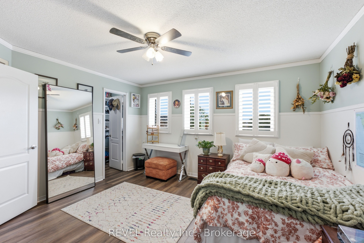
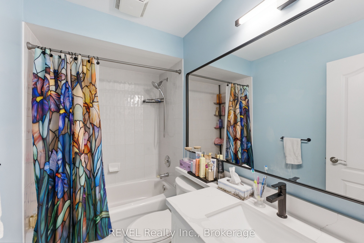
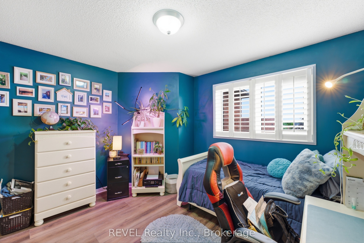
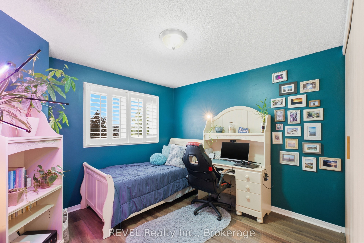
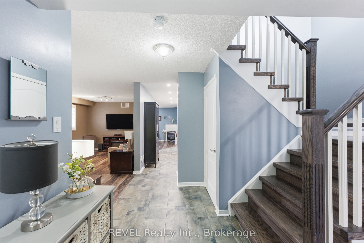
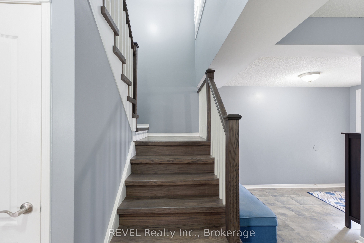
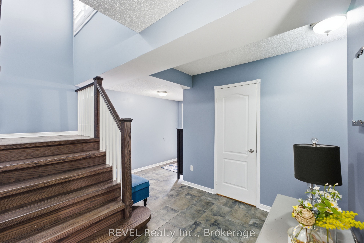
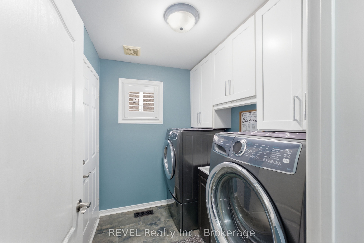
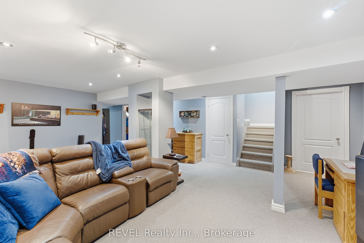
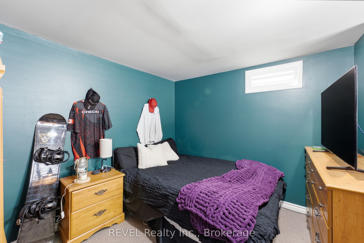
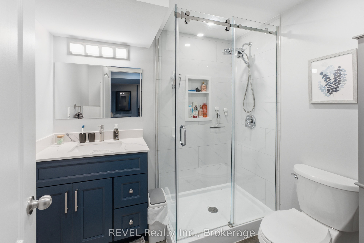
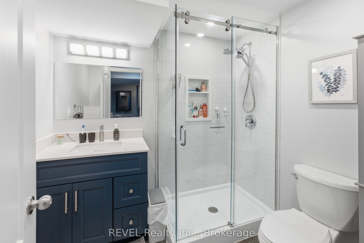
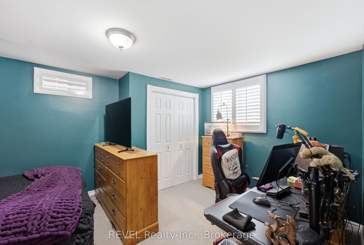
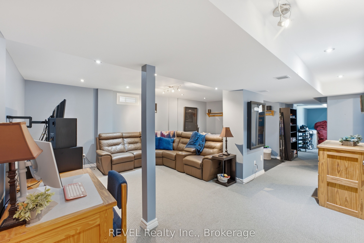
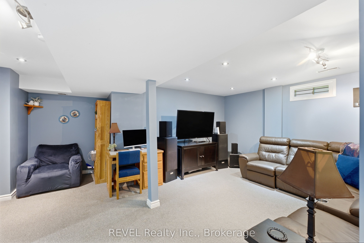
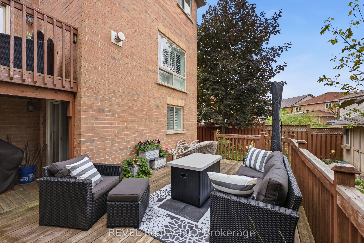
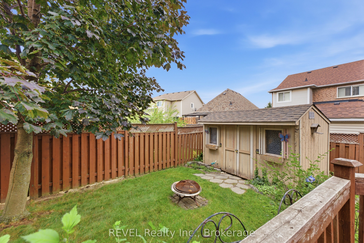
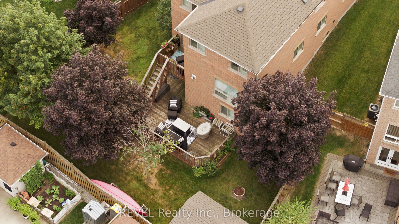
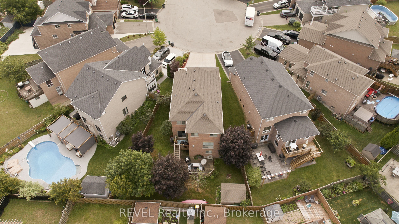
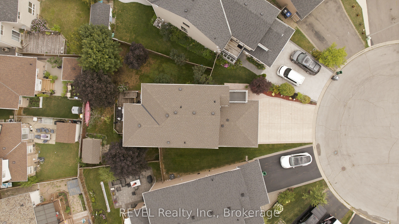
Premium cul-de-sac lot with a fully finished lower level featuring a separate walk-out-perfect for multi-generational living or potential rental income! Welcome To 20 Hayloft Court! Nestled in a quiet, highly desirable cul-de-sac in Fletcher's Creek Village, this fully renovated 2-storey detached home sits on a premium, pie-shaped lot. The bright and welcoming layout features an ideal main entrance orientation that floods the home with positive, natural light. The heart of the home boasts a high-end chef's kitchen complete with premium quartz countertops, extensive storage, and a powerful ventilation system perfect for cooking! Upstairs features spacious bedrooms and beautifully upgraded bathrooms.Unrivalled Multi-Generational & Income Potential: The fully finished lower level features a completely separate walk-out entrance, a large bedroom, and a full bathroom-making it the perfect private suite for parents, in-laws, or adult children, etc. Step outside to a massive, private pie-shaped backyard oasis, providing a safe and quiet environment for children to play and the ultimate space for large family gatherings.Featuring a double-car garage and a pristine, turn-key interior, this home is completely move-in ready. Unbeatable location just minutes from top-rated schools, parks, major transit, places of worship, and popular shopping plazas. Do not miss this rare opportunity!
Details
| MLS # | W13828458 |
|---|---|
| Listing Type | For Sale |
| Style | House |
| Sub-Type | Resale |
| Status | Price Change |
| Year | 0 |
| Days On Site | 45 |
| Listing Provided By | REVEL Realty Inc., Brokerage | W13828458 344728 |
Features
| Bed(s) | 4 |
|---|---|
| Bath(s) | 4 |
| Garage | 2 |
| Basement | Y |
| Story(s) | 2 |
| Acreage | 0.07 |
Interior
| Interior Features | In-Law Capability, Central Vacuum |
|---|---|
| Cooling | Central Air |
| Heat Source | Gas |
| Fireplace Yes / No | No |
Exterior
| Roof | Asphalt Shingle |
|---|---|
| Foundation Details | Poured Concrete |
| Construction Materials | Brick |
Parking
| Garage Yes / No | Yes |
|---|
Utilities
| Sewer | Sewer |
|---|
Taxes
| Tax Annual Amount | 5715 |
|---|---|
| Tax Legal Description | LOT 130, PLAN 43M1314, BRAMPTON ; T/W EASE OVER PT LT 10 CON 2 WHS, DES. PT 8, 43R22905 AS IN LT1860566 (S/T RO933897, RO1033361, RO1107475, LT1781946, LT1781948L LT1826819, LT1826820, LT1826821 & LT18236409) S/T RIGHT UNTO FRAM ESTATES LTD. & 799563 ONTARIO INC. UNTIL LATER OF 5 YRS FROM 01,09,07. OR ASSUMED BY CITY OF BRAMPTON AS IN PR136082 |
| Tax Year | 2025 |
Area Information
| Province | ON |
|---|---|
| County | Peel |
| City | Brampton |
| Postal Code | L6X 4R7 |
| Area | Fletcher's Creek Village |
| Listing VS Median (in L6X 4R7) | |
Price: $949,000 low | high Med: $0 On site: 45 low | high Med: | |
Request a showing
Request a showing
Contact
Learn More About This Property

| Province | ON |
|---|---|
| County | Peel |
| City | Brampton |
| Postal Code | L6X 4R7 |
| Area | Fletcher's Creek Village |
| Listing VS Median (in L6X 4R7) | |
Price: $949,000 low | high Med: $0 On site: 45 low | high Med: | |