New Listing
20 Palomino Drive,Brantford, ON N3P 1J7
Brantford, ON N3P 1J7

Description
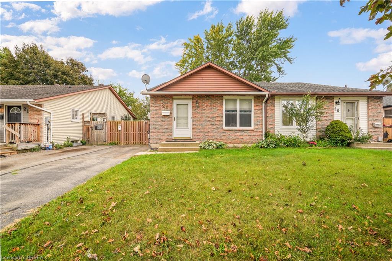
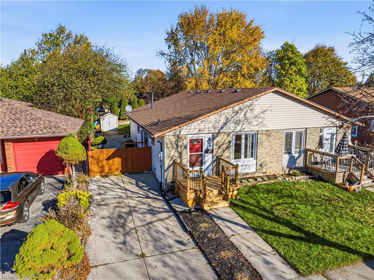
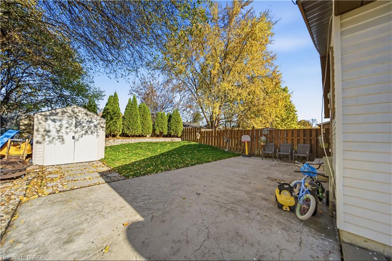
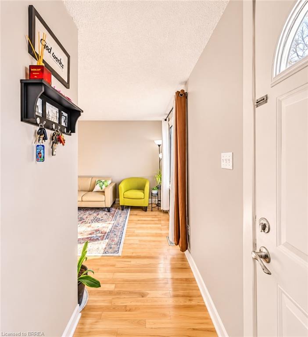
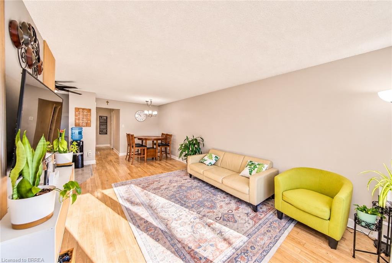
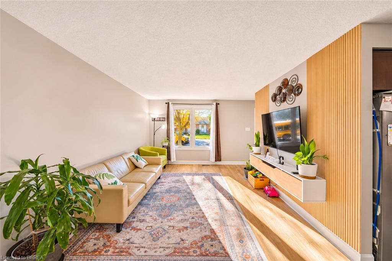
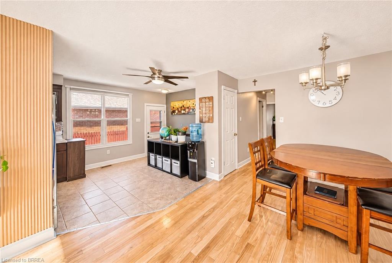
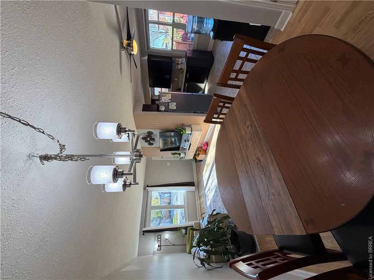
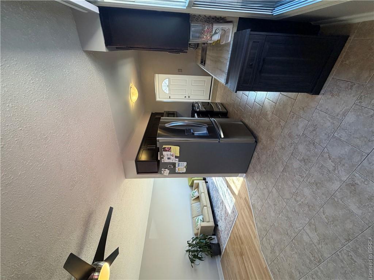
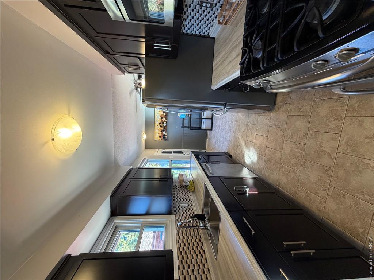
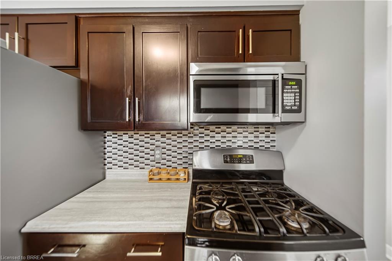
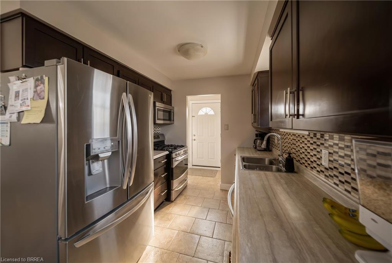
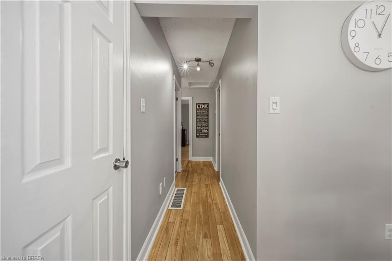
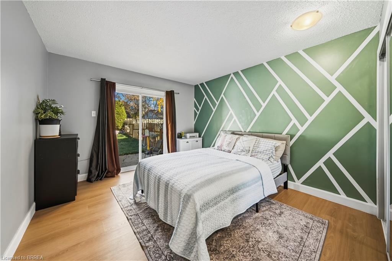
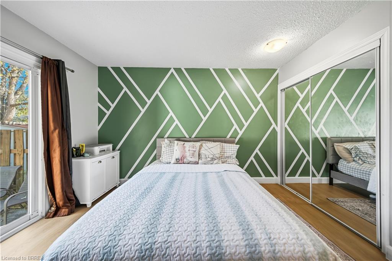
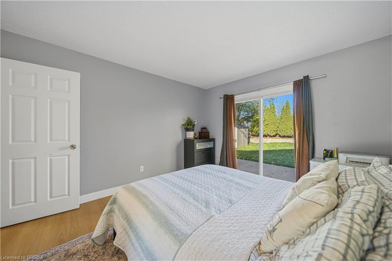
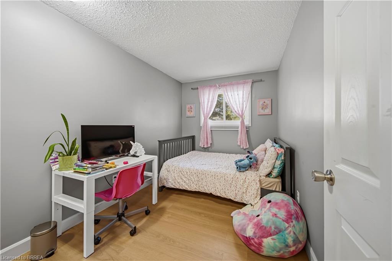
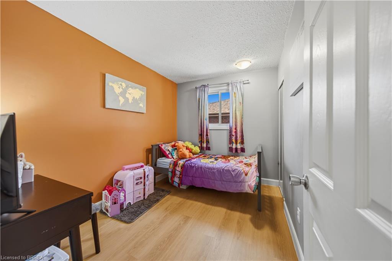
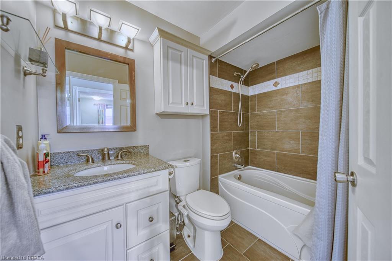
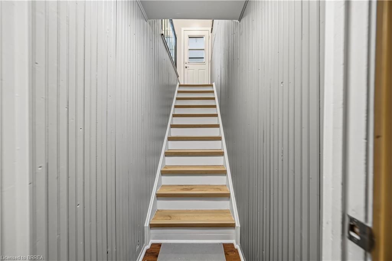
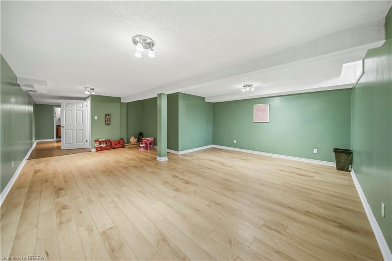
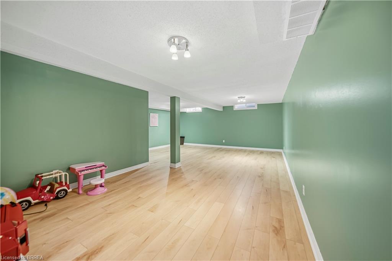
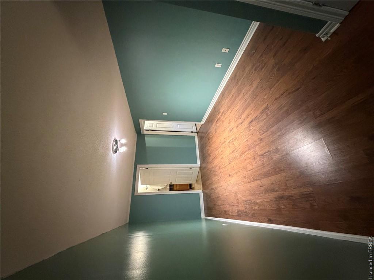
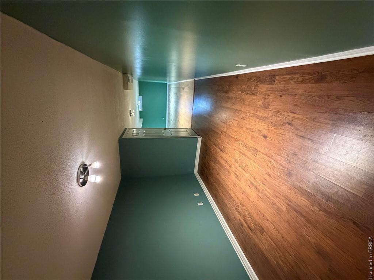
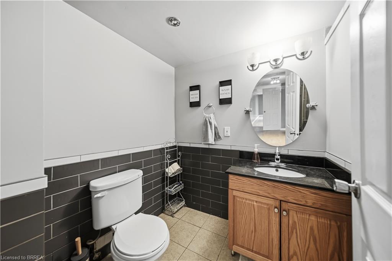
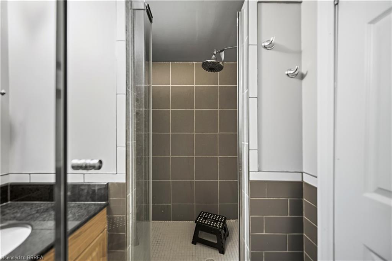
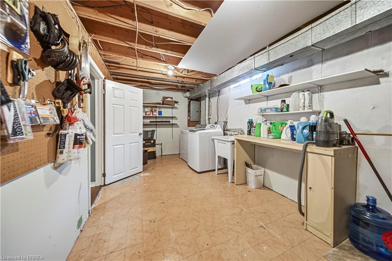
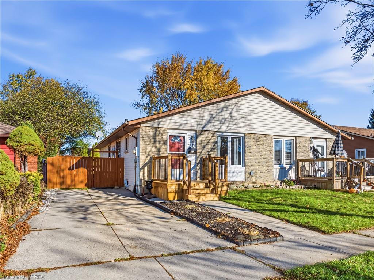
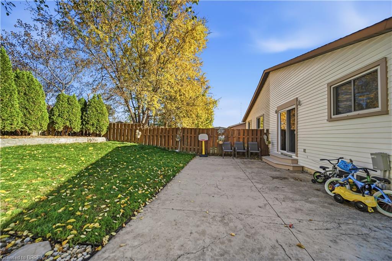
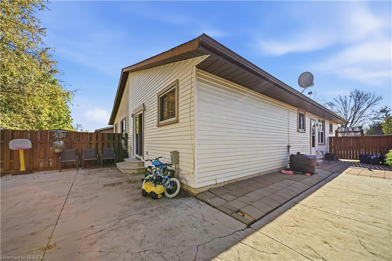
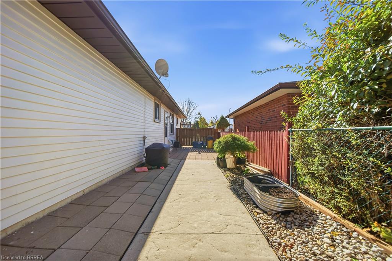
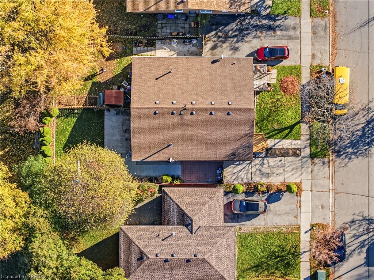
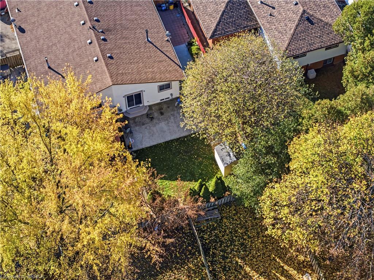
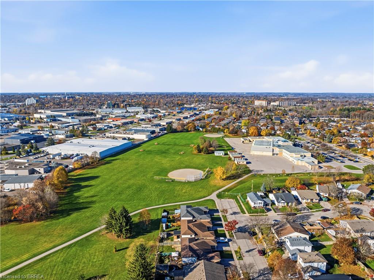
Welcome to 20 Palomino Drive! Bright, beautifully maintained, and move-in ready, this lovely 3-bedroom, 2-bathroom home is the perfect fit for downsizers, young families, or anyone looking for comfortable, stylish living. Featuring hardwood and vinyl flooring throughout, a modern kitchen, and fresh paint throughout, this home offers a warm and inviting feel with plenty of natural light. The spacious primary bedroom features a convenient walkout to the backyard, creating the perfect connection to your outdoor space. A side entrance provides direct access to both the backyard and basement, offering added flexibility and potential for a separate entrance. The basement is very large and provides amazing space for a recreation room, and play area for kids - or an additional bedroom if you choose. Spacious laundry and storage space gives you plenty of options. Step outside to enjoy the fully fenced backyard, complete with a beautiful stamped concrete patio, gas bbq hookup - perfect for entertaining, relaxing, or enjoying time with family. With parking for two vehicles and a functional layout throughout, this home offers the perfect blend of comfort, convenience, and versatility. Close to great schools, highway access, and many amenities. A bright, welcoming home in a great package - all that's left to do is move in and enjoy!
Details
| MLS # | 40877621 |
|---|---|
| Listing Type | For Sale |
| Style | House |
| Sub-Type | Resale |
| Status | Active |
| Year | 1979 |
| Days On Site | 2 |
| Listing Provided By | Re/Max Twin City Realty Inc | Nate Lockey |
Features
| Bed(s) | 3 |
|---|---|
| Bath(s) | 2 Total |
| SQ Feet | 980 |
| Basement | Y |
| Story(s) | 1 |
| Zoning | R1C, R2 |
| Acreage | 0.08 |
Interior
| Appliances | Built-in Microwave, Dishwasher, Dryer, Gas Stove, Refrigerator, Washer |
|---|---|
| Rooms Total | 11 |
| Interior Features | Other |
| Cooling | Central Air |
| Cooling Yes / No | No |
| Heating | Forced Air, Natural Gas |
| Heating Yes / No | Yes |
Exterior
| Lot Features | Urban, Hospital, Major Highway, Open Spaces, Park, Place of Worship, Playground Nearby, Rec./Community Centre, Regional Mall, Schools, Shopping Nearby, Trails |
|---|---|
| Construction Materials | Aluminum Siding, Brick Veneer |
| Roof | Asphalt Shing |
| Foundation Details | Poured Concrete |
Parking
| Open Parking Yes / No | Yes |
|---|
Utilities
| Sewer | Sewer (Municipal) |
|---|
Taxes
| Tax Annual Amount | 3269.97 |
|---|
Area Information
| Province | ON |
|---|---|
| County | Brantford |
| City | Brantford |
| Postal Code | N3P 1J7 |
| Area | 2018 Lynden Hills |
| Subarea | 2020 Lynden Hills |
| Community Name | 2020 Lynden Hills |
| Listing VS Median (in 2020 Lynden Hills) | |
Price: $499,900 low | high Med: $499,450 sqft: 980 low | high Med: 1,126 $ / sqft: $510 low | high Med: $451 On site: 2 low | high Med: 3 | |
Request a showing
Request a showing
Contact
Learn More About This Property

| Province | ON |
|---|---|
| County | Brantford |
| City | Brantford |
| Postal Code | N3P 1J7 |
| Area | 2018 Lynden Hills |
| Subarea | 2020 Lynden Hills |
| Community Name | 2020 Lynden Hills |
| Listing VS Median (in 2020 Lynden Hills) | |
Price: $499,900 low | high Med: $499,450 sqft: 980 low | high Med: 1,126 $ / sqft: $510 low | high Med: $451 On site: 2 low | high Med: 3 | |