
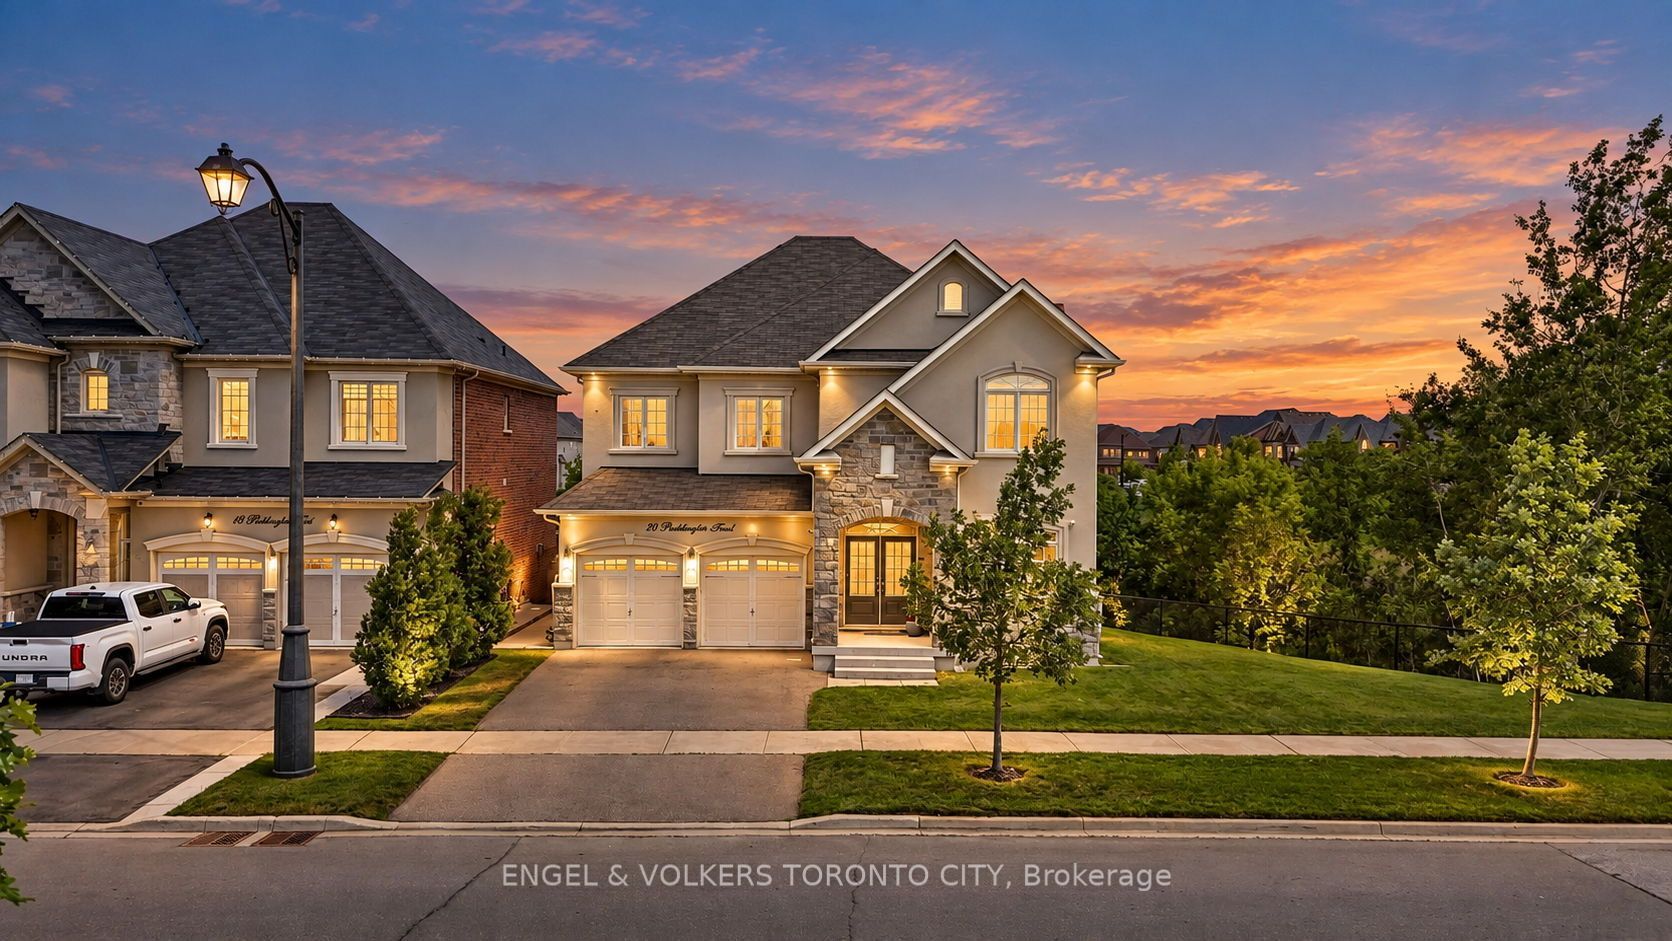
20 Parkheights Trail,King, ON L7B 0A6
King, ON L7B 0A6

Description
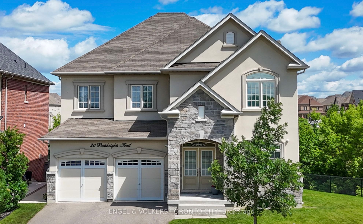
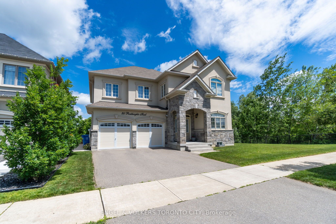
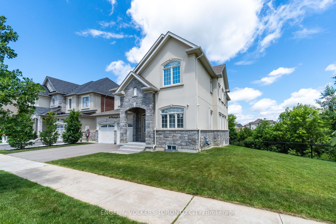
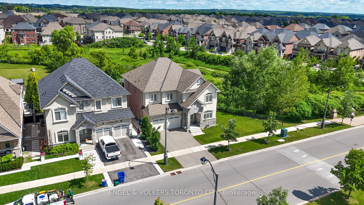
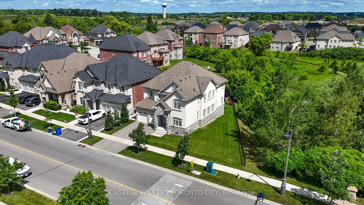
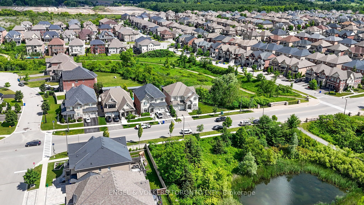
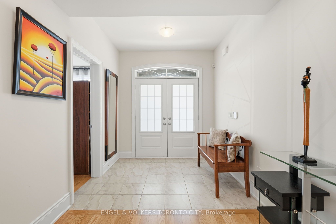
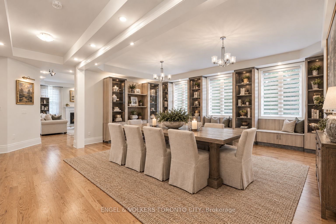
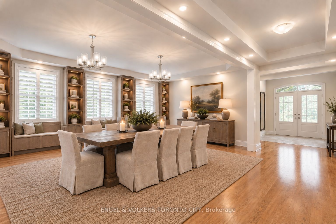
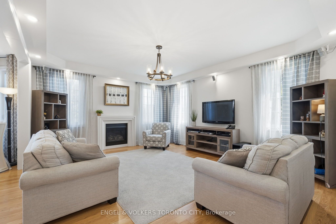
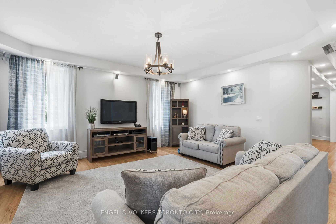
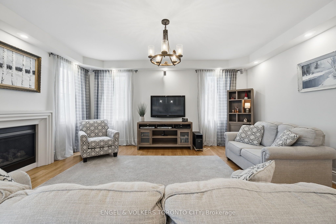
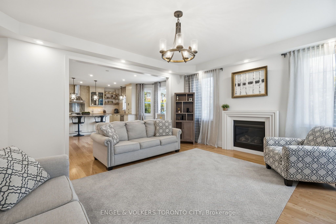
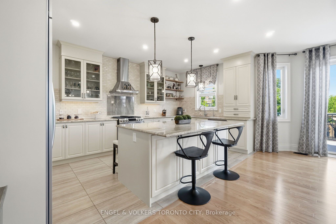
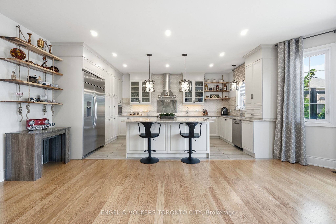
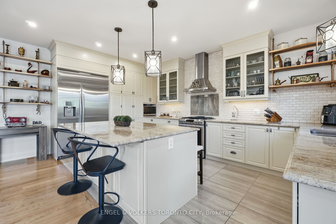
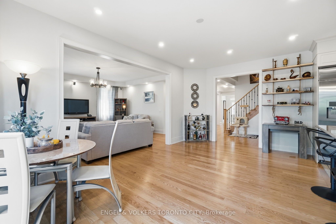
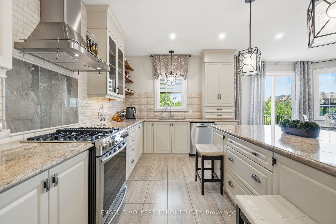
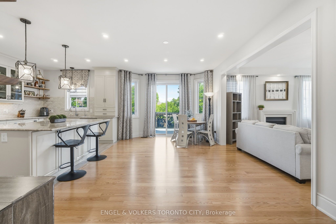
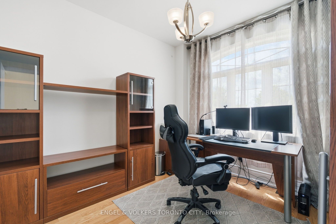
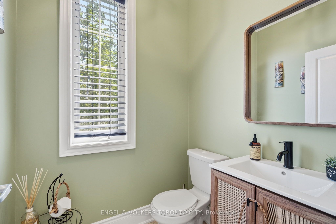
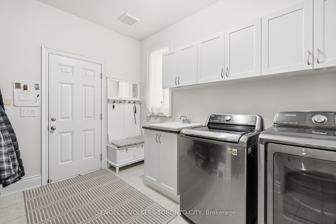
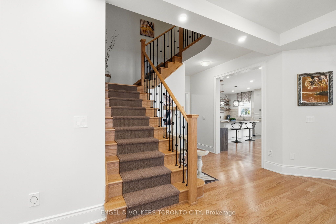
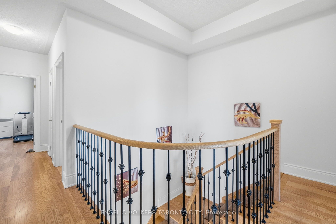
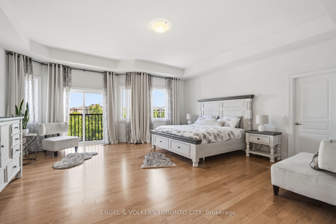
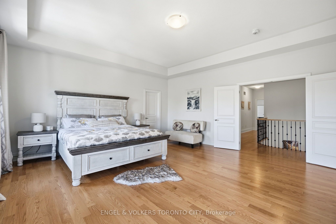
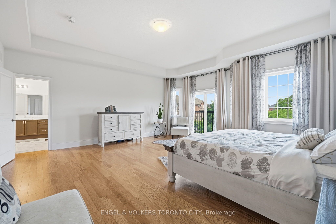
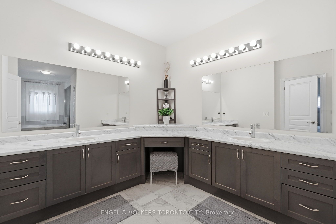
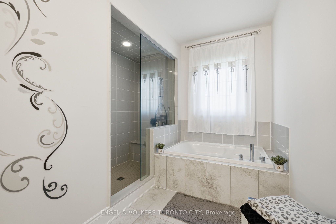
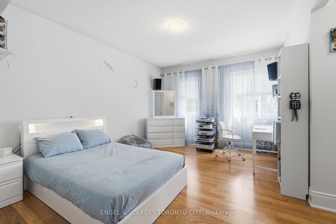
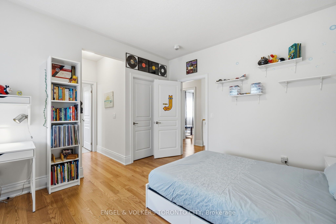
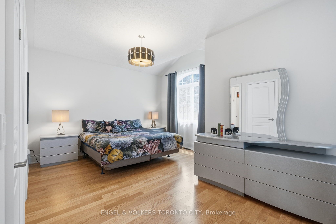
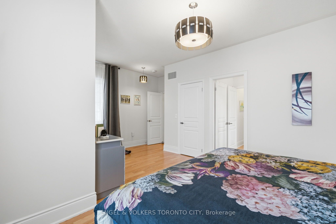
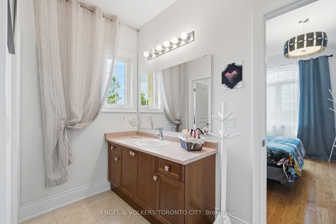
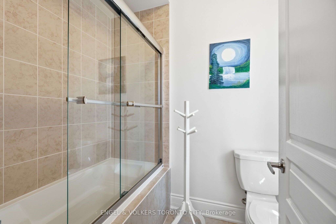
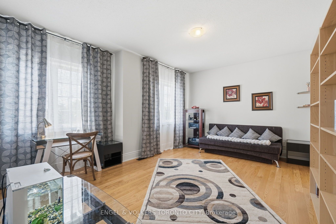
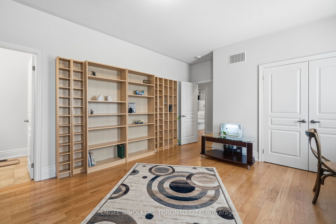
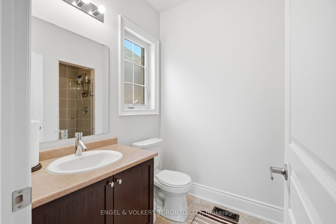
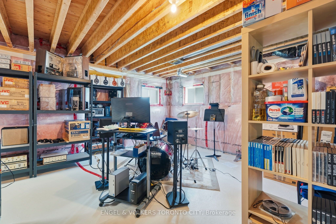
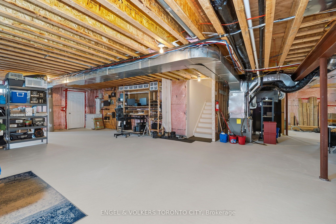
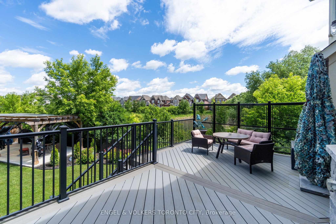
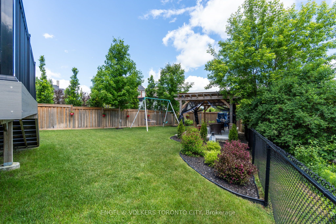
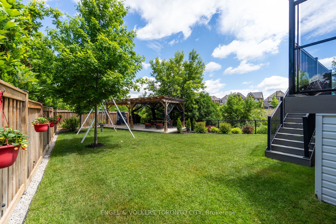
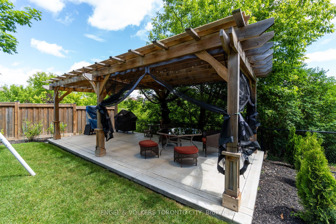
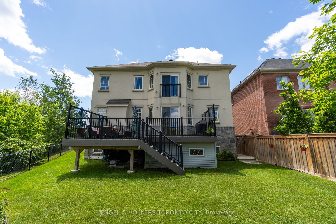
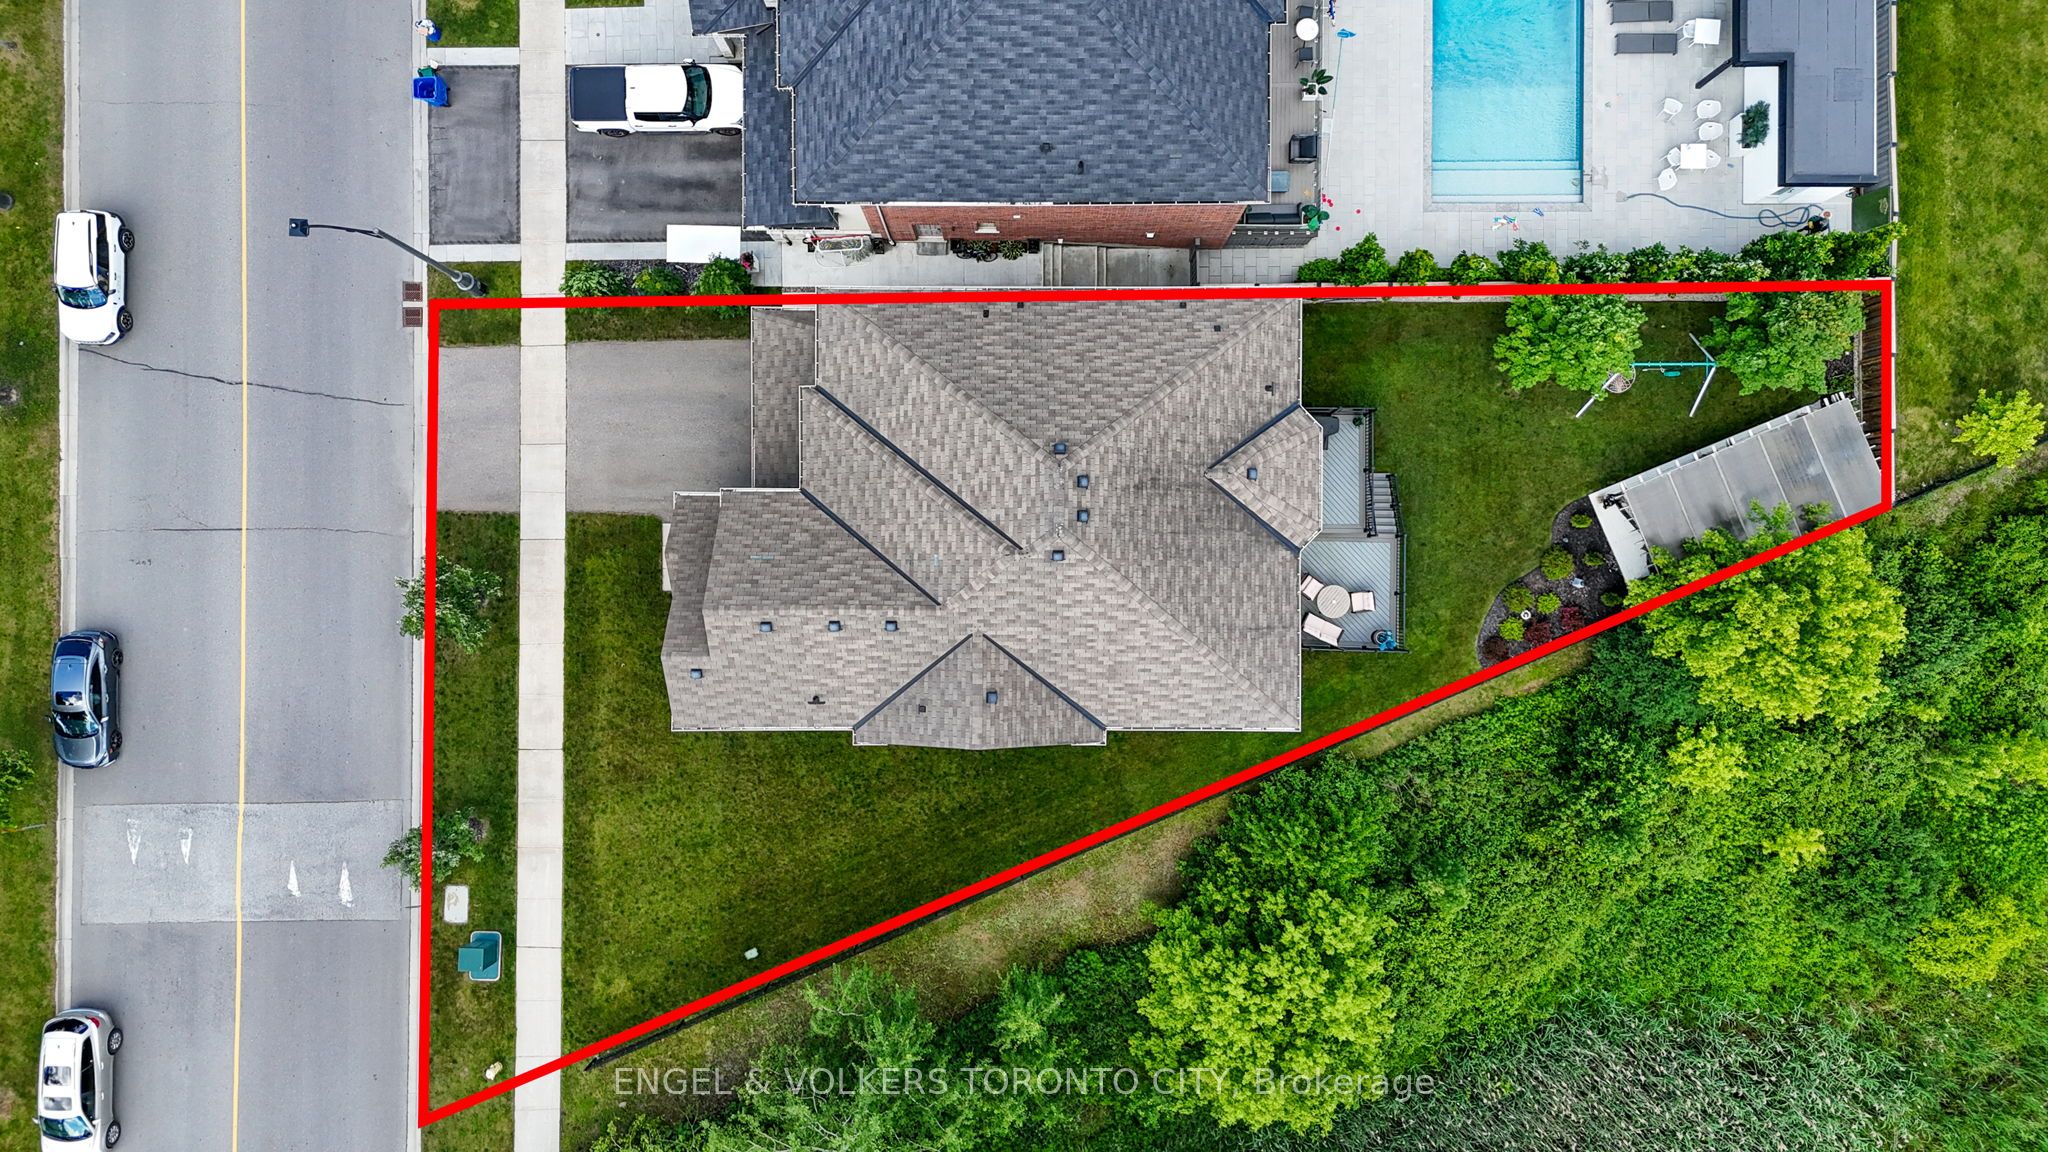
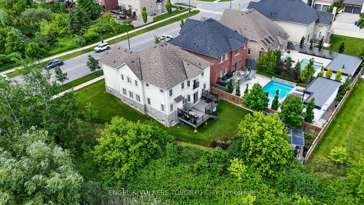
Welcome to 20 Parkheights Trail, a stunning detached corner residence in the prestigious community of Nobleton, where luxury living meets small-town charm and natural tranquility. This exceptionally bright home enjoys unobstructed northeast views and an abundance of natural light throughout.Thoughtfully upgraded and meticulously maintained, this home features a completely redesigned floor plan, including an expanded primary suite for enhanced comfort and functionality. The elegant interior showcases raised second-storey ceilings, extensive main-floor pot lights, custom built-in cabinetry in the living and dining areas, and a beautifully appointed kitchen with granite countertops, upgraded stainless steel appliances, and extended-height cabinetry that maximizes storage while eliminating wasted space. Additional premium features include a security system, sprinkler irrigation system, water treatment system, and shatter-resistant window film on the main floor and basement windows for added peace of mind. Step outside to your private backyard retreat, complete with a custom composite deck and stylish cabana-perfect for entertaining or relaxing in a serene outdoor setting. Nestled among scenic parks, walking trails, and green spaces, this family-friendly neighbourhood offers the perfect balance of privacy and convenience. Close to top-rated schools, including Nobleton Public School and St. Mary Catholic Elementary School, as well as nearby shopping, dining, recreation facilities, and major commuter routes. An exceptional opportunity to own a refined, move-in-ready home in one of King Township's most sought-after communities.
Details
| MLS # | N14134166 |
|---|---|
| Listing Type | For Sale |
| Style | House |
| Sub-Type | Resale |
| Status | New |
| Year | 0 |
| Days On Site | 14 |
| Listing Provided By | ENGEL & VOLKERS TORONTO CITY | N14134166 444601 |
Features
| Bed(s) | 4 |
|---|---|
| Bath(s) | 4 |
| Garage | 2 |
| Basement | Y |
| Story(s) | 2 |
| Acreage | 0.29 |
| Property View | Clear, Creek, Stream, Garden |
Interior
| Interior Features | Central Vacuum, Water Purifier, Water Softener |
|---|---|
| Cooling | Central Air |
| Heat Source | Gas |
| Fireplace Features | Electric |
| Fireplace Yes / No | Yes |
Exterior
| Exterior Features | Deck, Landscaped, Lawn Sprinkler System, Patio, Privacy, Year Round Living |
|---|---|
| Roof | Shingles |
| Foundation Details | Unknown |
| Topography | Open Space |
| View | Clear, Creek/Stream, Garden |
| Construction Materials | Stone, Stucco (Plaster) |
| Security Features | Alarm System, Monitored |
Parking
| Garage Yes / No | Yes |
|---|---|
| Parking Features | Front Yard Parking |
Utilities
| Sewer | Sewer |
|---|
Taxes
| Tax Annual Amount | 10022.6 |
|---|---|
| Tax Legal Description | LOT 93, PLAN 65M4443 SUBJECT TO AN EASEMENT AS IN YR1442206 SUBJECT TO AN EASEMENT FOR ENTRY UNTIL 2020/10/02 AS IN YR2366401 TOWNSHIP OF KING |
| Tax Year | 2025 |
Area Information
| Province | ON |
|---|---|
| County | York |
| City | King |
| Postal Code | L7B 0A6 |
| Area | Nobleton |
| Listing VS Median (in L7B 0A6) | |
Price: $1,675,000 low | high Med: $0 On site: 14 low | high Med: | |
Request a showing
Request a showing
Contact
Learn More About This Property

| Province | ON |
|---|---|
| County | York |
| City | King |
| Postal Code | L7B 0A6 |
| Area | Nobleton |
| Listing VS Median (in L7B 0A6) | |
Price: $1,675,000 low | high Med: $0 On site: 14 low | high Med: | |
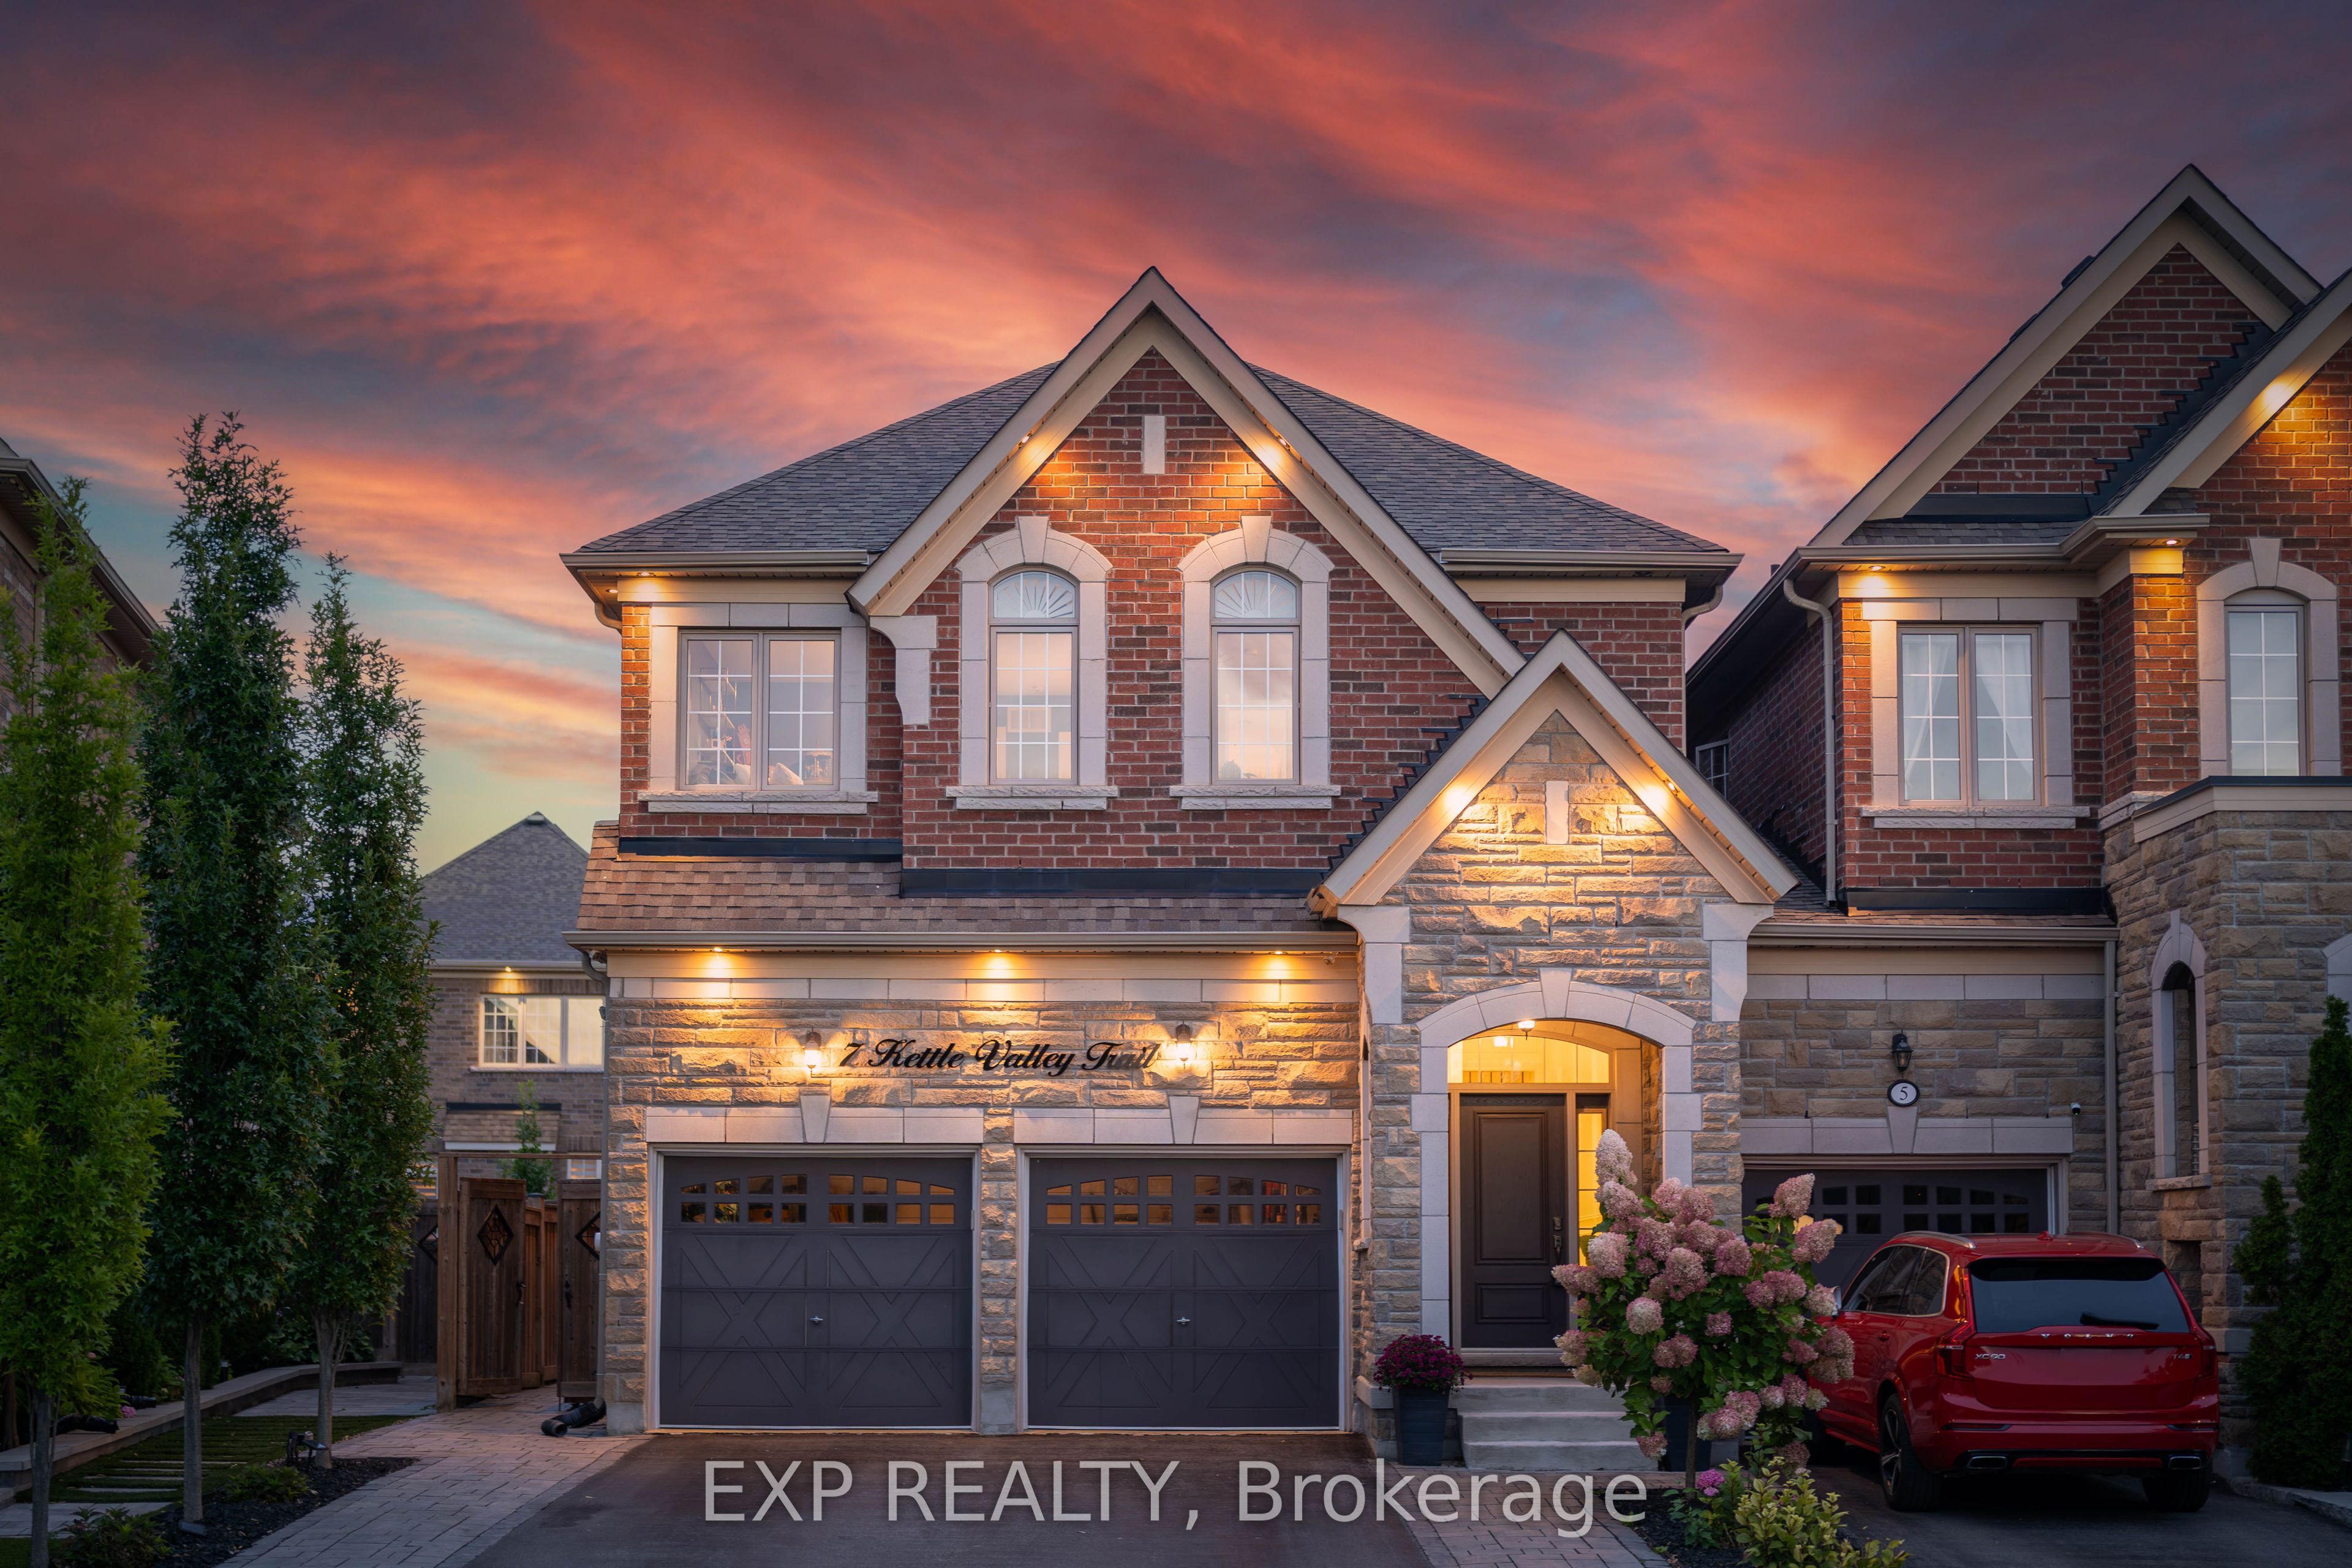 | $1,468,0007 Kettle Valley TrailKing, ON L7B 0A6 |
