
2007 Cessna Private,Carp - Huntley Ward, ON K0A 1L0
Carp - Huntley Ward, ON K0A 1L0

Description
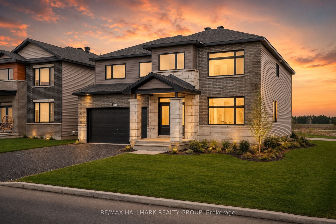
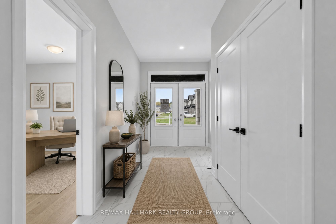
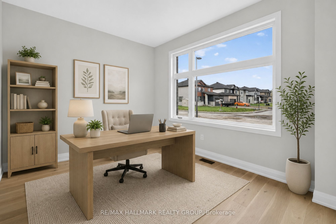
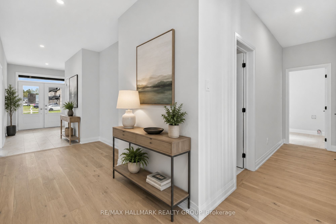
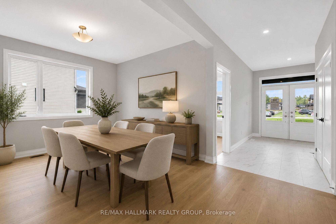
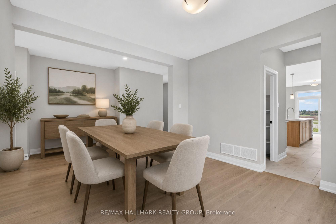
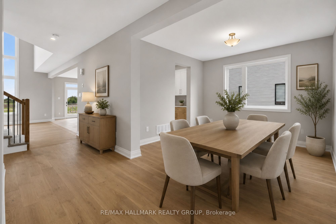
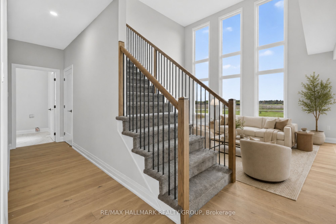
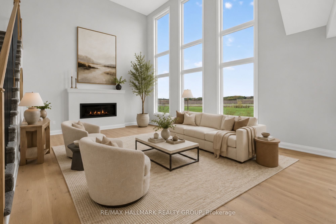
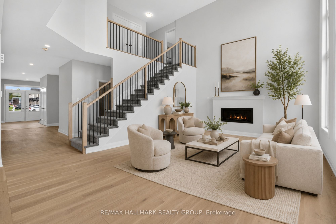
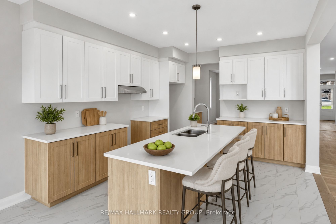
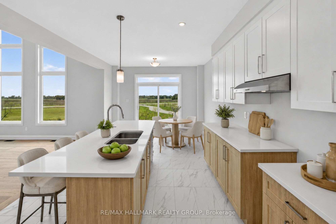
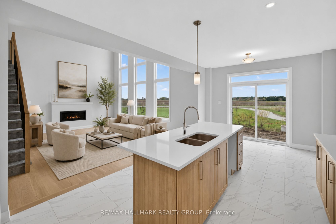
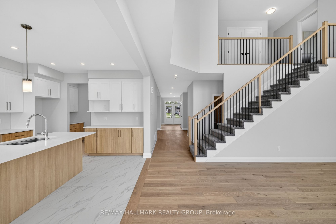
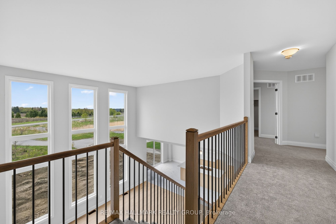
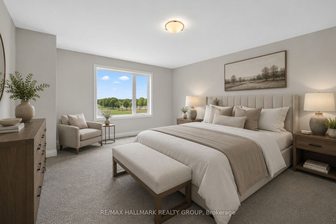
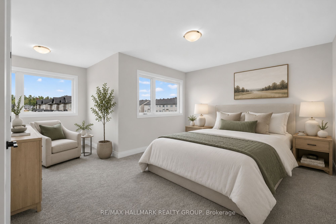
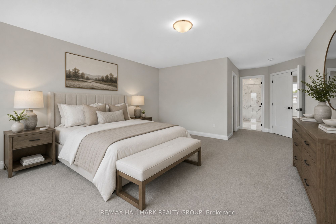
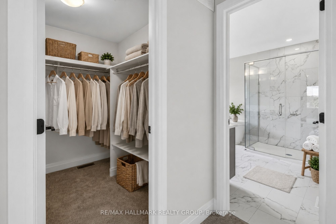
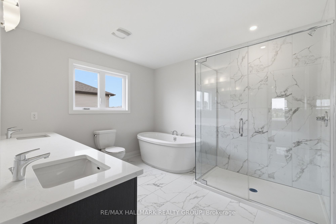
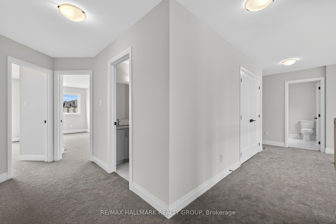
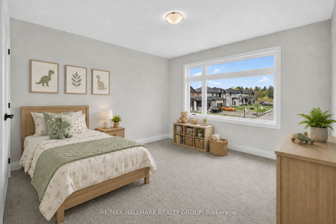
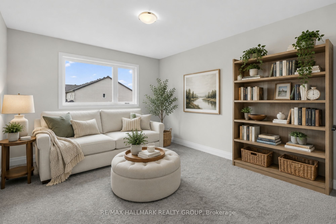
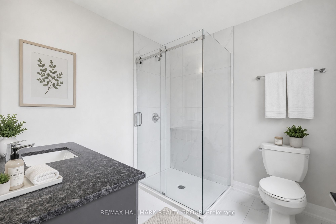
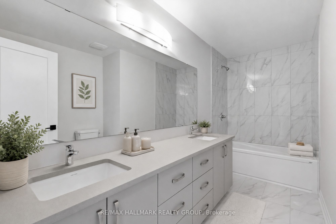
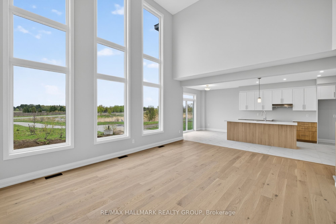
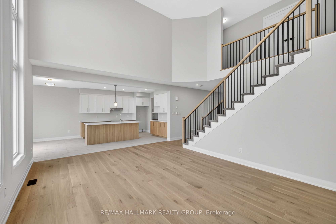
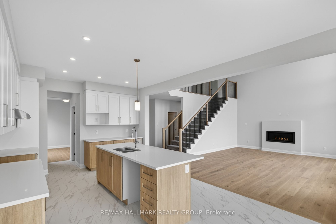
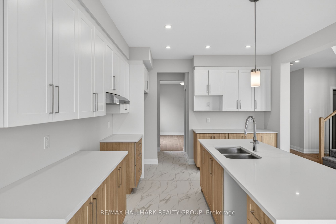
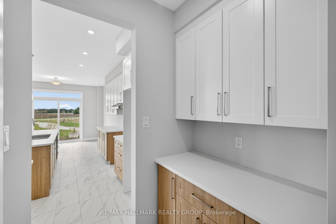
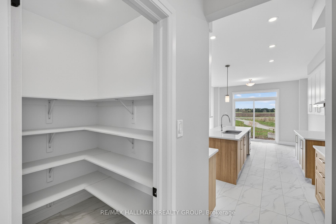
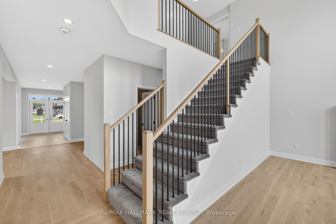
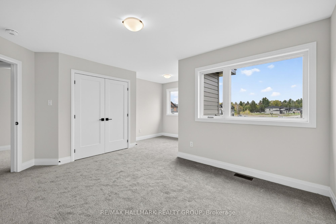
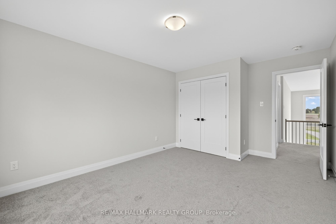
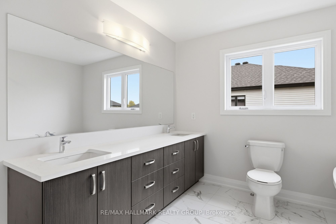
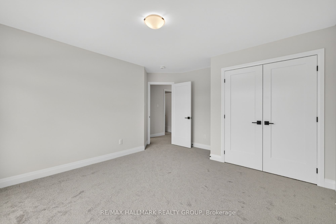
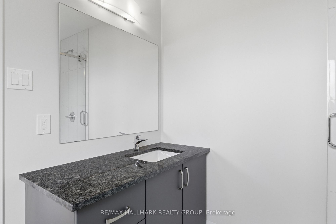
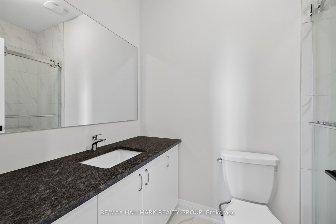
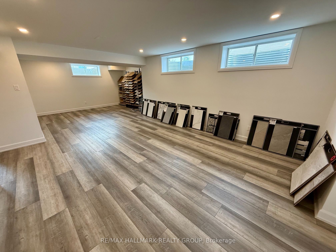
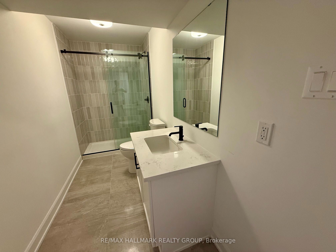
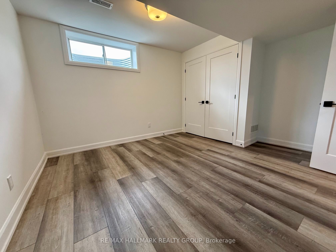
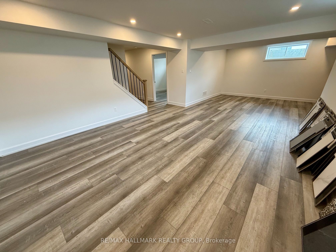
Welcome to 2007 Cessna Private, a brand-new Mattino Merlot offering approximately 4,200 sq. ft. of finished living space, five bedrooms, four full bathrooms plus a main-floor powder room, and a double garage in Diamondview Estates. The main level features engineered hardwood, a dramatic two-storey great room with oversized windows, a linear gas fireplace, an upgraded kitchen with quartz countertops and soft-close cabinetry, and a separate flex room ideal for an office or additional living space. Upstairs are four bedrooms and three full bathrooms, including a spacious primary suite with ensuite and custom glass shower. The fully finished basement adds even more usable space with a recreation room, fifth bedroom, 3-piece bathroom, enlarged windows, and a separate exterior side entrance. Backing onto a wooded area with no direct rear neighbours, 2007 Cessna Private offers a private setting alongside the space and finish of a new detached home. Conveniently located just outside Kanata and Stittsville with access to Highway 417, Tanger Outlets, the Canadian Tire Centre, parks, trails, and everyday amenities. Closing scheduled for late November.
Details
| MLS # | X13746610 |
|---|---|
| Listing Type | For Sale |
| Style | House |
| Sub-Type | Resale |
| Status | New |
| Year | 0 |
| Days On Site | 68 |
| Listing Provided By | RE/MAX HALLMARK REALTY GROUP | X13746610 504300 |
Features
| Bed(s) | 4 |
|---|---|
| Bath(s) | 4 |
| Garage | 2 |
| Basement | Y |
| Story(s) | 2 |
| Acreage | 0.15 |
Interior
| Interior Features | Storage, Ventilation System |
|---|---|
| Cooling | None |
| Heat Source | Gas |
| Fireplace Features | Natural Gas |
| Fireplace Yes / No | Yes |
| Rooms Total | 15 |
Exterior
| Roof | Unknown |
|---|---|
| Foundation Details | Concrete |
| Construction Materials | Brick, Other |
Parking
| Garage Yes / No | Yes |
|---|---|
| Parking Features | Inside Entry |
Utilities
| Sewer | Holding Tank |
|---|
Taxes
| Tax Annual Amount | 0 |
|---|---|
| Tax Legal Description | LOT 27, PLAN 4M1683 TOGETHER WITH AN UNDIVIDED COMMON INTEREST IN OTTAWA COMMON ELEMENTS CONDOMINIUM CORPORATION NO. 1093. SUBJECT TO AN EASEMENT IN FAVOUR OF BLOCKS 169, 170 AND 171, PLAN 4M-1593 AND BLOCKS 87, 88, 89 AND 90, PLAN 4M-1683 AS IN OC2417771 TOGETHER WITH AN EASEMENT AS IN OC2534676 CITY OF OTTAWA |
| Tax Year | 2026 |
Area Information
| Province | ON |
|---|---|
| County | Ottawa |
| City | Carp - Huntley Ward |
| Postal Code | K0A 1L0 |
| Area | 9104 Huntley Ward (South East) |
| Listing VS Median (in K0A 1L0) | |
Price: $1,149,900 low | high Med: $197,850 On site: 68 low | high Med: 293 | |
Request a showing
Request a showing
Contact
Learn More About This Property

| Province | ON |
|---|---|
| County | Ottawa |
| City | Carp - Huntley Ward |
| Postal Code | K0A 1L0 |
| Area | 9104 Huntley Ward (South East) |
| Listing VS Median (in K0A 1L0) | |
Price: $1,149,900 low | high Med: $197,850 On site: 68 low | high Med: 293 | |
