201 Water Street,Lucan Biddulph, ON N0M 2J0
Lucan Biddulph, ON N0M 2J0

Description
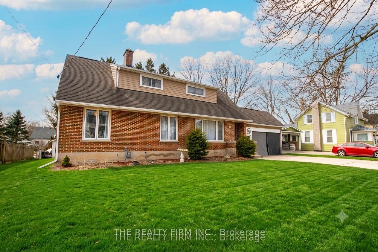
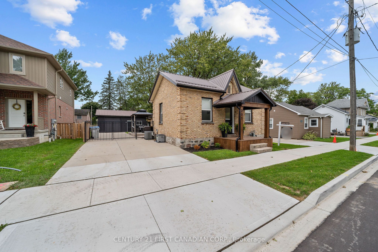
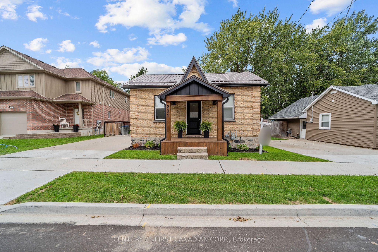
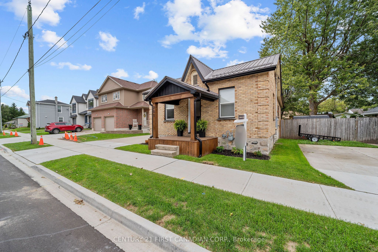
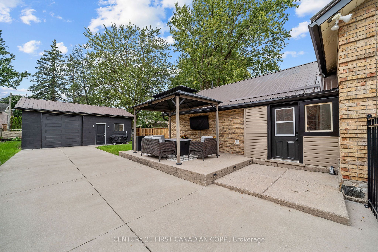
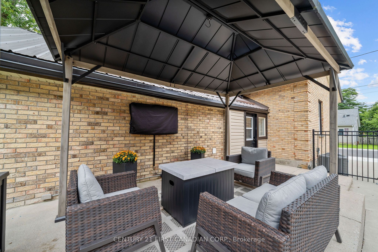
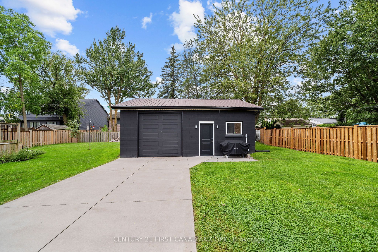
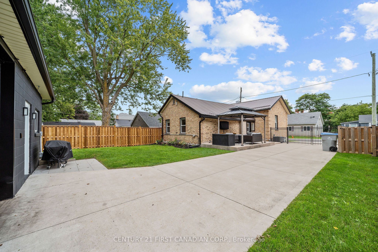
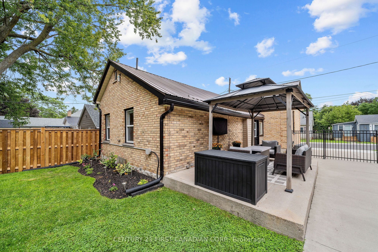
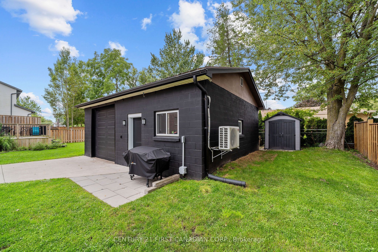
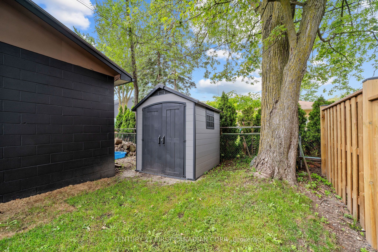
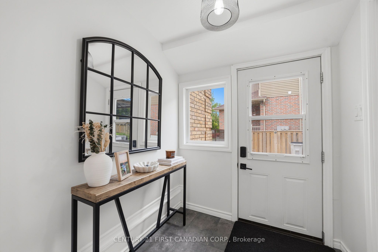
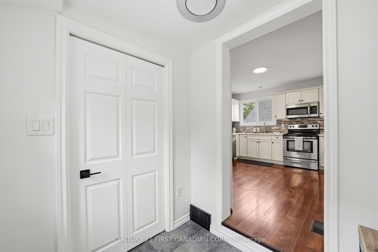
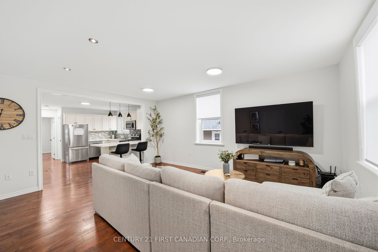
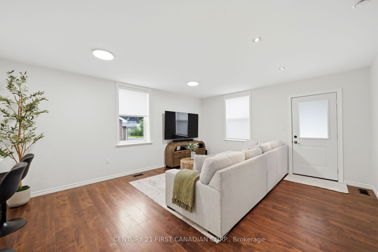
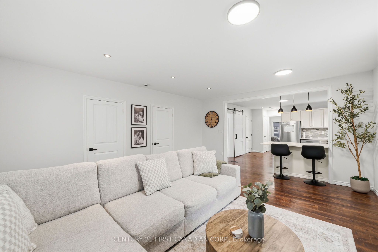
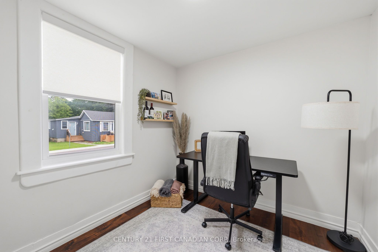
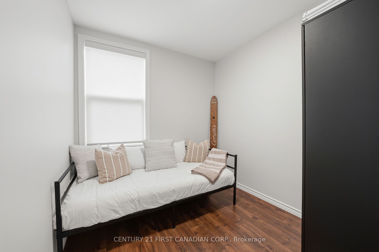
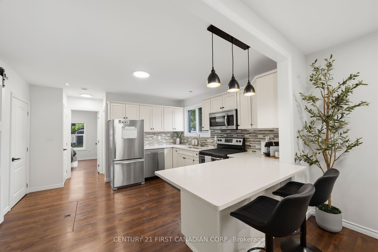
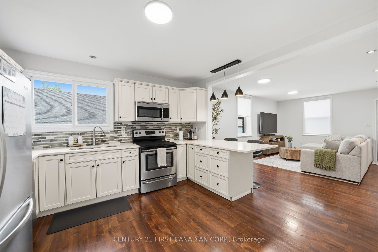
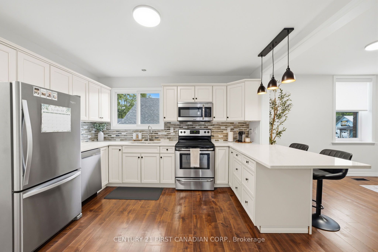
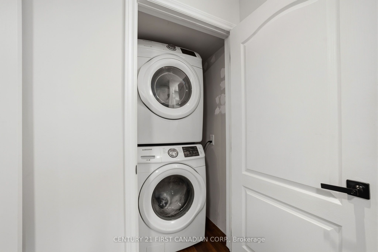
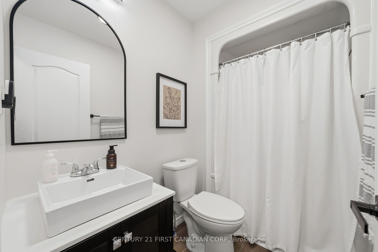
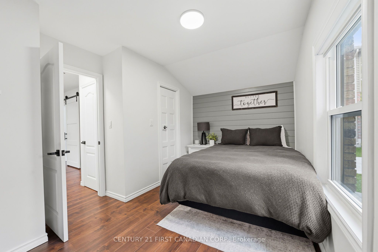
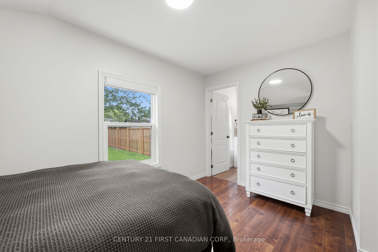
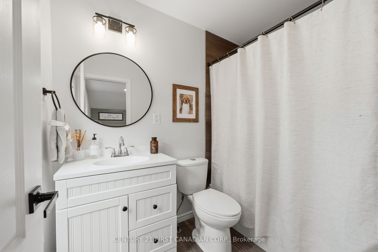
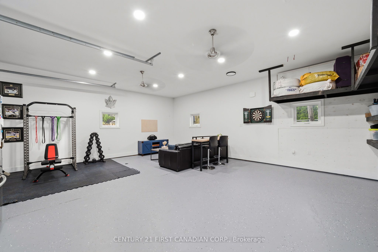
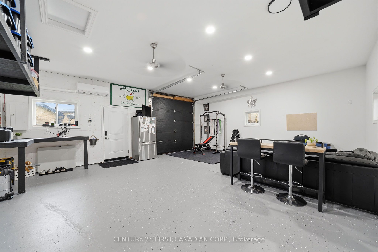
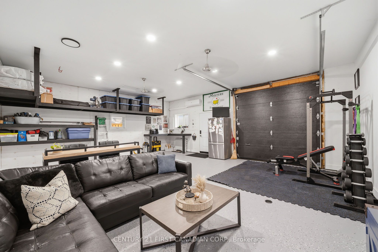
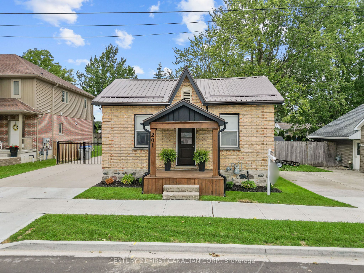
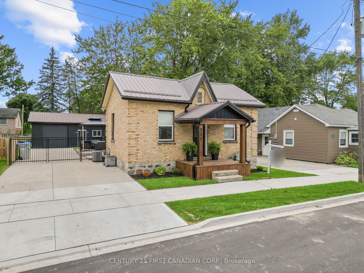
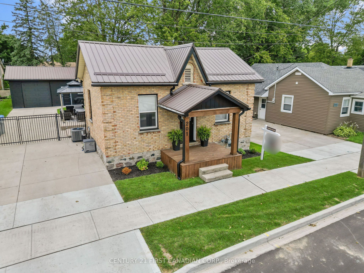
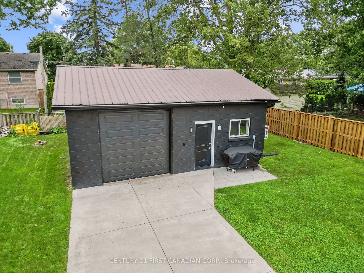
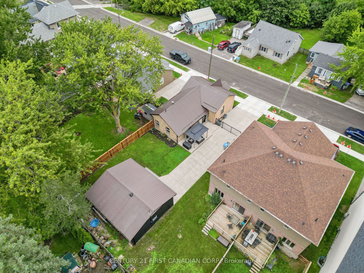
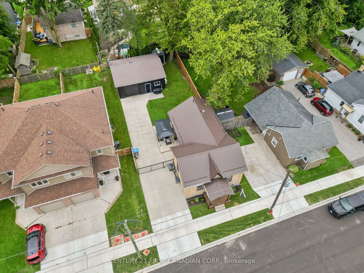
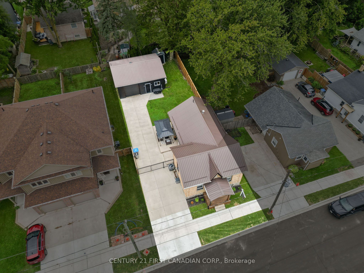
UPDATED BUNGALOW | OVERSIZED DETACHED GARAGE | OPEN-CONCEPT LIVING | MOVE-IN READY! Downsize without compromise! This beautifully updated open-concept bungalow offers stylish, comfortable living with an impressive list of features and a versatile detached garage/workshop that is sure to set this property apart. Step inside to a welcoming mudroom with generous closet storage, leading into the bright and spacious main living area. The open-concept layout creates an inviting space for both everyday living and entertaining. The kitchen is designed to impress with quartz countertops, breakfast bar, undermount sink, dishwasher, and stainless steel appliances. The home offers three bedrooms, including two bedrooms at the front and a private primary suite at the rear overlooking the yard. The primary bedroom features a generous closet and an ensuite bathroom. One of the real highlights is the massive 23' x 27' detached garage/workshop. With a 9' door, hydro, and its own HVAC system, this is far more than just a place to park the car! Create your dream workshop, home gym, hobby space, bar, "She Shop," or additional entertaining area - the possibilities are endless. The metal roofing on both the home and workshop were installed in 2018. New eavestroughs and fascia on garage and house in 2024. Located in a quiet residential area in the charming town of Lucan, this home delivers the perfect blend of low-maintenance living, modern updates, and exceptional bonus space. A rare opportunity for buyers looking for a move-in-ready bungalow with room to live, work, create, and enjoy. Don't miss it!
Details
| MLS # | X13774468 |
|---|---|
| Listing Type | For Sale |
| Style | House |
| Sub-Type | Resale |
| Status | Sold Conditional Escape |
| Year | 0 |
| Days On Site | 63 |
| Listing Provided By | CENTURY 21 FIRST CANADIAN CORP. | X13774468 371306 |
Features
| Bed(s) | 3 |
|---|---|
| Bath(s) | 2 |
| Garage | 2 |
| Basement | Y |
| Acreage | 0.12 |
Interior
| Interior Features | Primary Bedroom - Main Floor |
|---|---|
| Cooling | Central Air |
| Heat Source | Gas |
| Fireplace Yes / No | No |
Exterior
| Roof | Metal |
|---|---|
| Foundation Details | Stone |
| Construction Materials | Brick |
Parking
| Garage Yes / No | Yes |
|---|
Utilities
| Sewer | Sewer |
|---|
Taxes
| Tax Annual Amount | 2040 |
|---|---|
| Tax Legal Description | PT LT 50, PL 187, PT 1 33R19788 TOWNSHIP OF LUCAN BIDDULPH |
| Tax Year | 2025 |
Area Information
| Province | ON |
|---|---|
| County | Middlesex |
| City | Lucan Biddulph |
| Postal Code | N0M 2J0 |
| Area | Lucan |
| Listing VS Median (in N0M 2J0) | |
Price: $479,900 low | high Med: $79,000 On site: 63 low | high Med: 133 | |
Request a showing
Request a showing
Contact
Learn More About This Property

| Province | ON |
|---|---|
| County | Middlesex |
| City | Lucan Biddulph |
| Postal Code | N0M 2J0 |
| Area | Lucan |
| Listing VS Median (in N0M 2J0) | |
Price: $479,900 low | high Med: $79,000 On site: 63 low | high Med: 133 | |