New Listing
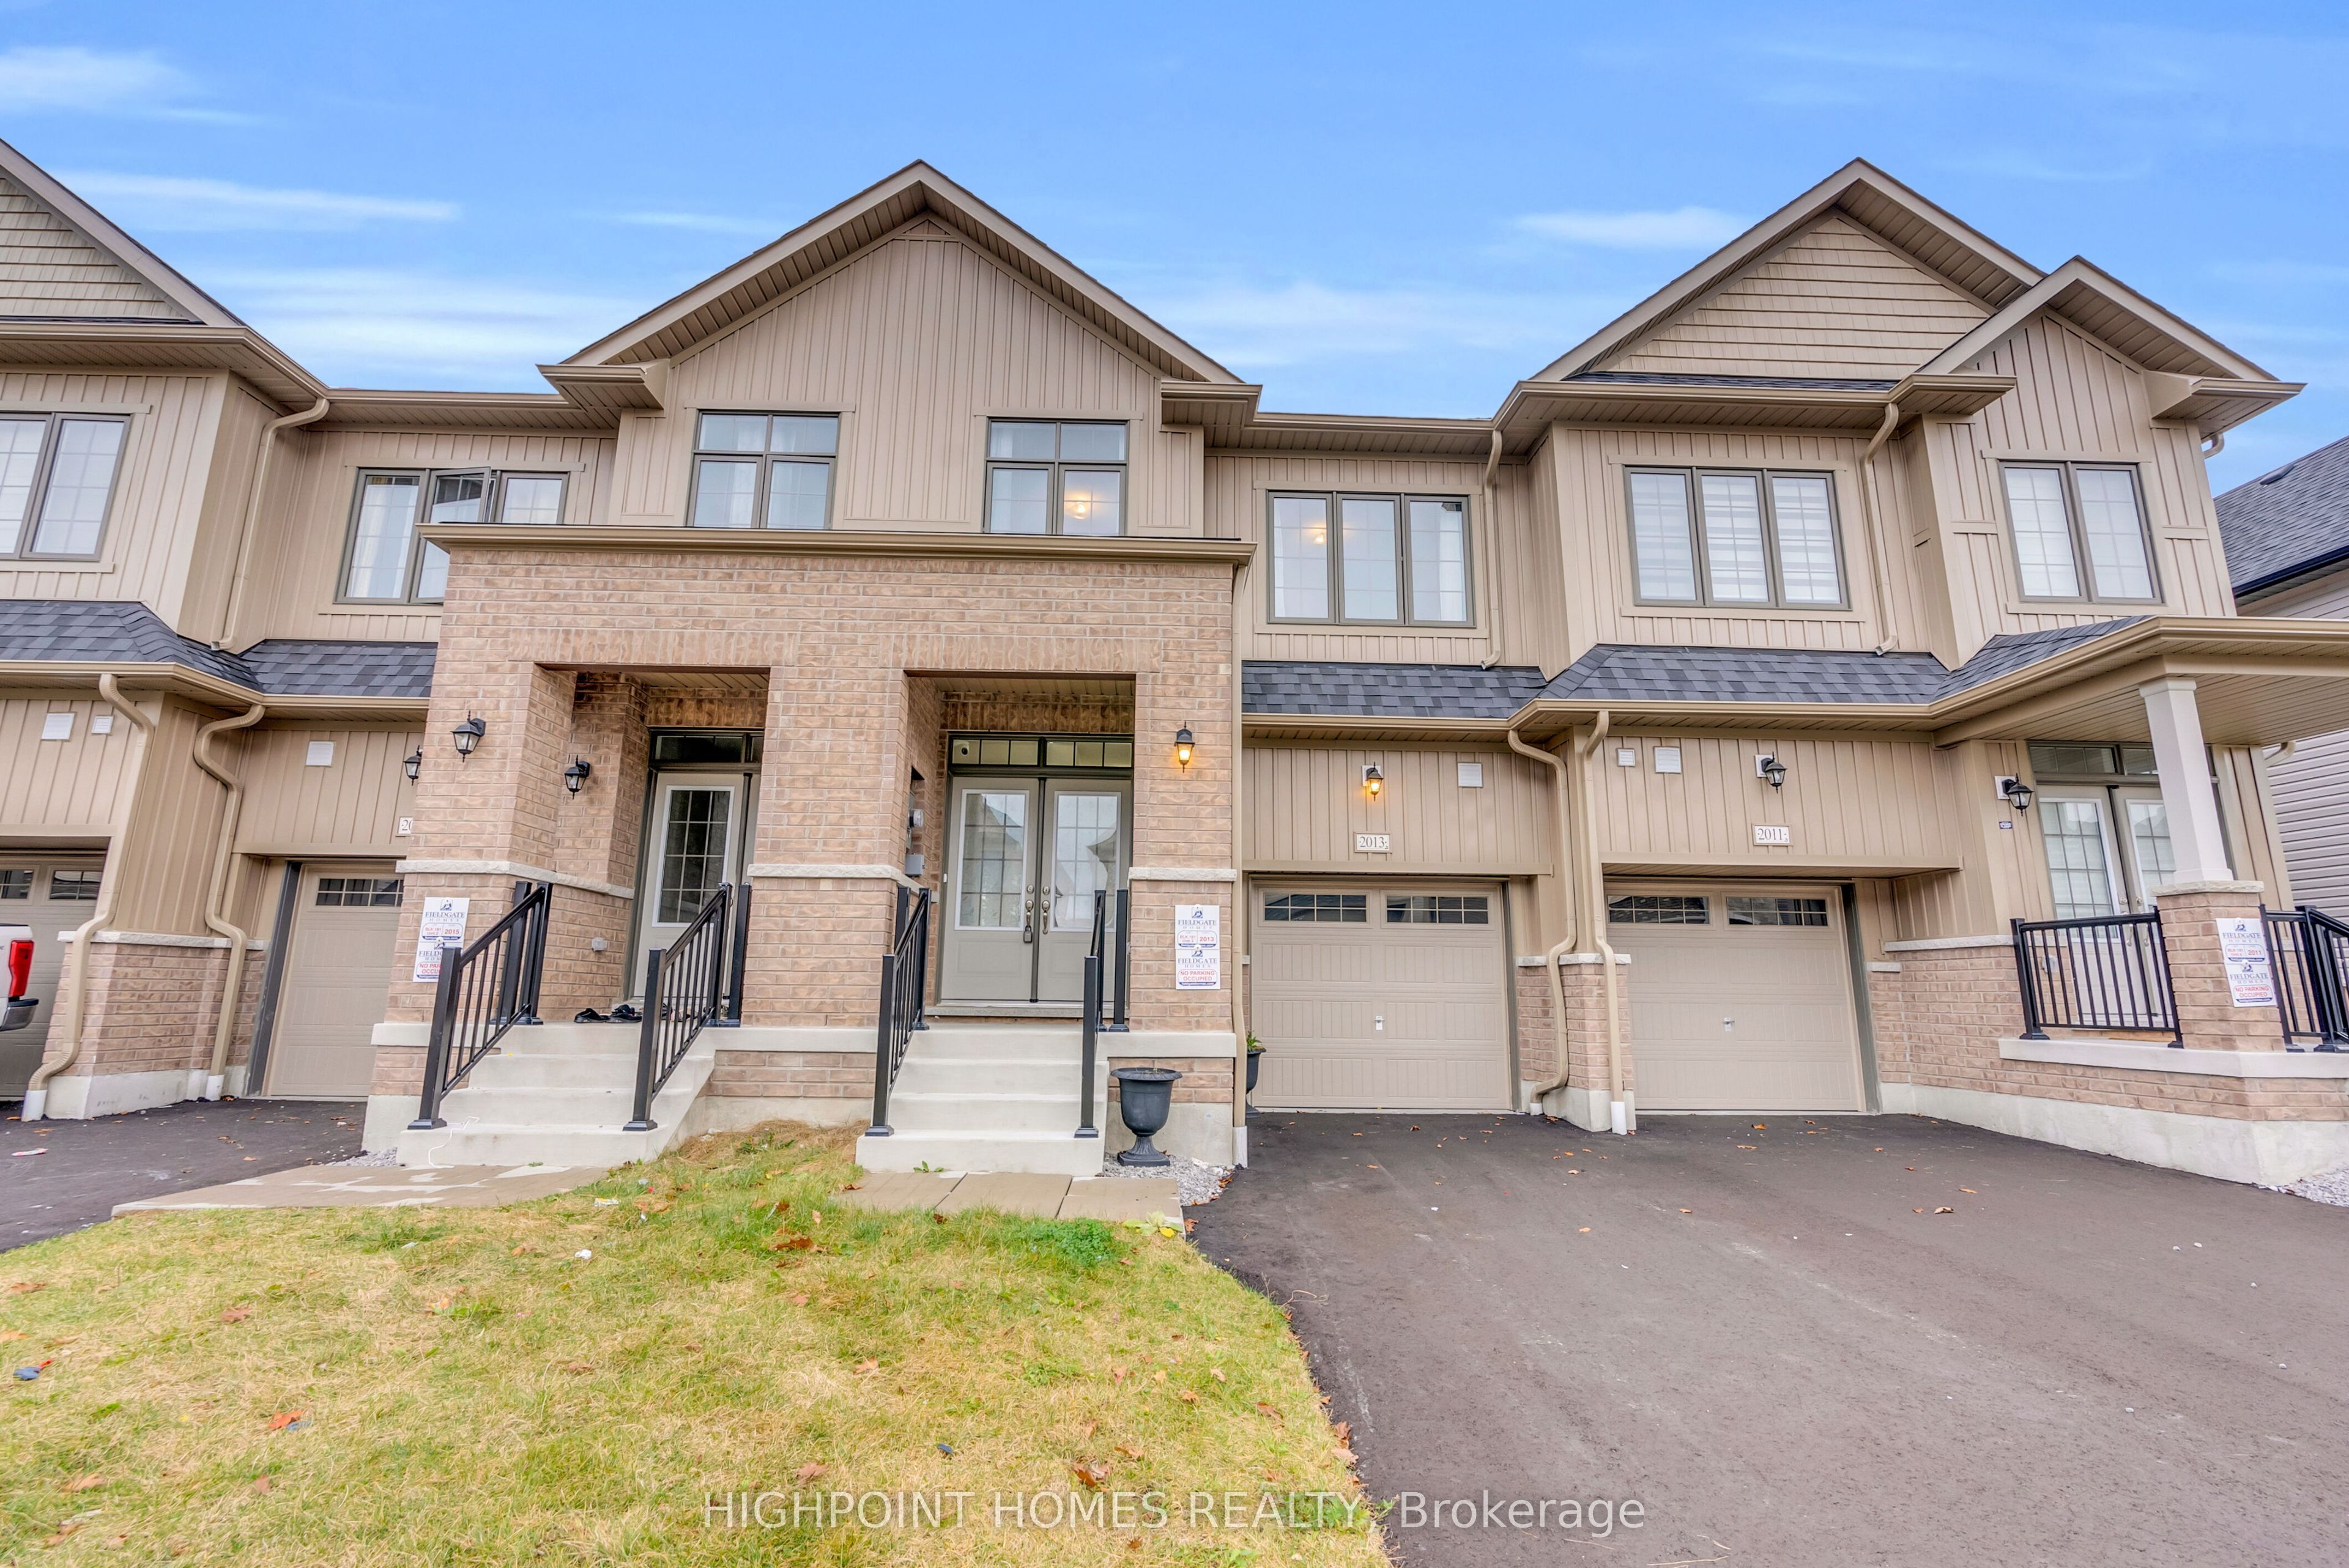
2013 Horace Duncan Crescent,Oshawa, ON L1L 0W4
Oshawa, ON L1L 0W4

Description
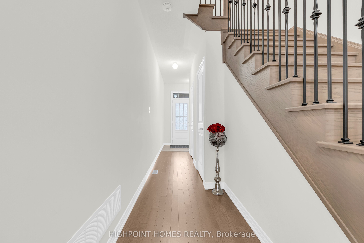
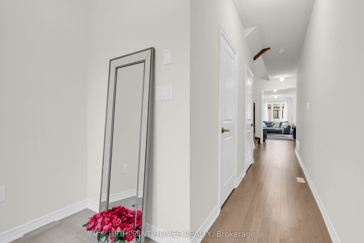
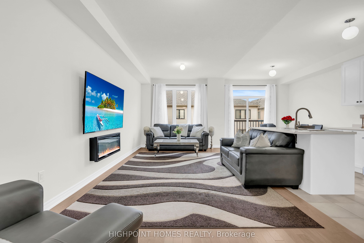
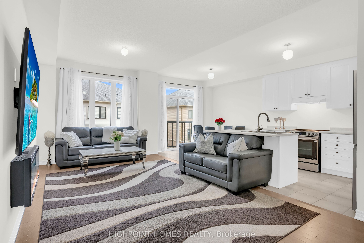
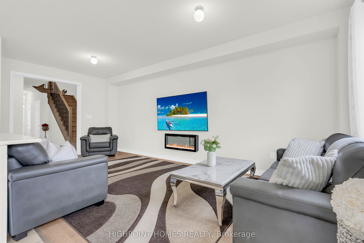
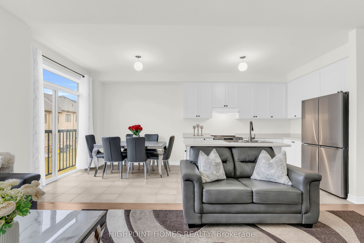
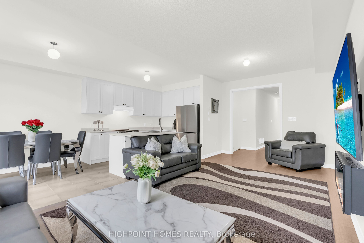
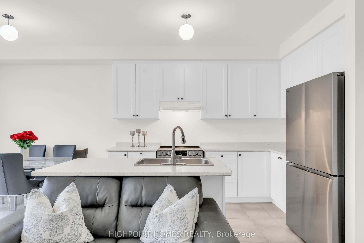
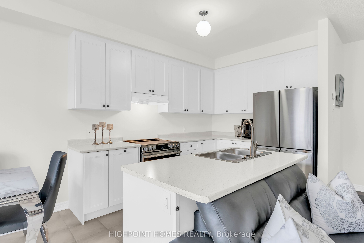
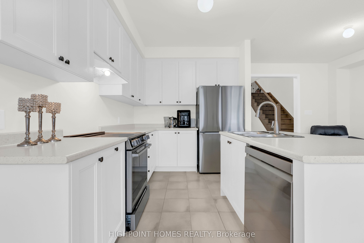
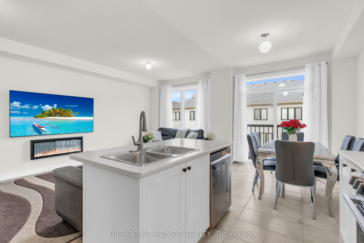
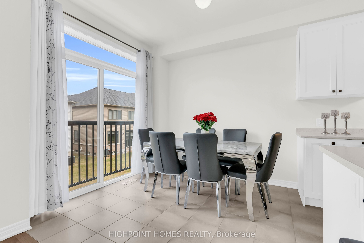
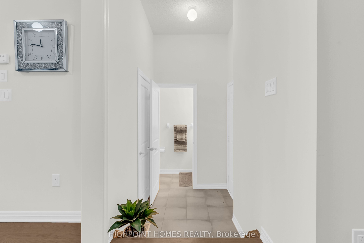
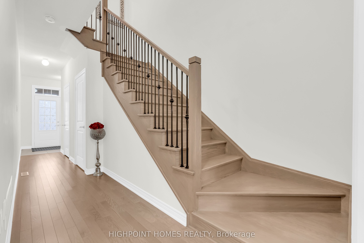
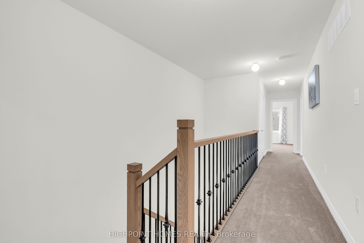
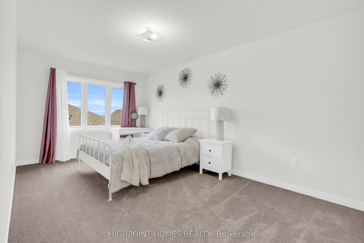
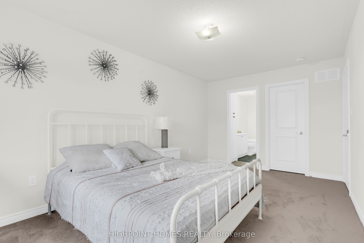
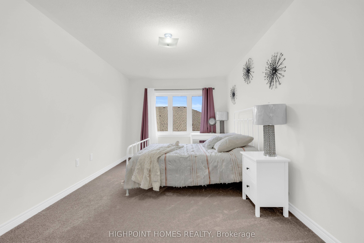
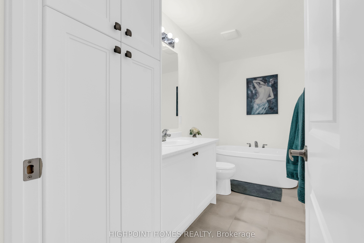
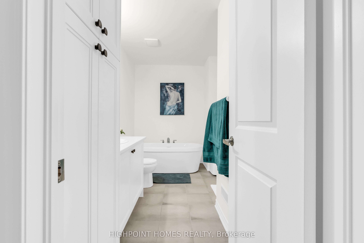
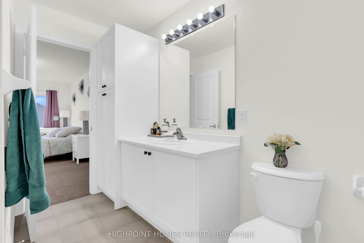
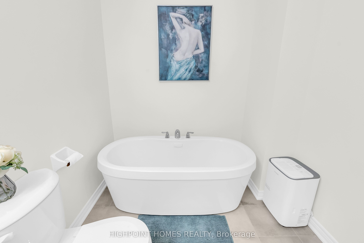
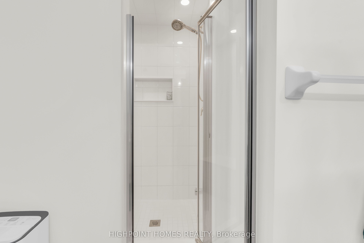
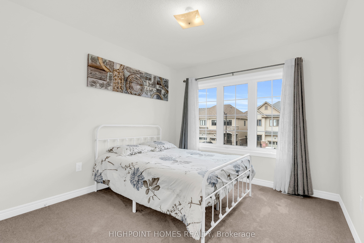
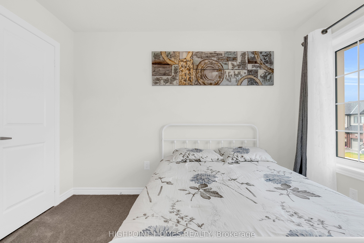
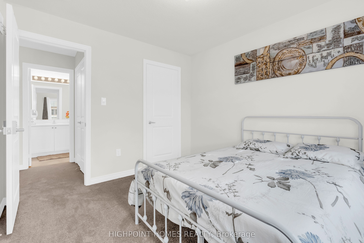
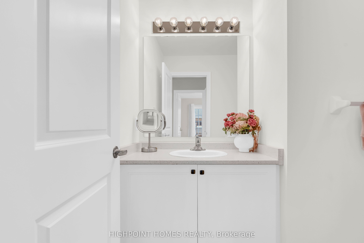
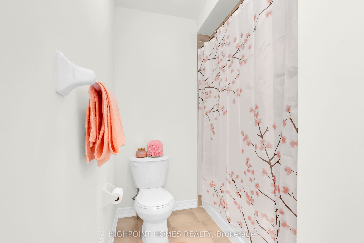
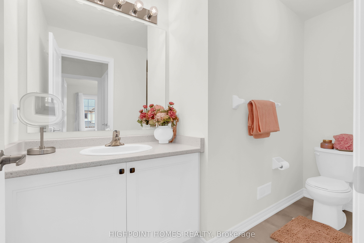
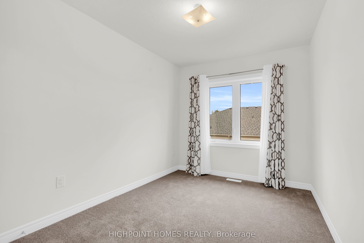
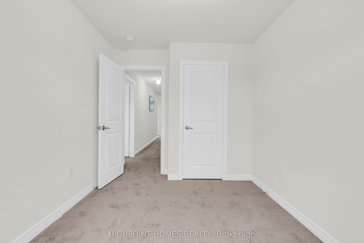
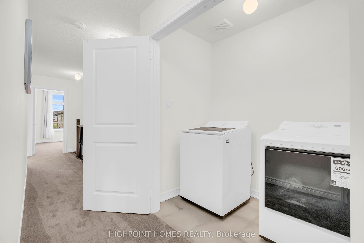
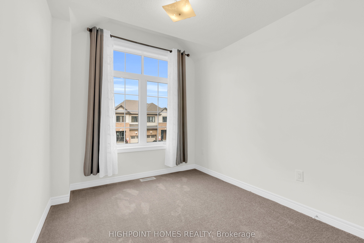
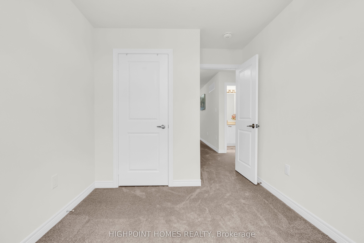
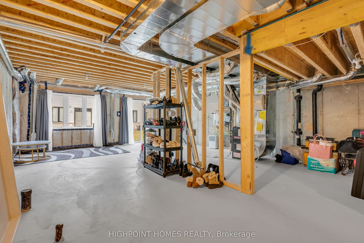
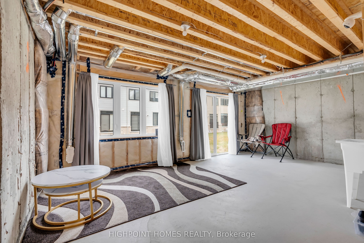
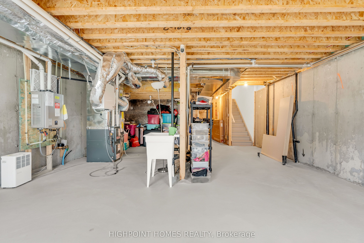
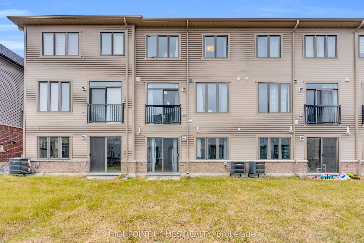
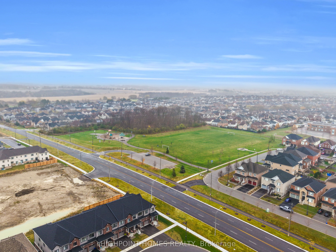
Welcome to 2013 Horace Duncan Crescent, North Oshawa! This beautifully upgraded, less than one year old, two storey townhome offers 1,790 sqft. of modern living. Features include hardwood flooring on the main floor, an elegant staircase, four spacious bedrooms, two walk in closets, second floor laundry and a luxurious 5 piece primary ensuite. The walkout basement offers the potential for up to 800 additional sqft. of living space, with the possibility of an in-law suite. Additional upgrades include upgraded appliances, beautifully upgraded bathrooms with glass enclosed standing shower, built-in niches, and a granite bench in the primary ensuite shower. Complete with an attached garage and an oversized private driveway with no sidewalk, accommodating up to three vehicles. Located close to schools, parks, shopping, restaurants, golf courses, Durham College, Ontario Tech University and Highway 407. Don't miss your opportunity to own this elegant, nearly brand new home in North Oshawa's sought after Kedron community.
Details
| MLS # | E14167532 |
|---|---|
| Listing Type | For Sale |
| Style | House |
| Sub-Type | Resale |
| Status | New |
| Year | 0 |
| Listing Provided By | HIGHPOINT HOMES REALTY | E14167532 514100 |
Features
| Bed(s) | 4 |
|---|---|
| Bath(s) | 3 |
| Garage | 1 |
| Basement | Y |
| Story(s) | 2 |
| Acreage | 0.05 |
Interior
| Interior Features | Other |
|---|---|
| Cooling | Central Air |
| Heat Source | Gas |
| Fireplace Features | Family Room, Electric |
| Fireplace Yes / No | Yes |
Exterior
| Roof | Asphalt Shingle |
|---|---|
| Foundation Details | Concrete |
| Construction Materials | Brick, Vinyl Siding |
Parking
| Garage Yes / No | Yes |
|---|---|
| Parking Features | Private |
Utilities
| Sewer | Sewer |
|---|
Taxes
| Tax Annual Amount | 1967 |
|---|---|
| Tax Legal Description | PART BLOCK 181, PLAN 40M2763, PARTS 28, 29 AND 30, 40R32951 SUBJECT TO AN EASEMENT AS IN DR2254925 SUBJECT TO AN EASEMENT FOR ENTRY AS IN DR2376832 SUBJECT TO AN EASEMENT FOR ENTRY AS IN DR2467900 SUBJECT TO AN EASEMENT OVER PARTS 29 AND 30, 40R32951 IN FAVOUR OF PART BLOCK 181, PLAN 40M2763, PART 31, 40R32951 AS IN DR2462264 CITY OF OSHAWA |
| Tax Year | 2025 |
Area Information
| Province | ON |
|---|---|
| County | Durham |
| City | Oshawa |
| Postal Code | L1L 0W4 |
| Area | Kedron |
| Listing VS Median (in L1L 0W4) | |
Price: $699,999 low | high Med: $0 | |
Request a showing
Request a showing
Contact
Learn More About This Property

| Province | ON |
|---|---|
| County | Durham |
| City | Oshawa |
| Postal Code | L1L 0W4 |
| Area | Kedron |
| Listing VS Median (in L1L 0W4) | |
Price: $699,999 low | high Med: $0 | |