
202 Deans Island Road,Rideau Lakes, ON K0G 1V0
Rideau Lakes, ON K0G 1V0

Description
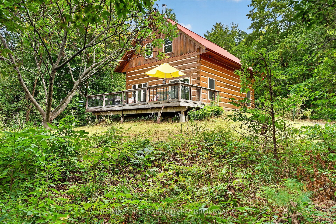
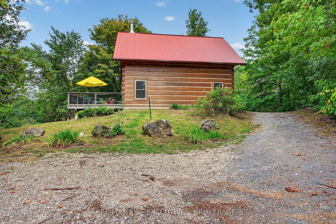
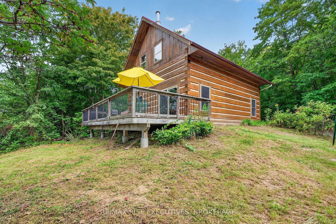
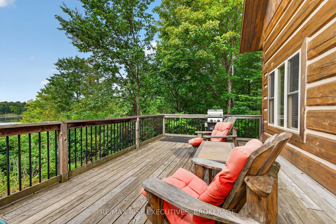
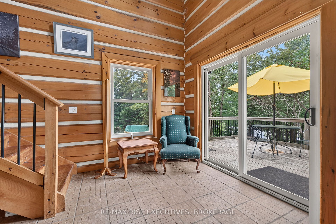
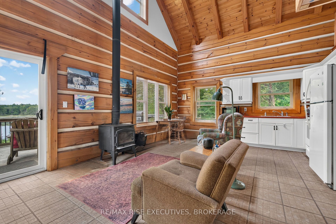
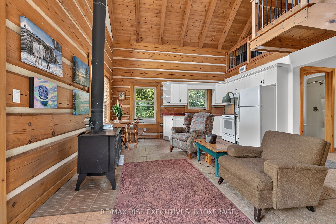
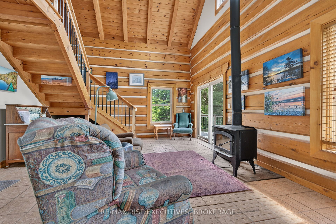
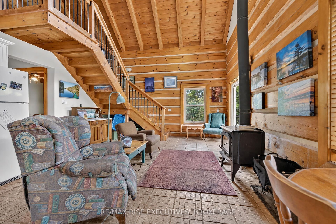
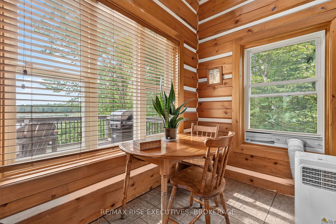
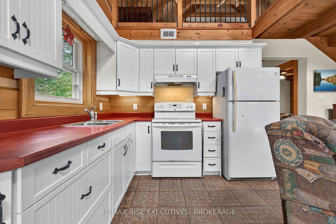
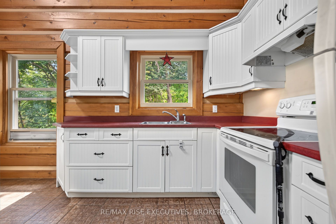
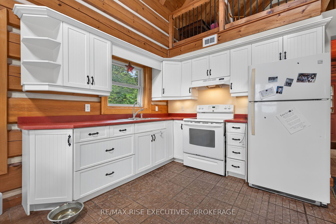
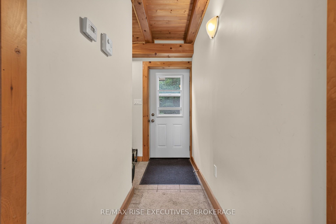
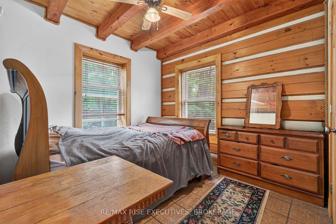
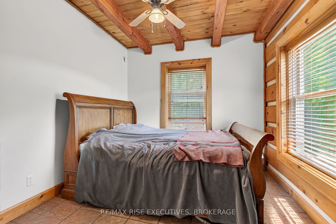
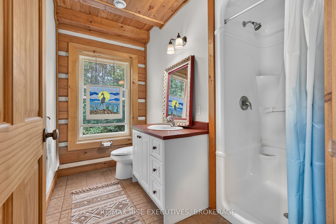
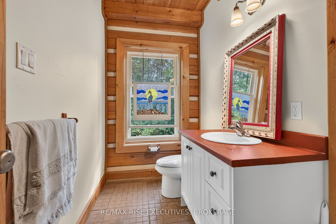
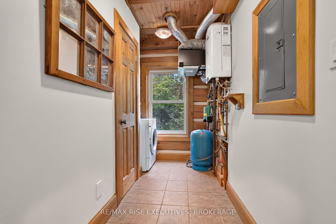
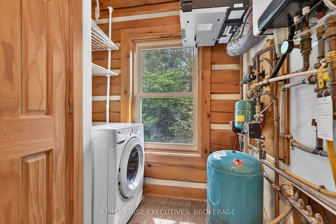
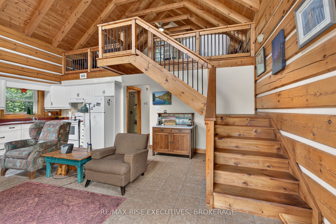
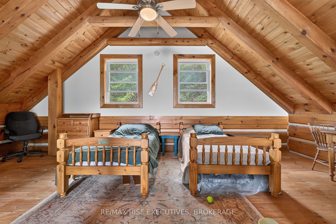
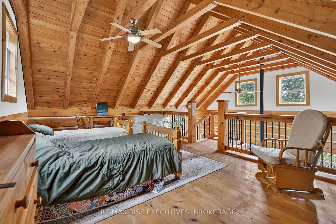
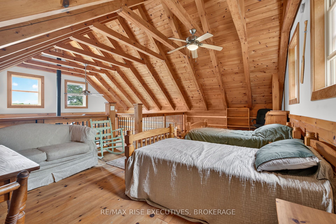
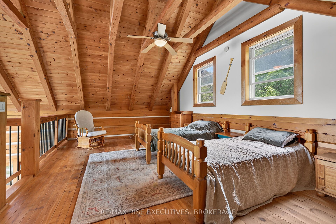
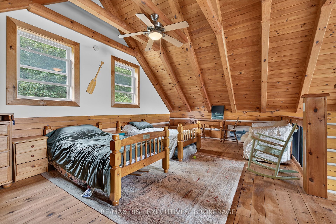
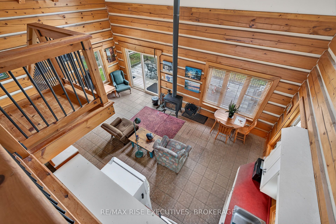
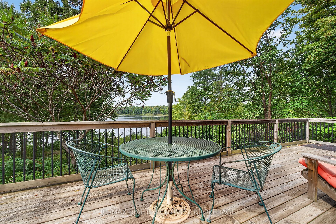
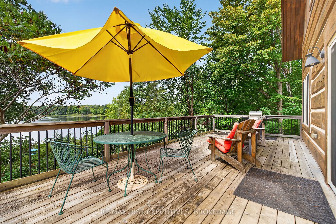
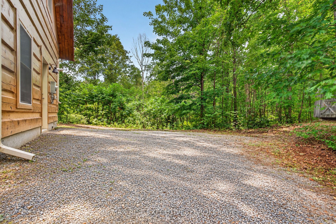
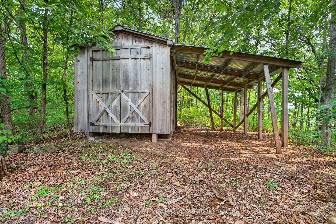
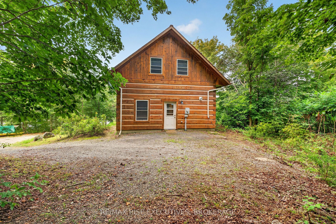
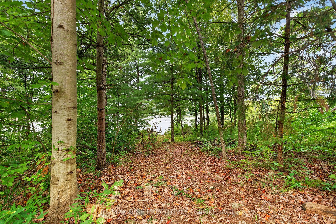
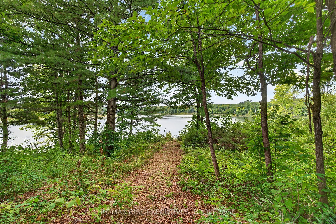
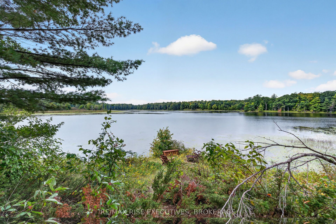
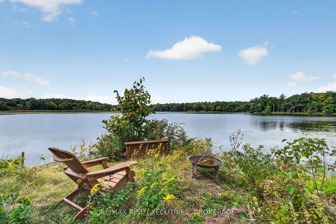
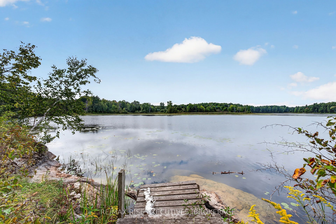
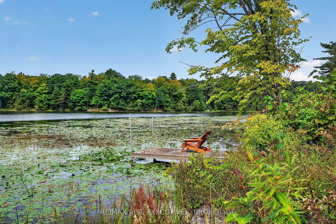
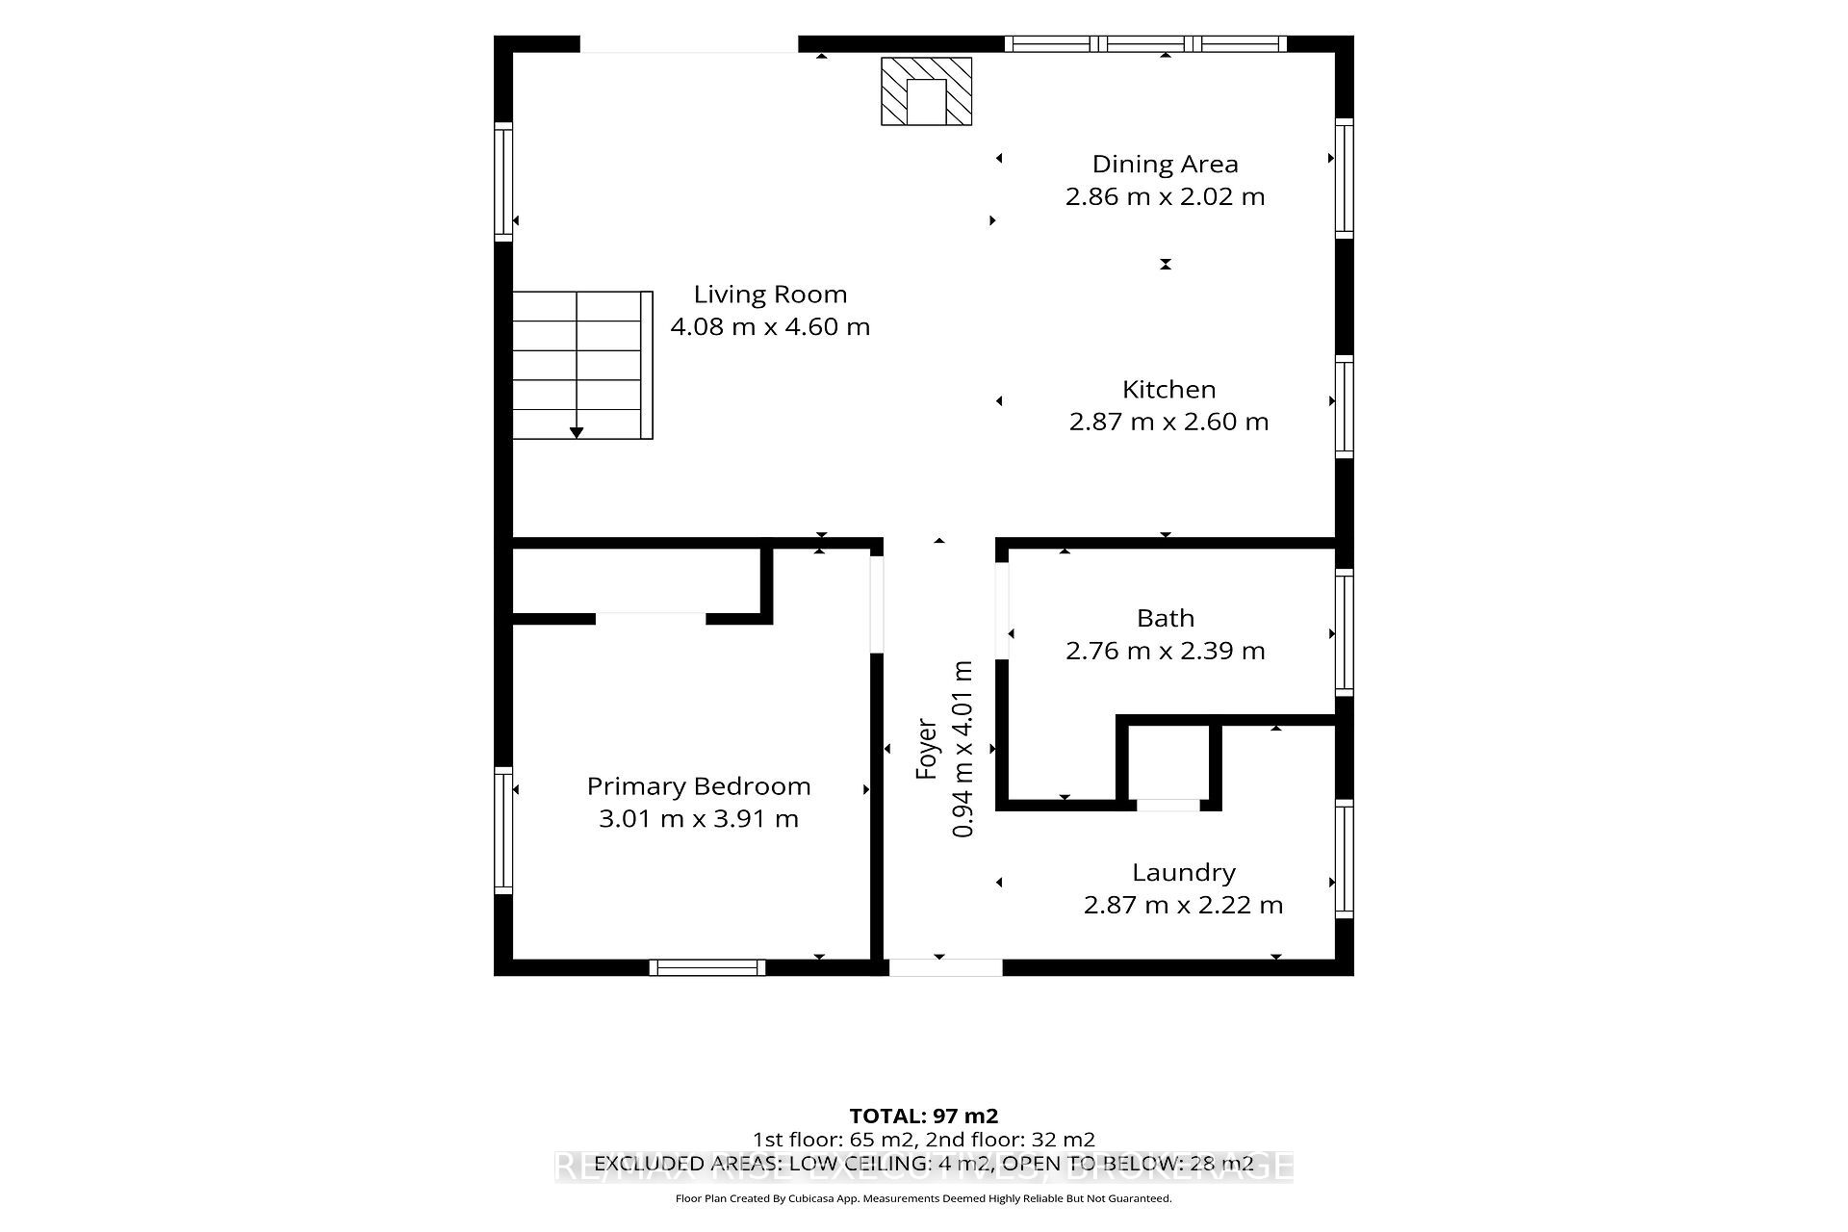
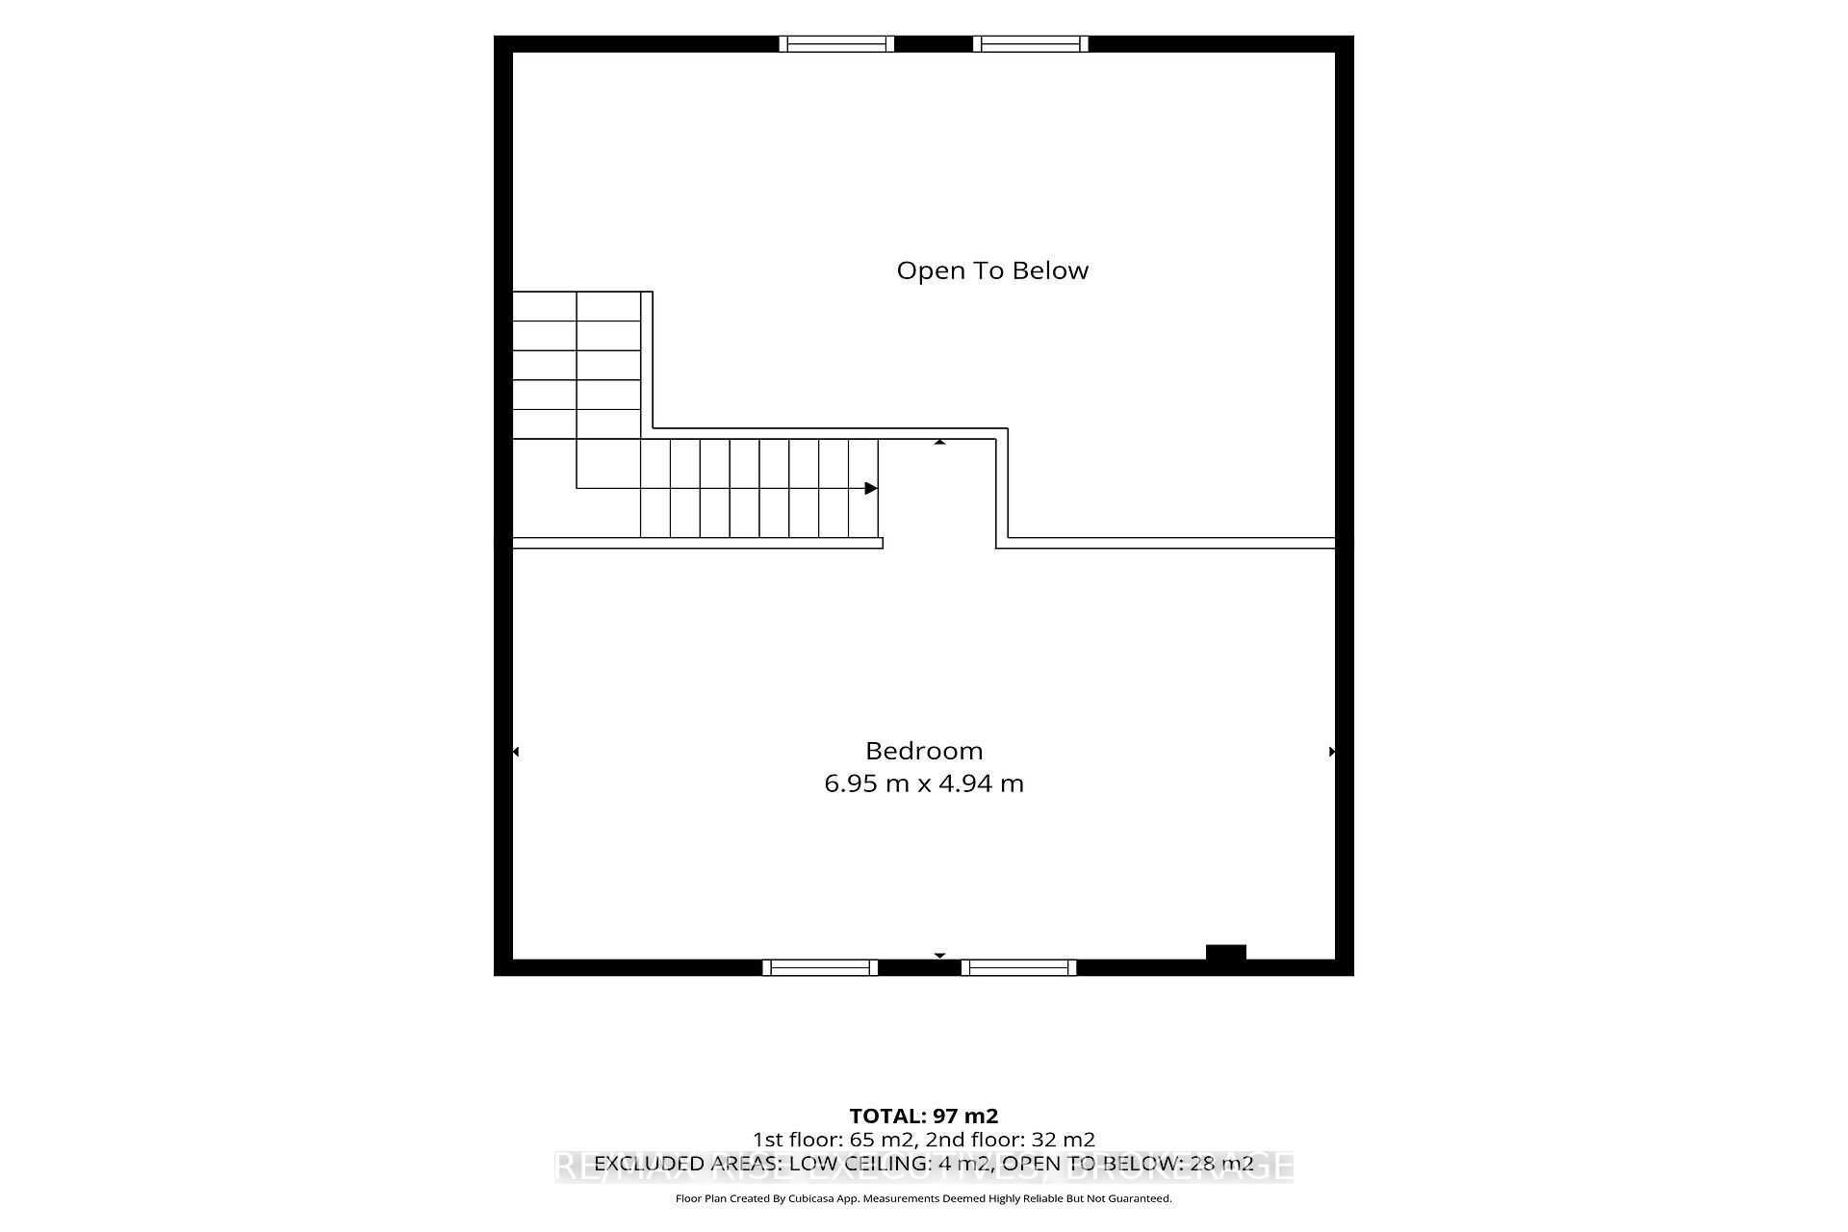
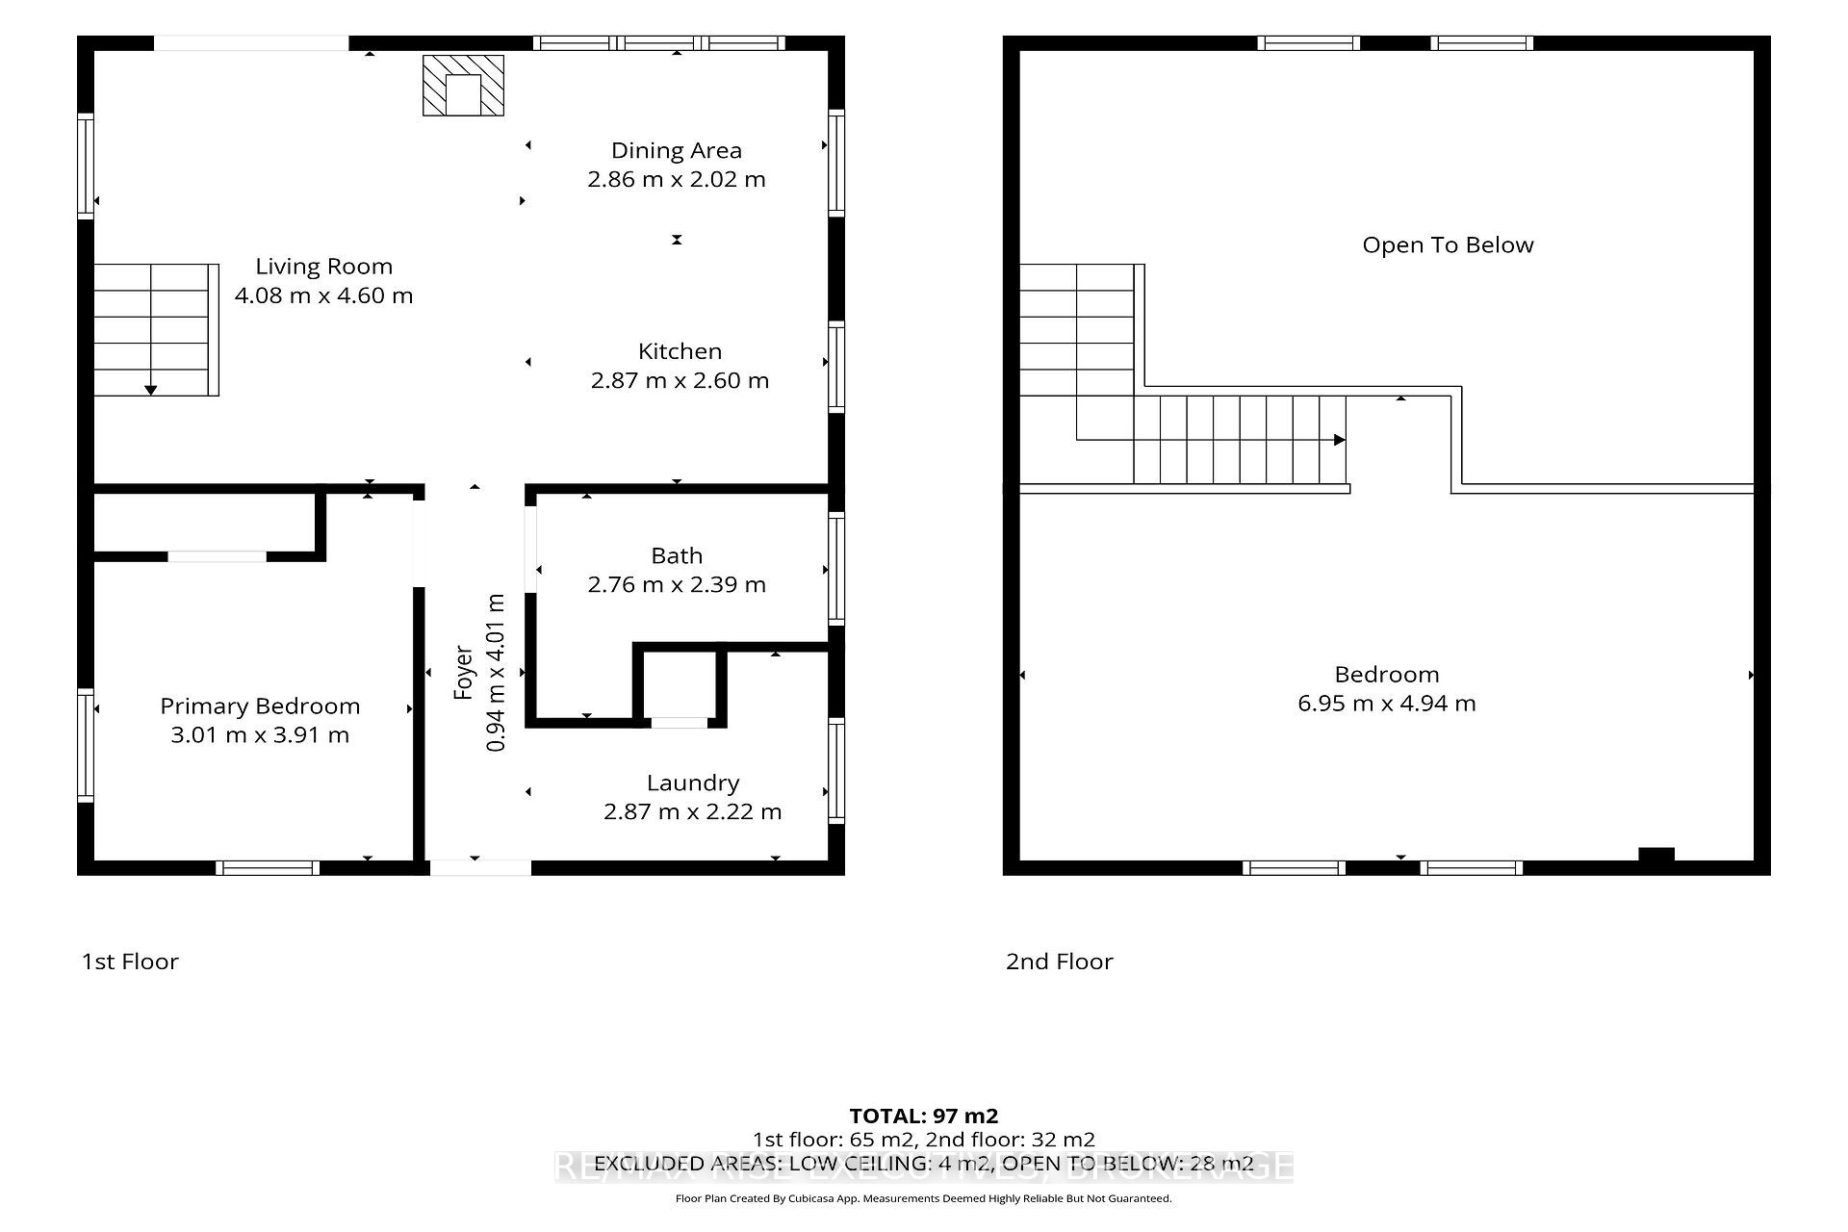
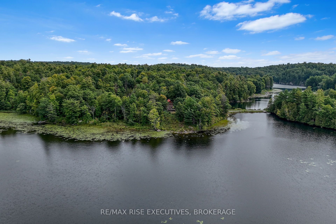
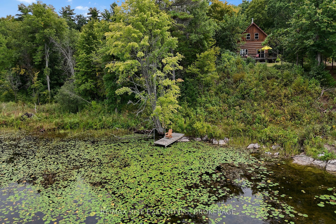
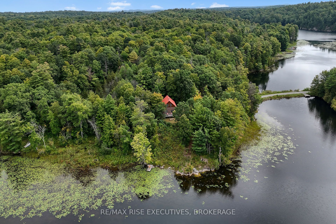
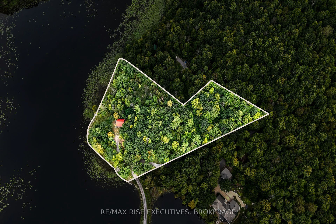
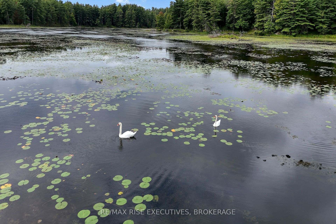
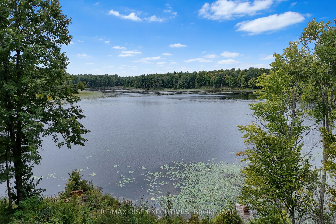
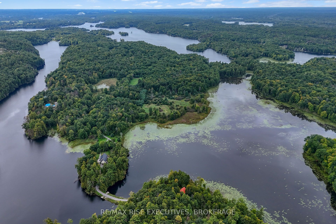
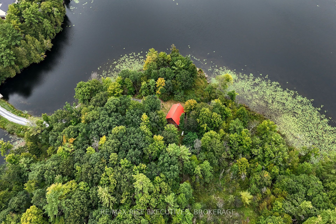
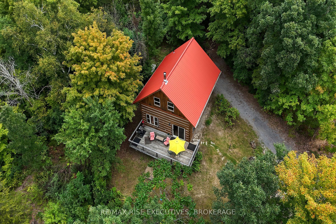
Welcome to 202 Deans Island Road, a private 1-bedroom log home offering approximately 1,044 sq. ft. of living space, including a spacious open loft, set on approximately five wooded acres with nearly 600 feet of natural frontage on Dean's Pond. Built in 2013, this inviting property combines the warmth and character of a traditional log home with the comfort of four-season living. Inside, log walls, exposed beams and soaring wood ceilings create a welcoming atmosphere, while generous windows bring the surrounding landscape indoors. The open concept living, kitchen and dining area is bright and comfortable, with the loft above offering flexible additional living or sleeping space. A woodstove adds warmth and classic cottage ambience, complemented by in-floor radiant heating for year-round comfort. Outside, an expansive deck is an ideal spot for morning coffee, outdoor dining or simply enjoying the peaceful surroundings. With mature woods, natural shoreline and abundant opportunities to appreciate wildlife and birdlife throughout the seasons, this is a true naturalist's paradise. Just steps away, access to Whitefish Lake and the Rideau Canal system expands the possibilities for boating, paddling and exploring. A handy storage shed provides space for tools, equipment and waterfront gear. Enjoy the peace and privacy of country living while remaining within easy reach of the village of Elgin for everyday amenities and nearby Jones Falls, one of the Rideau Canal's most scenic and historic destinations. With a private driveway, well and septic, this distinctive property is equally suited to year-round living or a peaceful country escape - a special opportunity to enjoy space, nature and life by the water
Details
| MLS # | X13780818 |
|---|---|
| Listing Type | For Sale |
| Style | House |
| Sub-Type | Resale |
| Status | New |
| Year | 0 |
| Days On Site | 62 |
| Listing Provided By | RE/MAX RISE EXECUTIVES, BROKERAGE | X13780818 470701 |
Features
| Bed(s) | 2 |
|---|---|
| Bath(s) | 1 |
| Story(s) | 1 |
| Acreage | 6.10 |
| Water Front | Direct |
| Property View | Bay, Forest, Pond, River, Trees, Wood |
Interior
| Interior Features | Carpet Free, On Demand Water Heater, Primary Bedroom - Main Floor, Propane Tank, Water Heater Owned |
|---|---|
| Cooling | Window Unit(s) |
| Heat Source | Propane |
| Fireplace Features | Freestanding, Wood Stove |
| Fireplace Yes / No | Yes |
Exterior
| Exterior Features | Deck, Fishing, Landscaped, Privacy, Seasonal Living |
|---|---|
| Roof | Metal |
| Foundation Details | Concrete, Slab |
| Topography | Rocky, Rolling, Sloping, Waterway, Wooded/Treed |
| Water View | Direct |
| Waterfront Features | Dock |
| View | Bay, Forest, Pond, River, Trees/Woods, Water |
| Construction Materials | Wood |
| Security Features | Smoke Detector, Carbon Monoxide Detectors |
Parking
| Garage Yes / No | No |
|---|---|
| Parking Features | Private |
Utilities
| Sewer | Septic |
|---|
Taxes
| Tax Annual Amount | 4229 |
|---|---|
| Tax Legal Description | PT LT 3 CON 6 SOUTH CROSBY PT 2, 28R2493 & PT 21 & 22, 28R5088 EXCEPT PT 1 28R13448; S/T & T/W LR265980; RIDEAU LAKES TOGETHER WITH AN EASEMENT OVER PT 5 28R2493 AS IN LE38680 |
| Tax Year | 2025 |
Other
| Docking Type | Private |
|---|
Area Information
| Province | ON |
|---|---|
| County | Leeds and Grenville |
| City | Rideau Lakes |
| Postal Code | K0G 1V0 |
| Area | 817 Rideau Lakes (South Crosby) Twp |
| Listing VS Median (in K0G 1V0) | |
Price: $524,000 low | high Med: $649,900 On site: 62 low | high Med: 165 | |
Request a showing
Request a showing
Contact
Learn More About This Property

| Province | ON |
|---|---|
| County | Leeds and Grenville |
| City | Rideau Lakes |
| Postal Code | K0G 1V0 |
| Area | 817 Rideau Lakes (South Crosby) Twp |
| Listing VS Median (in K0G 1V0) | |
Price: $524,000 low | high Med: $649,900 On site: 62 low | high Med: 165 | |
