
203-5340 Lakeshore Road,Burlington, ON L7L 7A8
Burlington, ON L7L 7A8

Description
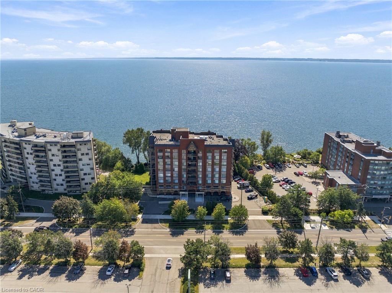
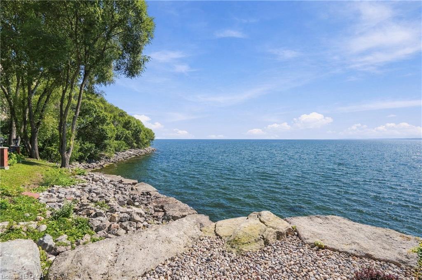
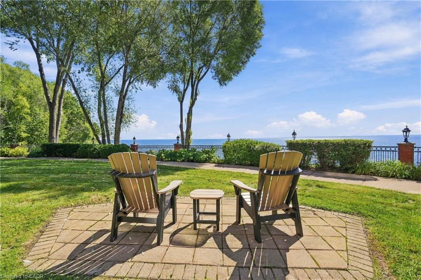
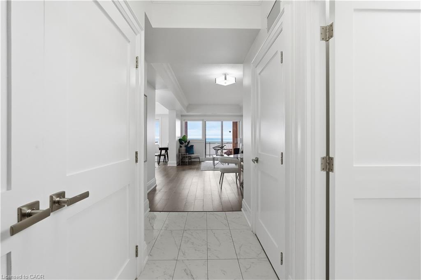
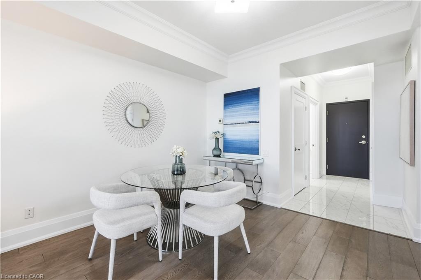
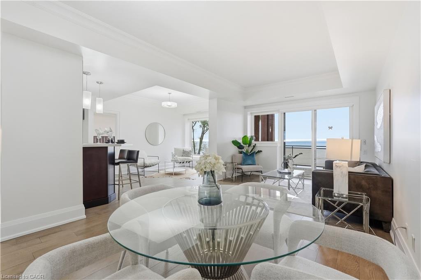
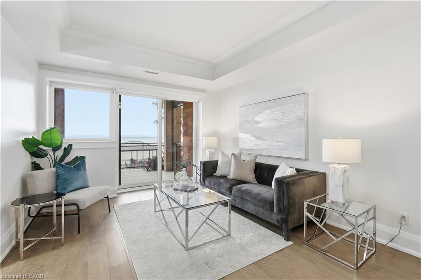
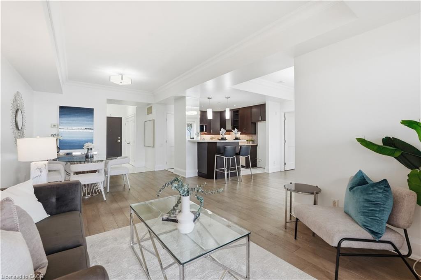
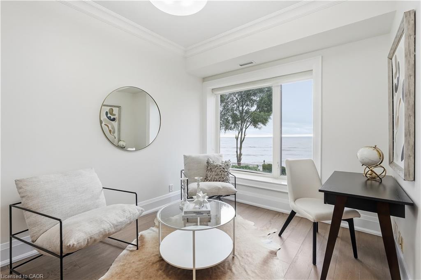
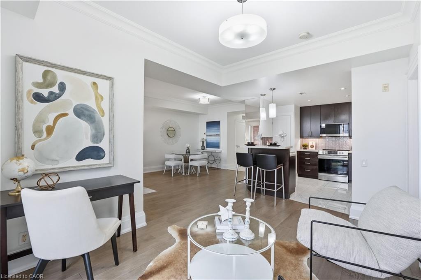
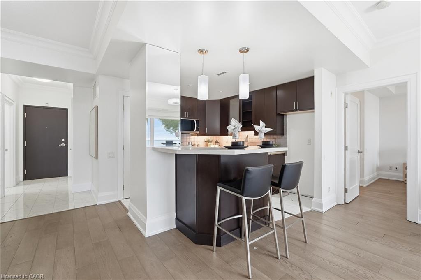
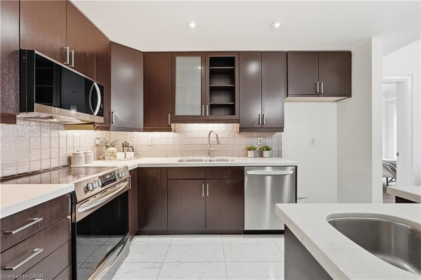
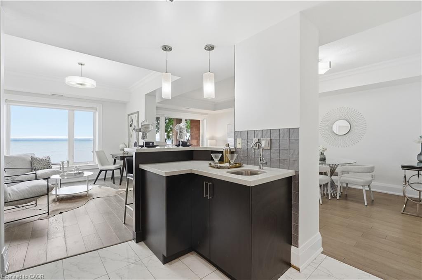
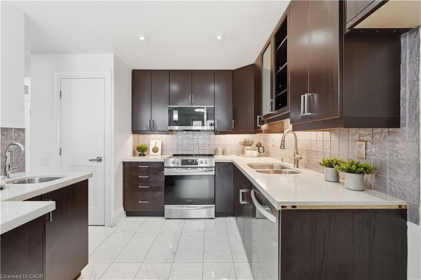
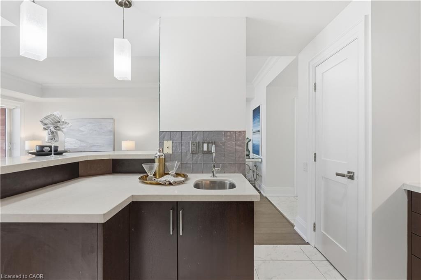
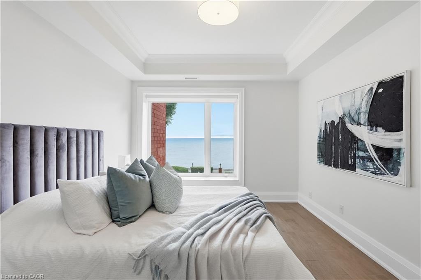
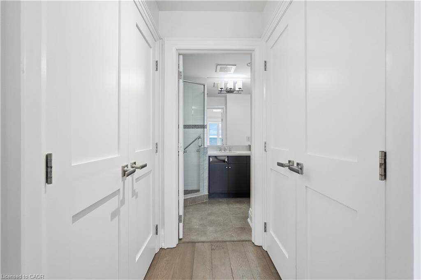
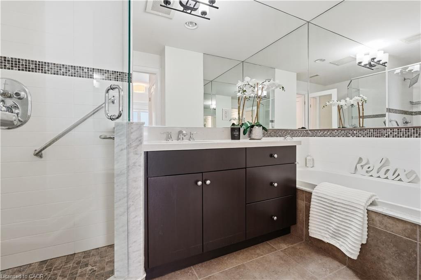
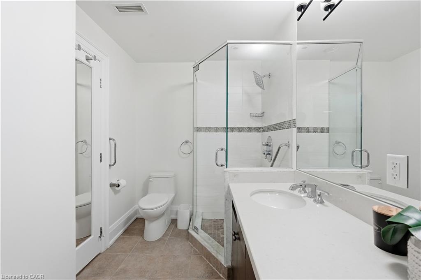
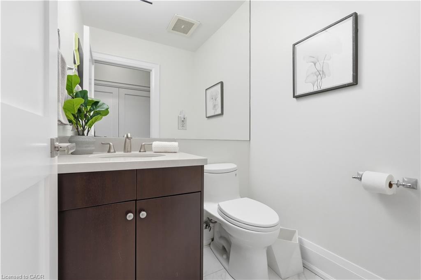
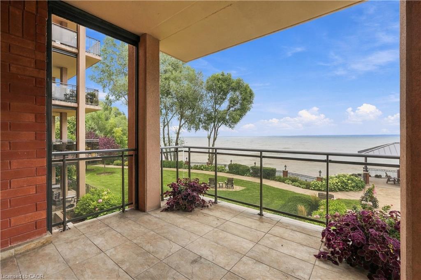
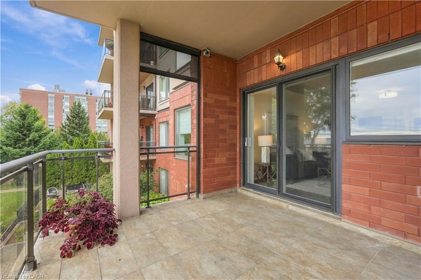
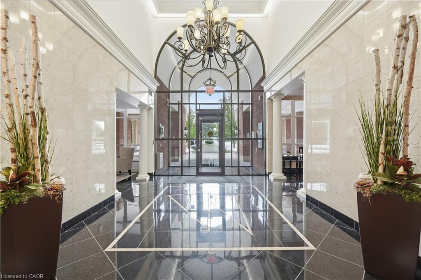
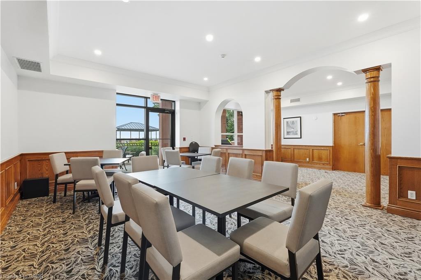
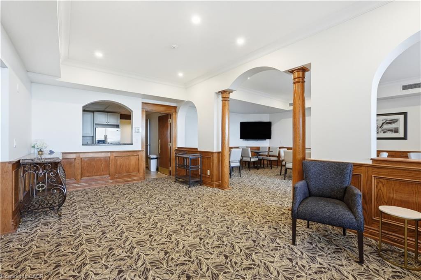
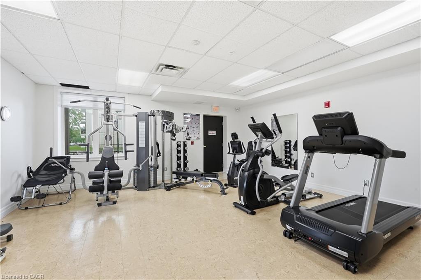
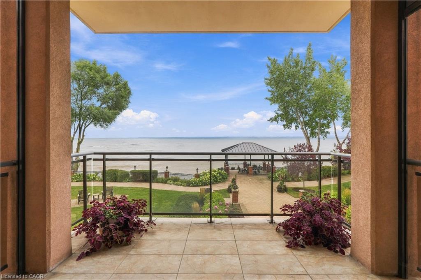
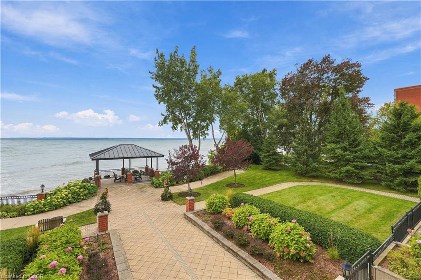
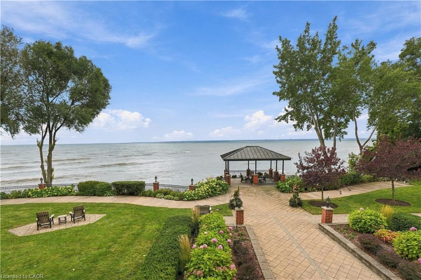
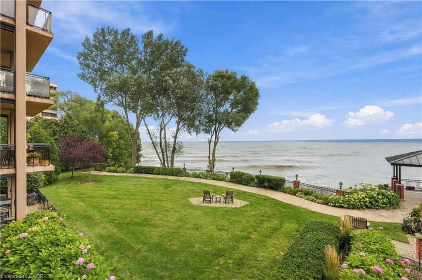
Imagine waking up each morning listening to the sound of waves of Lake Ontario just beyond your window. Welcome to Suite 203 at 5340 Lakeshore Road, a beautifully finished one-bedroom, two-bathroom residence offering an exceptional waterfront lifestyle. Here, the lake is not simply a view, it is the backdrop to everyday living. Step from your living room onto the expansive private terrace and enjoy an extraordinary view and connection to the water, with manicured grounds and the shoreline seemingly right at your doorstep. Inside, sophisticated finishes, thoughtful proportions and abundant natural light create an elegant and inviting retreat. The bedroom and den capture the beauty of the lake through the generous windows. The two-bathroom layout provides exceptional comfort and convenience. Set within a high-end building directly on Lake Ontario, residents enjoy the added convenience of underground parking and an on-site guest suite. For those who appreciate refined surroundings, waterfront serenity and the ease of condominium living, this is a rare opportunity to experience Burlington from an extraordinary vantage point.
Details
| MLS # | 40867542 |
|---|---|
| Listing Type | For Sale |
| Style | Condominium |
| Building Name | Brants Landing East |
| HOA Dues | $1,046 |
| Sub-Type | Resale |
| Status | Active |
| Year | 2003 |
| Days On Site | 35 |
| Listing Provided By | RE/MAX Escarpment Golfi Realty Inc. | Rob Golfi |
Features
| Bed(s) | 1 |
|---|---|
| Bath(s) | 2 Total |
| SQ Feet | 1,040 |
| Garage | 1 |
| Story(s) | 1 |
| Zoning | R1 |
| Acreage | 1.15 |
| Water Front | Yes |
| Property View | Yes |
Interior
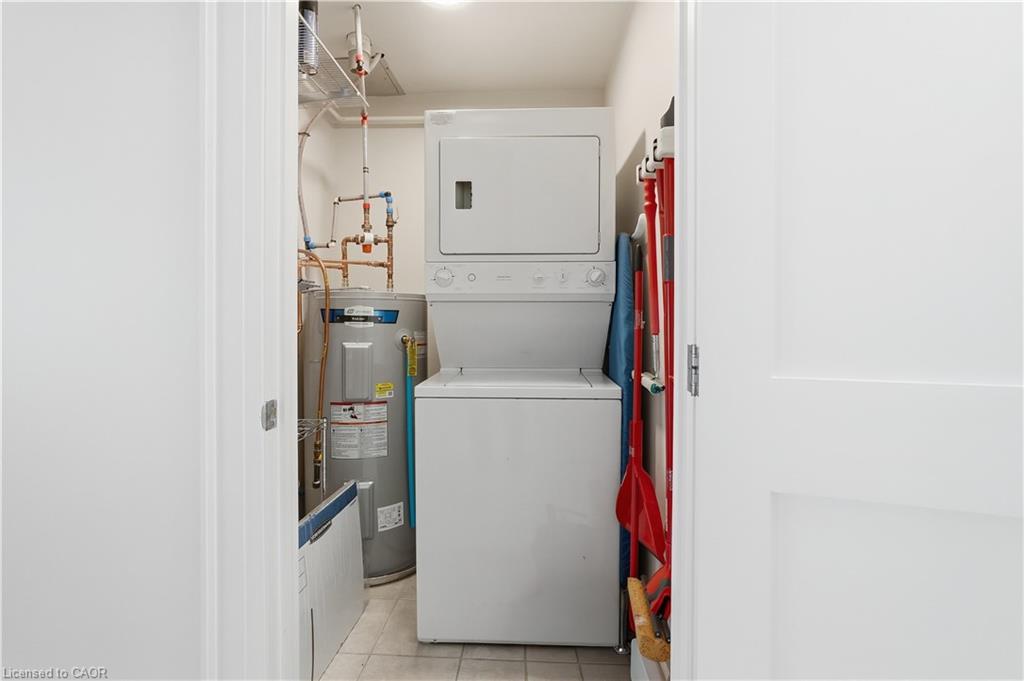
| Appliances | Dishwasher, Dryer, Hot Water Tank Owned, Stove, Washer |
|---|---|
| Rooms Total | 9 |
| Interior Features | Built-In Appliances, Separate Hydro Meters |
| Cooling | Central Air |
| Cooling Yes / No | No |
| Heating | Forced Air, Natural Gas |
| Heating Yes / No | Yes |
| Laundry Features | In-Suite |
Exterior
| Exterior Features | Balcony, Controlled Entry, Landscaped |
|---|---|
| Lot Features | Urban, Irregular Lot, Highway Access, Landscaped, Public Transit, Schools, Shopping Nearby |
| Construction Materials | Concrete |
| Roof | Flat |
| Foundation Details | Concrete Perimeter |
| Waterfront Features | Lake, Direct Waterfront, South, Water Access Restricted, Lake/Pond |
| Patio And Porch Features | Open |
Parking
| Garage Spaces | 1 |
|---|---|
| Parking Features | Assigned |
| Attached Garage Yes / No | No |
Utilities
| Sewer | Sewer (Municipal) |
|---|
Taxes
| Tax Annual Amount | 5512.98 |
|---|
Area Information
| Province | ON |
|---|---|
| County | Halton |
| City | Burlington |
| Postal Code | L7L 7A8 |
| Area | 33 Burlington |
| Subarea | 332 Elizabeth Gardens |
| Community Name | 332 Elizabeth Gardens |
| School District | Mohawk Gardens, St Patrick Catho |
| Elementary School | Mohawk Gardens, St Patrick Catho |
| Listing VS Median (in 332 Elizabeth Gardens) | |
Price: $1,275,000 low | high Med: $749,000 sqft: 1,040 low | high Med: 1,100 $ / sqft: $1,226 low | high Med: $681 On site: 35 low | high Med: 12 | |
Request a showing
Request a showing
Contact
Learn More About This Property

| Province | ON |
|---|---|
| County | Halton |
| City | Burlington |
| Postal Code | L7L 7A8 |
| Area | 33 Burlington |
| Subarea | 332 Elizabeth Gardens |
| Community Name | 332 Elizabeth Gardens |
| School District | Mohawk Gardens, St Patrick Catho |
| Elementary School | Mohawk Gardens, St Patrick Catho |
| Listing VS Median (in 332 Elizabeth Gardens) | |
Price: $1,275,000 low | high Med: $749,000 sqft: 1,040 low | high Med: 1,100 $ / sqft: $1,226 low | high Med: $681 On site: 35 low | high Med: 12 | |
