
Description
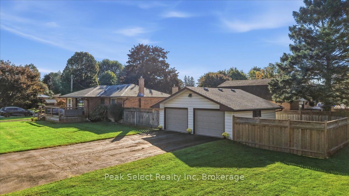
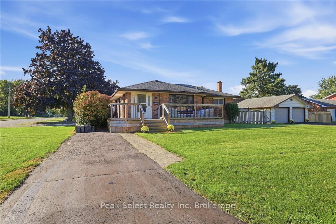
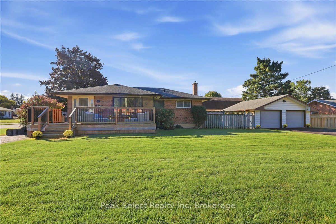
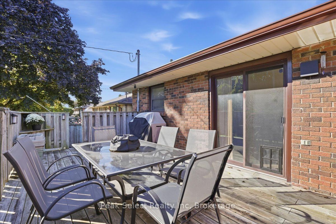
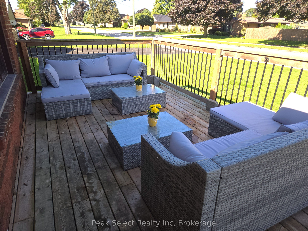
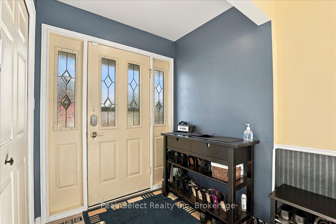
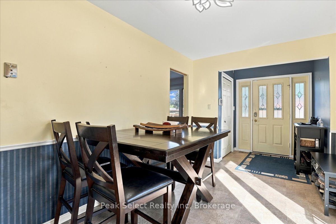
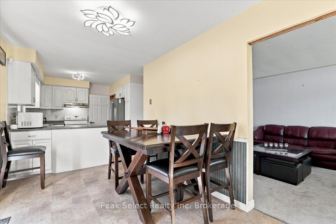
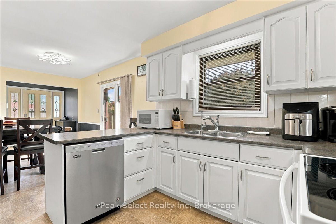
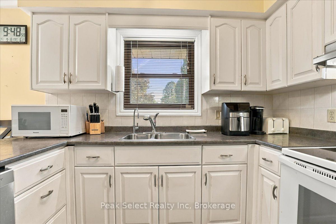
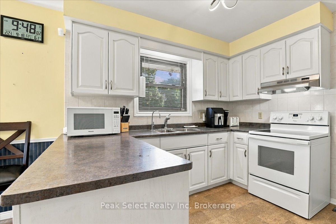
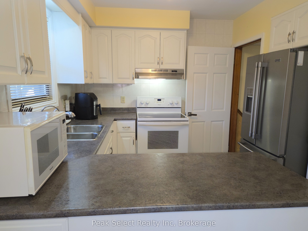
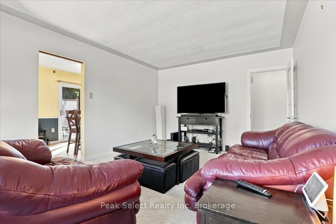
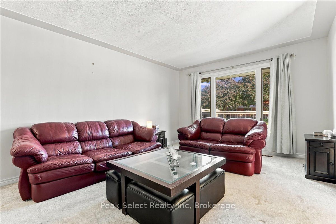
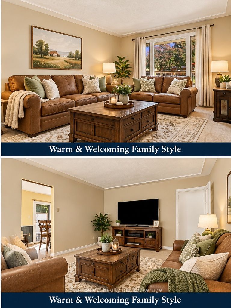
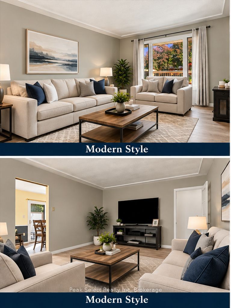
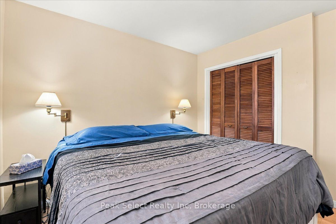
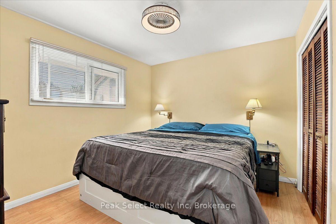
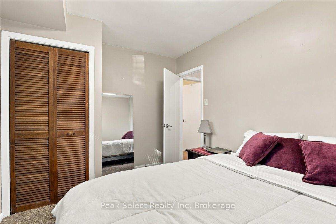
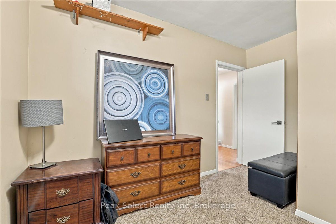
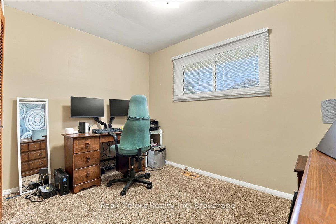
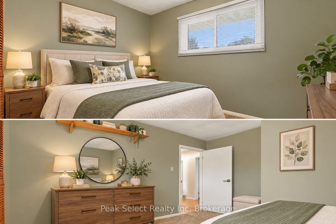
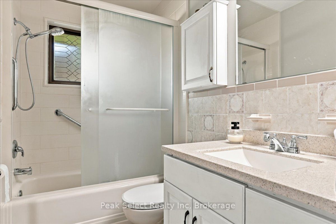
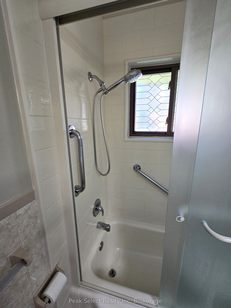
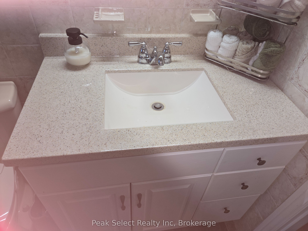
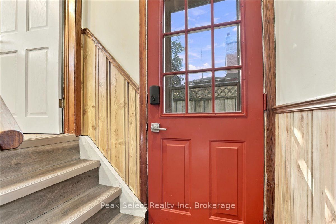
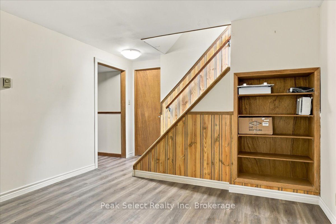
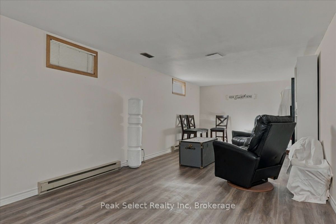
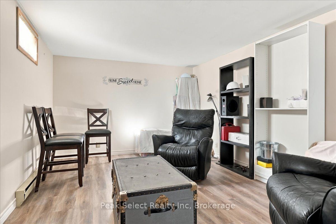
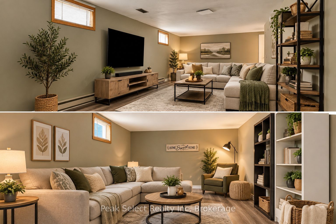
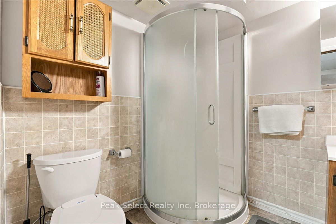
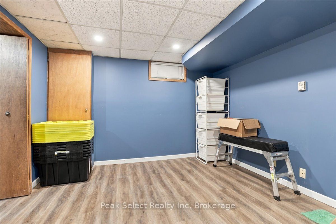
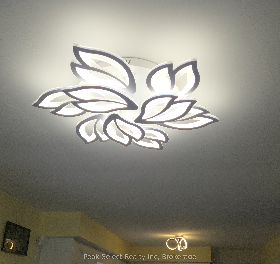
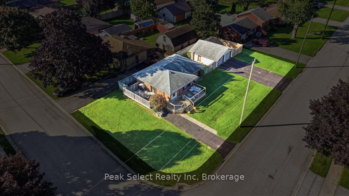
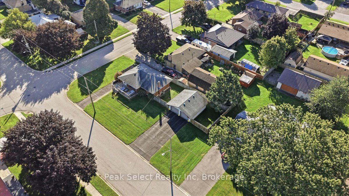
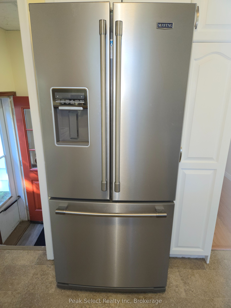
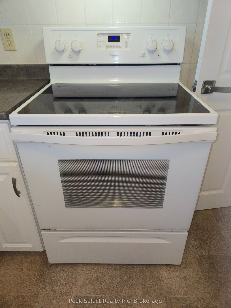
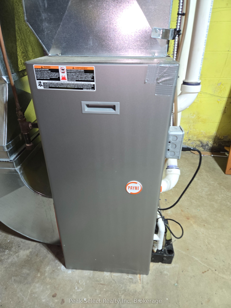
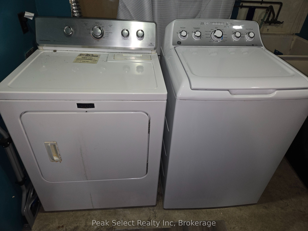
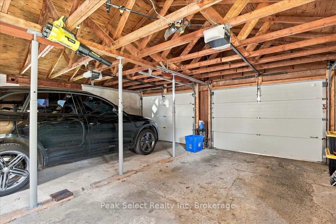
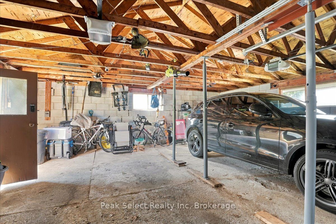
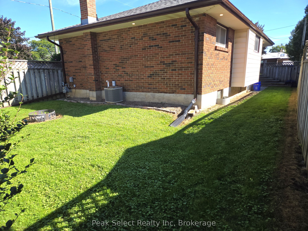
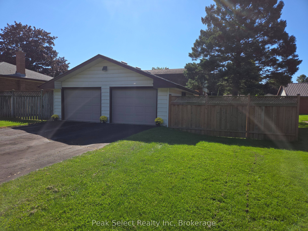
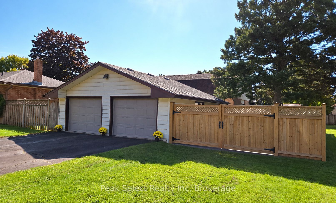
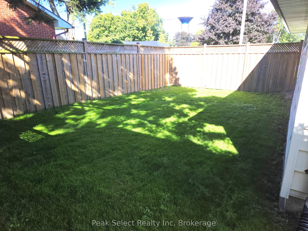
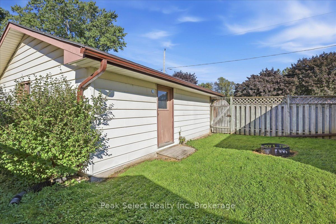
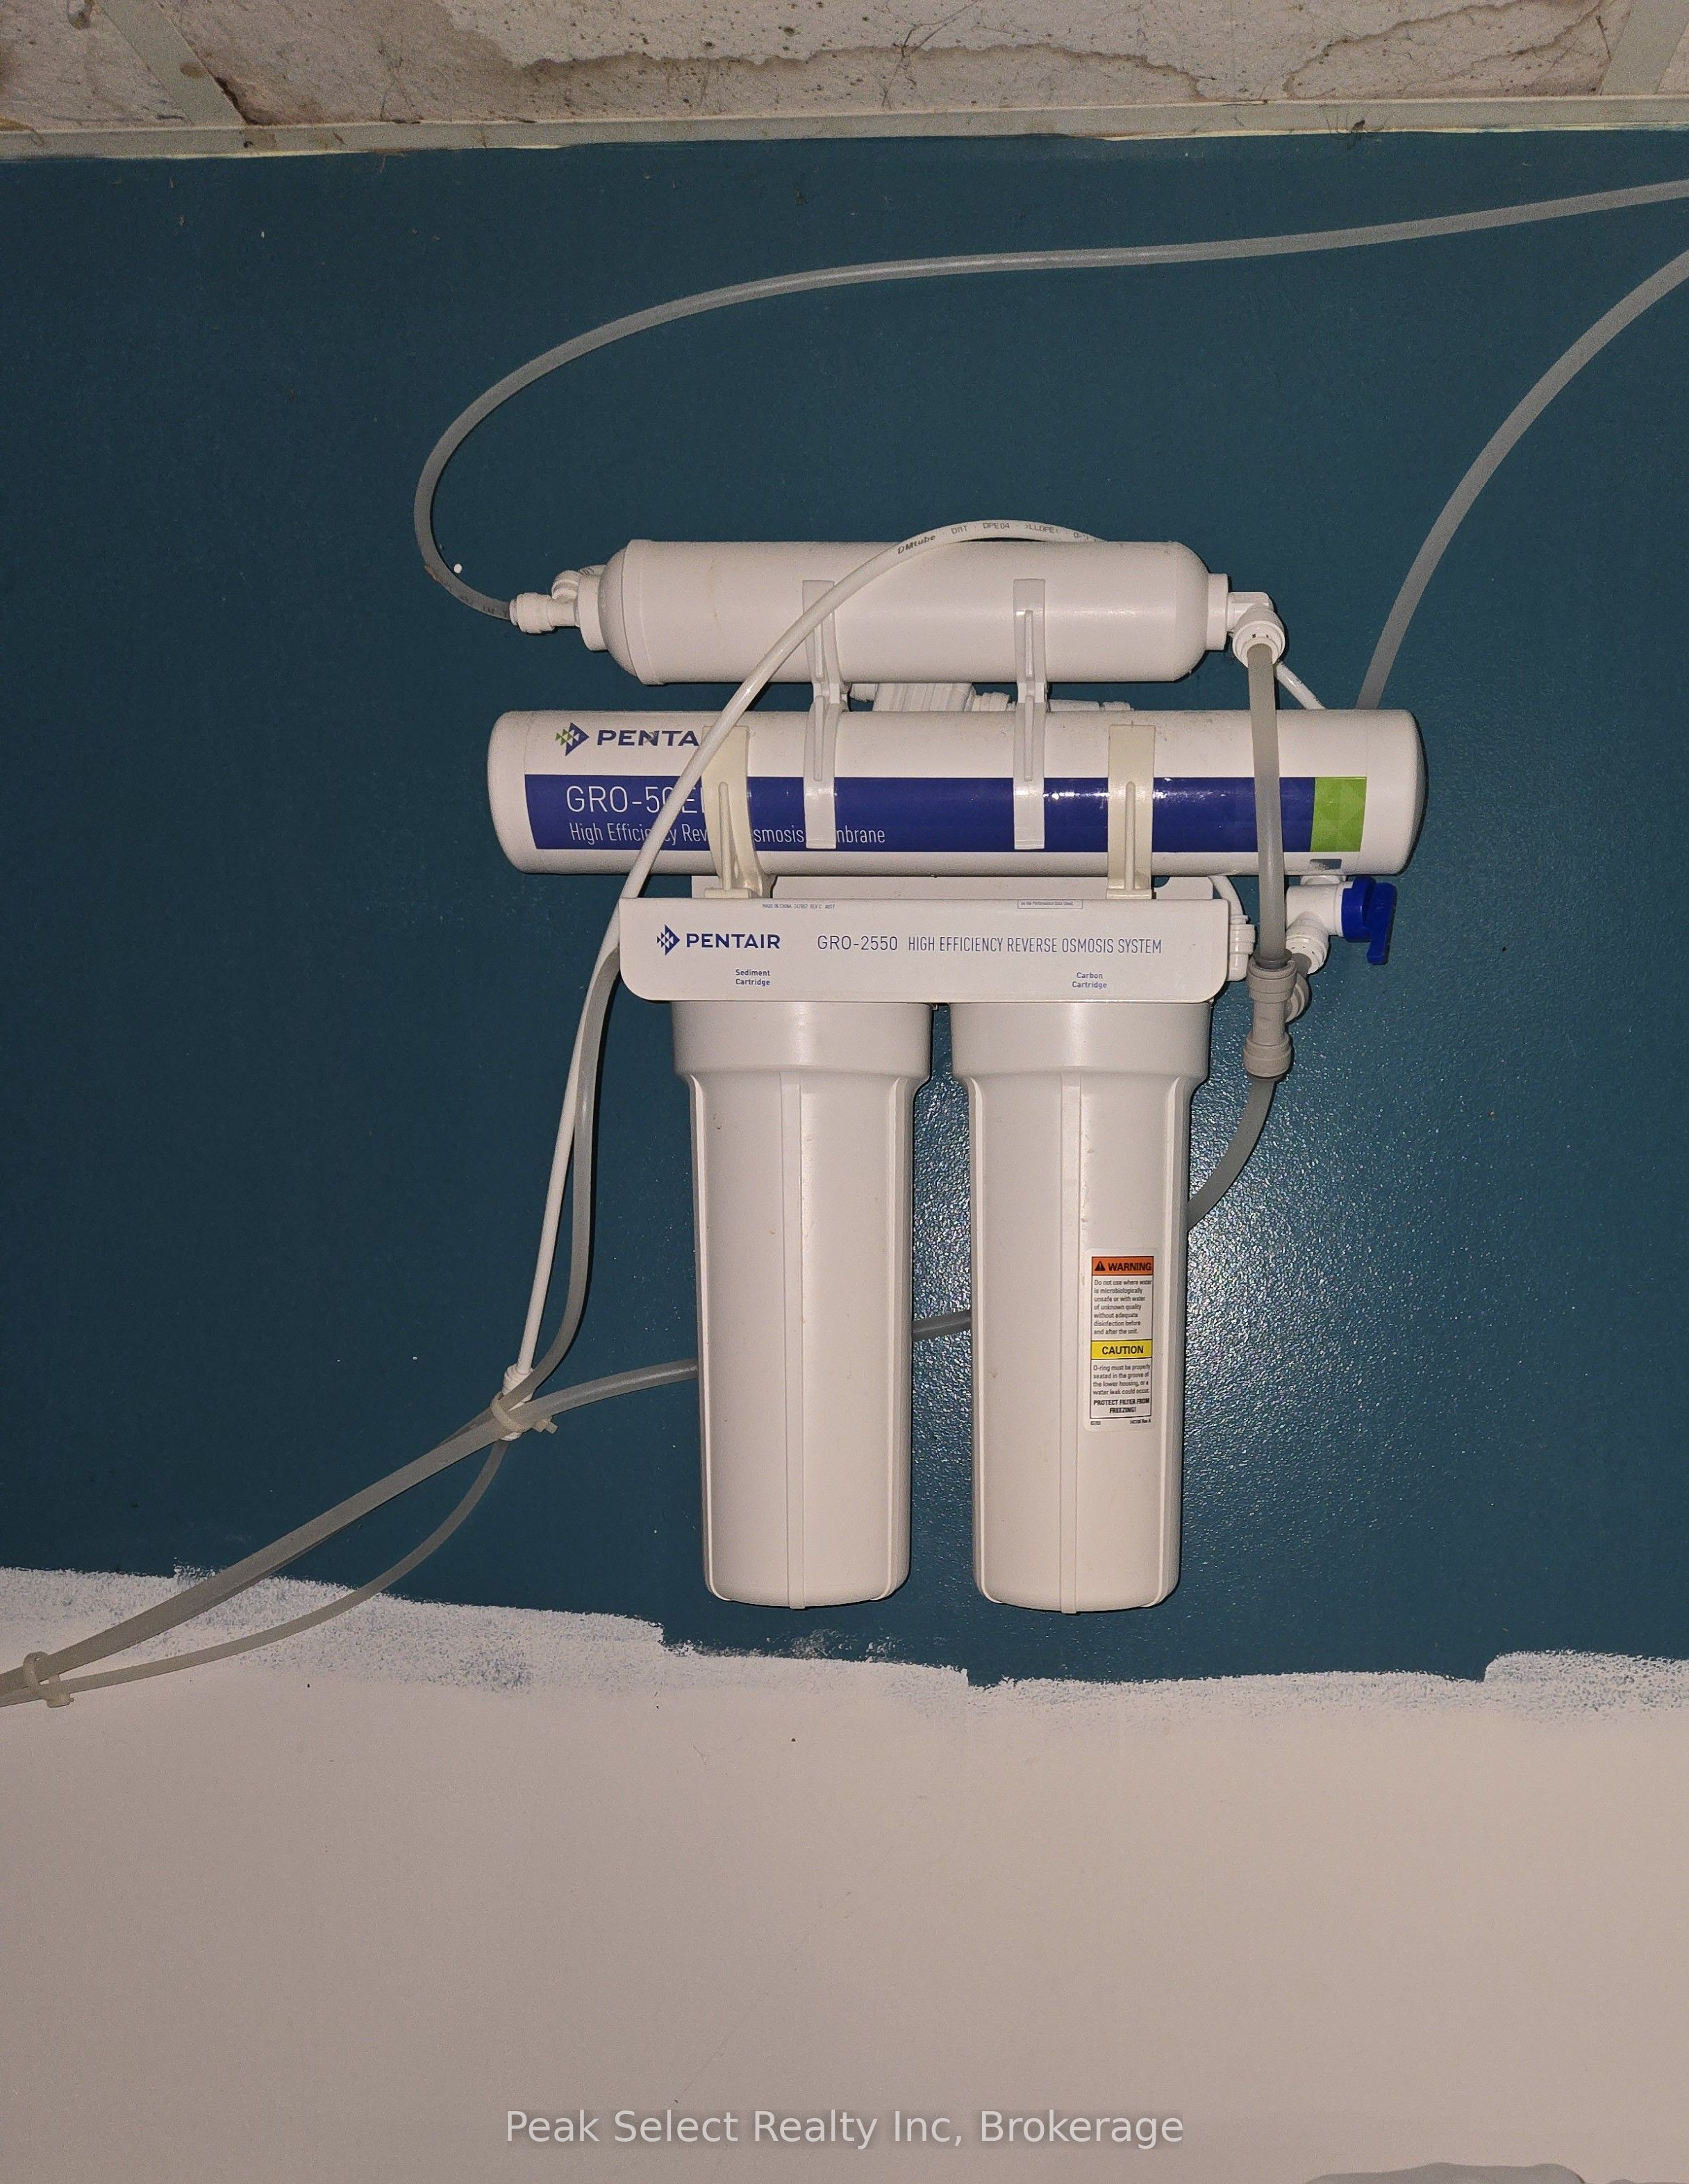
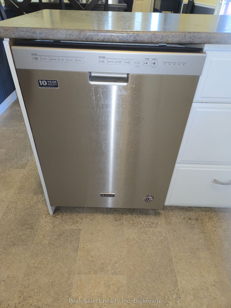
Definitely a place to live and enjoy slower pace of small town living with it's easy commutes to 401, London, Ingersoll, St Marys and Hwy 19. ONE floor living on this ranch with large detached 2-door, TWO CAR GARAGE garage on country size lot 62 x 132 ft. THREE bedrooms on main level with primary bedroom that fits king sized bed (as shown). Sit and relax on one of TWO large decks. Easy access to one from patio doors off dining/kitchen, or other at front entry. Full basement with finished rec room, SECOND bathroom with shower, Den or potential FOURTH BEDROOM if updated, utility/storage areas PLUS laundry/storage room. A Private rear entrance provides access to lower level & main - potential to create in-law suite. HUGE LOT of 62 x 132 feet. Note the EXTRA LONG, double-wide, paved , DRIVEWAY in front of two-car garage. Additional parking in front of home. Don't miss extra yard to the side of garage. Just convert the garage fence to a wide gate and have a perfect place for the extras i.e. trailer, boat, equipment, etc (see A i photo). This home is heated with forced air gas and has central air. Appliances included. Municipal water and sewers. Gas heat. Great home for couple, growing family or extended family, entertaining, parking the trailer or big toys inside or outside the garage, privacy fenced areas, and more. Opportunity arrives in this ranch for you and everyone in your family! Make an appointment to view soon. (Note some photos are staged by A i, see the notes added to photos.)
Details
| MLS # | X13806624 |
|---|---|
| Listing Type | For Sale |
| Style | House |
| Sub-Type | Resale |
| Status | Price Change |
| Year | 0 |
| Days On Site | 55 |
| Listing Provided By | Peak Select Realty Inc | X13806624 568400 |
Features
| Bed(s) | 4 |
|---|---|
| Bath(s) | 2 |
| Garage | 2 |
| Basement | Y |
| Acreage | 0.20 |
| Water Front | None |
Interior
| Interior Features | Auto Garage Door Remote, In-Law Capability, Primary Bedroom - Main Floor |
|---|---|
| Cooling | Central Air |
| Heat Source | Gas |
| Fireplace Yes / No | No |
Exterior
| Roof | Shingles |
|---|---|
| Foundation Details | Concrete Block |
| Topography | Level |
| Construction Materials | Brick, Wood |
| Security Features | Security System, Smoke Detector, Carbon Monoxide Detectors, Alarm System |
Parking
| Garage Yes / No | Yes |
|---|---|
| Parking Features | Private Double, Private |
Utilities
| Sewer | Sewer |
|---|
Taxes
| Tax Annual Amount | 2943.18 |
|---|---|
| Tax Assessed Value | 215000 |
| Tax Legal Description | LT 66 PL 643; ZORRA |
| Tax Year | 2025 |
Area Information
| Province | ON |
|---|---|
| County | Oxford |
| City | Zorra |
| Postal Code | N0M 2M0 |
| Area | Thamesford |
| Listing VS Median (in N0M 2M0) | |
Price: $615,000 low | high Med: $635,000 On site: 55 low | high Med: 100 | |
Request a showing
Request a showing
Contact
Learn More About This Property

| Province | ON |
|---|---|
| County | Oxford |
| City | Zorra |
| Postal Code | N0M 2M0 |
| Area | Thamesford |
| Listing VS Median (in N0M 2M0) | |
Price: $615,000 low | high Med: $635,000 On site: 55 low | high Med: 100 | |