21 Moss Boulevard,Dundas, ON L9H 6S3
Dundas, ON L9H 6S3

Description
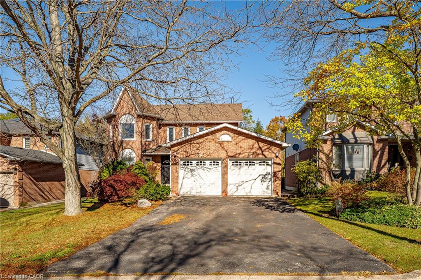
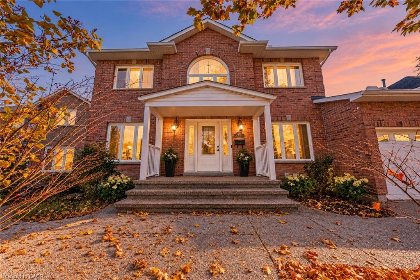
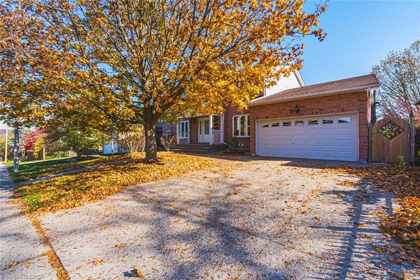
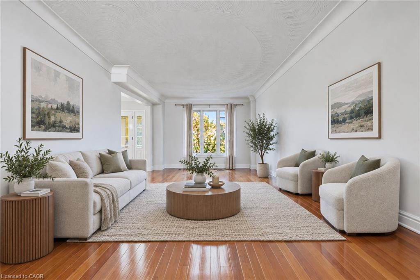
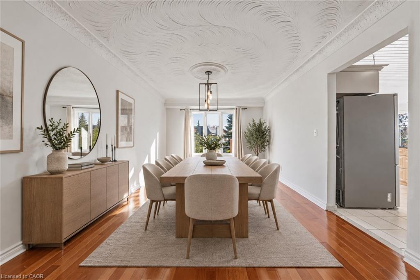
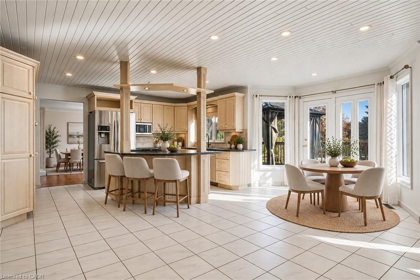
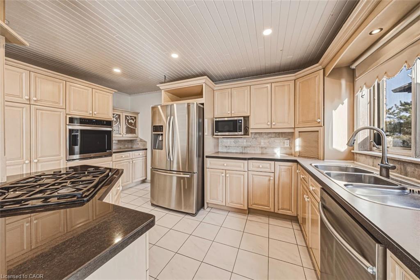
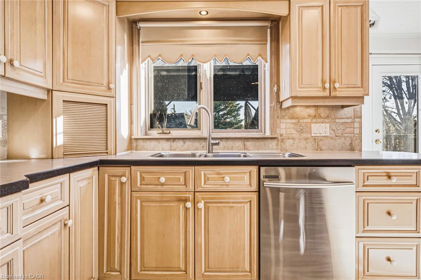
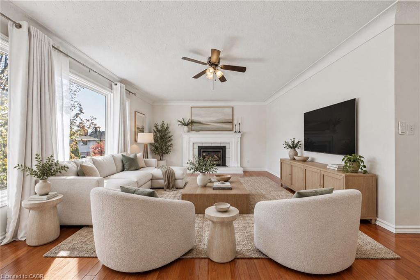
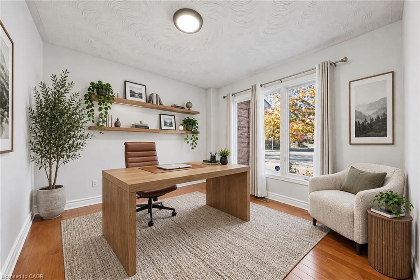
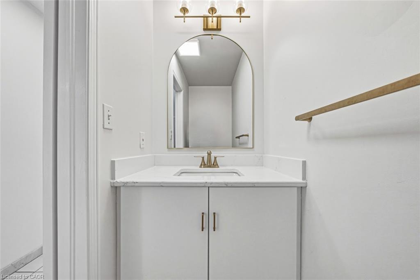
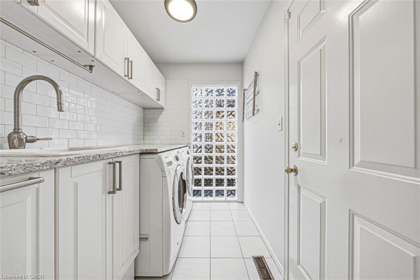
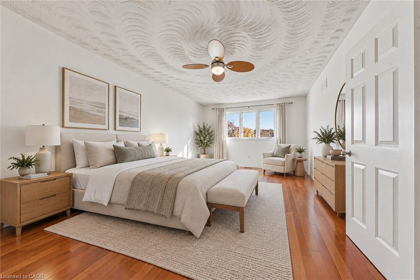
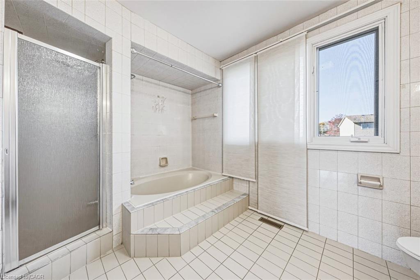
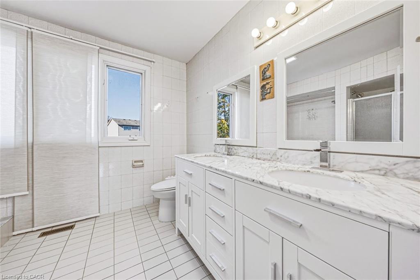
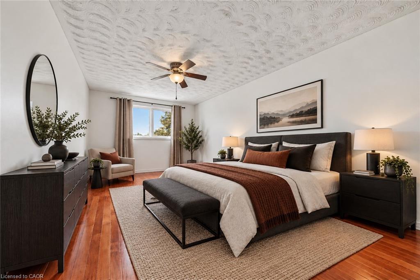
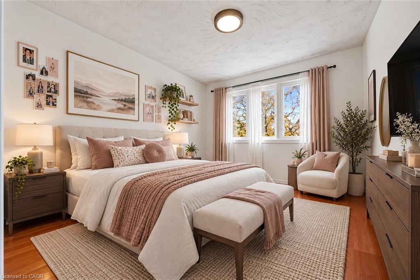
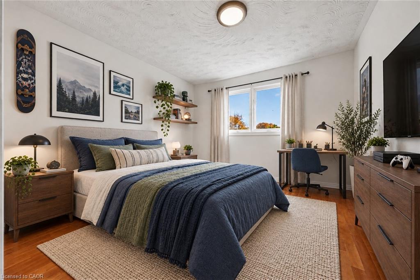
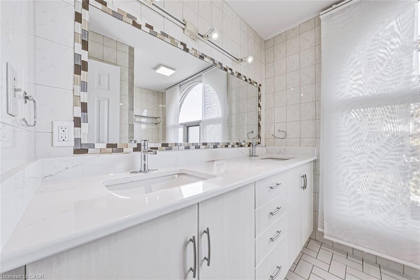
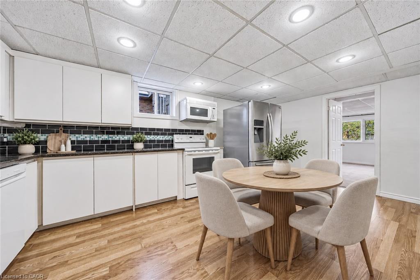
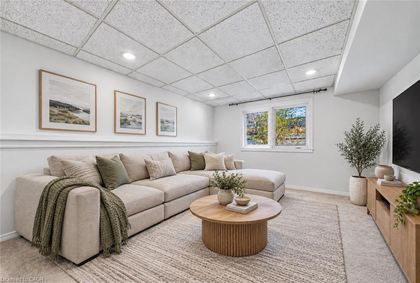
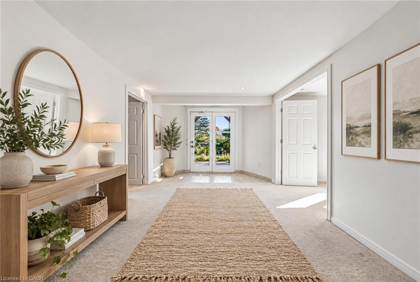
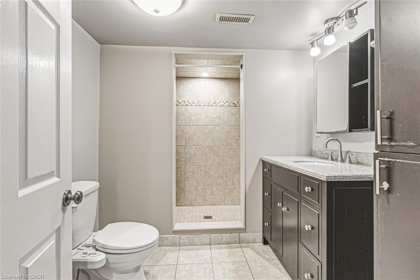
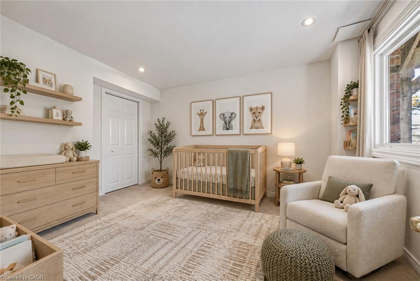
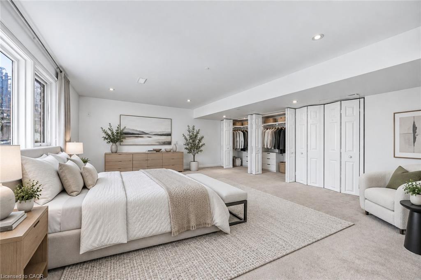
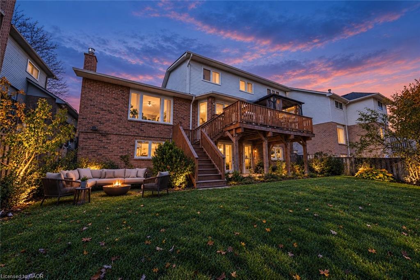
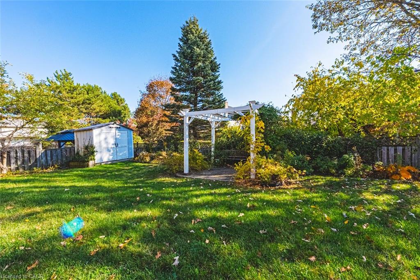
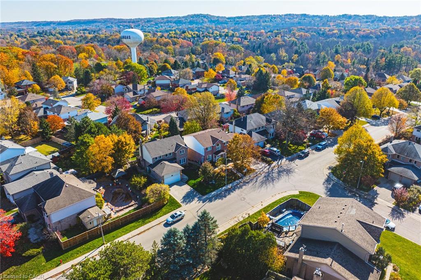
Welcome to this stunning, fully detached home in the highly desirable Highland Park neighbourhood of Dundas, with a full in-law suite and walk-out basement. This property offers 2,673 square feet of beautifully maintained above-grade living space, with 6 spacious bedrooms and 4 bathrooms. The bright main level includes formal living and dining areas, a cozy family room with a fireplace, a private den/office, a convenient powder room, and a large eat-in kitchen. Upstairs, you will find four generous bedrooms, including a primary suite and two 5-piece bathrooms. The fully finished in-law suite, with a separate entrance into the walk-out basement, features a massive recreation room, an additional full kitchen, and a 3-piece bathroom. Major updates provide peace of mind: a professionally installed roof (approx. 4 years old), vinyl windows throughout (updated in 2014 and 2026), and a professionally installed 3-stage gas furnace and 5-ton A/C, both replaced in 2022. The home has 200-amp electrical service, plus a 60-amp line to the garage for EV charging. There is also a 4-zone irrigation system. Set on a premium 58 x 105-foot lot, the home has an attached 2-car garage and a double-wide driveway. The exterior highlights a gorgeous tiered wooden deck overlooking a spacious backyard. You are just steps from conservation areas, parks, schools, and shopping. This move-in-ready property is the perfect blend of space, luxury, and convenience!
Details
| MLS # | 40874988 |
|---|---|
| Listing Type | For Sale |
| Style | House |
| Sub-Type | Resale |
| Status | Active |
| Days On Site | 7 |
| Listing Provided By | RE/MAX Escarpment Realty Inc. | Justin Little |
Features
| Bed(s) | 6 |
|---|---|
| Bath(s) | 4 Total |
| SQ Feet | 2,673 |
| Garage | 2 |
| Basement | Y |
| Story(s) | 2 |
| Zoning | R2 |
| Acreage | 0.14 |
Interior
| Appliances | Water Heater Owned, Dishwasher, Dryer, Microwave, Refrigerator, Stove, Washer |
|---|---|
| Rooms Total | 17 |
| Interior Features | Built-In Appliances, In-law Capability |
| Cooling | Central Air |
| Cooling Yes / No | No |
| Heating | Forced Air |
| Heating Yes / No | Yes |
| Fireplaces Total | 1 |
Exterior
| Lot Features | Urban, Greenbelt, Library, Park, Schools, Shopping Nearby |
|---|---|
| Construction Materials | Brick, Vinyl Siding |
| Roof | Asphalt Shing |
| Foundation Details | Poured Concrete |
Parking
| Garage Spaces | 2 |
|---|---|
| Parking Features | Attached Garage |
| Open Parking Yes / No | Yes |
| Attached Garage Yes / No | Yes |
Utilities
| Sewer | Sewer (Municipal) |
|---|
Taxes
| Tax Annual Amount | 8804.11 |
|---|
Area Information
| Province | ON |
|---|---|
| County | Hamilton |
| City | Dundas |
| Postal Code | L9H 6S3 |
| Area | 41 Dundas |
| Subarea | 413 Highland Park |
| Community Name | 413 Highland Park |
| Listing VS Median (in 413 Highland Park) | |
Price: $1,250,000 low | high Med: $1,250,000 sqft: 2,673 low | high Med: 2,673 $ / sqft: $468 low | high Med: $468 On site: 7 low | high Med: 7 | |
Request a showing
Request a showing
Contact
Learn More About This Property

| Province | ON |
|---|---|
| County | Hamilton |
| City | Dundas |
| Postal Code | L9H 6S3 |
| Area | 41 Dundas |
| Subarea | 413 Highland Park |
| Community Name | 413 Highland Park |
| Listing VS Median (in 413 Highland Park) | |
Price: $1,250,000 low | high Med: $1,250,000 sqft: 2,673 low | high Med: 2,673 $ / sqft: $468 low | high Med: $468 On site: 7 low | high Med: 7 | |