New Listing
22-44 Main Street,Innerkip, ON N0J 1M0
Innerkip, ON N0J 1M0

Description
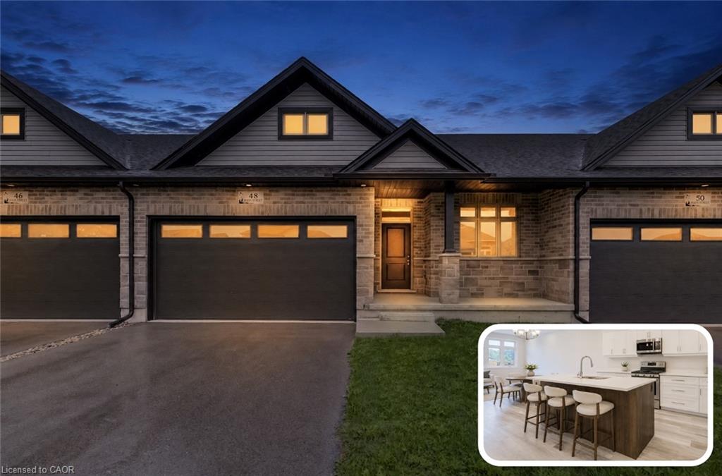
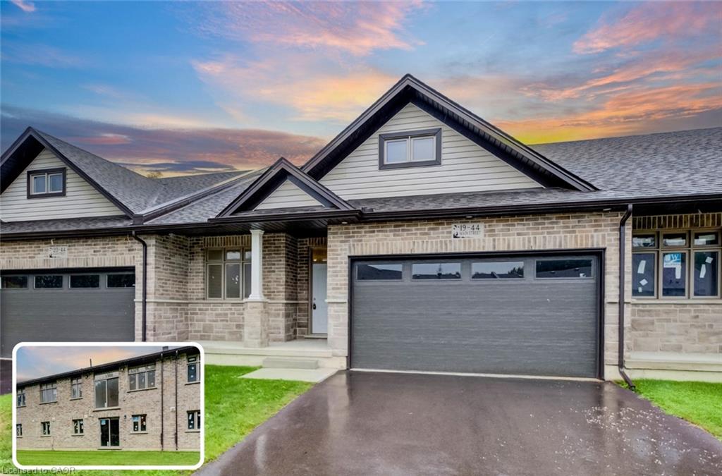
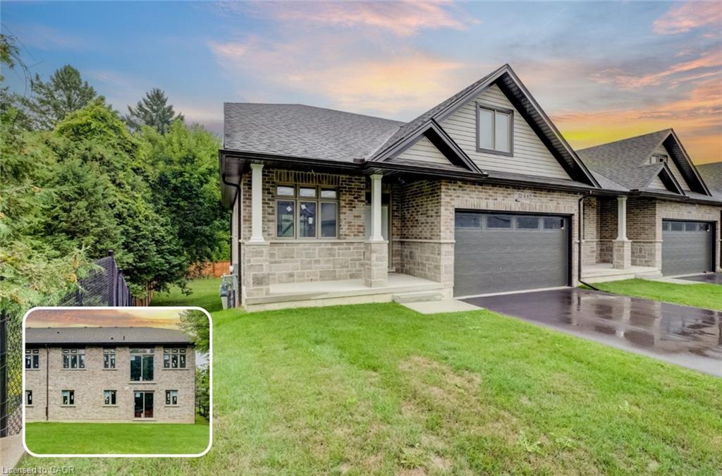
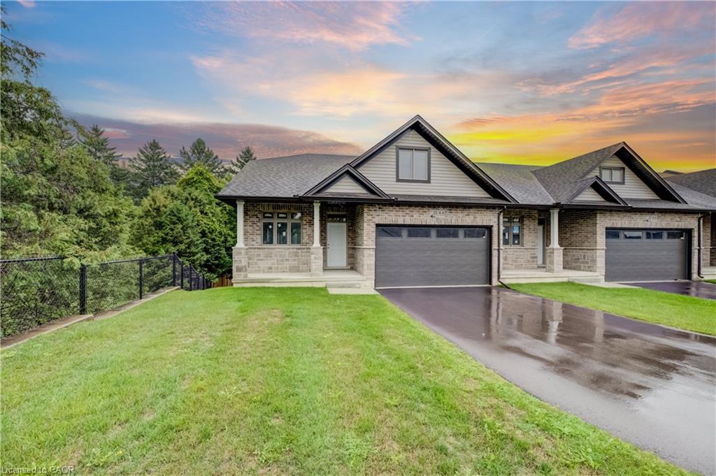
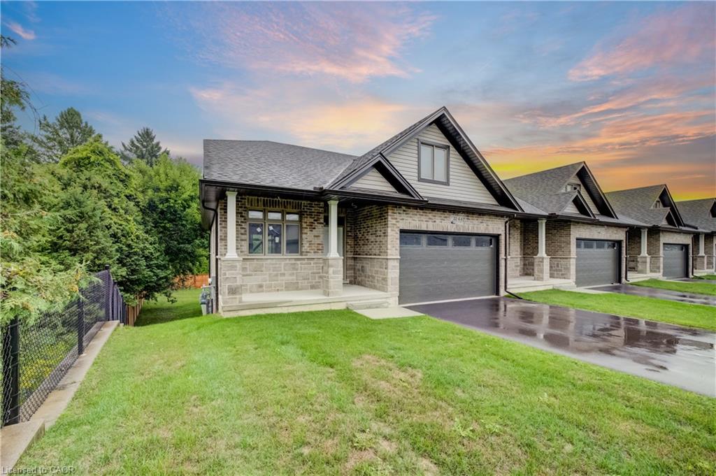
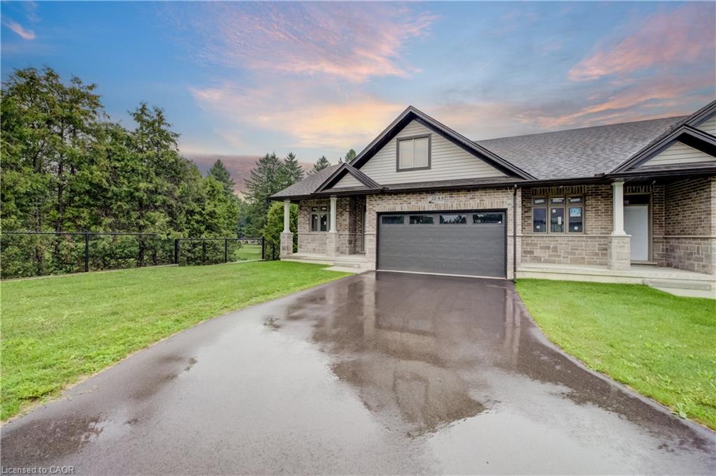
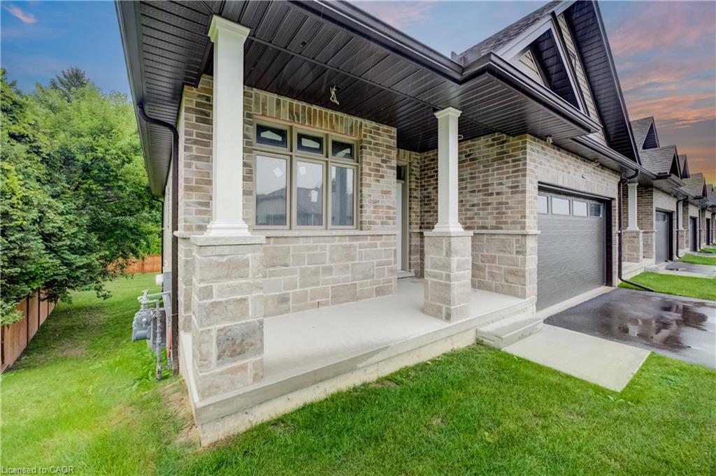
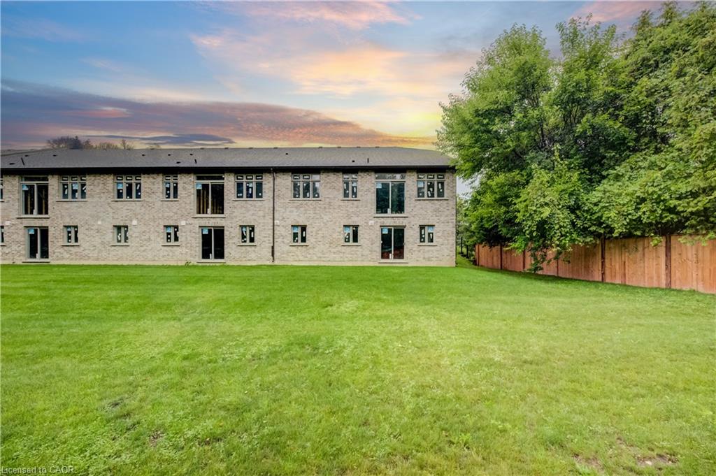
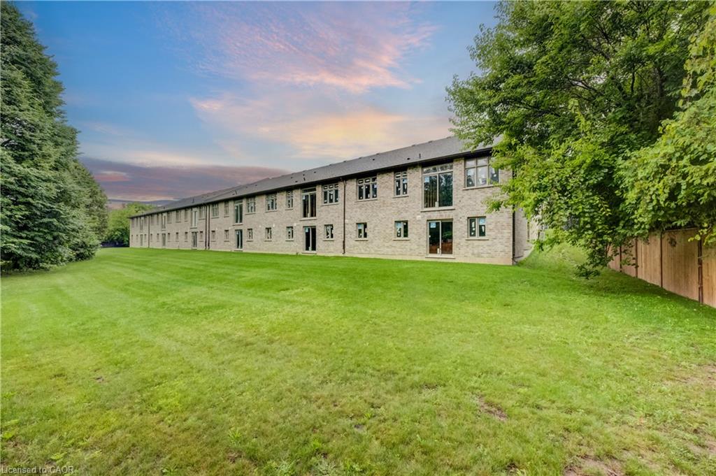
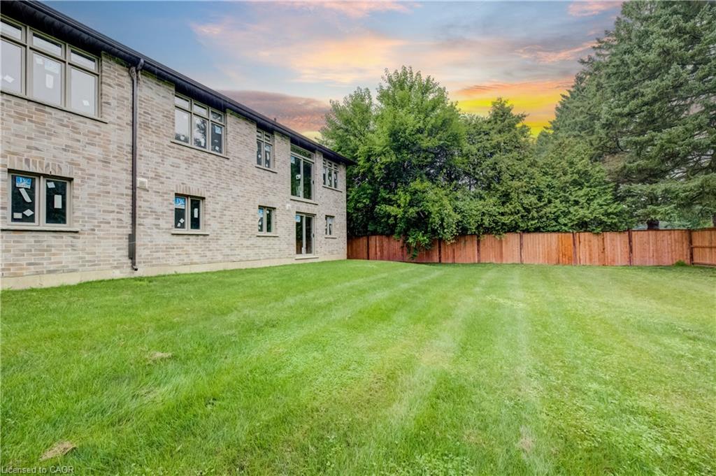
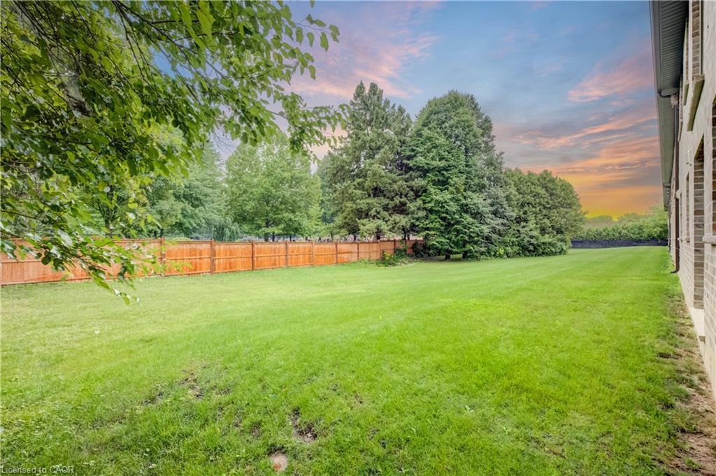
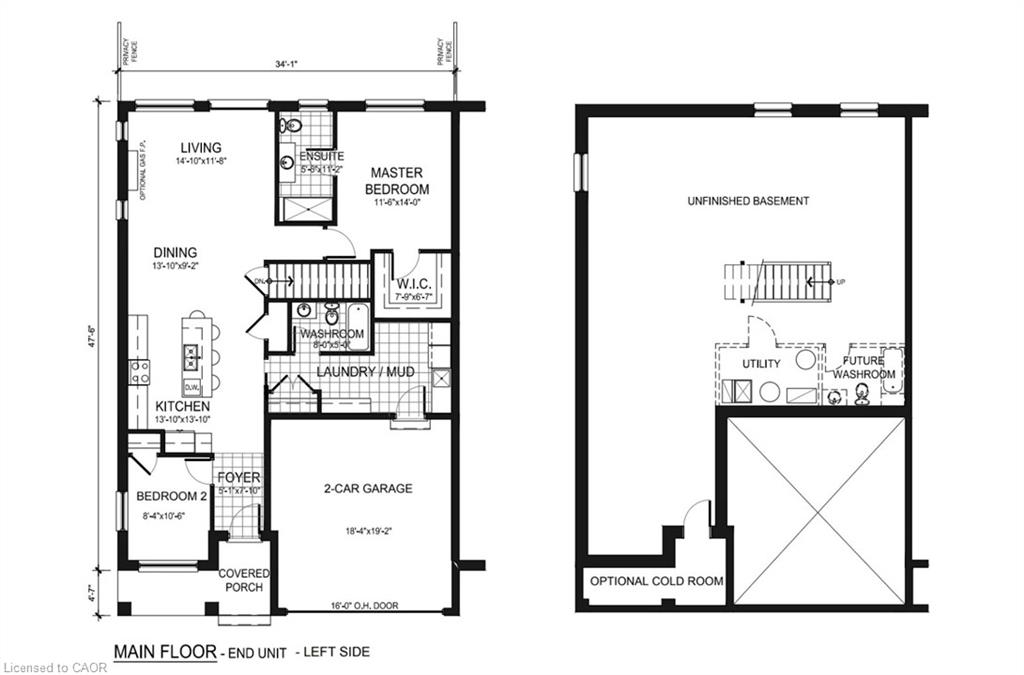
END-UNIT BUNGALOW, WITH NO REAR NEIGHBOURS & PARKING FOR 6. THE PRICE YOU SEE IS THE PRICE YOU PAY! The advertised purchase price already reflects the HST rebate. Closings available as soon as 60 days*. With the exterior complete, you can work directly with this reputable builder to select interior finishes that reflect your style. Welcome to Innerkip Greens, where this bungalow offers approximately 2,600 sqft. of total space, an attached double-car garage and FOUR driveway parking spaces. The open-concept main floor offers approximately 1,300 sq. ft. with 2 bedrooms, 2 bathrooms, main-floor laundry and a spacious mudroom. The unfinished walkout lower level adds approximately 1,300 sqft. with potential for an in-law setup, allows up to 2 additional bedrooms and a bathroom rough-in. Enjoy the privacy of your included 10' x 12' deck, with golf and Trout Lake nearby. Built by a reputable builder, Approximately 10 minutes to Woodstock and Highway 401 and 20 minutes to Kitchener-Waterloo. Middle model townhome unit is available to view.
Details
| MLS # | 40876879 |
|---|---|
| Listing Type | For Sale |
| Style | Town House |
| HOA Dues | $277 |
| Sub-Type | Resale |
| Status | Active |
| Days On Site | 4 |
| Listing Provided By | Re/Max Twin City Realty Inc. | Tony Johal |
Features
| Bed(s) | 2 |
|---|---|
| Bath(s) | 2 Total |
| SQ Feet | 1,337 |
| Garage | 2 |
| Basement | Y |
| Story(s) | 1 |
| Zoning | R3-4 |
| Acreage | 0.07 |
| Water Front | Yes |
Interior
| Appliances | Water Heater, Built-in Microwave |
|---|---|
| Rooms Total | 9 |
| Interior Features | Air Exchanger, Rough-in Bath |
| Cooling | Central Air |
| Cooling Yes / No | No |
| Heating | Forced Air, Natural Gas |
| Heating Yes / No | Yes |
| Laundry Features | Laundry Room, Main Level, Sink |
Exterior
| Lot Features | Urban, Campground, Cul-De-Sac, Near Golf Course, Highway Access, Library, Open Spaces, Park, Place of Worship, Quiet Area, Rec./Community Centre |
|---|---|
| Construction Materials | Brick, Stone, Vinyl Siding |
| Roof | Fiberglass |
| Fencing | Fence - Partial |
| Foundation Details | Poured Concrete |
| Waterfront Features | Lake/Pond |
| Security Features | Carbon Monoxide Detector, Smoke Detector, Carbon Monoxide Detector(s), Smoke Detector(s) |
Parking
| Garage Spaces | 2 |
|---|---|
| Parking Features | Attached Garage, Asphalt, Inside Entry |
| Open Parking Yes / No | Yes |
| Attached Garage Yes / No | Yes |
Utilities
| Sewer | Sewer (Municipal) |
|---|
Taxes
| Tax Annual Amount | 3365 |
|---|
Area Information
| Province | ON |
|---|---|
| County | Oxford |
| City | Innerkip |
| Postal Code | N0J 1M0 |
| Area | East Zorra Tavistock |
| Subarea | Innerkip |
| Community Name | Innerkip |
| Listing VS Median (in Innerkip) | |
Price: $739,900 low | high Med: $699,900 sqft: 1,337 low | high Med: 1,337 $ / sqft: $553 low | high Med: $523 On site: 4 low | high Med: 26 | |
Market Activity N0J 1M0
Request a showing
Request a showing
Contact
Learn More About This Property

| Province | ON |
|---|---|
| County | Oxford |
| City | Innerkip |
| Postal Code | N0J 1M0 |
| Area | East Zorra Tavistock |
| Subarea | Innerkip |
| Community Name | Innerkip |
| Listing VS Median (in Innerkip) | |
Price: $739,900 low | high Med: $699,900 sqft: 1,337 low | high Med: 1,337 $ / sqft: $553 low | high Med: $523 On site: 4 low | high Med: 26 | |