
22 James Bowman Court,King, ON L7B 0A2
King, ON L7B 0A2

Description
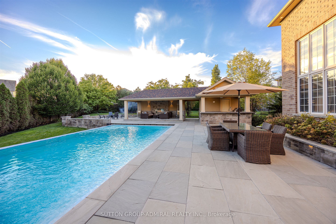
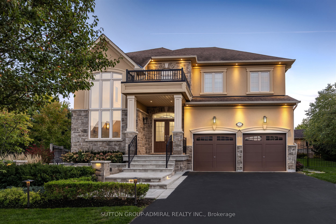
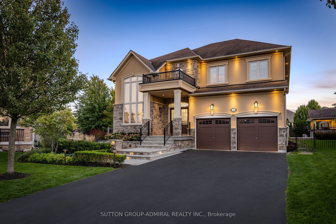
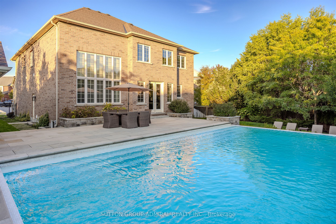
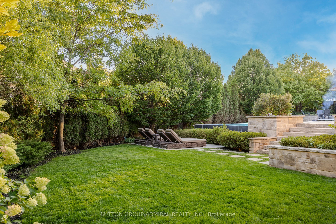
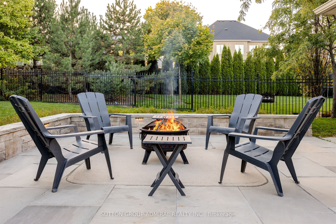
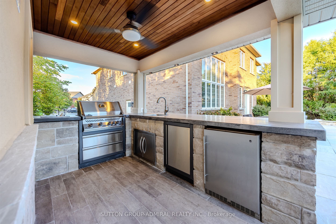
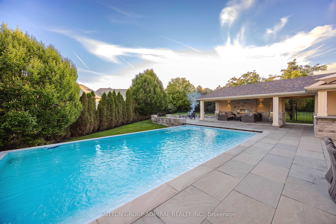
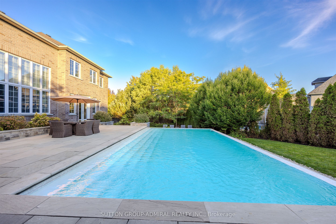
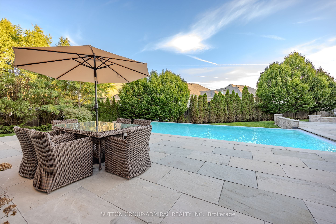
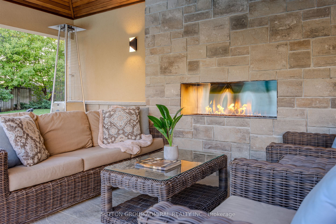
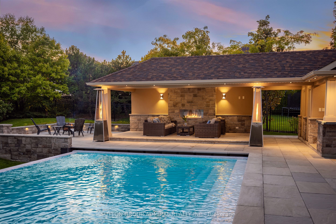
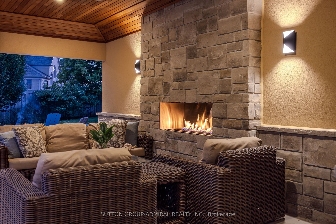
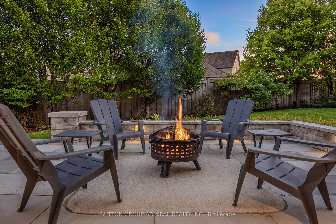
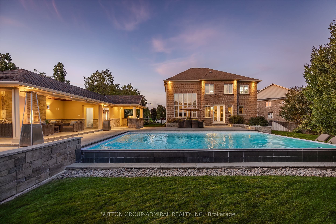
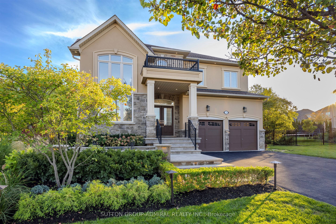
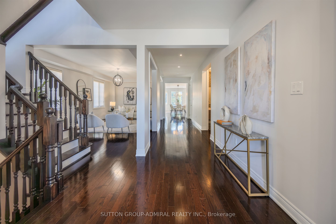
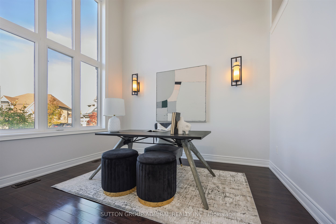
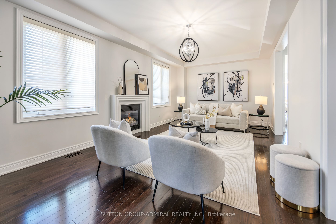
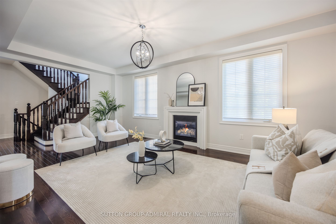
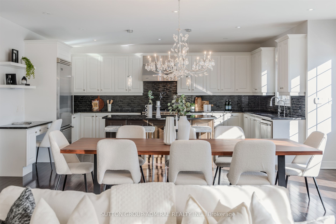
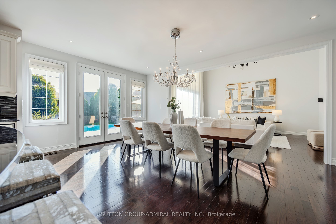
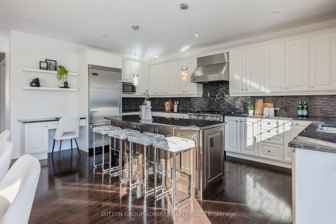
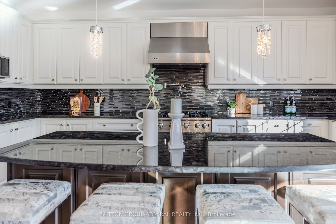
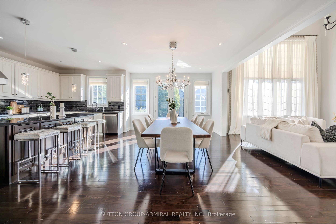
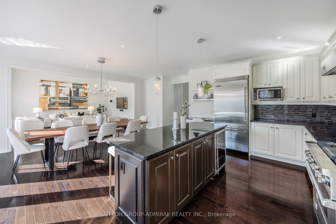
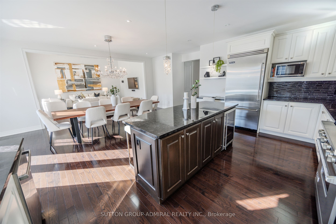
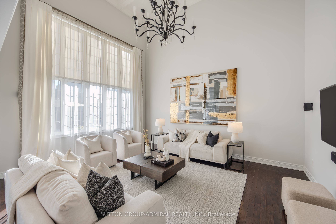
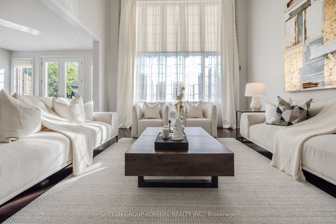
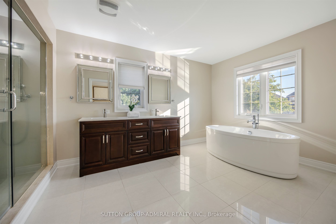
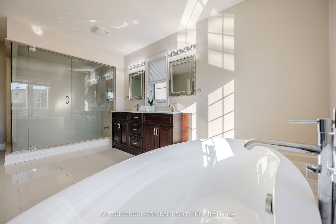
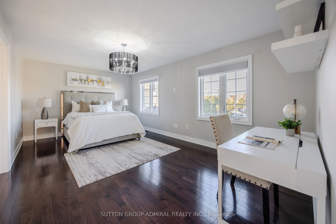
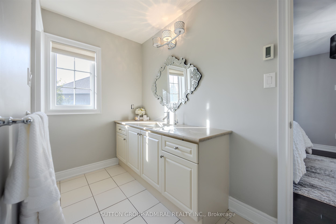
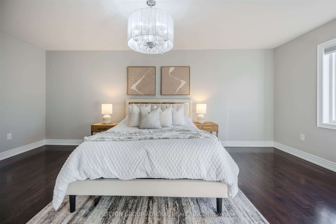
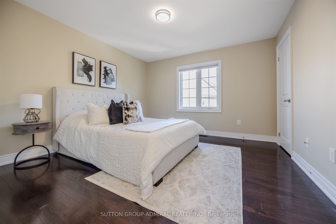
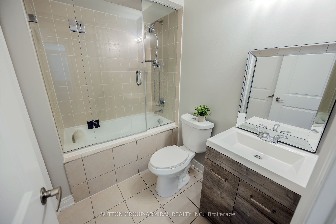
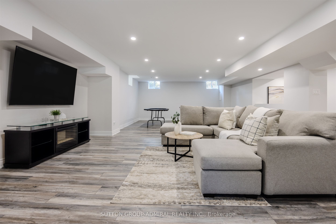
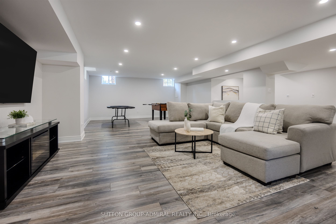
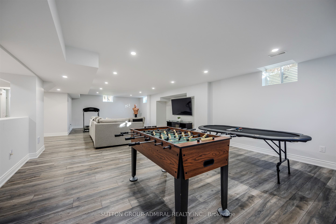
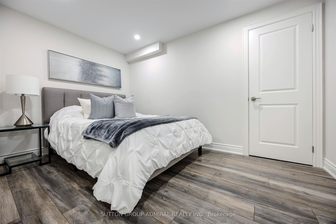
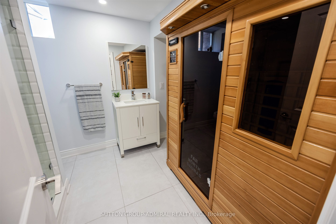
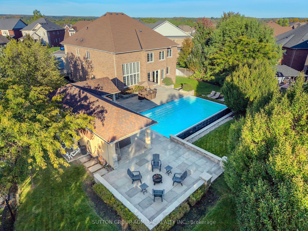
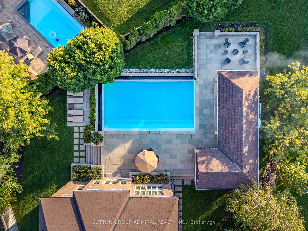
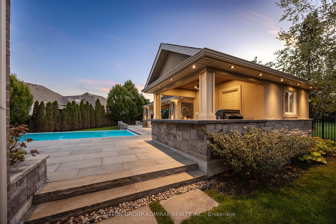
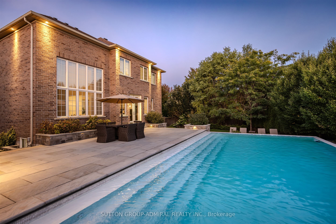
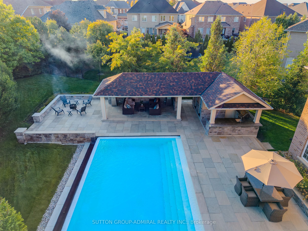
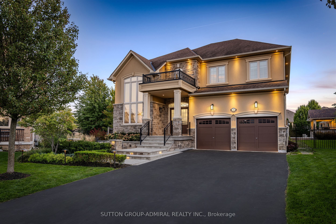
Situated on a coveted 0.32 acre pie-shaped lot with an impressive 199 foot irregular rear yard, this exceptional property offers the ultimate outdoor lifestyle. Designed for both relaxation and entertaining, the backyard features a stunning 20 x 26' saltwater concrete sports pool complete with a dramatic two-sided infinity-edge spillover. The custom outdoor cabana showcases a stone gas fireplace, cedar ceilings and a convenient 2-piece outdoor bathroom, R/I for shower and a dedicated cedar-lined change area. The fully equipped outdoor kitchen includes a built-in Napoleon grill, bar fridge & sink- everything needed to host unforgettable gatherings! The expansive backyard still offers plenty of greenspace for children & pets to play. Inside, the home offers a family friendly floor plan. The main level features a private office, spacious laundry/mudroom with direct access to both the tandem garage & separate entrance to basement. The large kitchen is the heart of the home offering an open concept design connecting to a spacious family room. A separate formal living room with a gas fireplace adds space for entertaining. The finished basement expands the living space, featuring a large open concept recreational room and an additional 3-piece bathroom, making it perfect for a home gym, media room, guest accommodations or family gatherings.
Details
| MLS # | N13456484 |
|---|---|
| Listing Type | For Sale |
| Style | House |
| Sub-Type | Resale |
| Status | Extension |
| Year | 0 |
| Days On Site | 147 |
| Listing Provided By | SUTTON GROUP-ADMIRAL REALTY INC. | N13456484 079901 |
Features
| Bed(s) | 4 |
|---|---|
| Bath(s) | 6 |
| Garage | 3 |
| Basement | Y |
| Pool | Yes |
| Story(s) | 2 |
| Acreage | 0.22 |
| Property View | Pool |
Interior
| Interior Features | Auto Garage Door Remote, Bar Fridge, Carpet Free, Central Vacuum |
|---|---|
| Cooling | Central Air |
| Heat Source | Gas |
| Fireplace Features | Living Room |
| Fireplace Yes / No | Yes |
Exterior
| Exterior Features | Built-In-BBQ, Landscape Lighting, Landscaped, Lawn Sprinkler System, Lighting, Patio |
|---|---|
| Roof | Asphalt Shingle |
| Foundation Details | Unknown |
| View | Pool |
| Construction Materials | Stone, Stucco (Plaster) |
Parking
| Garage Yes / No | Yes |
|---|---|
| Parking Features | Available |
Utilities
| Sewer | Sewer |
|---|
Taxes
| Tax Annual Amount | 10740.48 |
|---|---|
| Tax Legal Description | LOT 72, PLAN 65M4169 SUBJECT TO AN EASEMENT AS IN YR1442206 SUBJECT TO AN 48. EASEMENT FOR ENTRY AS IN YR1471838 TOWNSHIP OF KING. |
| Tax Year | 2025 |
Area Information
| Province | ON |
|---|---|
| County | York |
| City | King |
| Postal Code | L7B 0A2 |
| Area | Nobleton |
| Listing VS Median (in L7B 0A2) | |
Price: $2,288,800 low | high Med: $0 On site: 147 low | high Med: | |
Request a showing
Request a showing
Contact
Learn More About This Property

| Province | ON |
|---|---|
| County | York |
| City | King |
| Postal Code | L7B 0A2 |
| Area | Nobleton |
| Listing VS Median (in L7B 0A2) | |
Price: $2,288,800 low | high Med: $0 On site: 147 low | high Med: | |
 | $1,999,90022 James Bowman CourtKing, ON L7B 0A2 |
