
 New Listing
$849,000 $4,558 est/mo Sourced by Back At You
22 Pomell Trail,Brampton, ON L6P 3J5
Brampton, ON L6P 3J5

Description
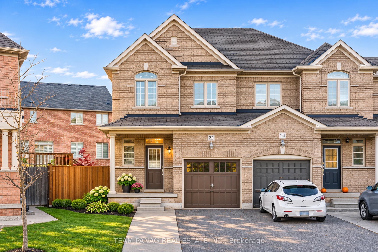
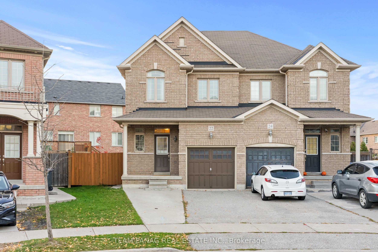
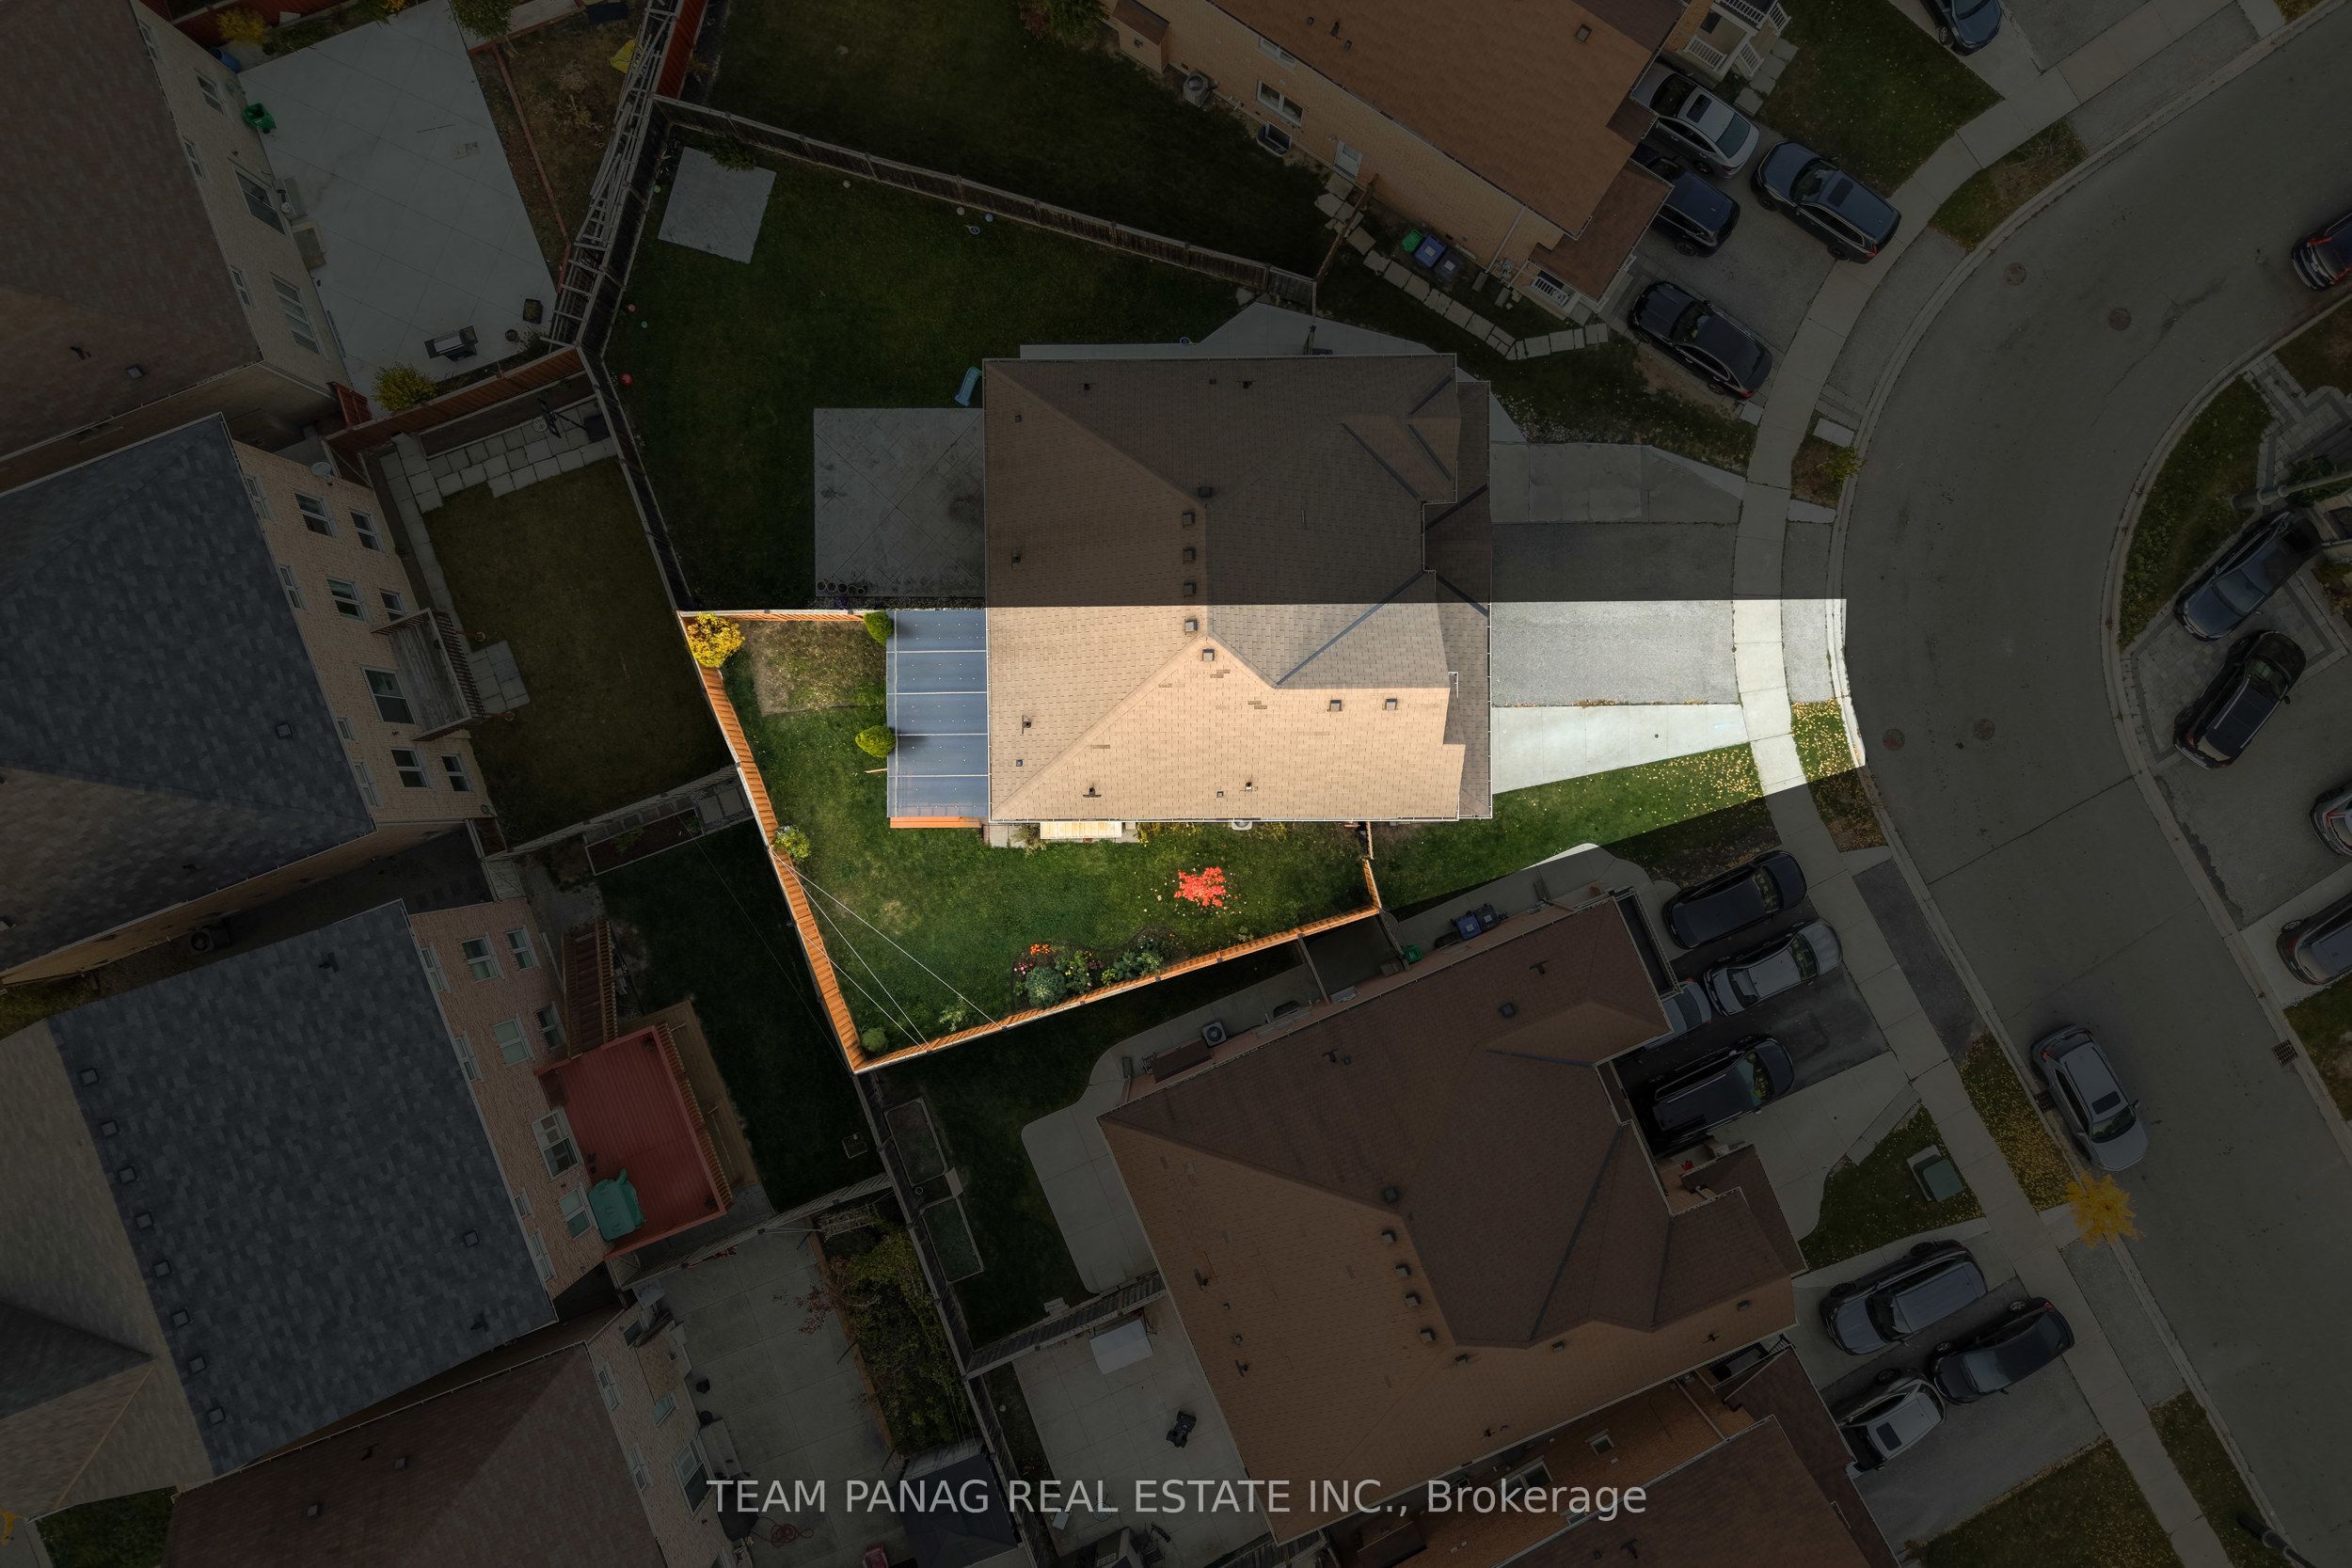
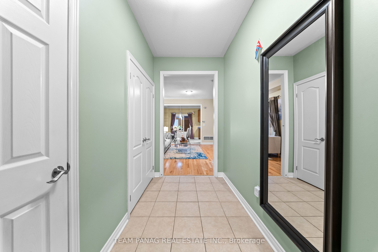
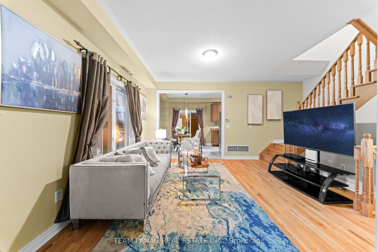
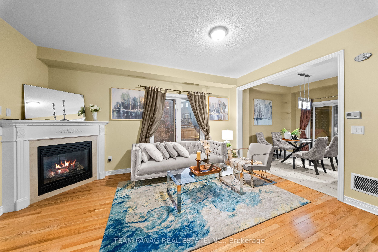
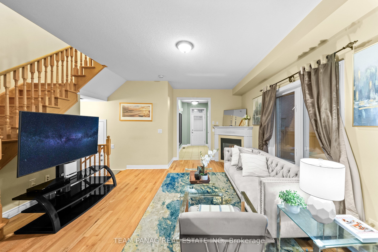
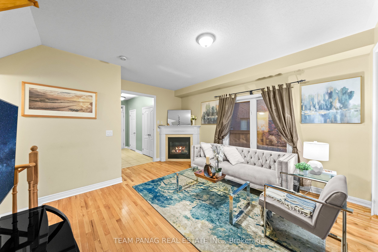
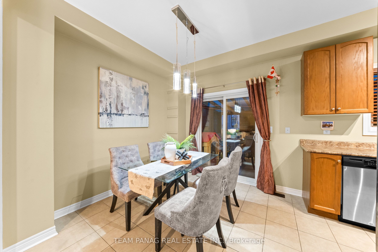
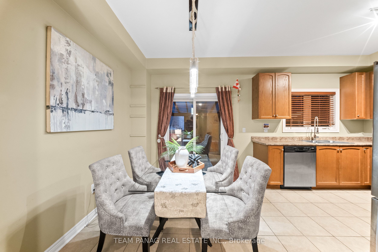
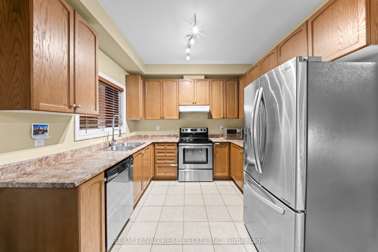
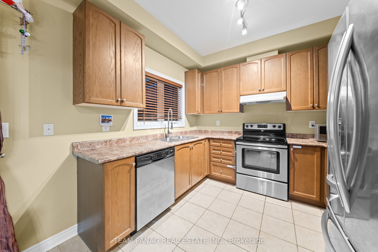
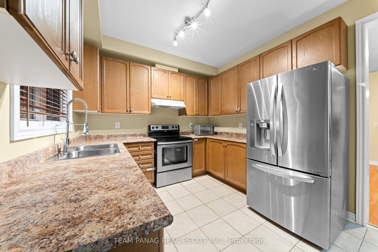
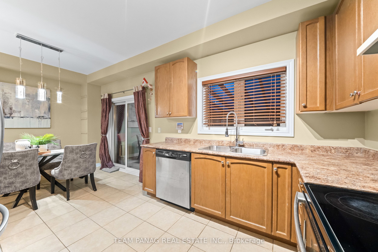
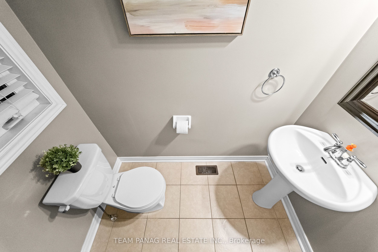
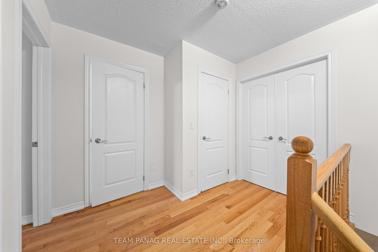
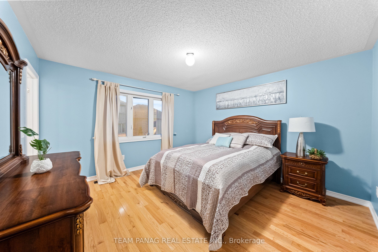
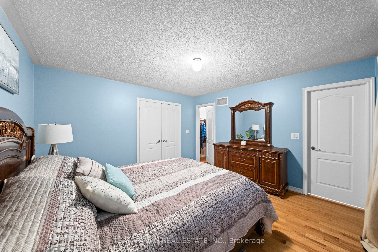
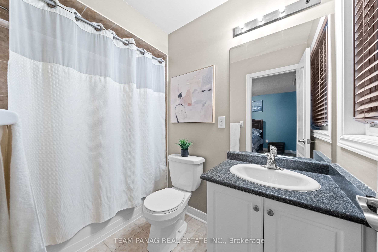
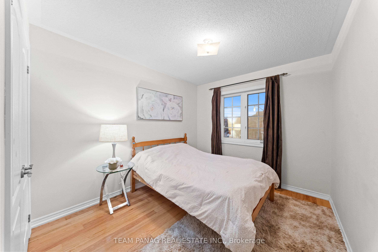
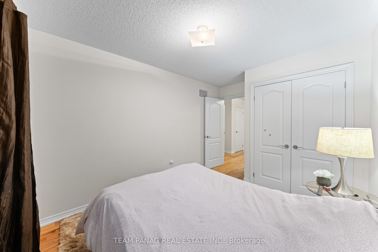
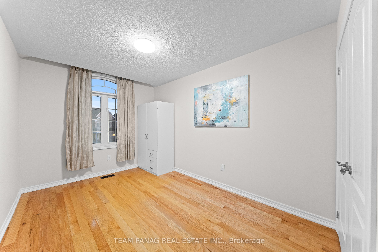
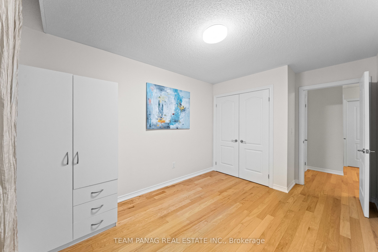
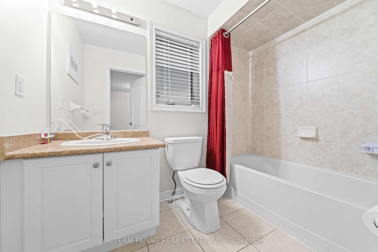
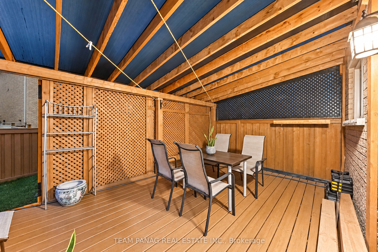
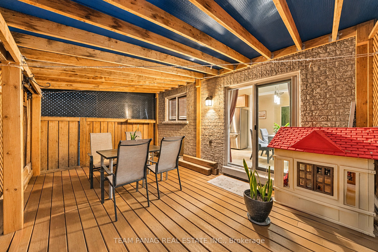
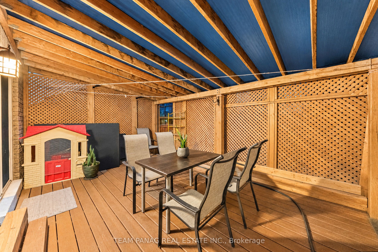
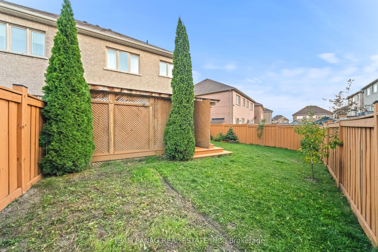
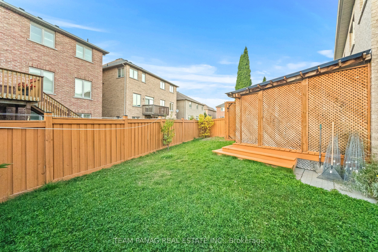
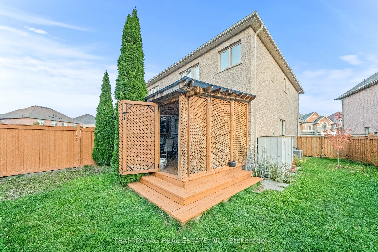
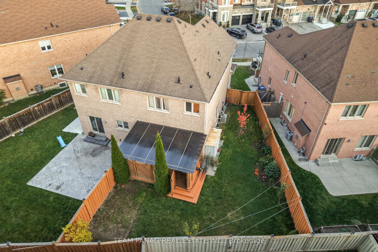
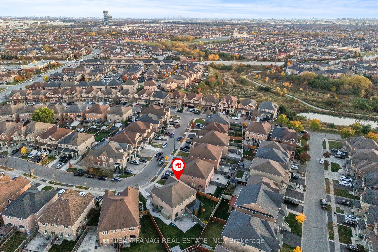
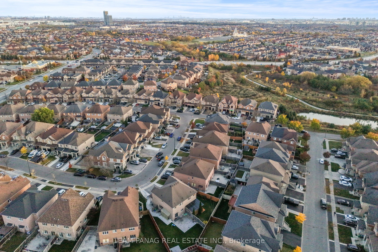
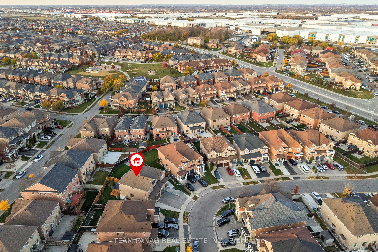
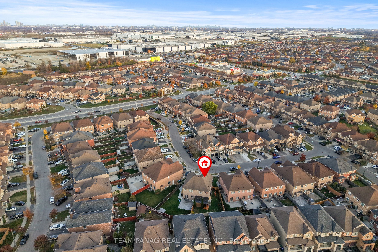
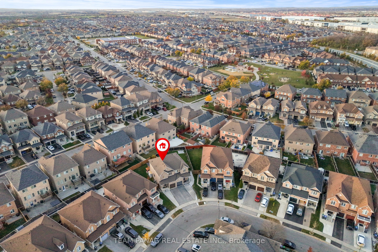
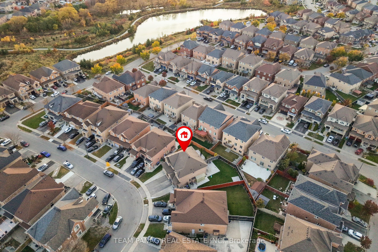
Immaculate Semi-Detached Home On A Premium Pie-Shaped Lot In Desirable Castlemore! Featuring 9' Ceilings, Hardwood & Ceramic Flooring, Spacious Great Room With Marble-Faced Gas Fireplace, Bright Eat-In Kitchen With S/S Appliances, Extended Cabinets & Walkout To Deck. Oak Staircase Leads To 3 Spacious Bedrooms With Large Closets & Hardwood Flooring. Primary Bedroom Boasts W/I Closet & 3-Pc Ensuite; 2nd & 3rd Bedrooms Share A 3-Pc Bath. Large Backyard Perfect For Summer Entertaining. 3-Car Parking (1 Garage + 2 Driveway). Direct Garage Access, Full Basement With 3-Pc Rough-In. Steps To FreshCo & Shoppers, With Easy Highway Access!
Details
| MLS # | W14139974 |
|---|---|
| Listing Type | For Sale |
| Style | House |
| Sub-Type | Resale |
| Status | New |
| Year | 0 |
| Days On Site | 1 |
| Listing Provided By | TEAM PANAG REAL ESTATE INC. | W14139974 20016900 |
Features
| Bed(s) | 3 |
|---|---|
| Bath(s) | 3 |
| Garage | 1 |
| Basement | Y |
| Story(s) | 2 |
| Acreage | 0.02 |
Interior
| Interior Features | Other |
|---|---|
| Heating Yes / No | Yes |
| Cooling Yes / No | Yes |
| Cooling | Central Air |
| Heat Source | Gas |
| Fireplace Yes / No | Yes |
| Rooms Total | 6 |
Exterior
| Roof | Asphalt Shingle |
|---|---|
| Foundation Details | Concrete |
| Lot Features | Irregular Lot |
| Construction Materials | Brick |
Parking
| Attached Garage Yes / No | Yes |
|---|---|
| Garage Yes / No | Yes |
| Parking Features | Private |
Utilities
| Sewer | Sewer |
|---|
Taxes
| Tax Annual Amount | 6219 |
|---|---|
| Tax Legal Description | Plan 43M 1810 Pt Black 96 Plan 43M 1826 Pt |
| Tax Year | 2025 |
Area Information
| Province | ON |
|---|---|
| County | Peel |
| City | Brampton |
| Postal Code | L6P 3J5 |
| Area | Bram East |
| Listing VS Median (in L6P 3J5) | |
Price: $849,000 low | high Med: $0 On site: 1 low | high Med: | |
Request a showing
Request a showing
Contact
Learn More About This Property

| Province | ON |
|---|---|
| County | Peel |
| City | Brampton |
| Postal Code | L6P 3J5 |
| Area | Bram East |
| Listing VS Median (in L6P 3J5) | |
Price: $849,000 low | high Med: $0 On site: 1 low | high Med: | |
Nearby Listings (Within 1/4 mile)
Price: $636K - $1.061M
sqft: 0 - 0
Listing Updated: November 2, 2026 at 1:41:07 PM PST
