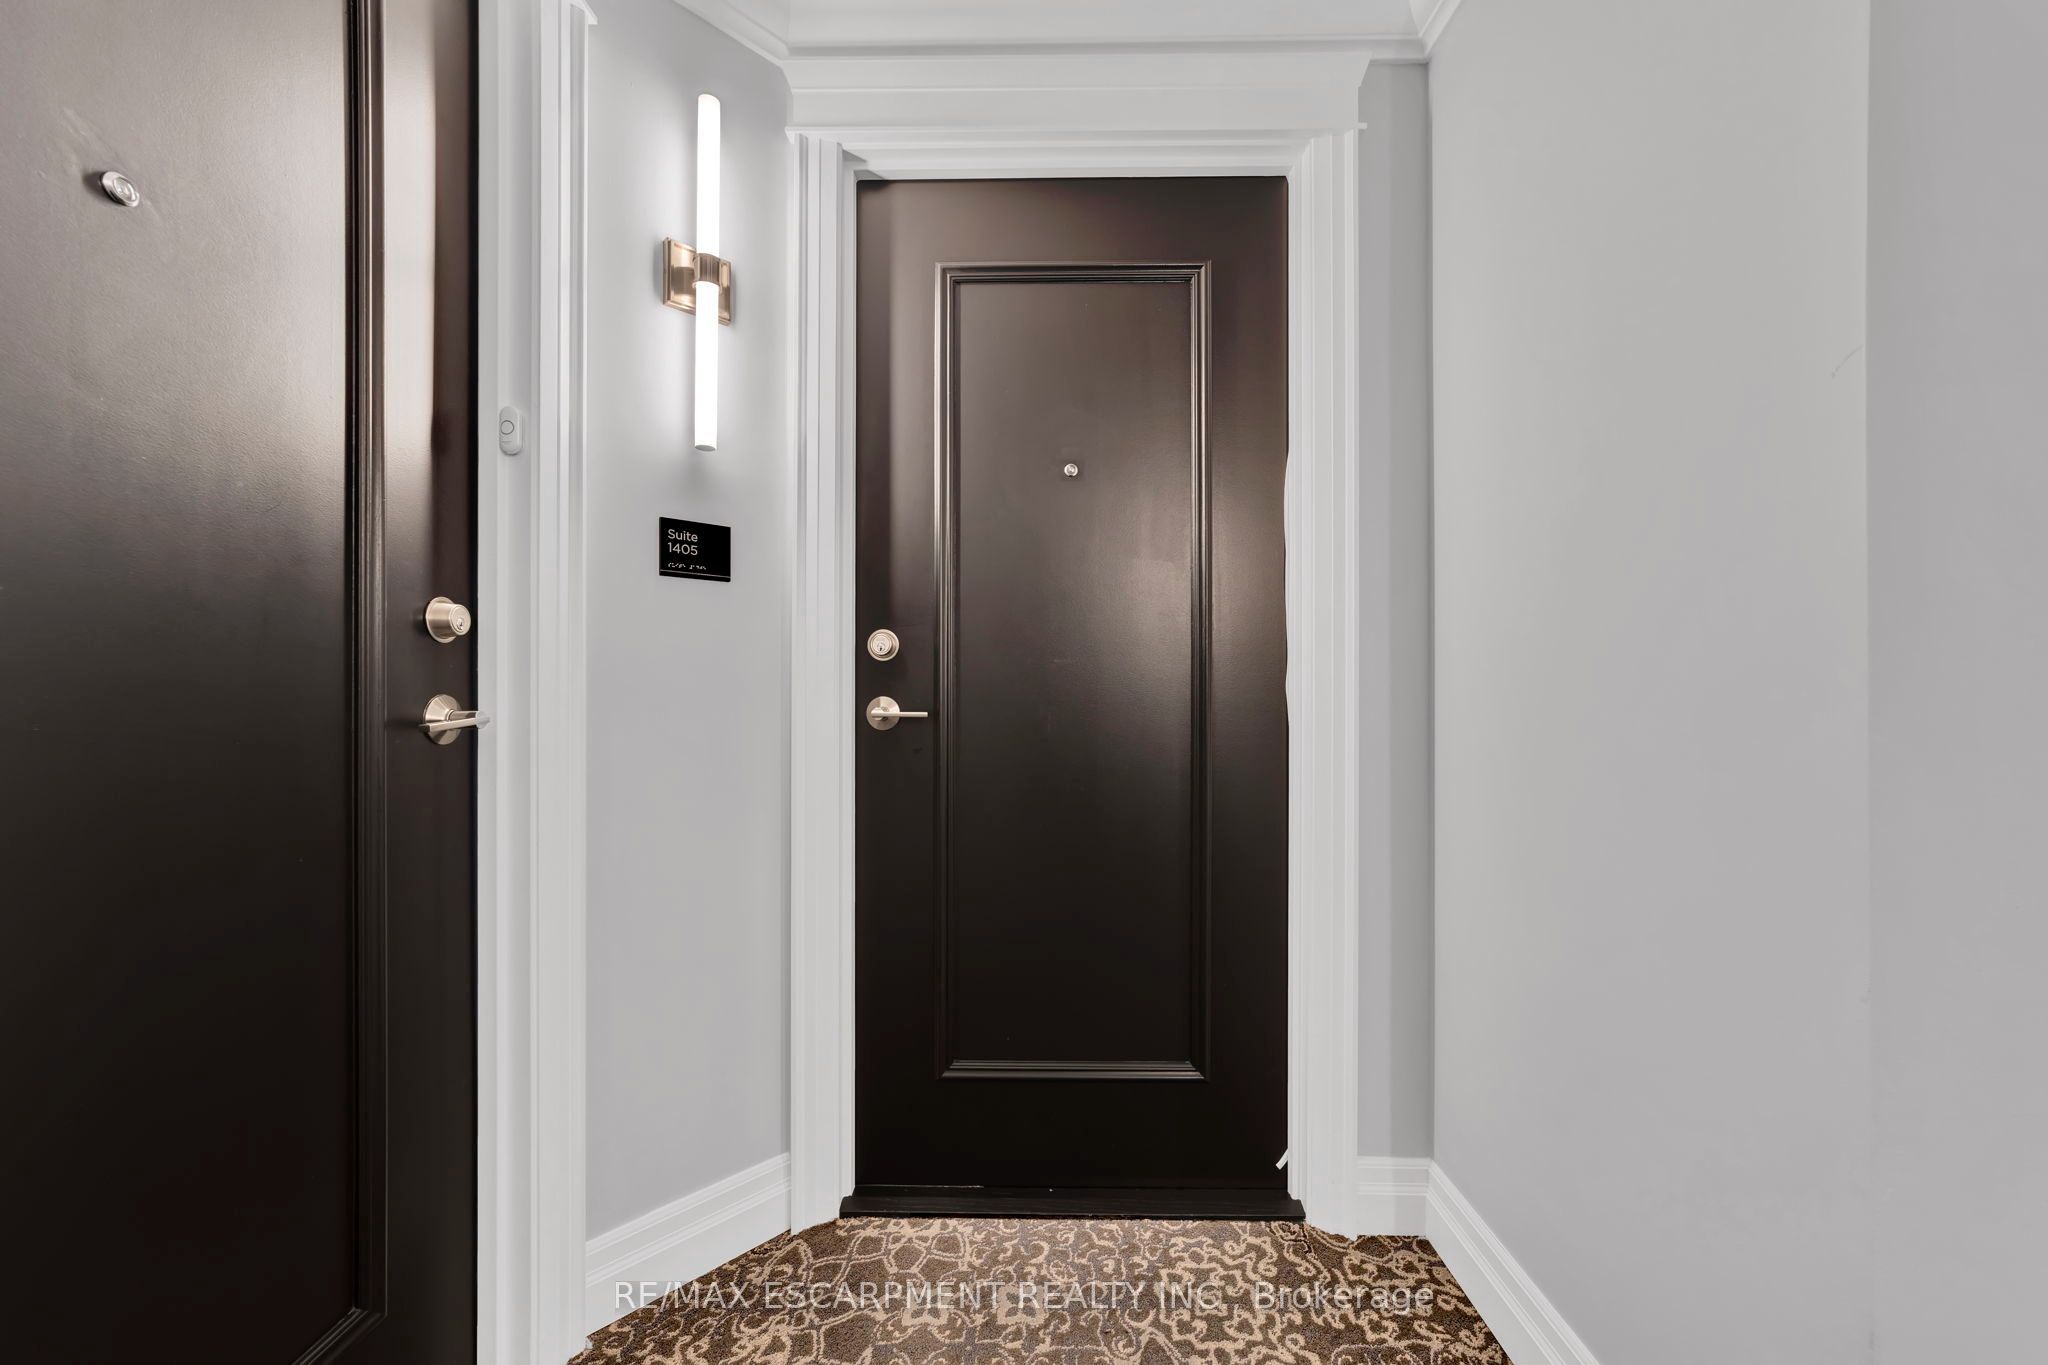
220 Forum Drive 1405,Mississauga, ON L4Z 4K1
Mississauga, ON L4Z 4K1

Description
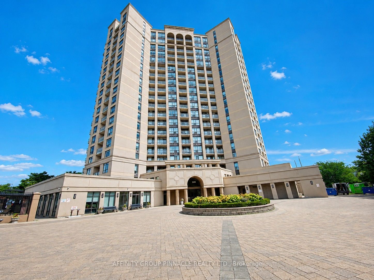
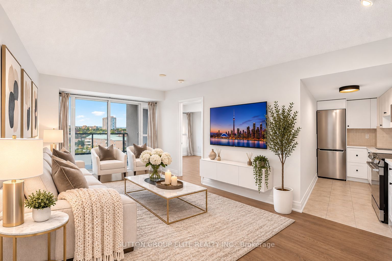
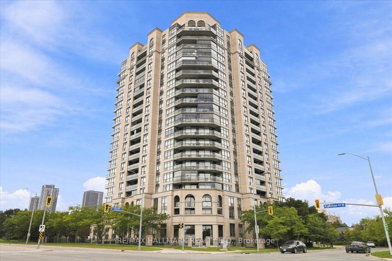
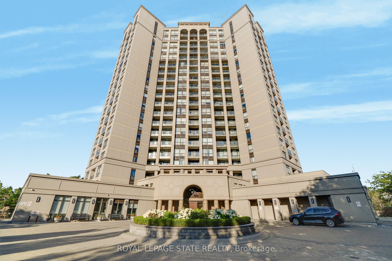
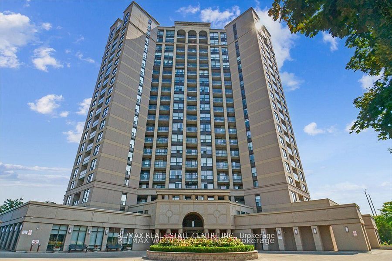
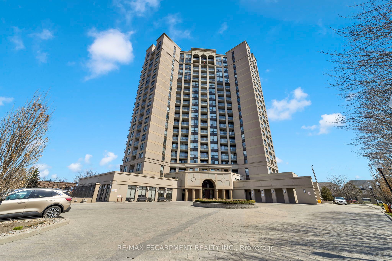
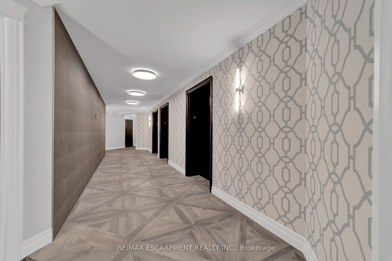
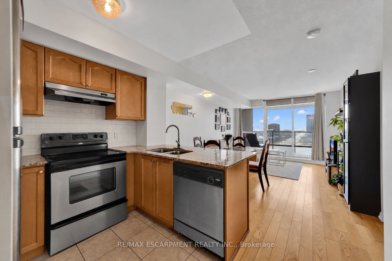
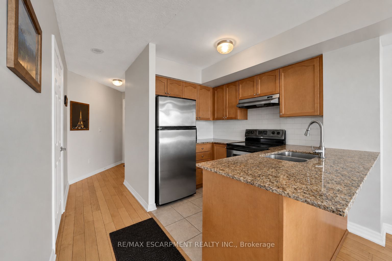
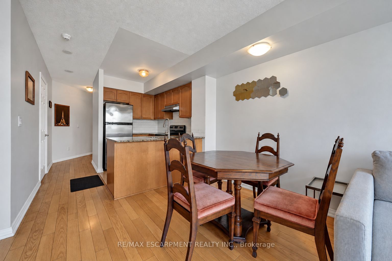
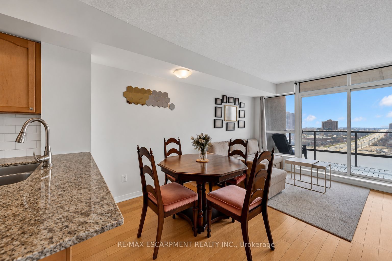
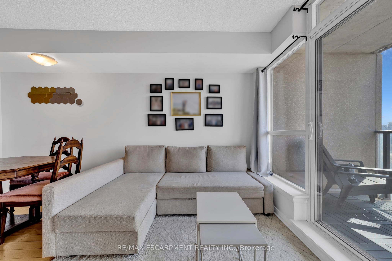
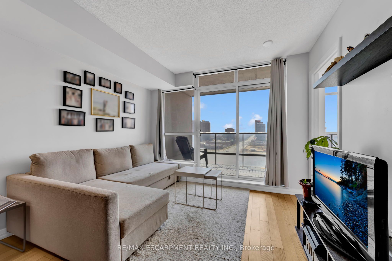
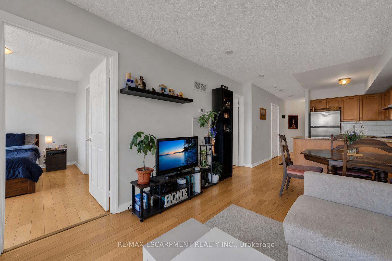
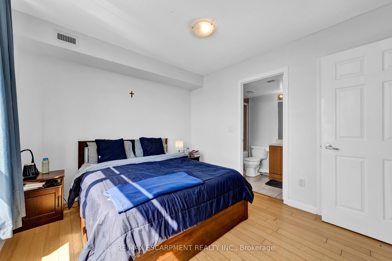
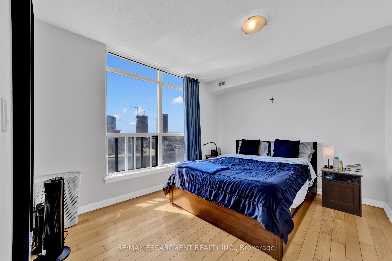
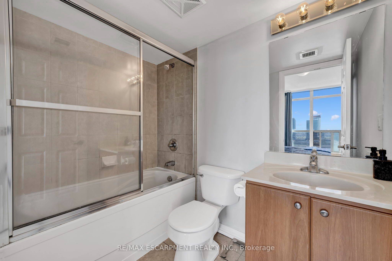
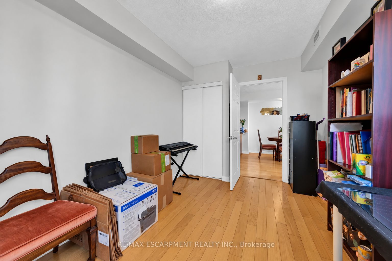
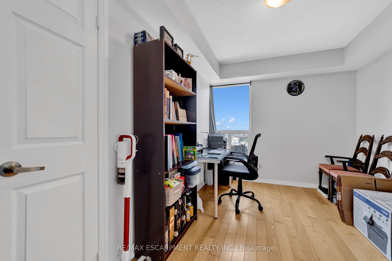
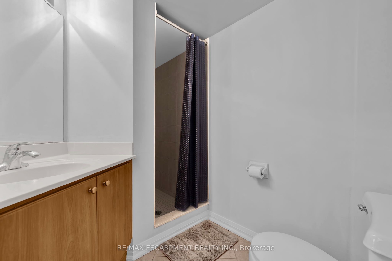
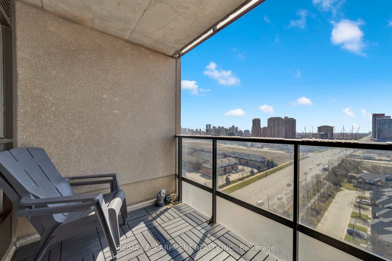
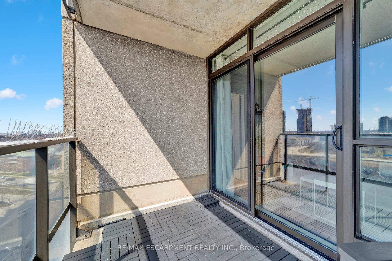
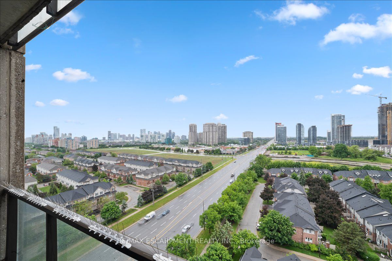
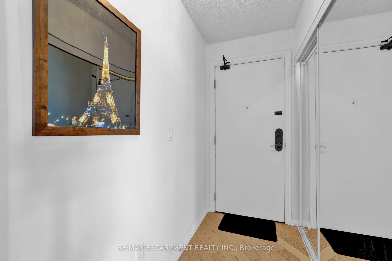
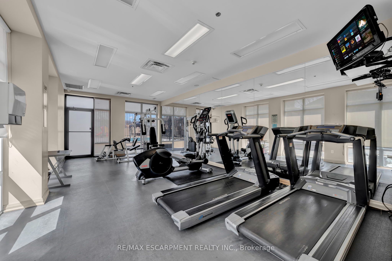
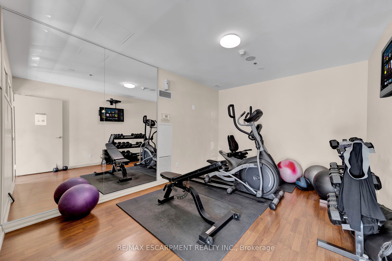
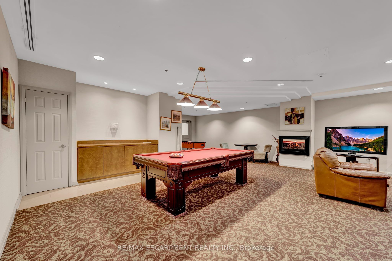
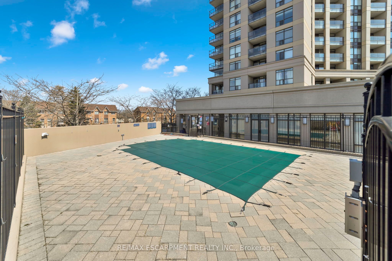
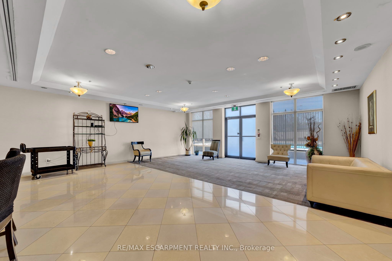
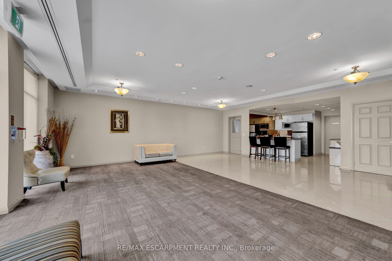
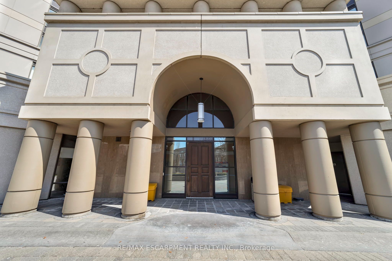
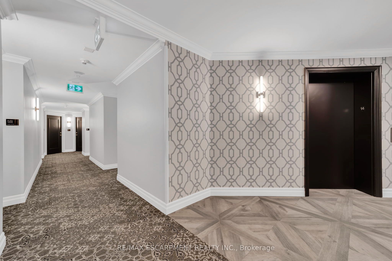
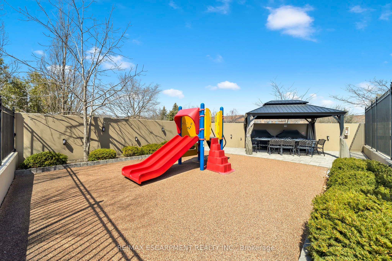
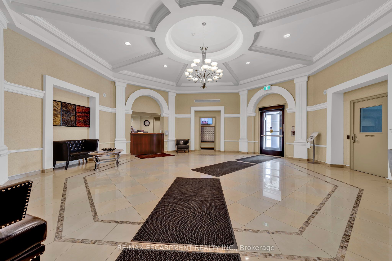
Welcome to Tuscany Gates, an exceptionally managed and well-maintained condominium offering a unique residential setting in the heart of Mississauga! This bright and spacious 2-bedroom suite offers approximately 760 sq. ft. of functional living space, featuring hardwood flooring, an open-concept kitchen with granite countertops, tile backsplash (2026) and breakfast bar, plus a generous living area with walkout to a private balcony. Enjoy desirable southwest exposure, an abundance of natural light and incredible sunset views! What truly sets Tuscany Gates apart is its location. Unlike many condominium developments surrounded by densely clustered high-rises, this standalone building enjoys a more open, residential setting, offering a sense of space and separation while remaining close to everything Mississauga has to offer. Residents enjoy an excellent selection of amenities, including an outdoor pool and patio, children's playground, community BBQ area, fitness centre, party room, billiards and games room, along with ample visitor parking (both above and underground) for added convenience. Conveniently located just minutes from Square One Shopping Centre, grocery stores, restaurants, parks, public transit and major highways including the 403, 401 and 410. An exceptional opportunity to enjoy comfortable condo living in a well-established community that combines a peaceful residential atmosphere with outstanding everyday convenience!
Details
| MLS # | W14099202 |
|---|---|
| Listing Type | For Sale |
| Style | Condominium |
| Building Name | Tuscany Gates |
| HOA Dues | $629 |
| Sub-Type | Resale |
| Status | New |
| Year | 0 |
| Days On Site | 26 |
| Listing Provided By | RE/MAX ESCARPMENT REALTY INC. | W14099202 184015 |
Features
| Bed(s) | 2 |
|---|---|
| Bath(s) | 2 |
| Garage | 1 |
Interior
| Interior Features | None |
|---|---|
| Cooling | Central Air |
| Heat Source | Gas |
| Fireplace Yes / No | No |
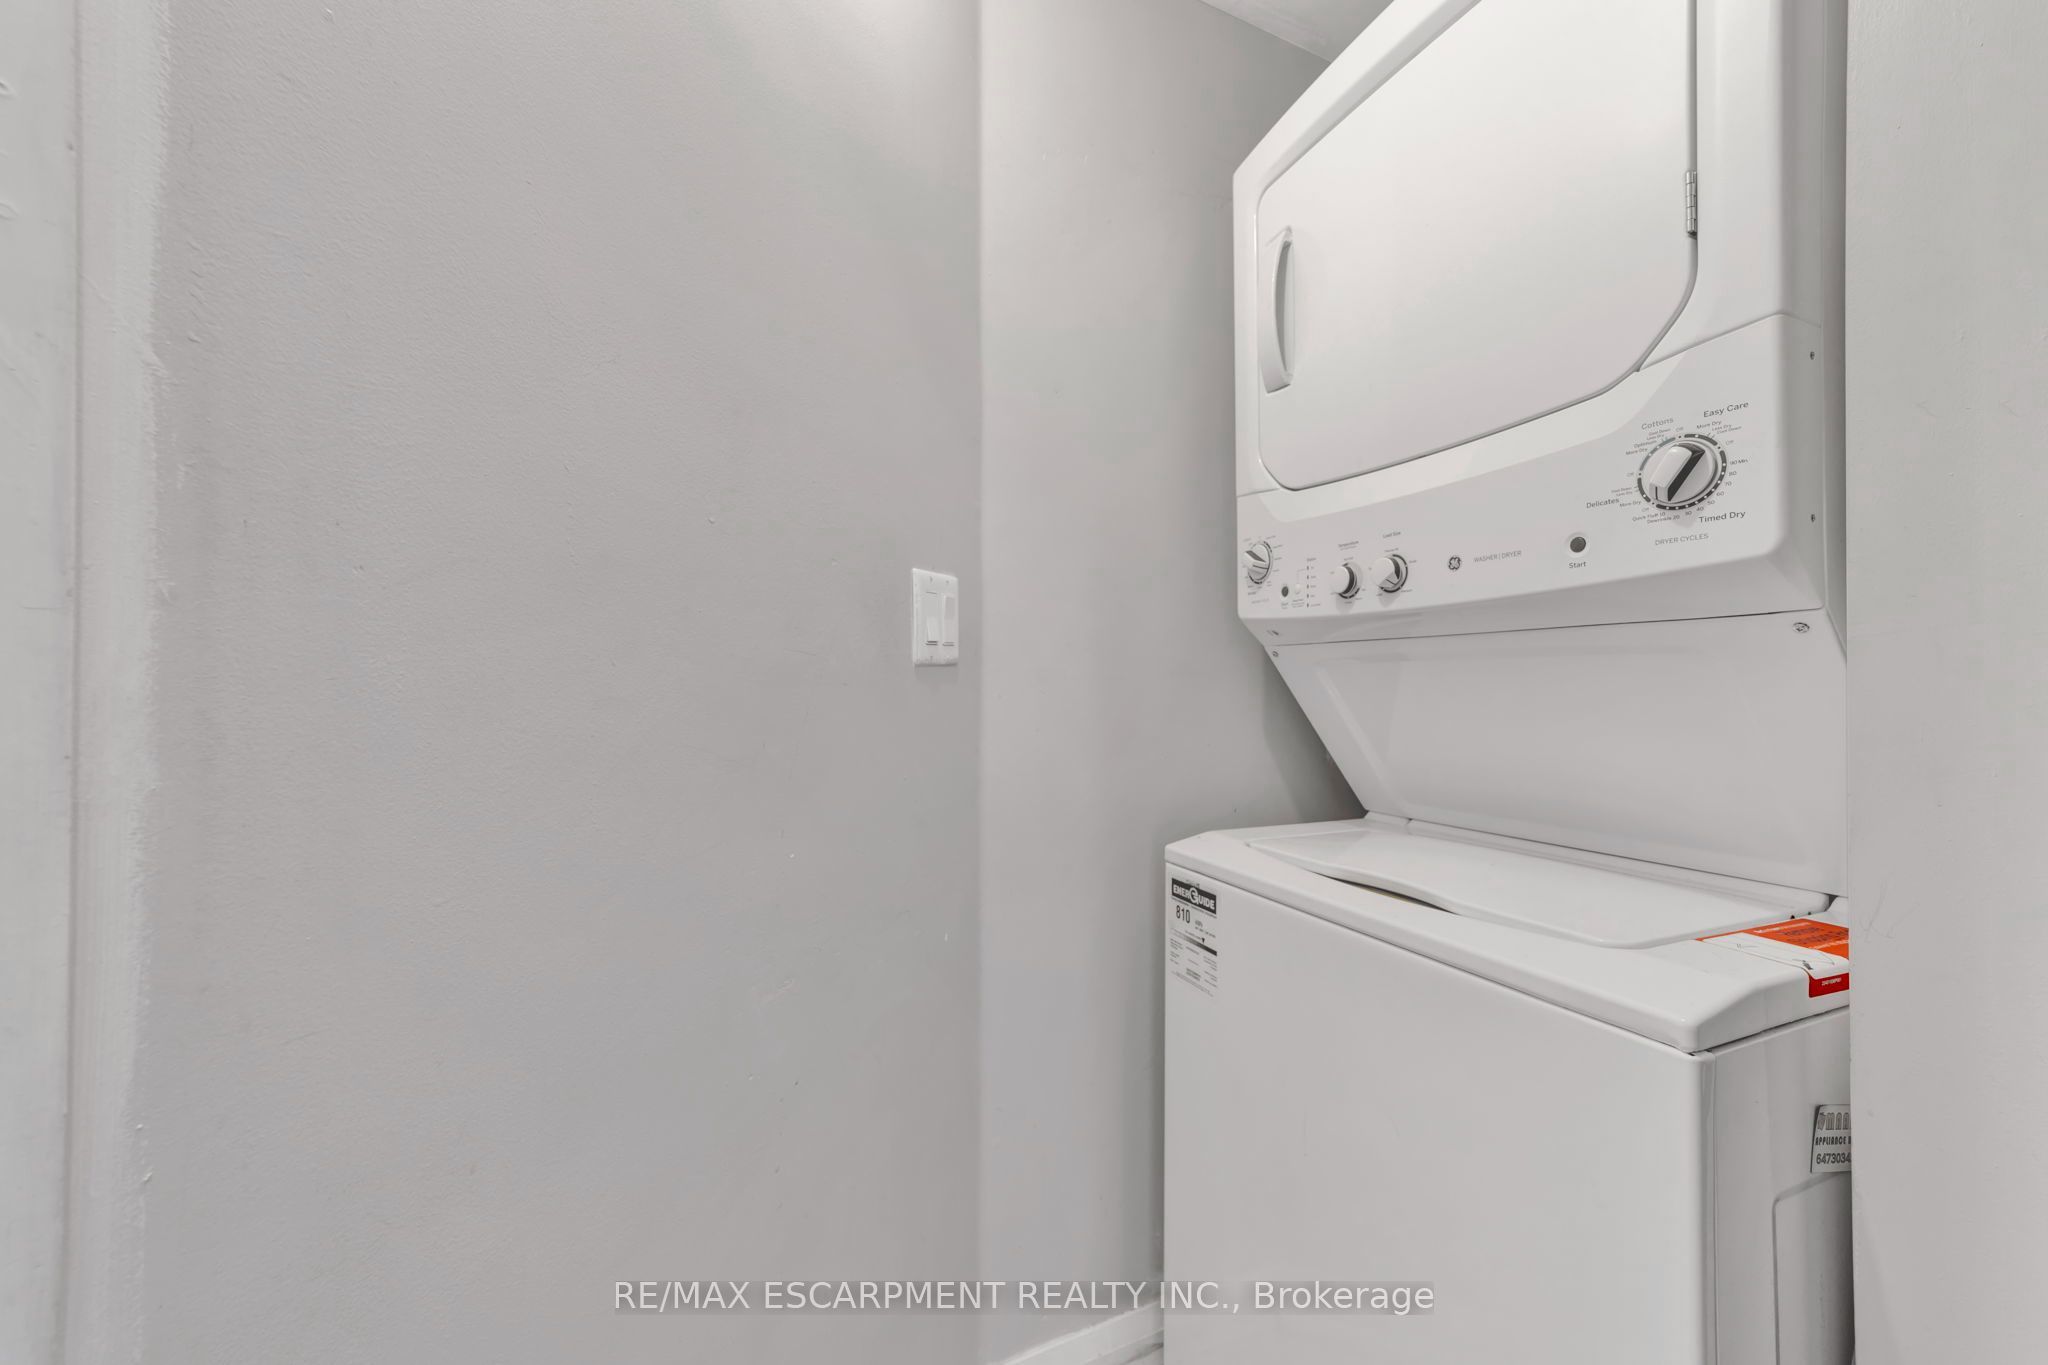
| Laundry Features | In-Suite Laundry |
Exterior
| Construction Materials | Stucco (Plaster) |
|---|
Parking
| Garage Yes / No | Yes |
|---|---|
| Parking Features | Underground |
Taxes
| Tax Annual Amount | 2980.85 |
|---|---|
| Tax Year | 2026 |
Area Information
| Province | ON |
|---|---|
| County | Peel |
| City | Mississauga |
| Postal Code | L4Z 4K1 |
| Area | Hurontario |
| Listing VS Median (in L4Z 4K1) | |
Price: $510,000 low | high Med: $0 On site: 26 low | high Med: | |
Request a showing
Request a showing
Contact
Learn More About This Property

| Province | ON |
|---|---|
| County | Peel |
| City | Mississauga |
| Postal Code | L4Z 4K1 |
| Area | Hurontario |
| Listing VS Median (in L4Z 4K1) | |
Price: $510,000 low | high Med: $0 On site: 26 low | high Med: | |