226 Marshall Avenue,Welland, ON L3C 2N4
Welland, ON L3C 2N4

Description
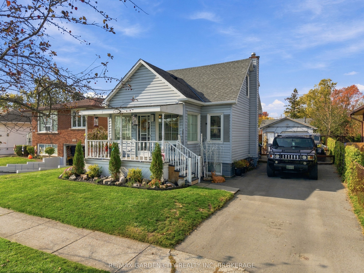
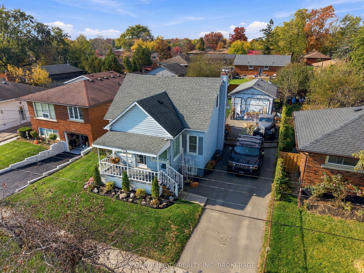
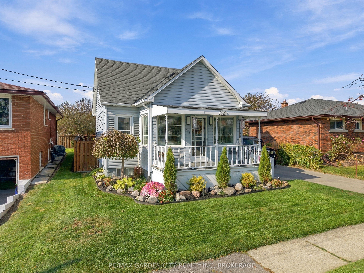
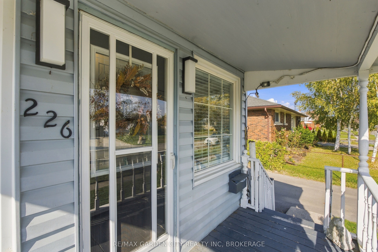
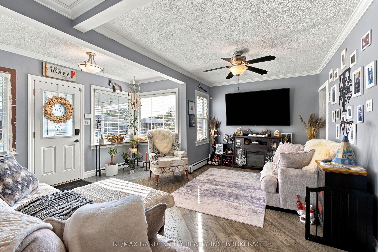
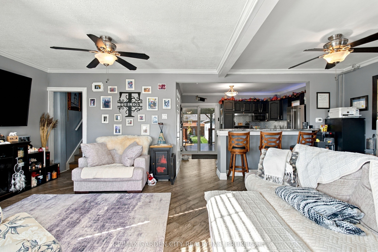
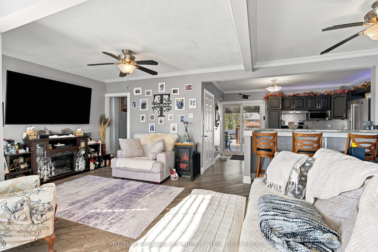
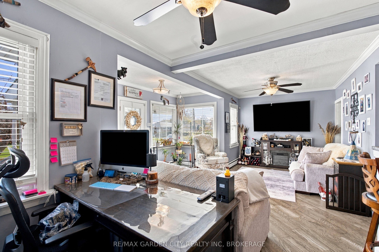
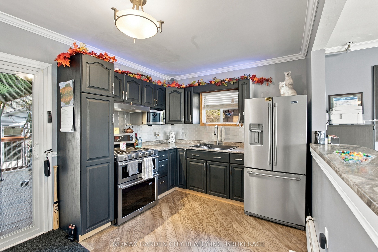
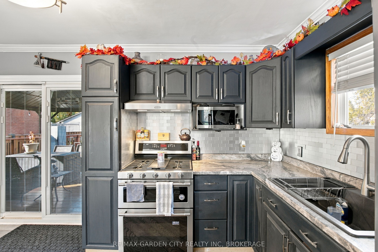
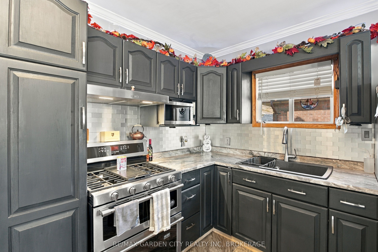
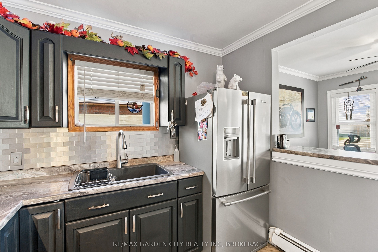
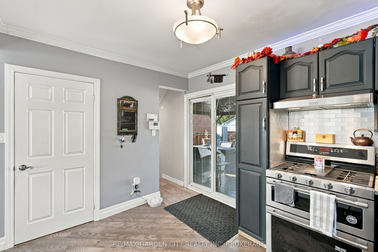
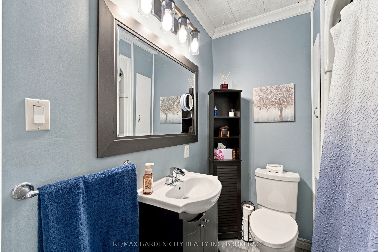
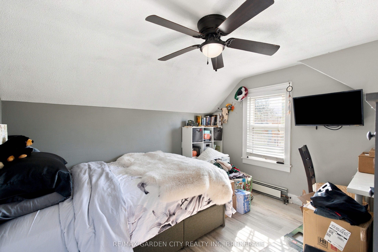
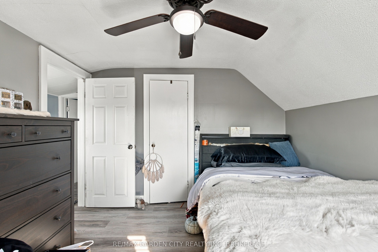
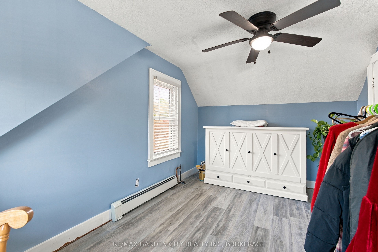
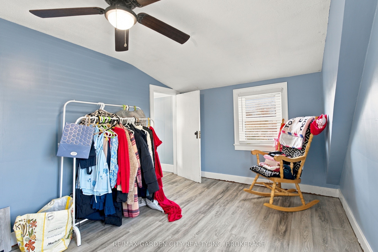
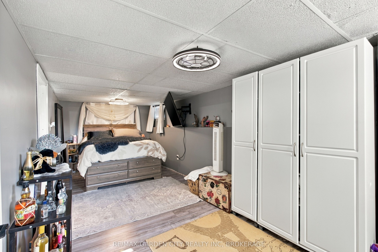
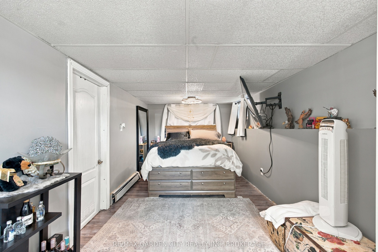
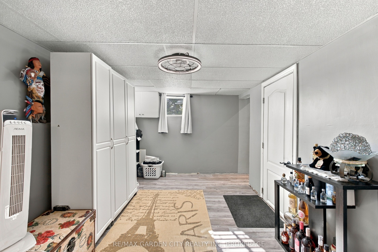
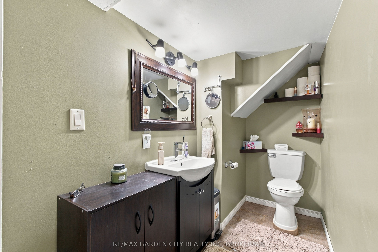
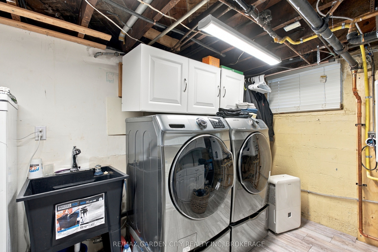
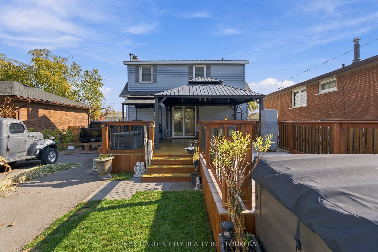
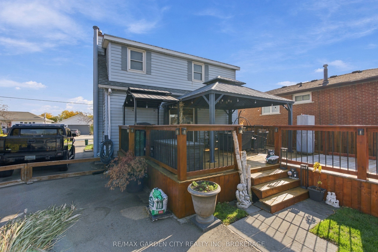
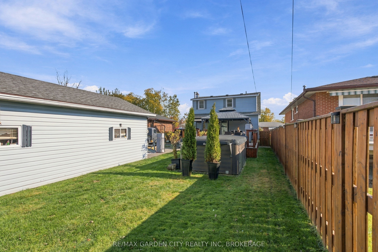
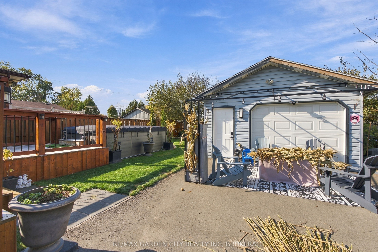
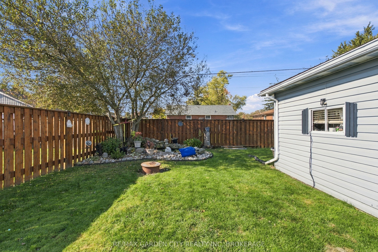
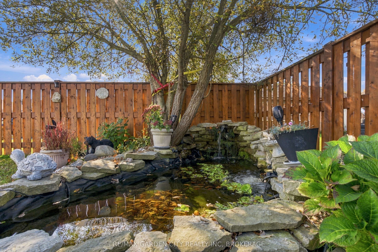
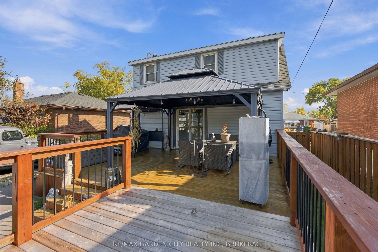
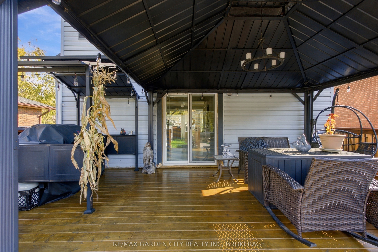
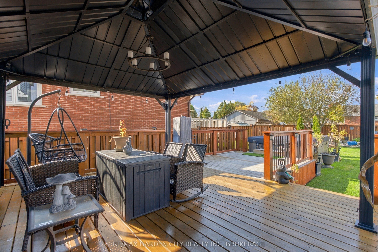
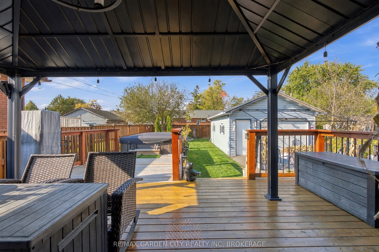
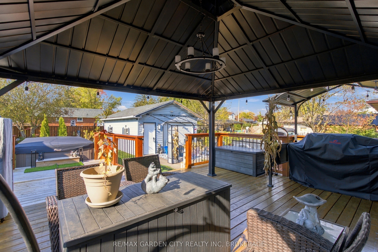
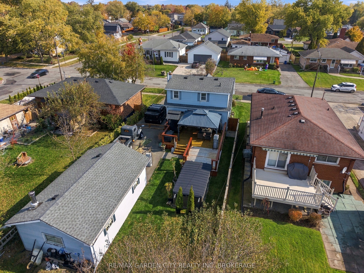
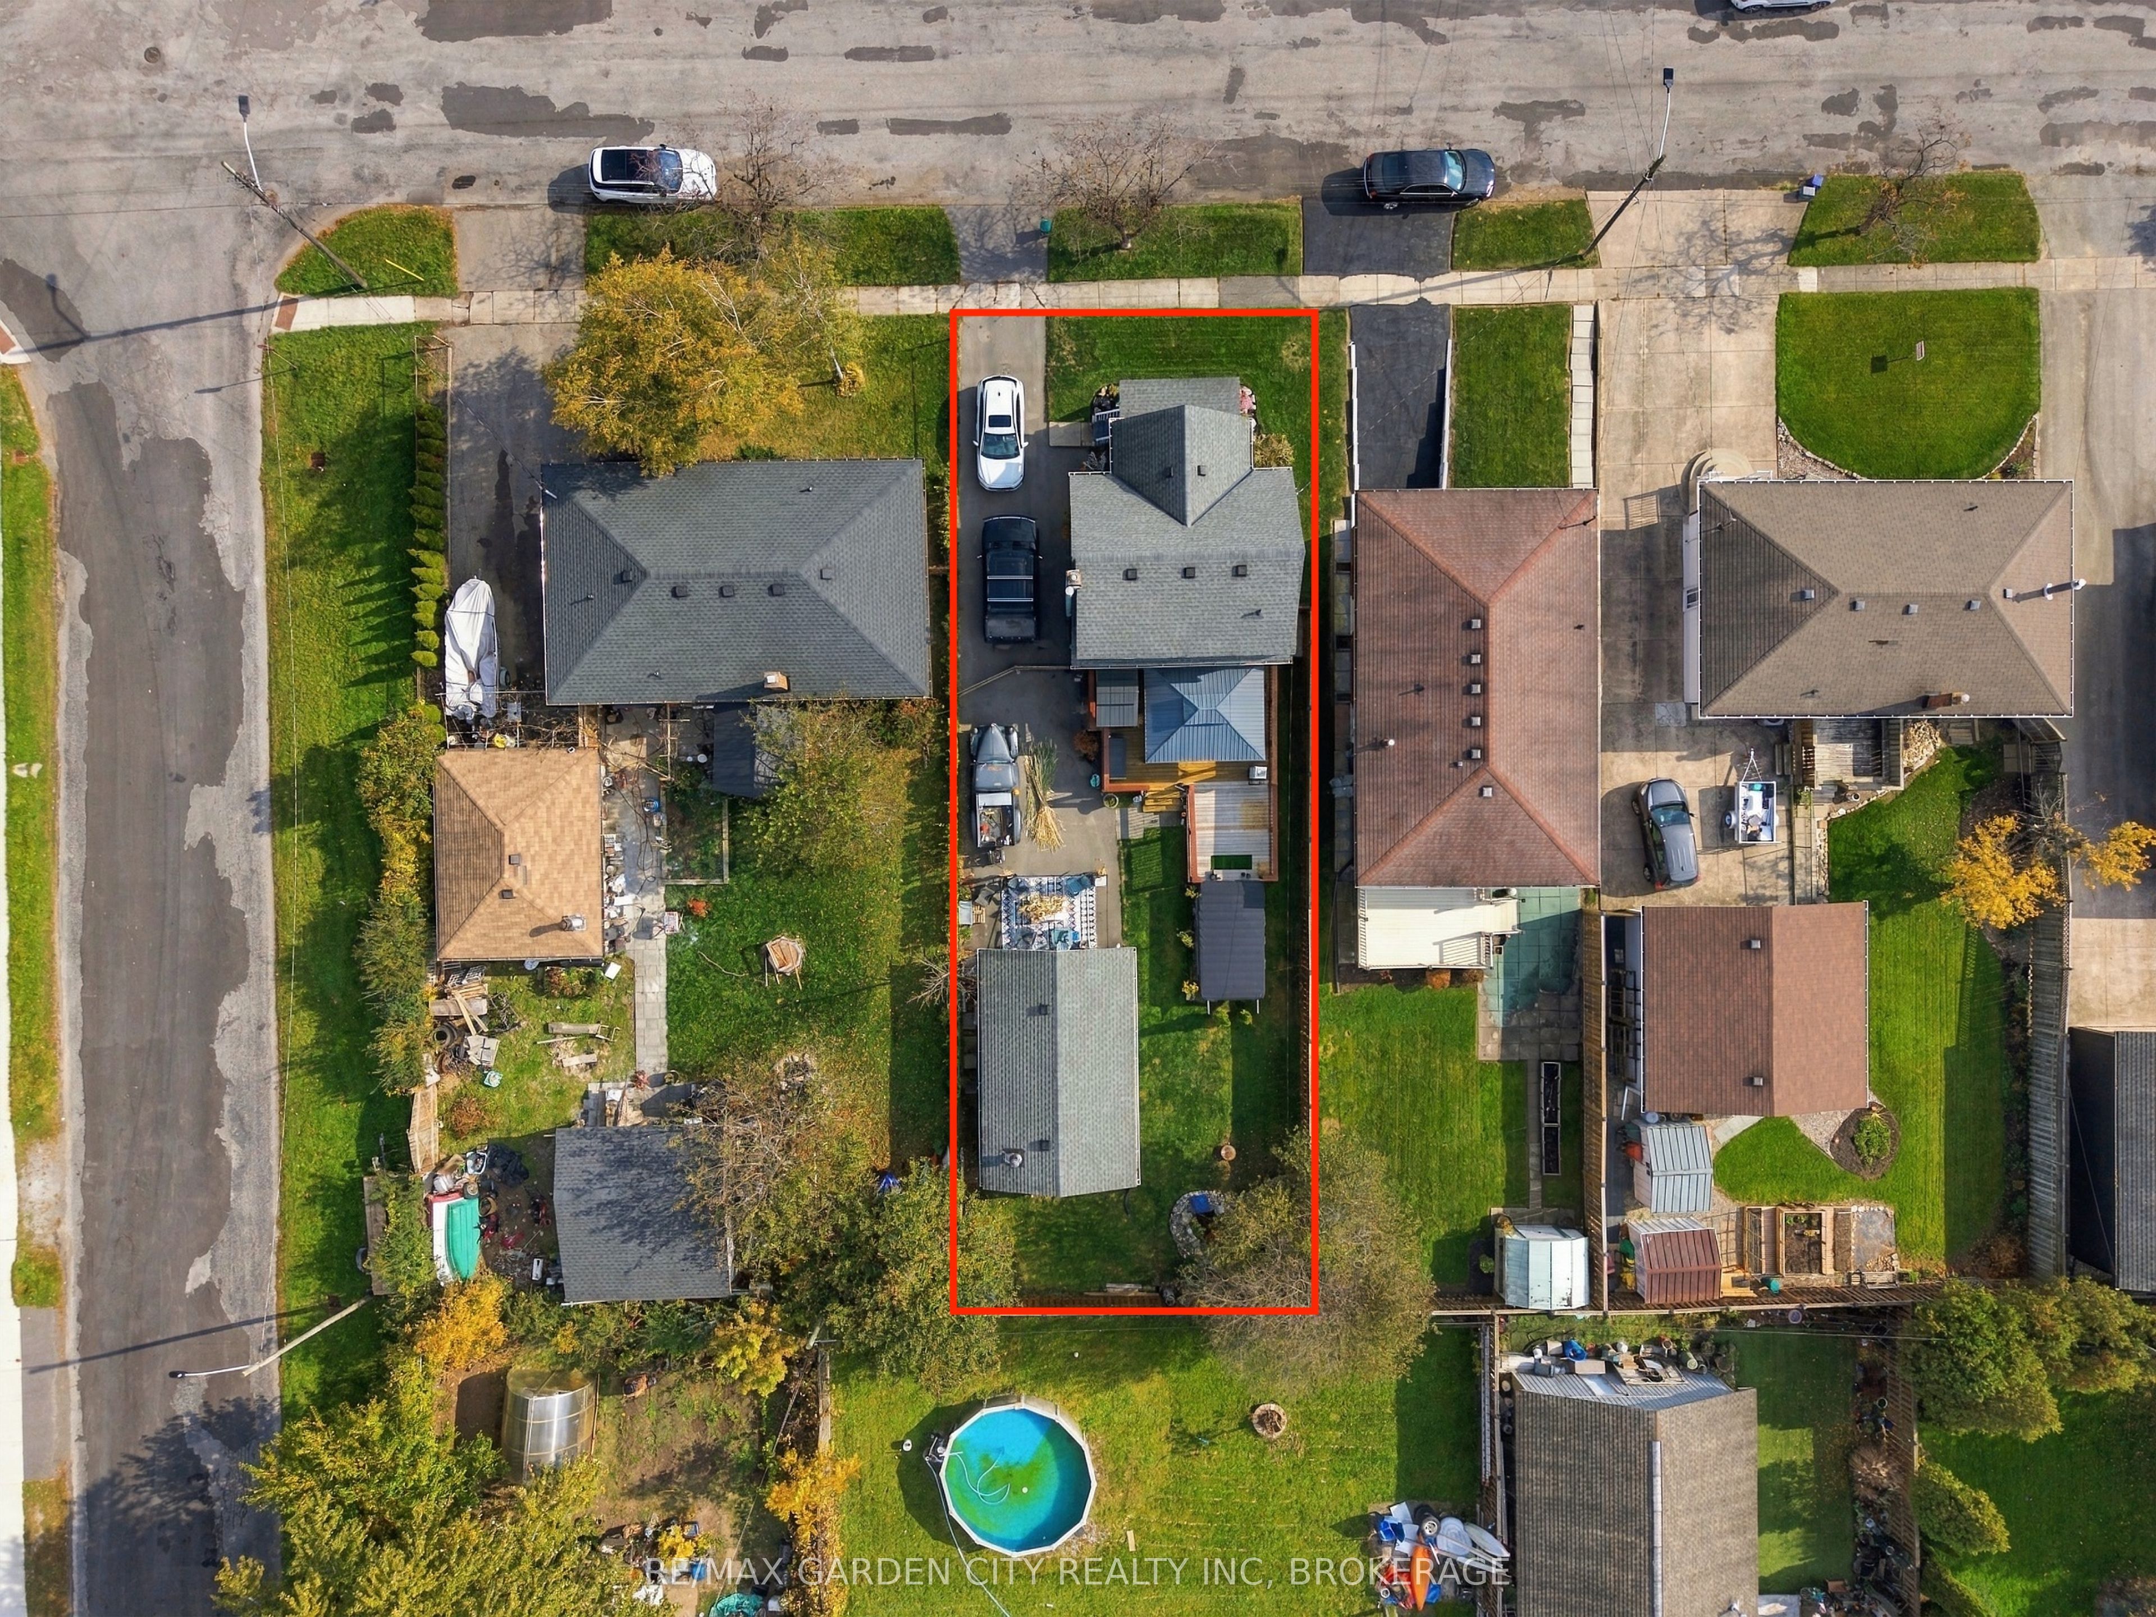
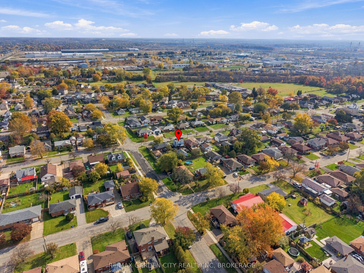
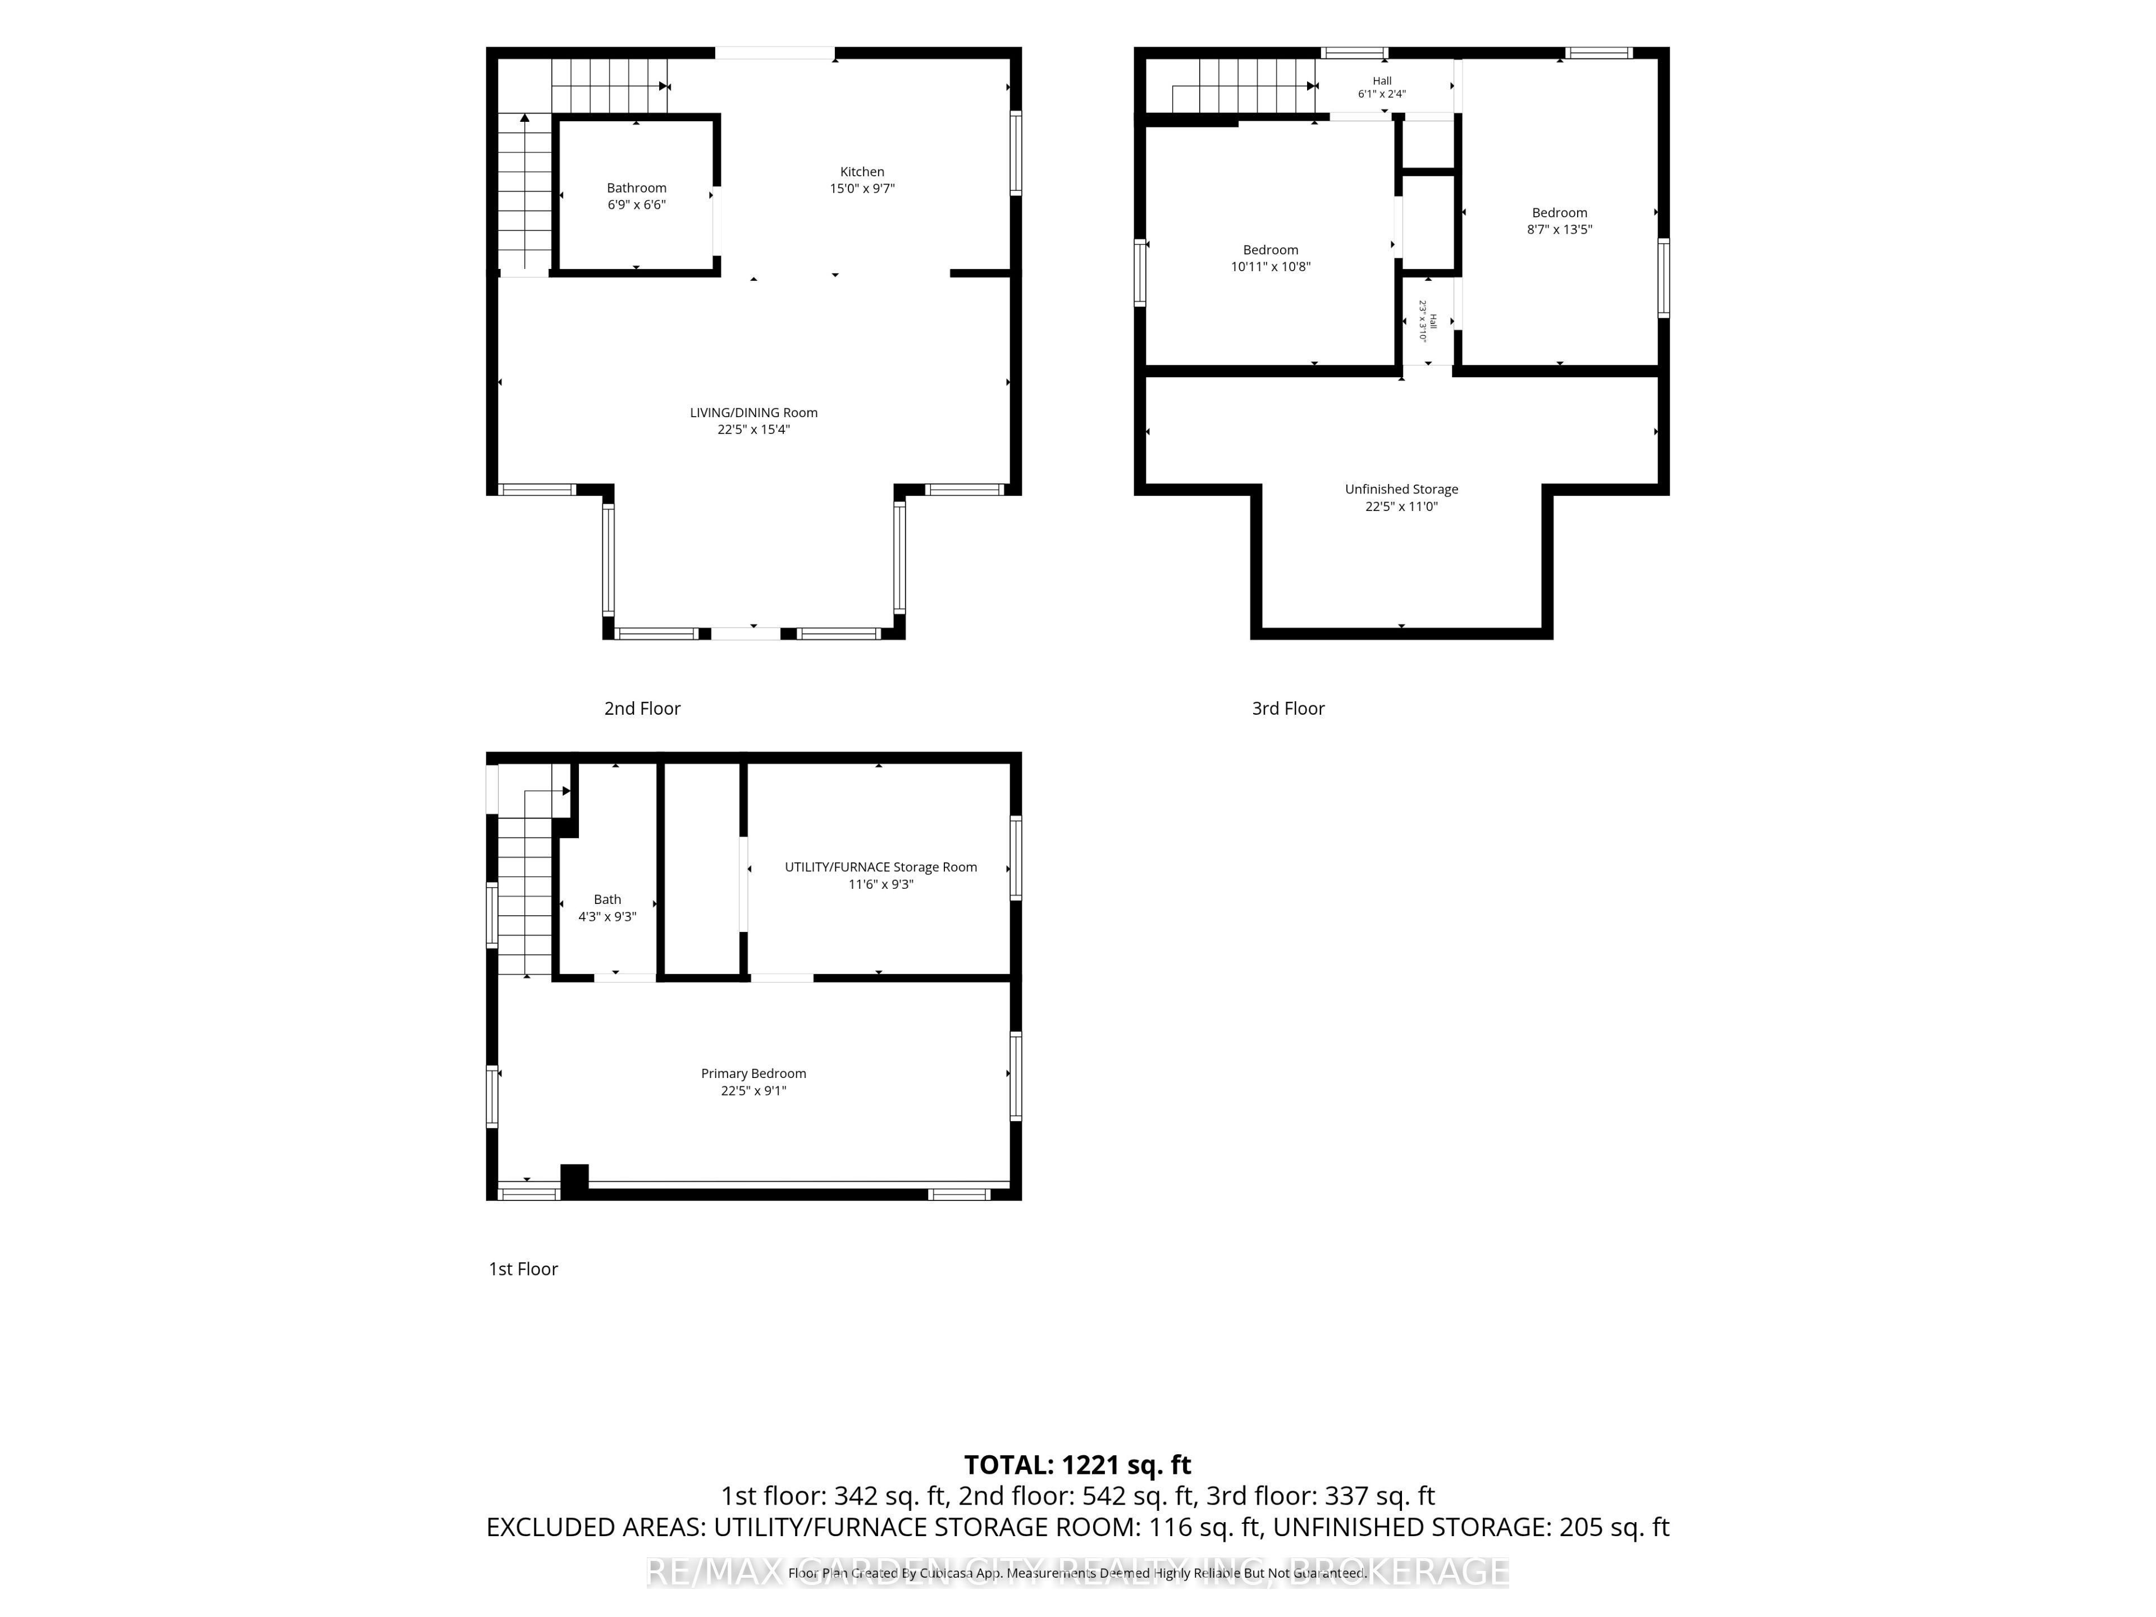
Your Opportunity to Own in Welland Starts Here! Discover the possibilities in this versatile 1.5-storey home, ideally situated in a peaceful, established, family-friendly neighbourhood. Offering flexible living space, functional updates, and a fantastic outdoor setting, this property is worth exploring. The main floor features an updated open-concept kitchen, living, and dining area, creating a welcoming atmosphere for everyday living and entertaining, complemented by newer appliances. Upstairs, two bedrooms provide comfortable accommodations, with the second-storey bedroom offering plenty of storage. The basement features the primary bedroom, providing a separate retreat, along with a convenient 2-piece bathroom with a shower rough-in for added future potential. Additional basement highlights include a new washer and dryer, a new boiler, and new on-demand hot water system, with a walkup/out adding practical value and everyday convenience. Step outside to enjoy the expansive deck overlooking the fenced backyard, offering an inviting setting for summer barbecues, outdoor entertaining, gardening, or simply unwinding in your own private space. An impressive oversized 1.5-car garage, complete with hydro and a wood stove, offers exceptional room for vehicle storage, hobbies, projects, or a workshop. Conveniently located close to parks, schools, public transportation, medical services, greenspace, the Welland River, and the scenic Welland Canal, with everyday amenities nearby. Whether you're a first-time buyer, growing household, or seeking a property with adaptable living space, this home offers plenty to appreciate. Explore the potential, enjoy the location, and make this Welland property your own!
Details
| MLS # | X14126976 |
|---|---|
| Listing Type | For Sale |
| Style | House |
| Sub-Type | Resale |
| Status | New |
| Year | 0 |
| Days On Site | 16 |
| Listing Provided By | RE/MAX GARDEN CITY REALTY INC, BROKERAGE | X14126976 056503 |
Features
| Bed(s) | 3 |
|---|---|
| Bath(s) | 2 |
| Garage | 1 |
| Basement | Y |
| Story(s) | 1 |
| Acreage | 0.12 |
| Water Front | None |
Interior
| Interior Features | On Demand Water Heater, Sump Pump |
|---|---|
| Cooling Yes / No | Yes |
| Cooling | Other |
| Heat Source | Gas |
| Fireplace Yes / No | No |
Exterior
| Exterior Features | Deck |
|---|---|
| Roof | Asphalt Shingle |
| Foundation Details | Concrete Block |
| Construction Materials | Vinyl Siding |
Parking
| Garage Yes / No | Yes |
|---|---|
| Parking Features | Private, Other |
Utilities
| Sewer | Sewer |
|---|
Taxes
| Tax Annual Amount | 2675.15 |
|---|---|
| Tax Legal Description | PCL 12-3 SEC M1; PT LT 12 PL M1, PT 1 59R1058, AS CONFIRMED BY 59BA161, PLAN M1 IS NOT A PLAN OF SUBDIVISION WITHIN THE MEANING OF THE PLANNING ACT ; WELLAND |
| Tax Year | 2026 |
Area Information
| Province | ON |
|---|---|
| County | Niagara |
| City | Welland |
| Postal Code | L3C 2N4 |
| Area | 772 Broadway |
| Listing VS Median (in L3C 2N4) | |
Price: $499,900 low | high Med: $0 On site: 16 low | high Med: | |
Request a showing
Request a showing
Contact
Learn More About This Property

| Province | ON |
|---|---|
| County | Niagara |
| City | Welland |
| Postal Code | L3C 2N4 |
| Area | 772 Broadway |
| Listing VS Median (in L3C 2N4) | |
Price: $499,900 low | high Med: $0 On site: 16 low | high Med: | |