New Listing
229 Applewood Street,Blandford-Blenheim, ON N0J 1S0
Blandford-Blenheim, ON N0J 1S0

Description
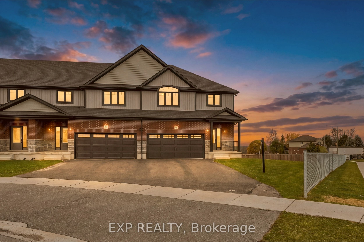
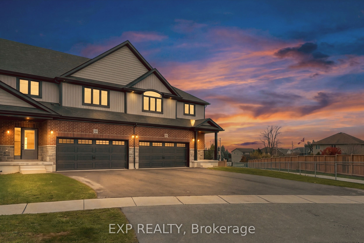
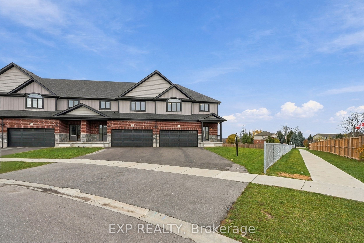
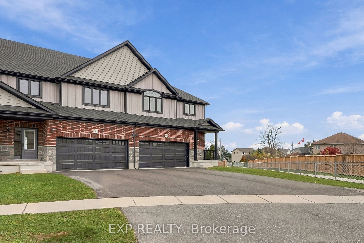
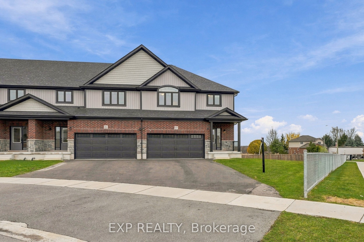
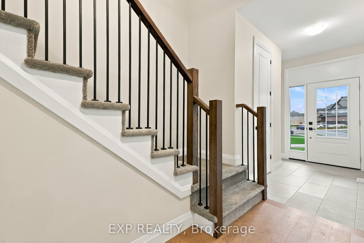
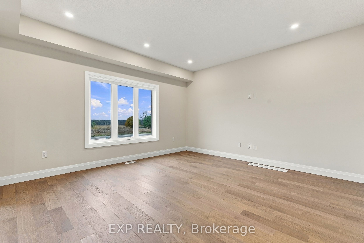
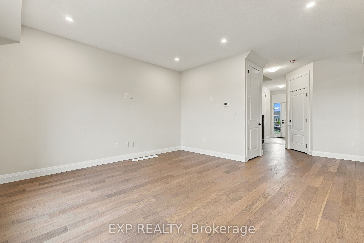
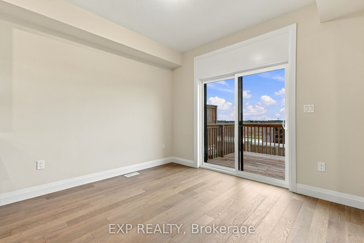
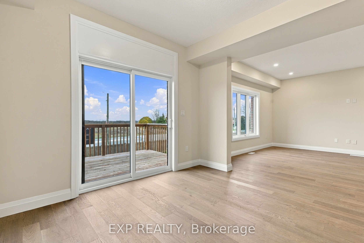
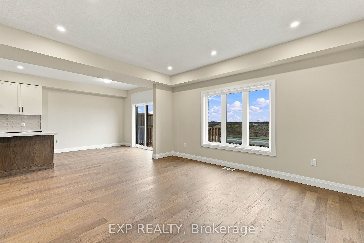
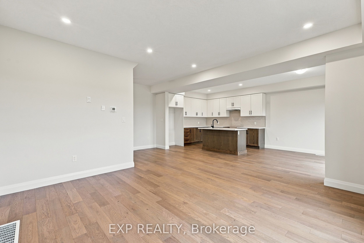
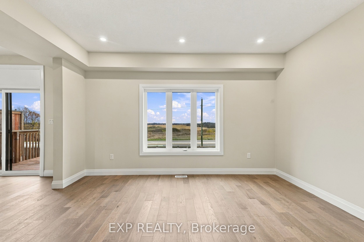
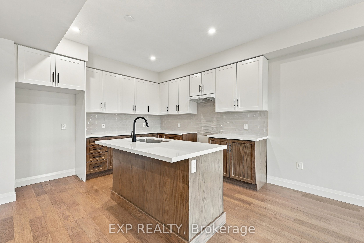
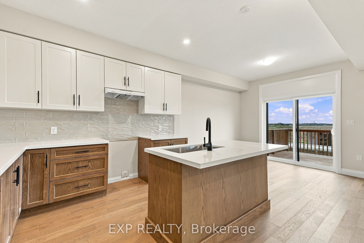
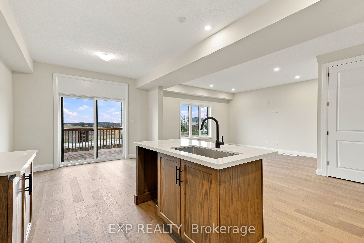
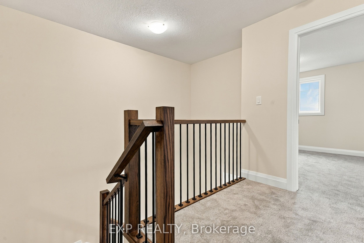
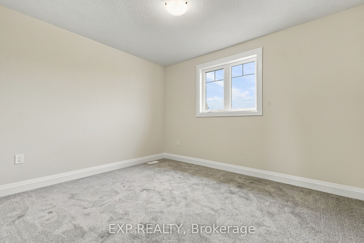
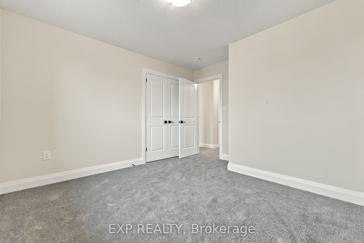
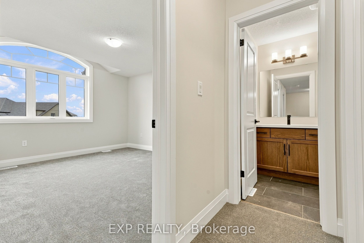
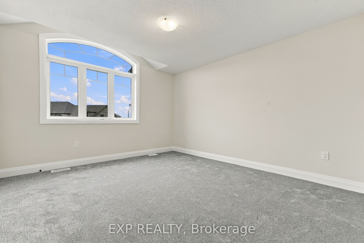
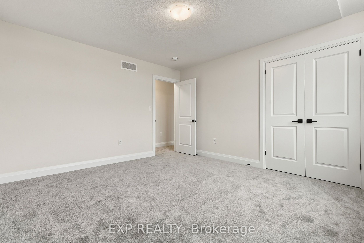
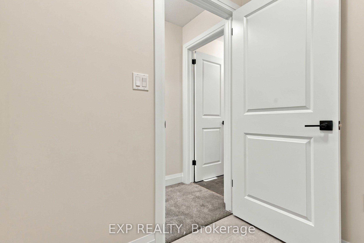
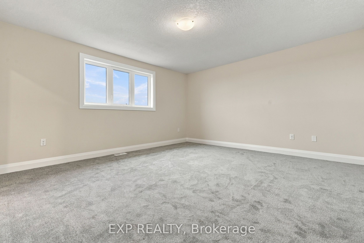
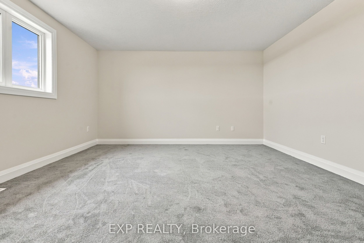
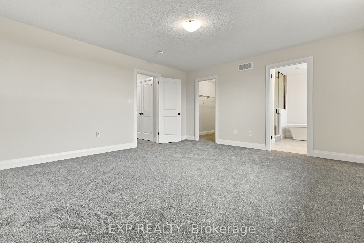
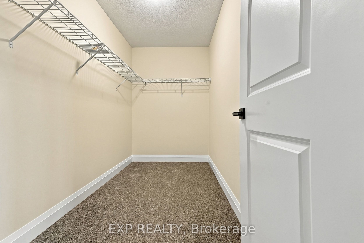
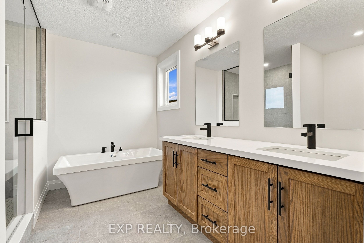
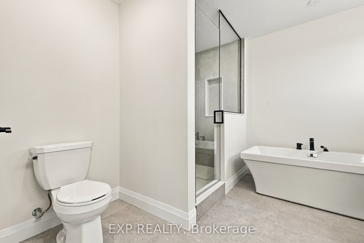
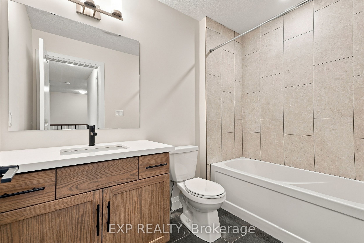
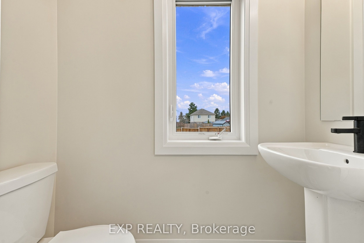
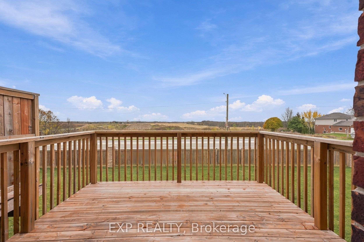
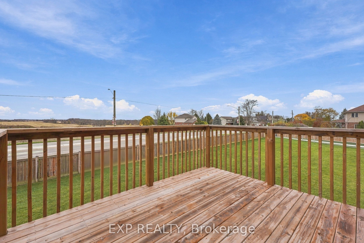
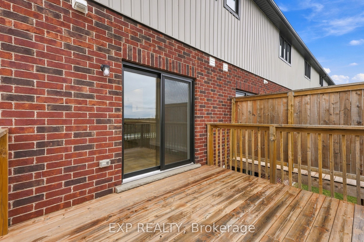
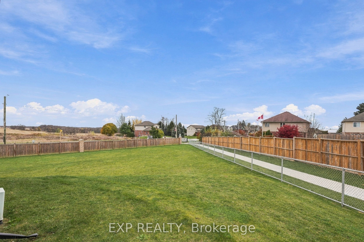
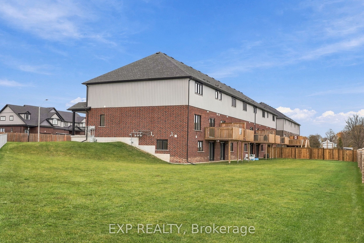
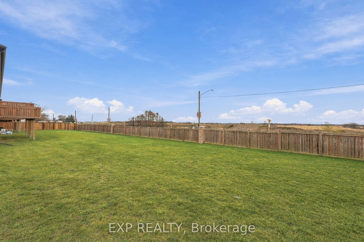
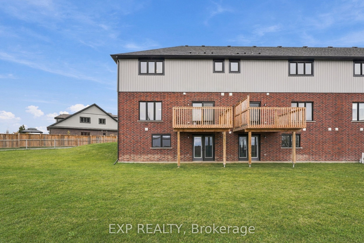
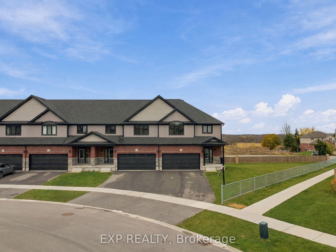
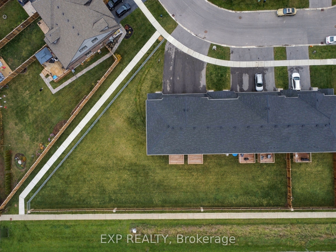
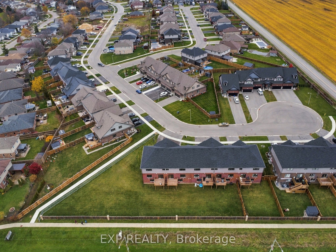
Move in fall 2026! Price reflects HST REBATE of over $60,000! Step into this stunning 3 bedroom, two storey freehold townhome and prepare to fall in love! Bathed in natural light and boasting an unbeatable layout, this home feels more like a detached house than a townhouse - with all the perks and none of the headaches! Open concept main floor with large kitchen and living space perfect for entertaining. Upstairs you will find spacious bedrooms, including a jaw dropping luxury primary suite with a spa-like ensuite you'll never want to leave (think soaking tub, separate shower, and all the high end finishes!). Rare walk out basement - endless potential for a rec room, home gym, in-law suite, or the ultimate man-cave. Pressure treated deck off the back. Ideal for summer bbq's, morning coffees, or just soaking up the peaceful Plattsville vibes. Double car garage - say goodbye to brushing snow off your car all winter! Room for two vehicles and all your toys. Low maintenance lifestyle in a friendly, quiet community. Just minutes to the 401, Kitchener-Waterloo, and all the amenities you need. This isn't just a townhouse - it's your next chapter! Modern finishes, tons of storage, and that perfect blend of country charm with city convenience. Homes like this don't last long in Plattsville!
Details
| MLS # | X14182542 |
|---|---|
| Listing Type | For Sale |
| Style | House |
| Sub-Type | Resale |
| Status | New |
| Year | 0 |
| Days On Site | 3 |
| Listing Provided By | EXP REALTY | X14182542 285417 |
Features
| Bed(s) | 3 |
|---|---|
| Bath(s) | 3 |
| Garage | 2 |
| Basement | Y |
| Story(s) | 2 |
| Acreage | 0.12 |
Interior
| Interior Features | Air Exchanger, On Demand Water Heater, Sump Pump |
|---|---|
| Cooling | None |
| Heat Source | Gas |
| Fireplace Yes / No | No |
Exterior
| Exterior Features | Deck |
|---|---|
| Roof | Fibreglass Shingle |
| Foundation Details | Poured Concrete |
| Construction Materials | Vinyl Siding, Brick |
Parking
| Garage Yes / No | Yes |
|---|---|
| Parking Features | Private Double |
Utilities
| Sewer | Sewer |
|---|
Taxes
| Tax Annual Amount | 0 |
|---|---|
| Tax Legal Description | BLOCK 43, PLAN 41M319 SUBJECT TO AN EASEMENT IN GROSS OVER PT BLK 43, PLAN 41M319; DESIGNATED AS PT 6, 40R9424 AS IN CO159556 TOWNSHIP OF BLANDFORD-BLENHEIM |
| Tax Year | 2025 |
Area Information
| Province | ON |
|---|---|
| County | Oxford |
| City | Blandford-Blenheim |
| Postal Code | N0J 1S0 |
| Area | Plattsville |
| Listing VS Median (in N0J 1S0) | |
Price: $749,734 low | high Med: $2,399,000 On site: 3 low | high Med: 13 | |
Request a showing
Request a showing
Contact
Learn More About This Property

| Province | ON |
|---|---|
| County | Oxford |
| City | Blandford-Blenheim |
| Postal Code | N0J 1S0 |
| Area | Plattsville |
| Listing VS Median (in N0J 1S0) | |
Price: $749,734 low | high Med: $2,399,000 On site: 3 low | high Med: 13 | |