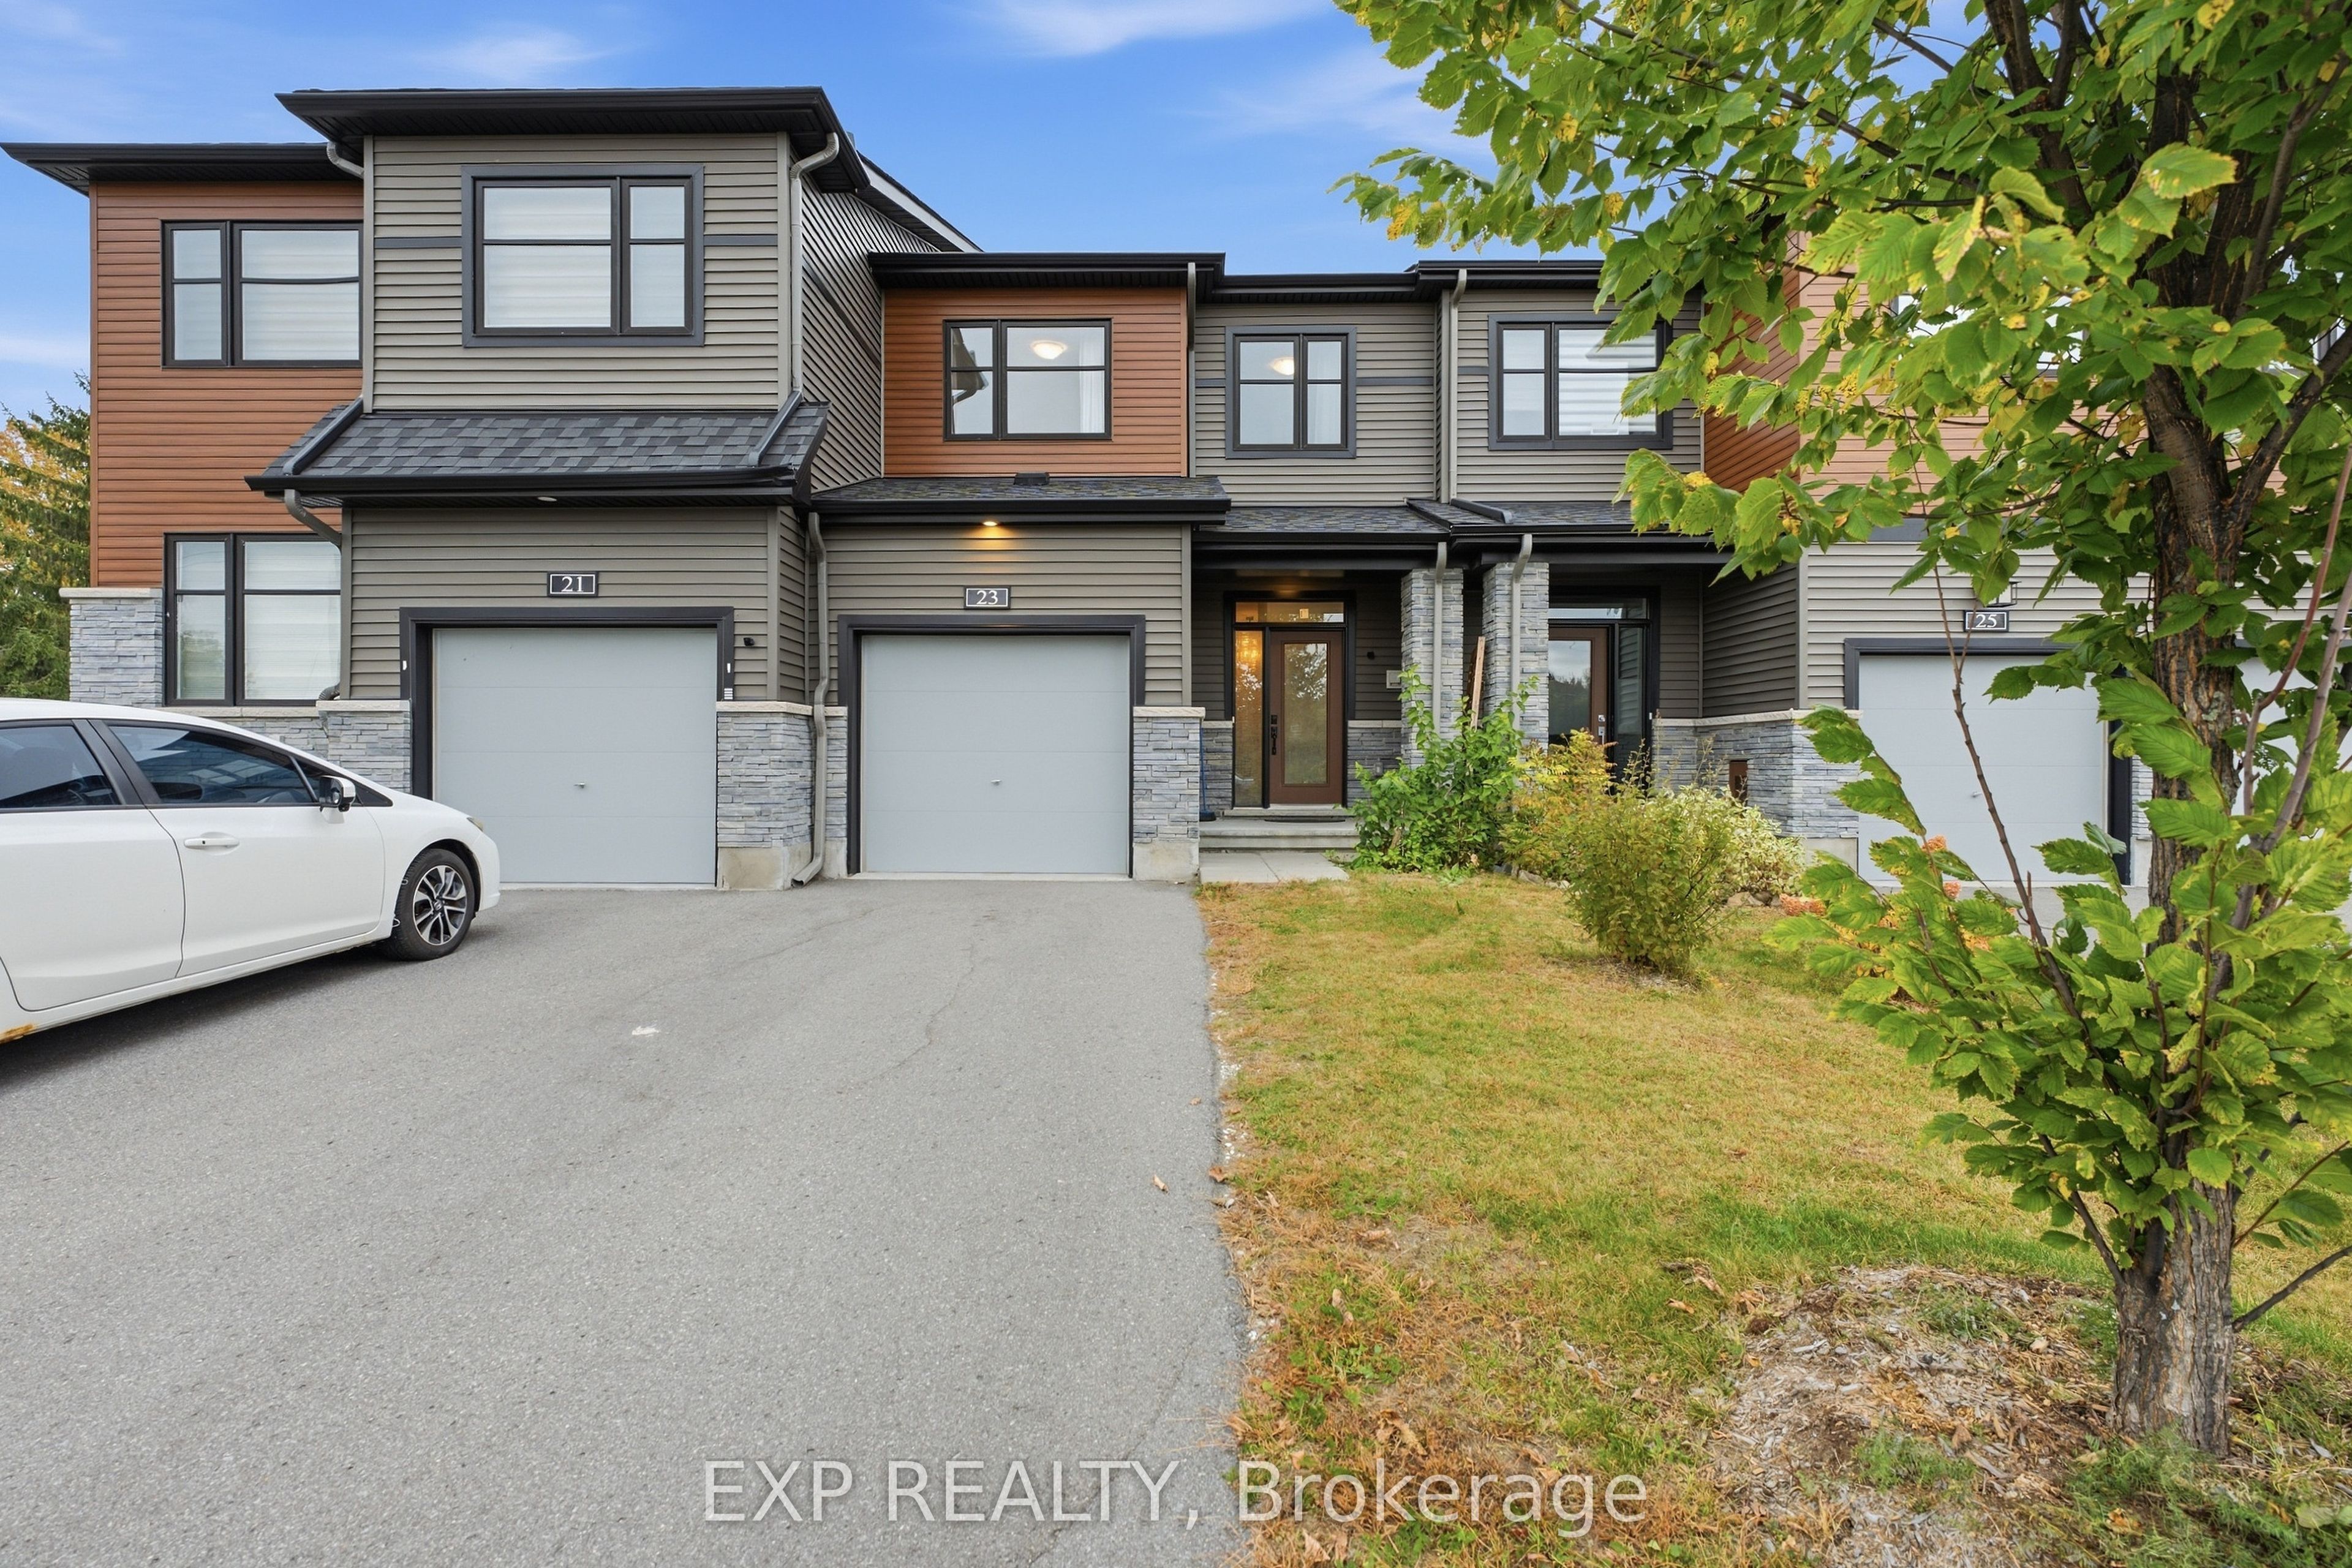
23 Finglas Court,Barrhaven, ON K2J 6Y6
Barrhaven, ON K2J 6Y6

Description
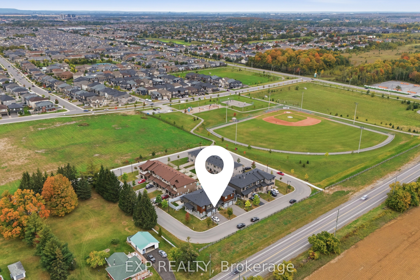
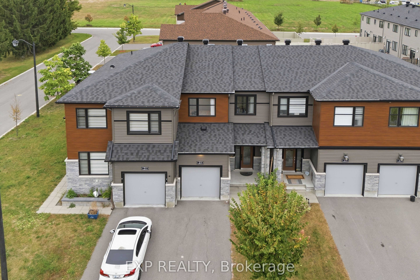
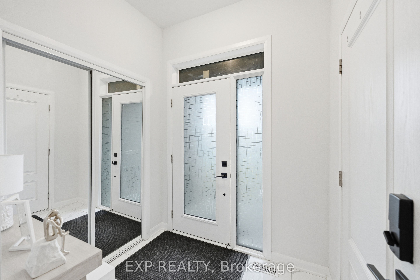
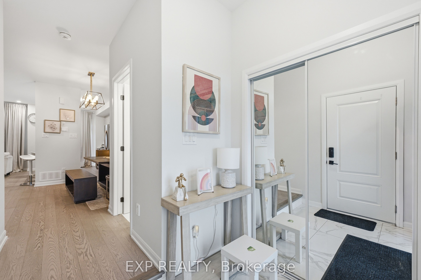
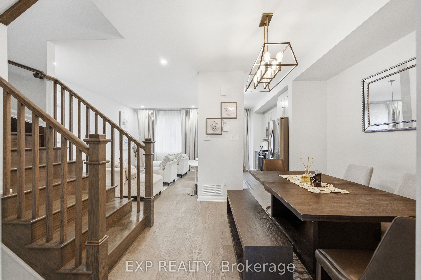
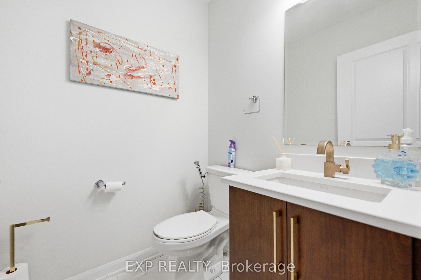
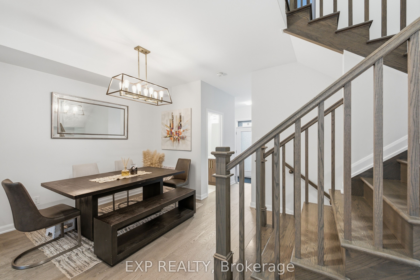
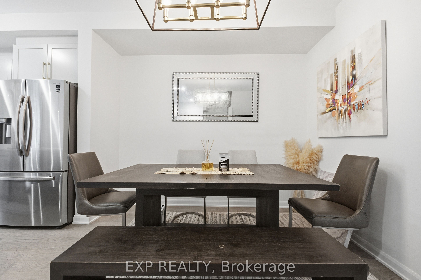
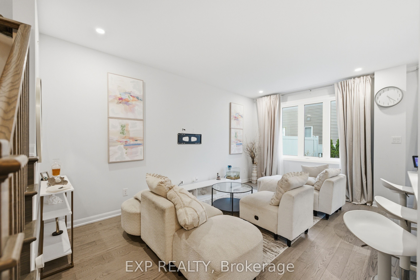
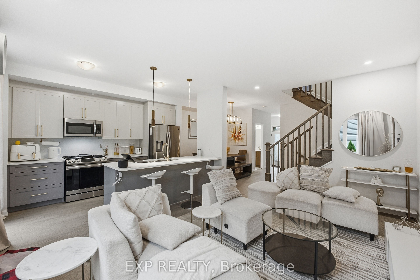
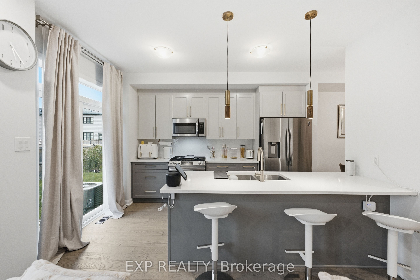
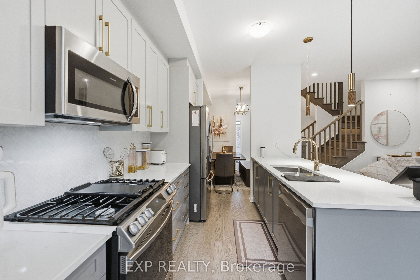
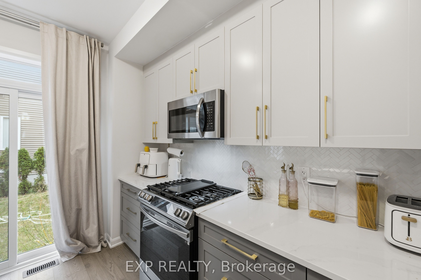
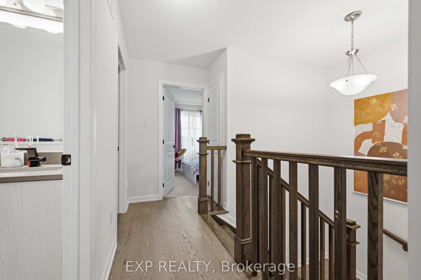
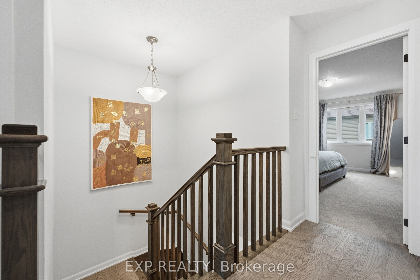
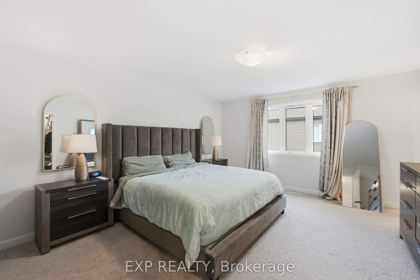
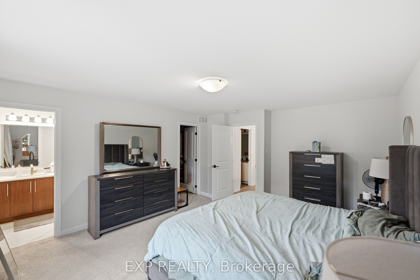
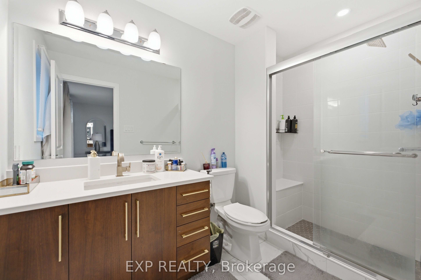
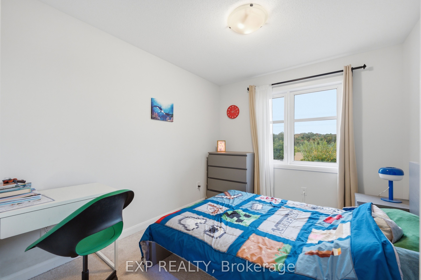
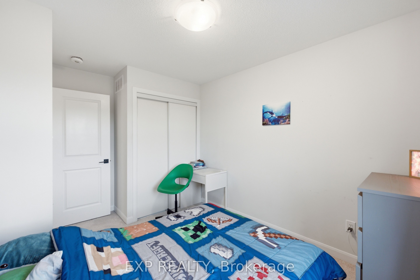
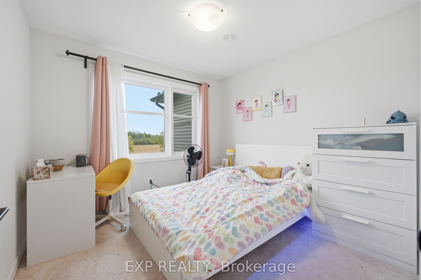
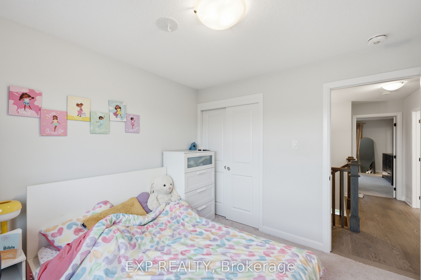
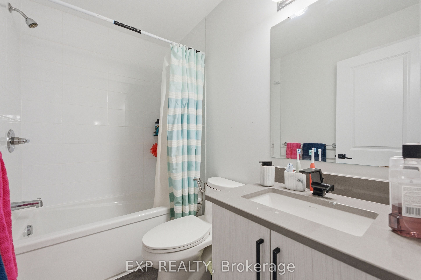
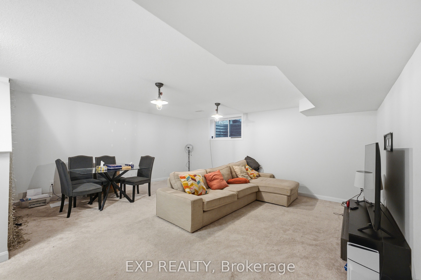
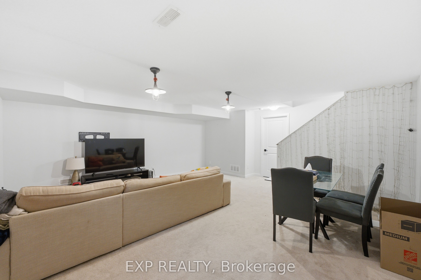
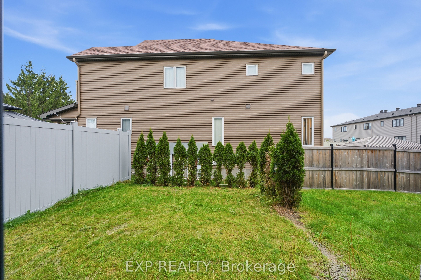
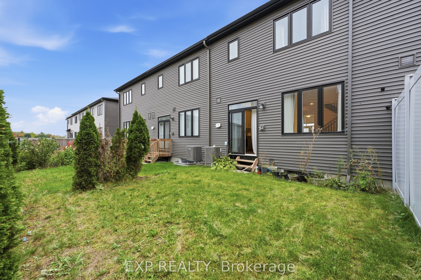
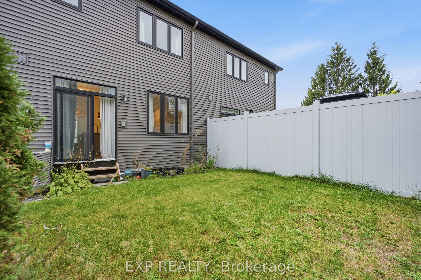
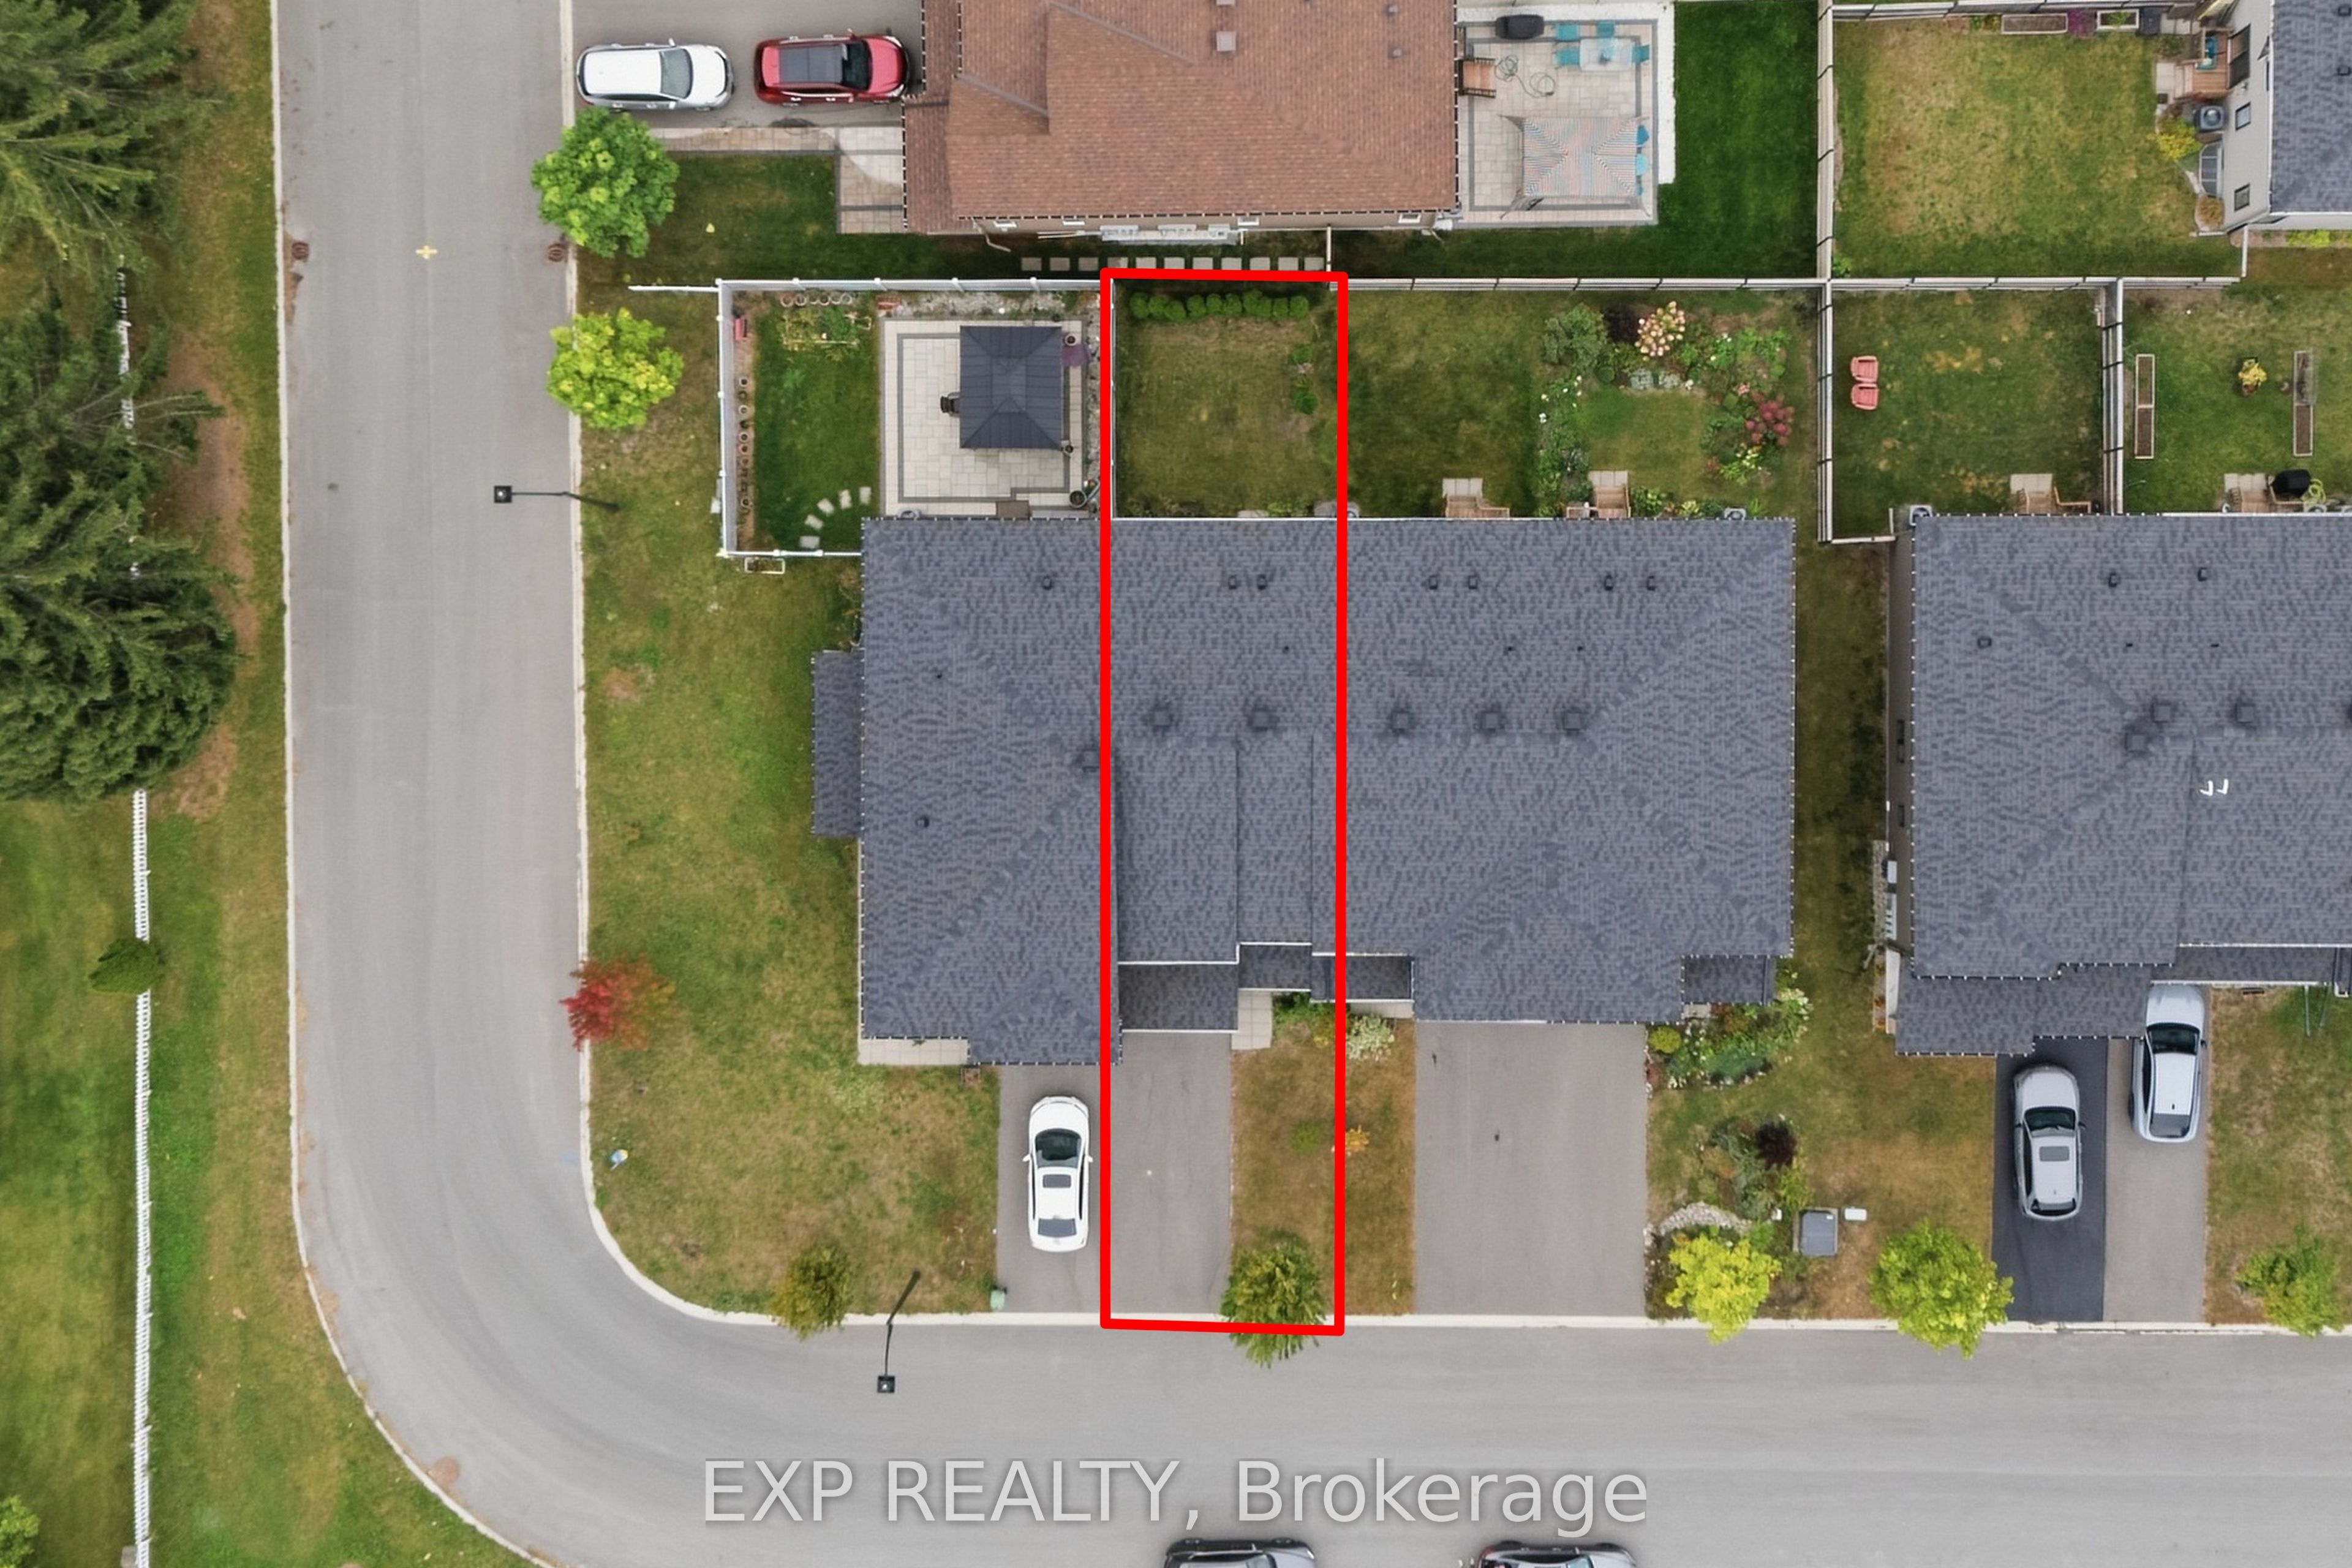
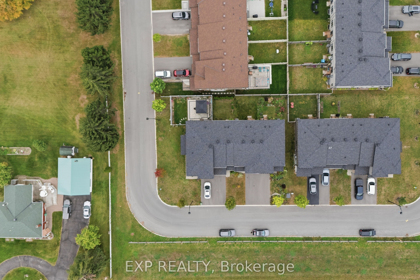
Discover 23 Finglas Court, a stunning Ottawa townhome with open space view and beatiful scenery in front of the house. With over $52k in upgrades, modern design, elegant finishes, and thoughtful features, this residence offers a harmonious living experience. Step inside to find an open-concept layout, a spacious living area, and abundant natural light along with hardwood floors that grace the main level, stairs, and second-floor hallways. The chef's dream kitchen boasts sleek quartz countertops and high-quality appliances. The adjacent dining area provides a cozy spot for enjoying meals with family and friends. Upstairs, three bedrooms provide comfort and privacy, including a luxurious master with an ensuite bathroom. The finished basement offers customizable living space. Built-in 2021, this contemporary home combines craftsmanship and quality. Located in Ottawa, you'll enjoy the convenience of nearby amenities, Parks, schools, and transportation options.
Details
| MLS # | X13843112 |
|---|---|
| Listing Type | For Sale |
| Style | House |
| Sub-Type | Resale |
| Status | Price Change |
| Year | 0 |
| Days On Site | 42 |
| Listing Provided By | EXP REALTY | X13843112 488700 |
Features
| Bed(s) | 3 |
|---|---|
| Bath(s) | 3 |
| Garage | 1 |
| Basement | Y |
| Story(s) | 2 |
| Acreage | 0.04 |
Interior
| Interior Features | None |
|---|---|
| Cooling | Central Air |
| Heat Source | Gas |
| Fireplace Yes / No | No |
Exterior
| Roof | Asphalt Shingle |
|---|---|
| Foundation Details | Concrete |
| Construction Materials | Brick, Vinyl Siding |
Parking
| Garage Yes / No | Yes |
|---|---|
| Parking Features | Available |
Utilities
| Sewer | Sewer |
|---|
Taxes
| Tax Annual Amount | 3608 |
|---|---|
| Tax Legal Description | PART BLOCK 36 PLAN 4M-1670, PART 2 PLAN 4R-33589. SUBJECT TO AN EASEMENT AS IN OC2291095 SUBJECT TO AN EASEMENT AS IN OC2291097 SUBJECT TO AN EASEMENT AS IN OC2291250 SUBJECT TO AN EASEMENT IN GROSS AS IN OC2294421 TOGETHER WITH AN EASEMENT OVER PART BLOCK 36 PLAN 4M-1670, PARTS 1, 3, 4 AND 6 PLAN 4R-33589 AS IN OC2361174 SUBJECT TO AN EASEMENT IN FAVOUR OF PART BLOCK 36 PLAN 4M-1670, PARTS 1, 3 AND 4 PLAN 4R-33589 AS IN OC2361174 CITY OF OTTAWA |
| Tax Year | 2025 |
Area Information
| Province | ON |
|---|---|
| County | Ottawa |
| City | Barrhaven |
| Postal Code | K2J 6Y6 |
| Area | 7711 Barrhaven Half Moon Bay |
| Listing VS Median (in K2J 6Y6) | |
Price: $589,900 low | high Med: $0 On site: 42 low | high Med: | |
Request a showing
Request a showing
Contact
Learn More About This Property

| Province | ON |
|---|---|
| County | Ottawa |
| City | Barrhaven |
| Postal Code | K2J 6Y6 |
| Area | 7711 Barrhaven Half Moon Bay |
| Listing VS Median (in K2J 6Y6) | |
Price: $589,900 low | high Med: $0 On site: 42 low | high Med: | |