
23 Linda Drive,Seaforth, ON N0K 1W0
Seaforth, ON N0K 1W0

Description
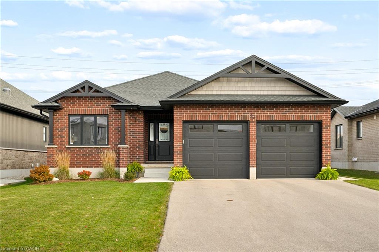
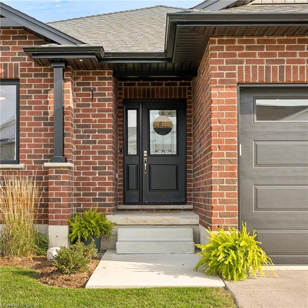
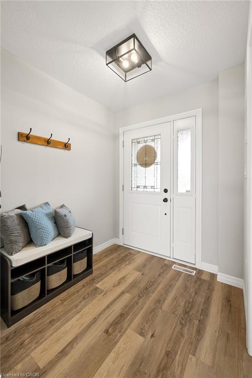
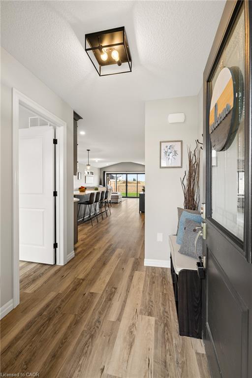
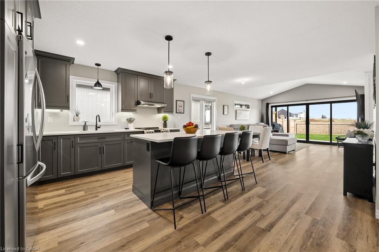
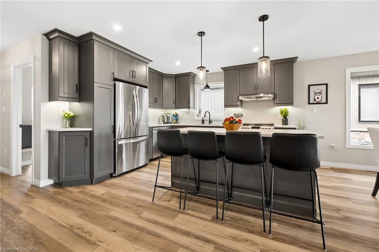
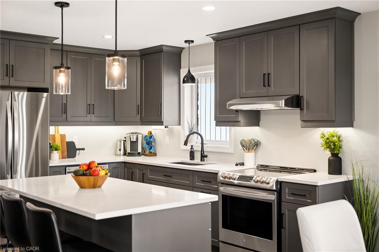
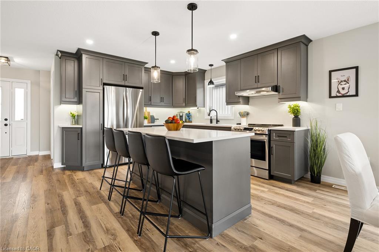
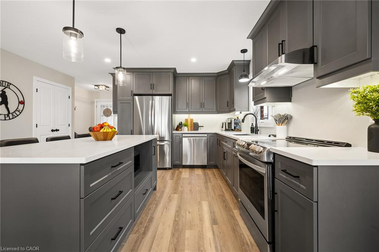
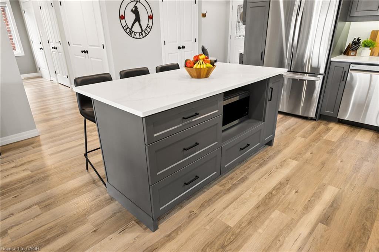
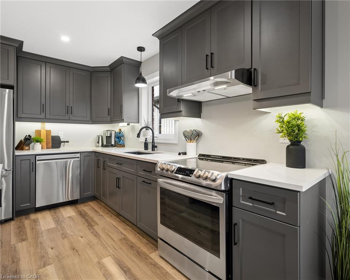
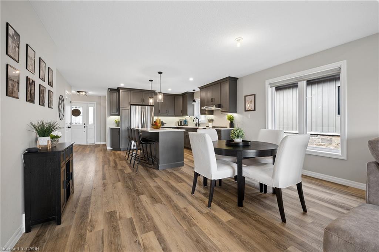
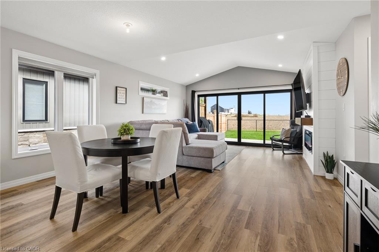
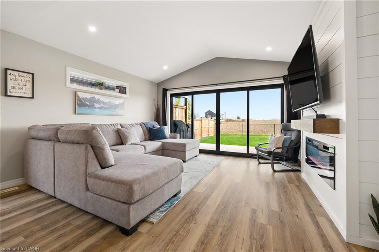
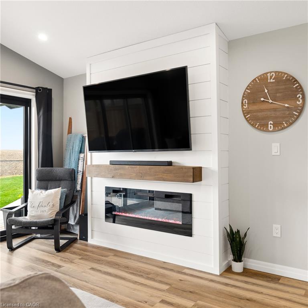
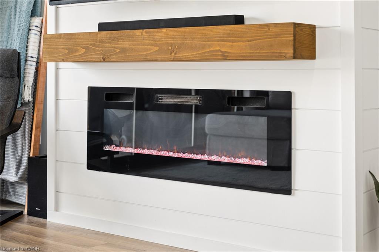
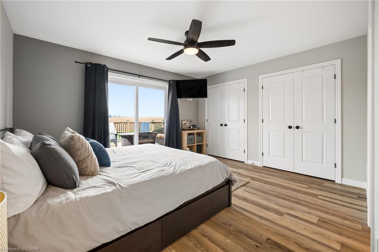
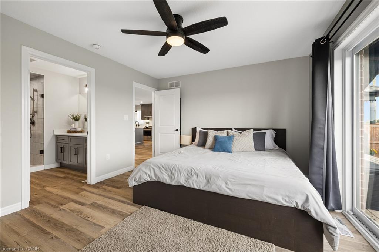
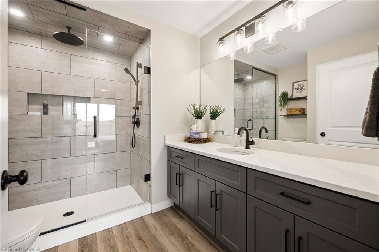
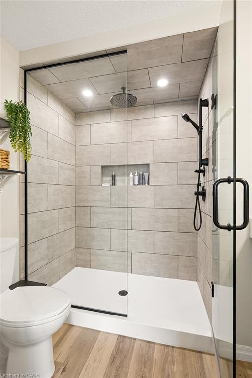
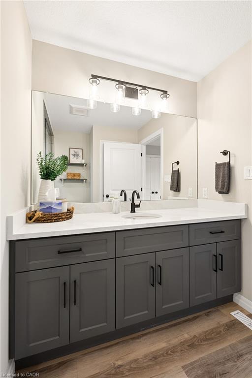
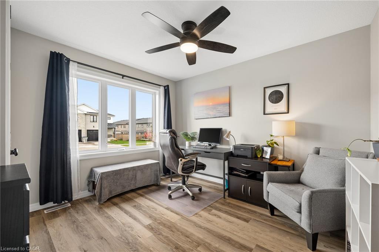
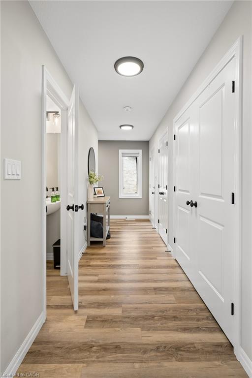
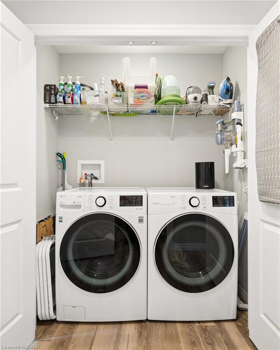
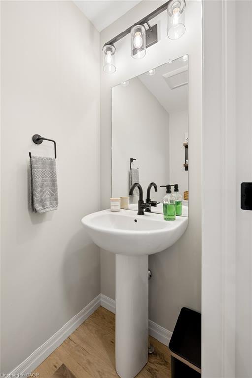
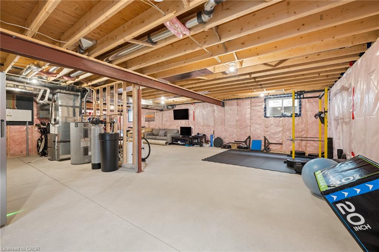
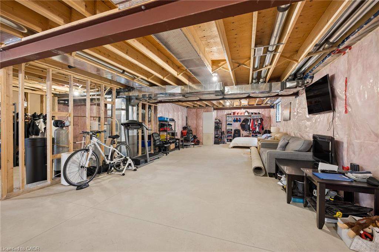
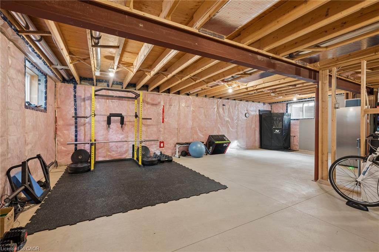
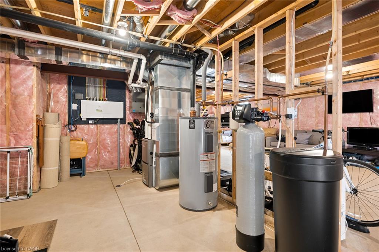
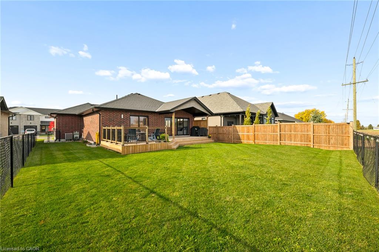
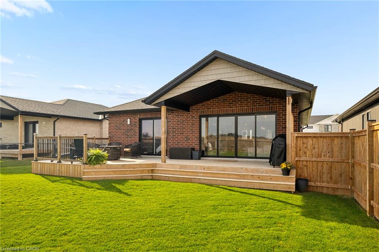
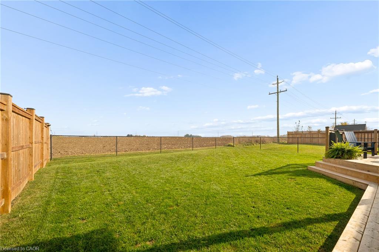
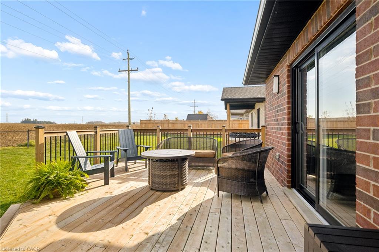
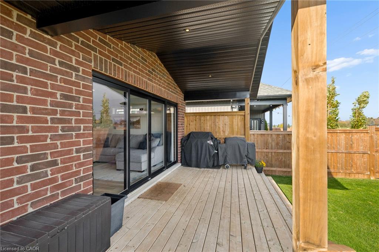
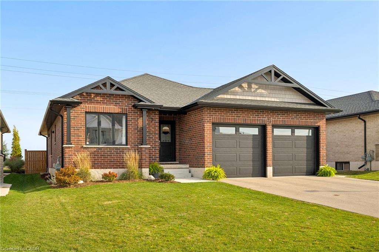
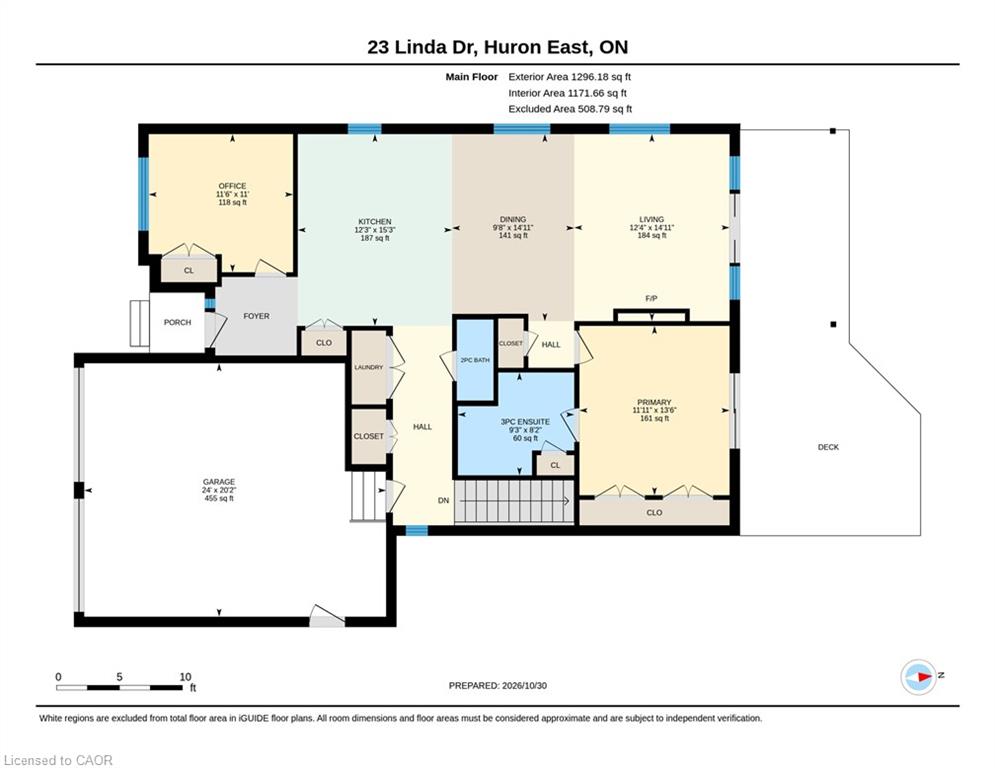
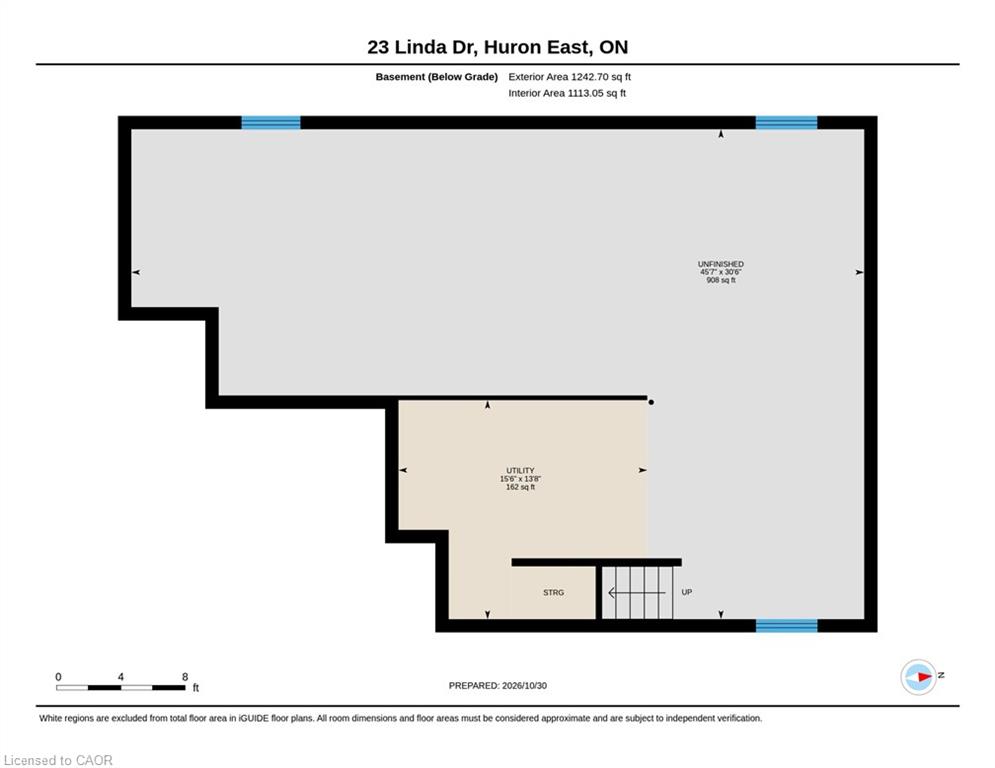
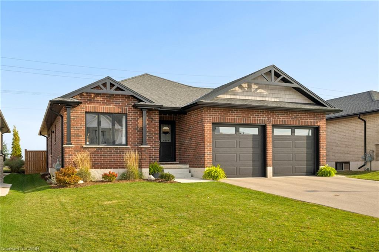
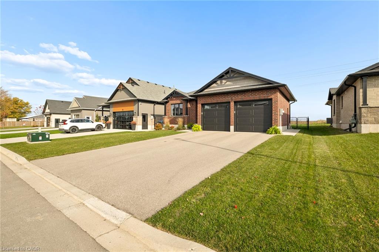
Welcome to 23 Linda Drive in Seaforth, a beautifully appointed, 2022-built brick bungalow offering modern finishes, thoughtful design, and the ease of main-floor living! From the moment you arrive, you'll appreciate the attractive curb appeal, double-car garage with extra storage space, and inviting entrance. Step inside to discover a bright, open-concept layout featuring vinyl flooring, contemporary finishes, and an abundance of natural light. The stunning kitchen is the heart of the home, showcasing sleek cabinetry, quartz countertops, stainless steel appliances, a spacious island with breakfast bar seating, and an abundance of storage. Flowing seamlessly into the dining and living areas, this inviting space is ideal for both everyday living and entertaining. The living room features a vaulted ceiling, contemporary fireplace with custom feature wall, and an impressive wall of sliding glass doors overlooking the backyard. The spacious primary bedroom offers a private retreat, complete with a beautifully finished ensuite featuring a glass-enclosed, tiled shower with rainfall showerhead. A second bedroom, powder room, and convenient main-floor laundry add to the home's functionality. Step outside to your own backyard oasis, where an expansive deck with a covered seating area provides the perfect setting for summer barbecues, morning coffee, or relaxing evenings. The generous, fully fenced backyard offers plenty of room to play, garden, or simply unwind, while backing onto open farmland for peaceful countryside views. The unfinished basement has 7' ceilings, a rough-in for a bathroom and provides exceptional potential for additional living space, bedrooms, or a recreation area tailored to your needs. Situated on a desirable quiet street in the welcoming community of Seaforth, this move-in-ready bungalow offers the perfect blend of contemporary comfort, small-town charm, and room to grow. An exceptional opportunity to enjoy modern bungalow living!
Details
| MLS # | 40874950 |
|---|---|
| Listing Type | For Sale |
| Style | House |
| Sub-Type | Resale |
| Status | Active |
| Year | 2022 |
| Days On Site | 13 |
| Listing Provided By | Flux Realty | Emily Schuurmans |
Features
| Bed(s) | 2 |
|---|---|
| Bath(s) | 2 Total |
| SQ Feet | 1,296 |
| Garage | 2 |
| Basement | Y |
| Story(s) | 1 |
| Zoning | R1 |
| Acreage | 0.13 |
| Property View | Yes |
Interior
| Appliances | Water Heater Owned, Water Softener, Dishwasher, Dryer, Hot Water Tank Owned, Range Hood, Refrigerator, Stove, Washer |
|---|---|
| Rooms Total | 6 |
| Interior Features | Auto Garage Door Remote(s), Ceiling Fan(s), Central Vacuum Roughed-in, Ventilation System |
| Cooling | Central Air |
| Cooling Yes / No | No |
| Heating | Forced Air, Natural Gas |
| Heating Yes / No | Yes |
| Fireplaces Total | 1 |
| Fireplace Features | Electric, Living Room |
| Window Features | Window Coverings |
| Laundry Features | Laundry Closet |
Exterior
| Exterior Features | Landscaped, Privacy |
|---|---|
| Lot Features | Urban, Rectangular, City Lot, Near Golf Course, Highway Access, Hospital, Quiet Area, Shopping Nearby |
| Construction Materials | Brick |
| Roof | Asphalt Shing |
| Fencing | Full |
| Foundation Details | Poured Concrete |
| Patio And Porch Features | Deck, Porch |
| Security Features | Carbon Monoxide Detector, Smoke Detector, Carbon Monoxide Detector(s), Smoke Detector(s) |
Parking
| Garage Spaces | 2 |
|---|---|
| Parking Features | Attached Garage, Garage Door Opener, Asphalt |
| Open Parking Yes / No | Yes |
| Attached Garage Yes / No | Yes |
Utilities
| Sewer | Sewer (Municipal) |
|---|
Taxes
| Tax Annual Amount | 4039.97 |
|---|
Area Information
| Province | ON |
|---|---|
| County | Huron |
| City | Seaforth |
| Postal Code | N0K 1W0 |
| Area | Huron East |
| Subarea | Seaforth |
| Community Name | Seaforth |
| School District | Seaforth Public School , St. Jam |
| Elementary School | Seaforth Public School , St. Jam |
| Listing VS Median (in Seaforth) | |
Price: $599,000 low | high Med: $519,900 sqft: 1,296 low | high Med: 1,288 $ / sqft: $462 low | high Med: $404 On site: 13 low | high Med: 0 | |
Request a showing
Request a showing
Contact
Learn More About This Property

| Province | ON |
|---|---|
| County | Huron |
| City | Seaforth |
| Postal Code | N0K 1W0 |
| Area | Huron East |
| Subarea | Seaforth |
| Community Name | Seaforth |
| School District | Seaforth Public School , St. Jam |
| Elementary School | Seaforth Public School , St. Jam |
| Listing VS Median (in Seaforth) | |
Price: $599,000 low | high Med: $519,900 sqft: 1,296 low | high Med: 1,288 $ / sqft: $462 low | high Med: $404 On site: 13 low | high Med: 0 | |
