
 New Listing

Description
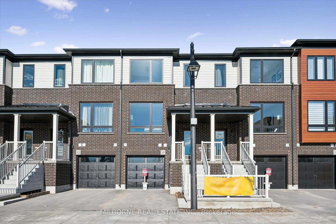
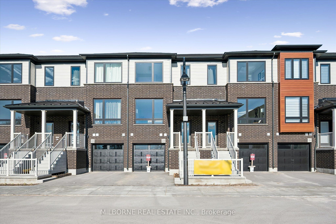
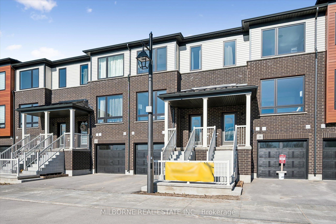
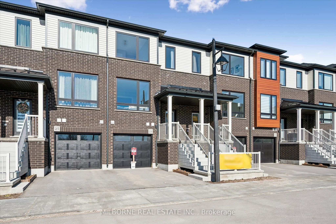
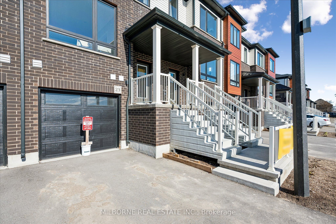
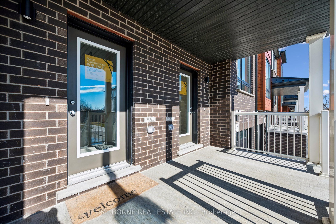
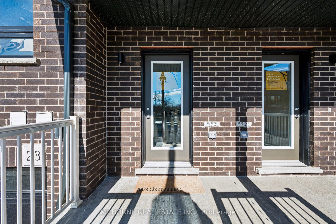
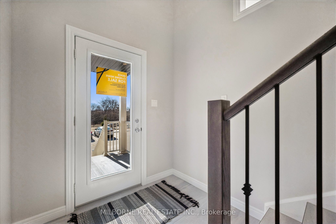
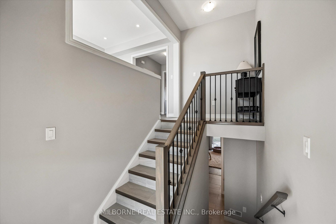
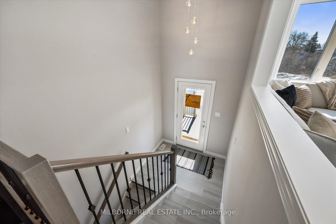
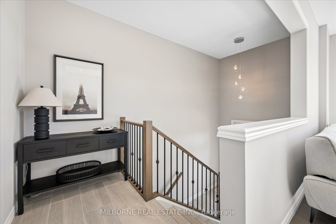
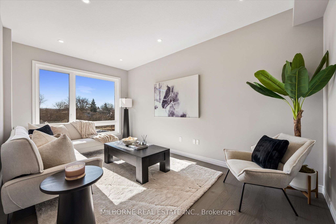
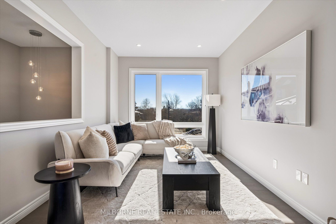
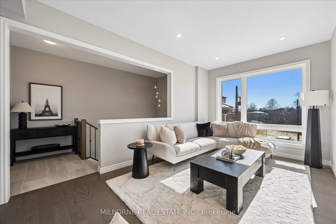
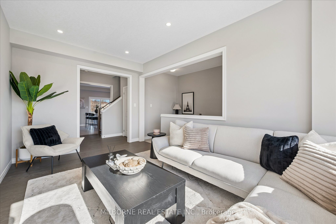
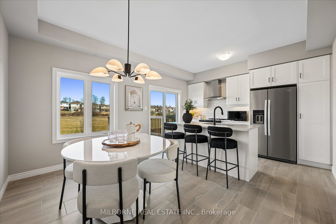
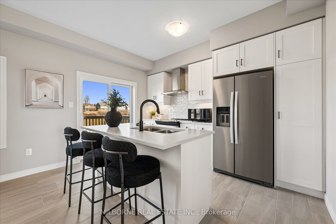
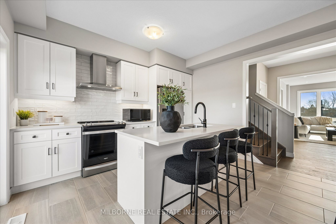
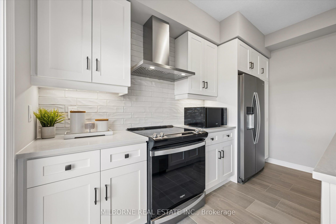
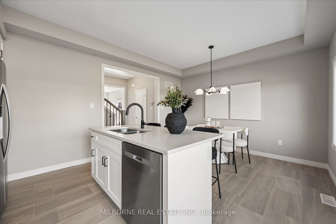
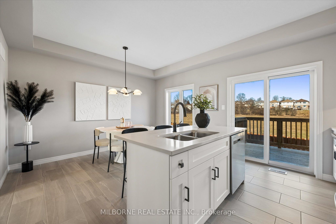
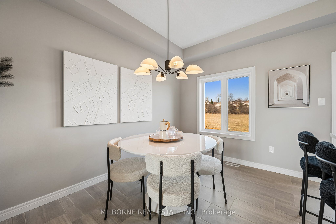
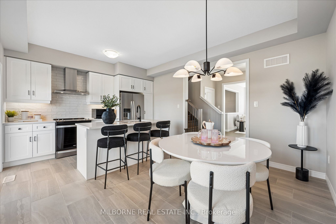
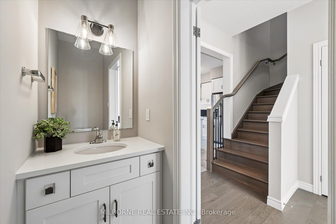
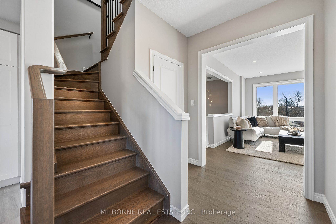
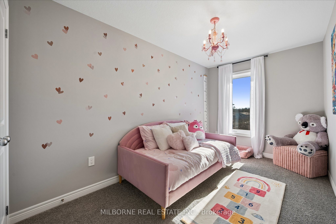
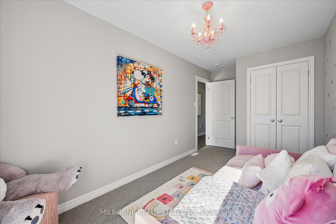
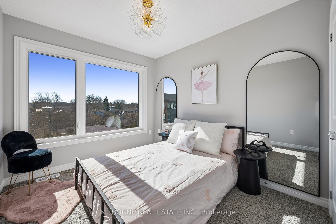
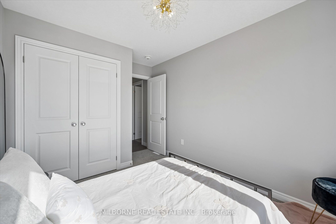
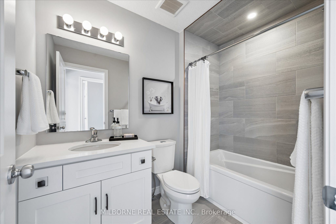
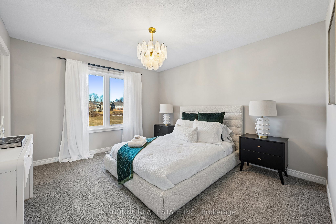
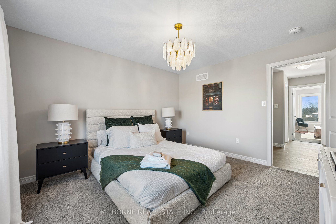
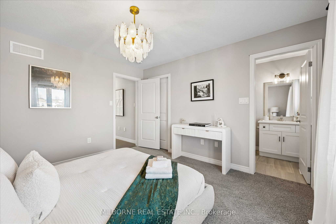
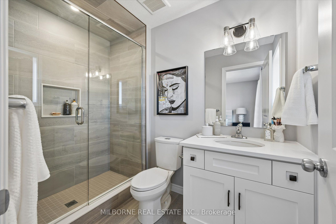
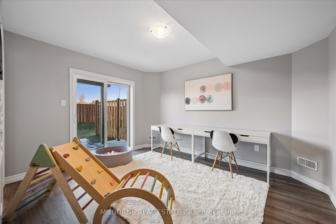
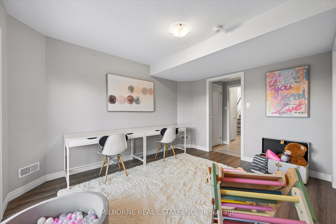
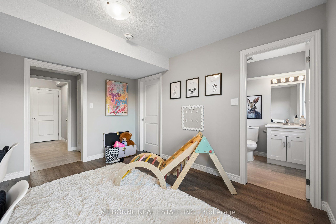
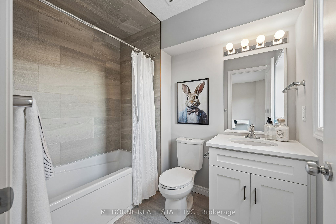
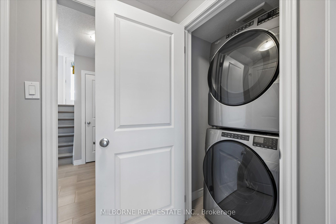
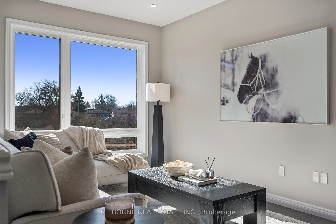
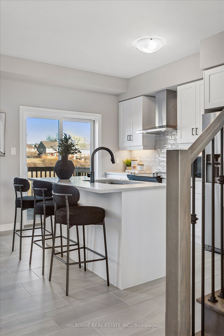
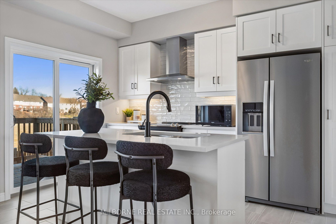
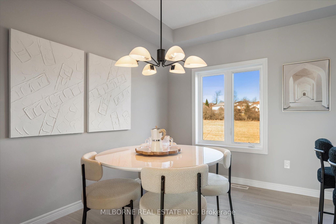
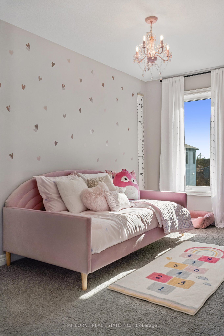
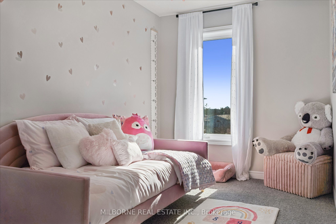
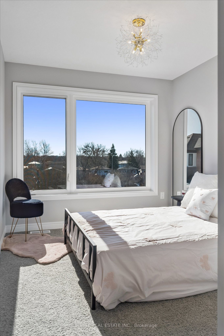
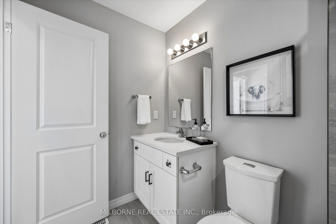
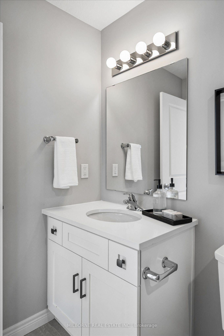
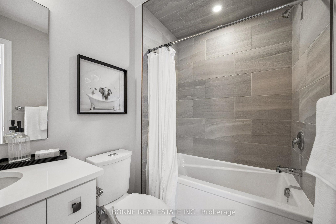
Welcome to 23 Sora Lane at The Glade, an exceptional opportunity to own a brand-new, move-in-ready townhome in Guelph. Built by an award-winning builder celebrated for exceptional craftsmanship, this beautifully finished Sundance A model offers approximately 1,655 sq. ft. of finished living space across three levels, with $99,250 in upgrades. The bright, open-concept main floor features a spacious living area and an upgraded eat-in kitchen with premium finishes, ample cabinetry and access to an elevated deck. Oak stairs lead to the upper level, where the generous primary bedroom offers a walk-in closet and private ensuite with a glass-enclosed shower. Two additional bedrooms and a full bathroom provide comfortable accommodations. The finished walk-out ground floor offers additional living space, ideal for a recreation room or fourth bedroom, complete with an additional bathroom, laundry area and direct access to the private garage. Enjoy contemporary finishes, low-maintenance living and the confidence of a comprehensive warranty program. Ideally located near St. James Catholic High School and approximately a 5-minute drive to the University of Guelph, with convenient access to parks, trails, shopping, dining and everyday amenities. A fantastic opportunity to enjoy modern living in one of Guelph's established communities.
Details
| MLS # | X14164398 |
|---|---|
| Listing Type | For Sale |
| Style | House |
| Building Name | Sora at The Glade |
| HOA Dues | $388 |
| Sub-Type | Resale |
| Status | New |
| Year | 0 |
| Days On Site | 1 |
| Listing Provided By | MILBORNE REAL ESTATE INC. | X14164398 085800 |
Features
| Bed(s) | 3 |
|---|---|
| Bath(s) | 4 |
| Garage | 1 |
| Story(s) | 3 |
Interior
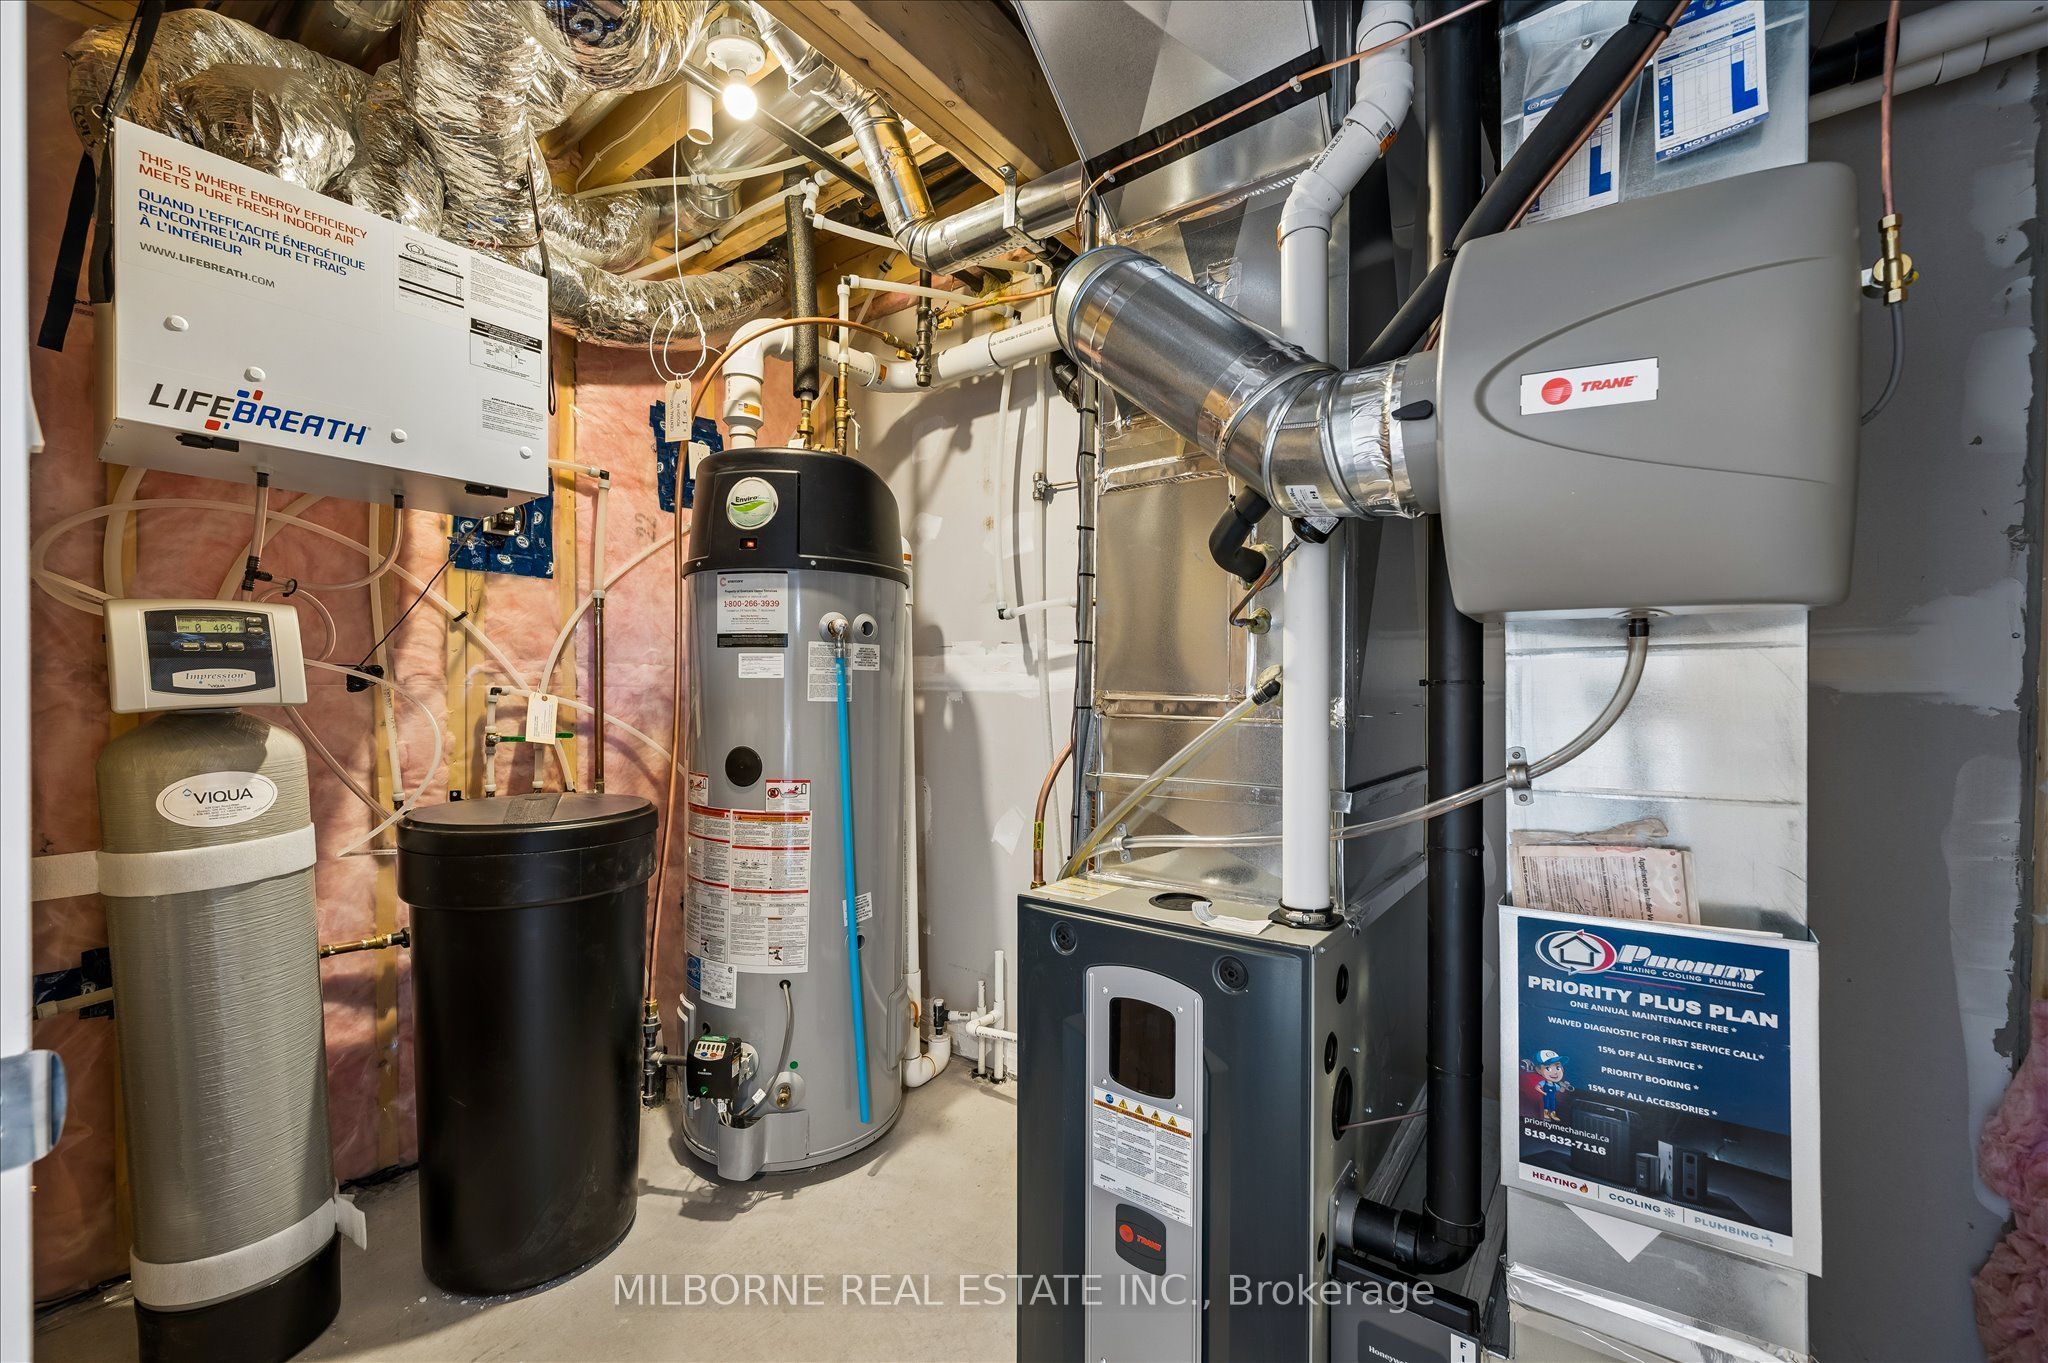
| Interior Features | Air Exchanger, Other, Water Heater |
|---|---|
| Cooling | Central Air |
| Heat Source | Gas |
| Fireplace Yes / No | No |
| Laundry Features | In-Suite Laundry |
Exterior
| Construction Materials | Brick, Vinyl Siding |
|---|
Parking
| Garage Yes / No | Yes |
|---|---|
| Parking Features | Private |
Taxes
| Tax Annual Amount | 6306.4 |
|---|---|
| Tax Year | 2026 |
Area Information
| Province | ON |
|---|---|
| County | Wellington |
| City | Guelph |
| Postal Code | N1E 0T4 |
| Area | Grange Road |
| Listing VS Median (in N1E 0T4) | |
Price: $724,900 low | high Med: $0 On site: 1 low | high Med: | |
Request a showing
Request a showing
Contact
Learn More About This Property

| Province | ON |
|---|---|
| County | Wellington |
| City | Guelph |
| Postal Code | N1E 0T4 |
| Area | Grange Road |
| Listing VS Median (in N1E 0T4) | |
Price: $724,900 low | high Med: $0 On site: 1 low | high Med: | |
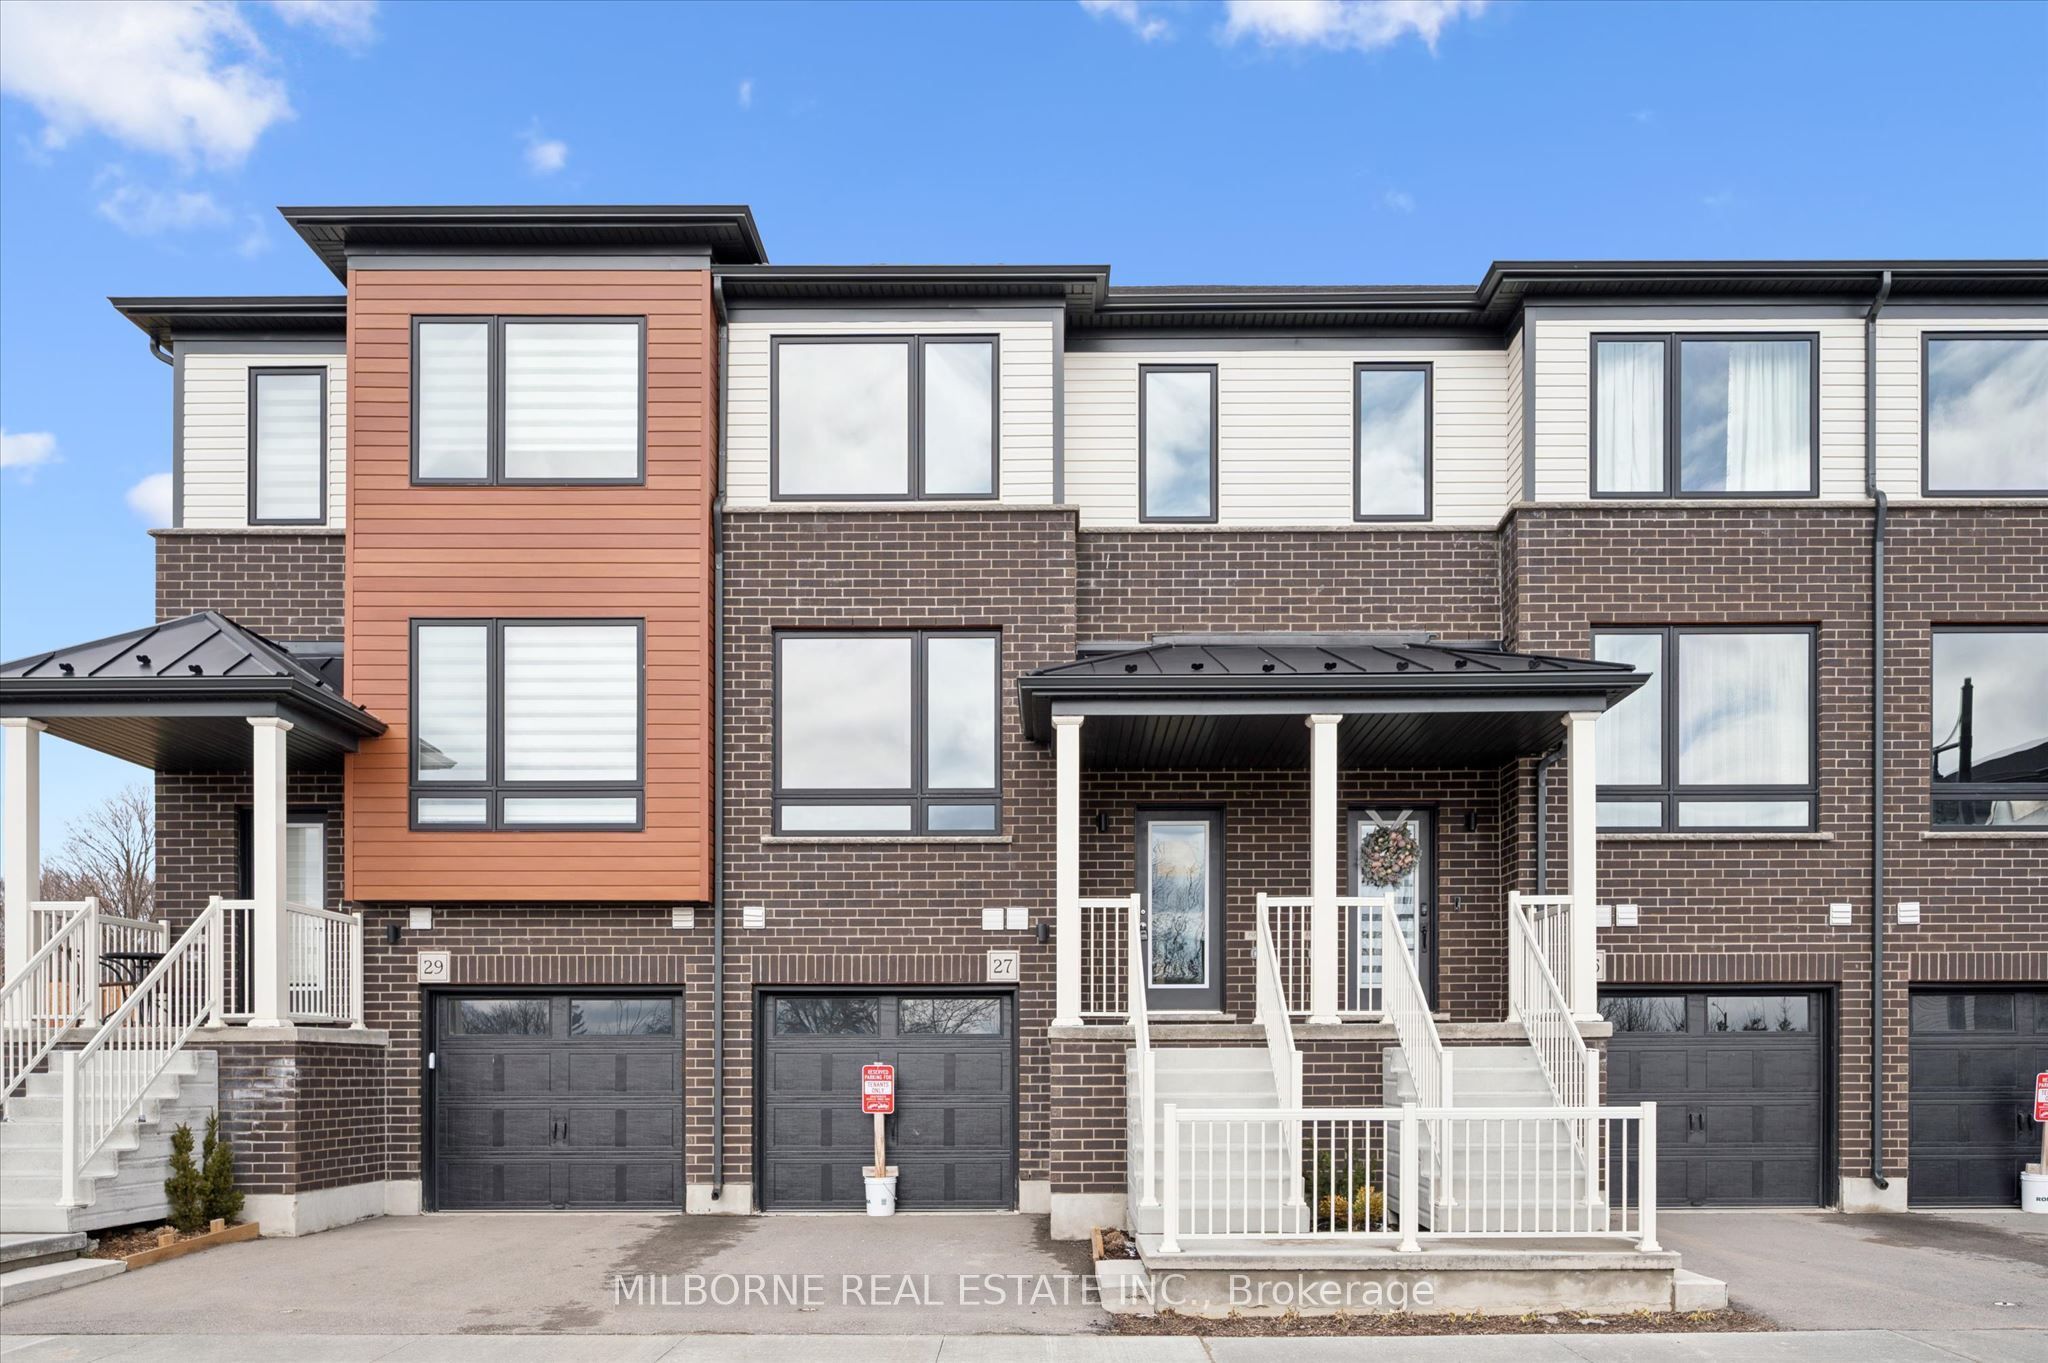 | $724,90027 Sora LaneGuelph, ON N1E 0T4 |
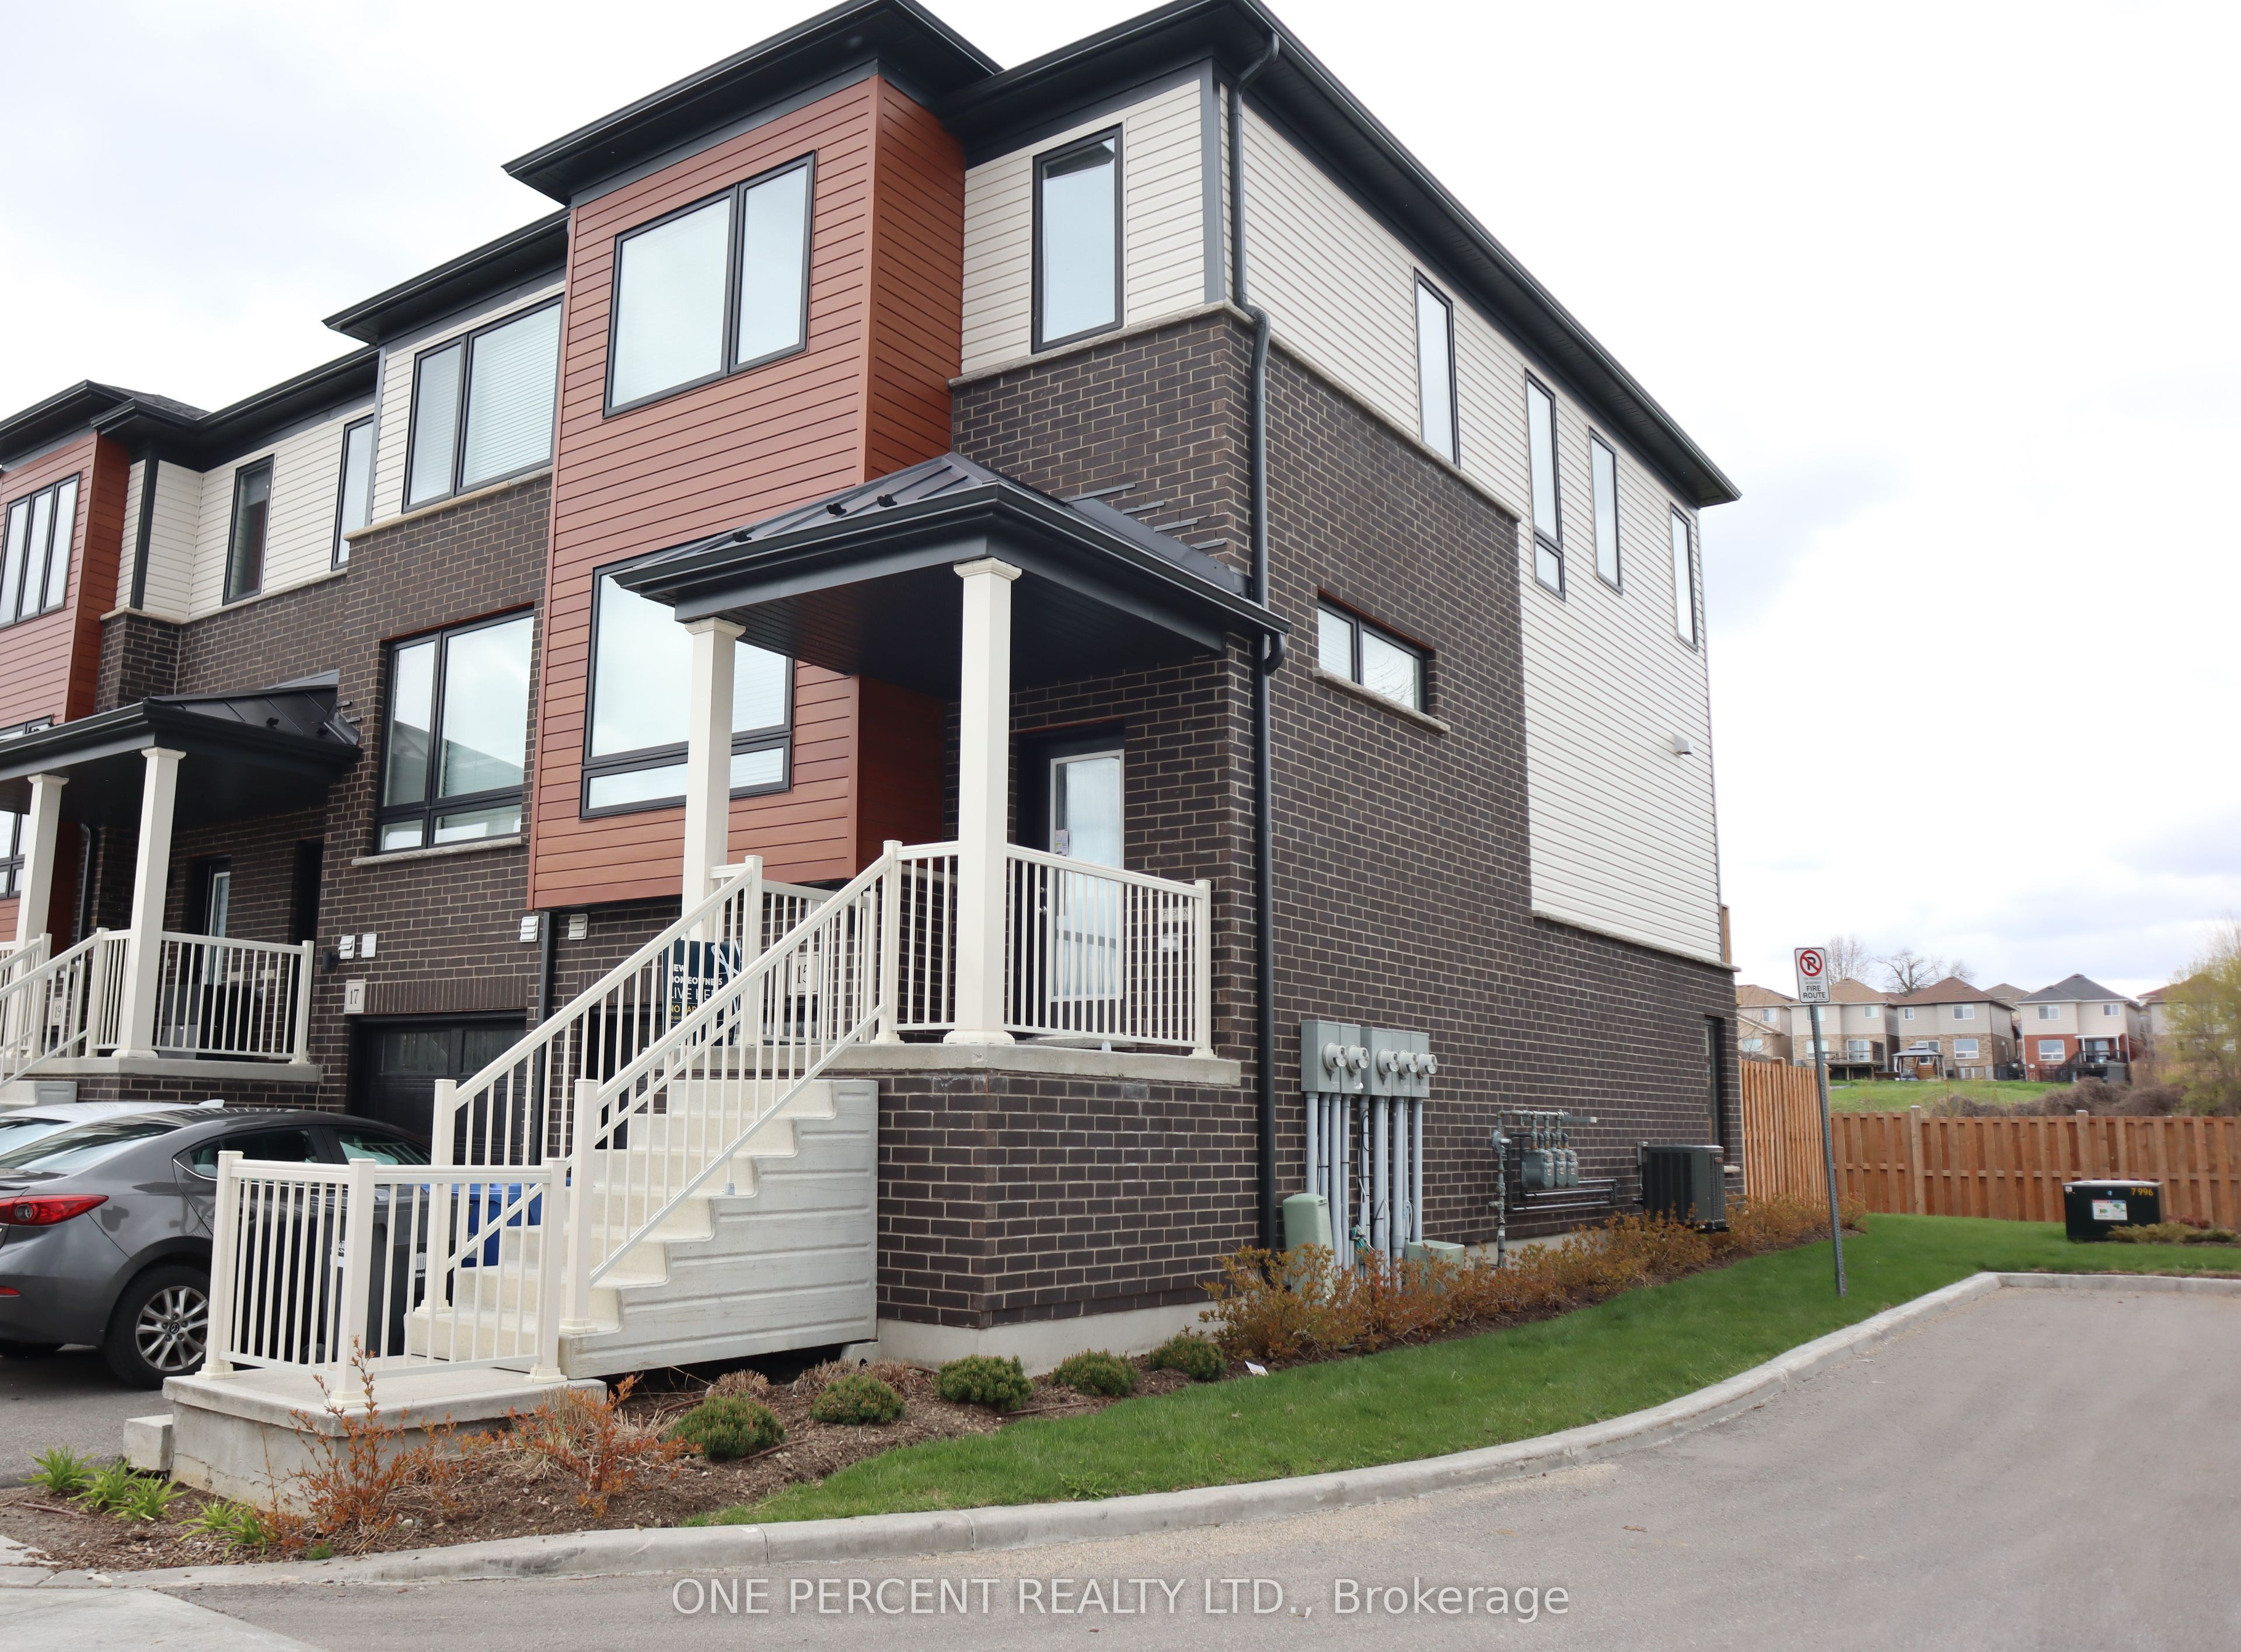 | $649,00015 Sora LaneGuelph, ON N1E 0T4 |
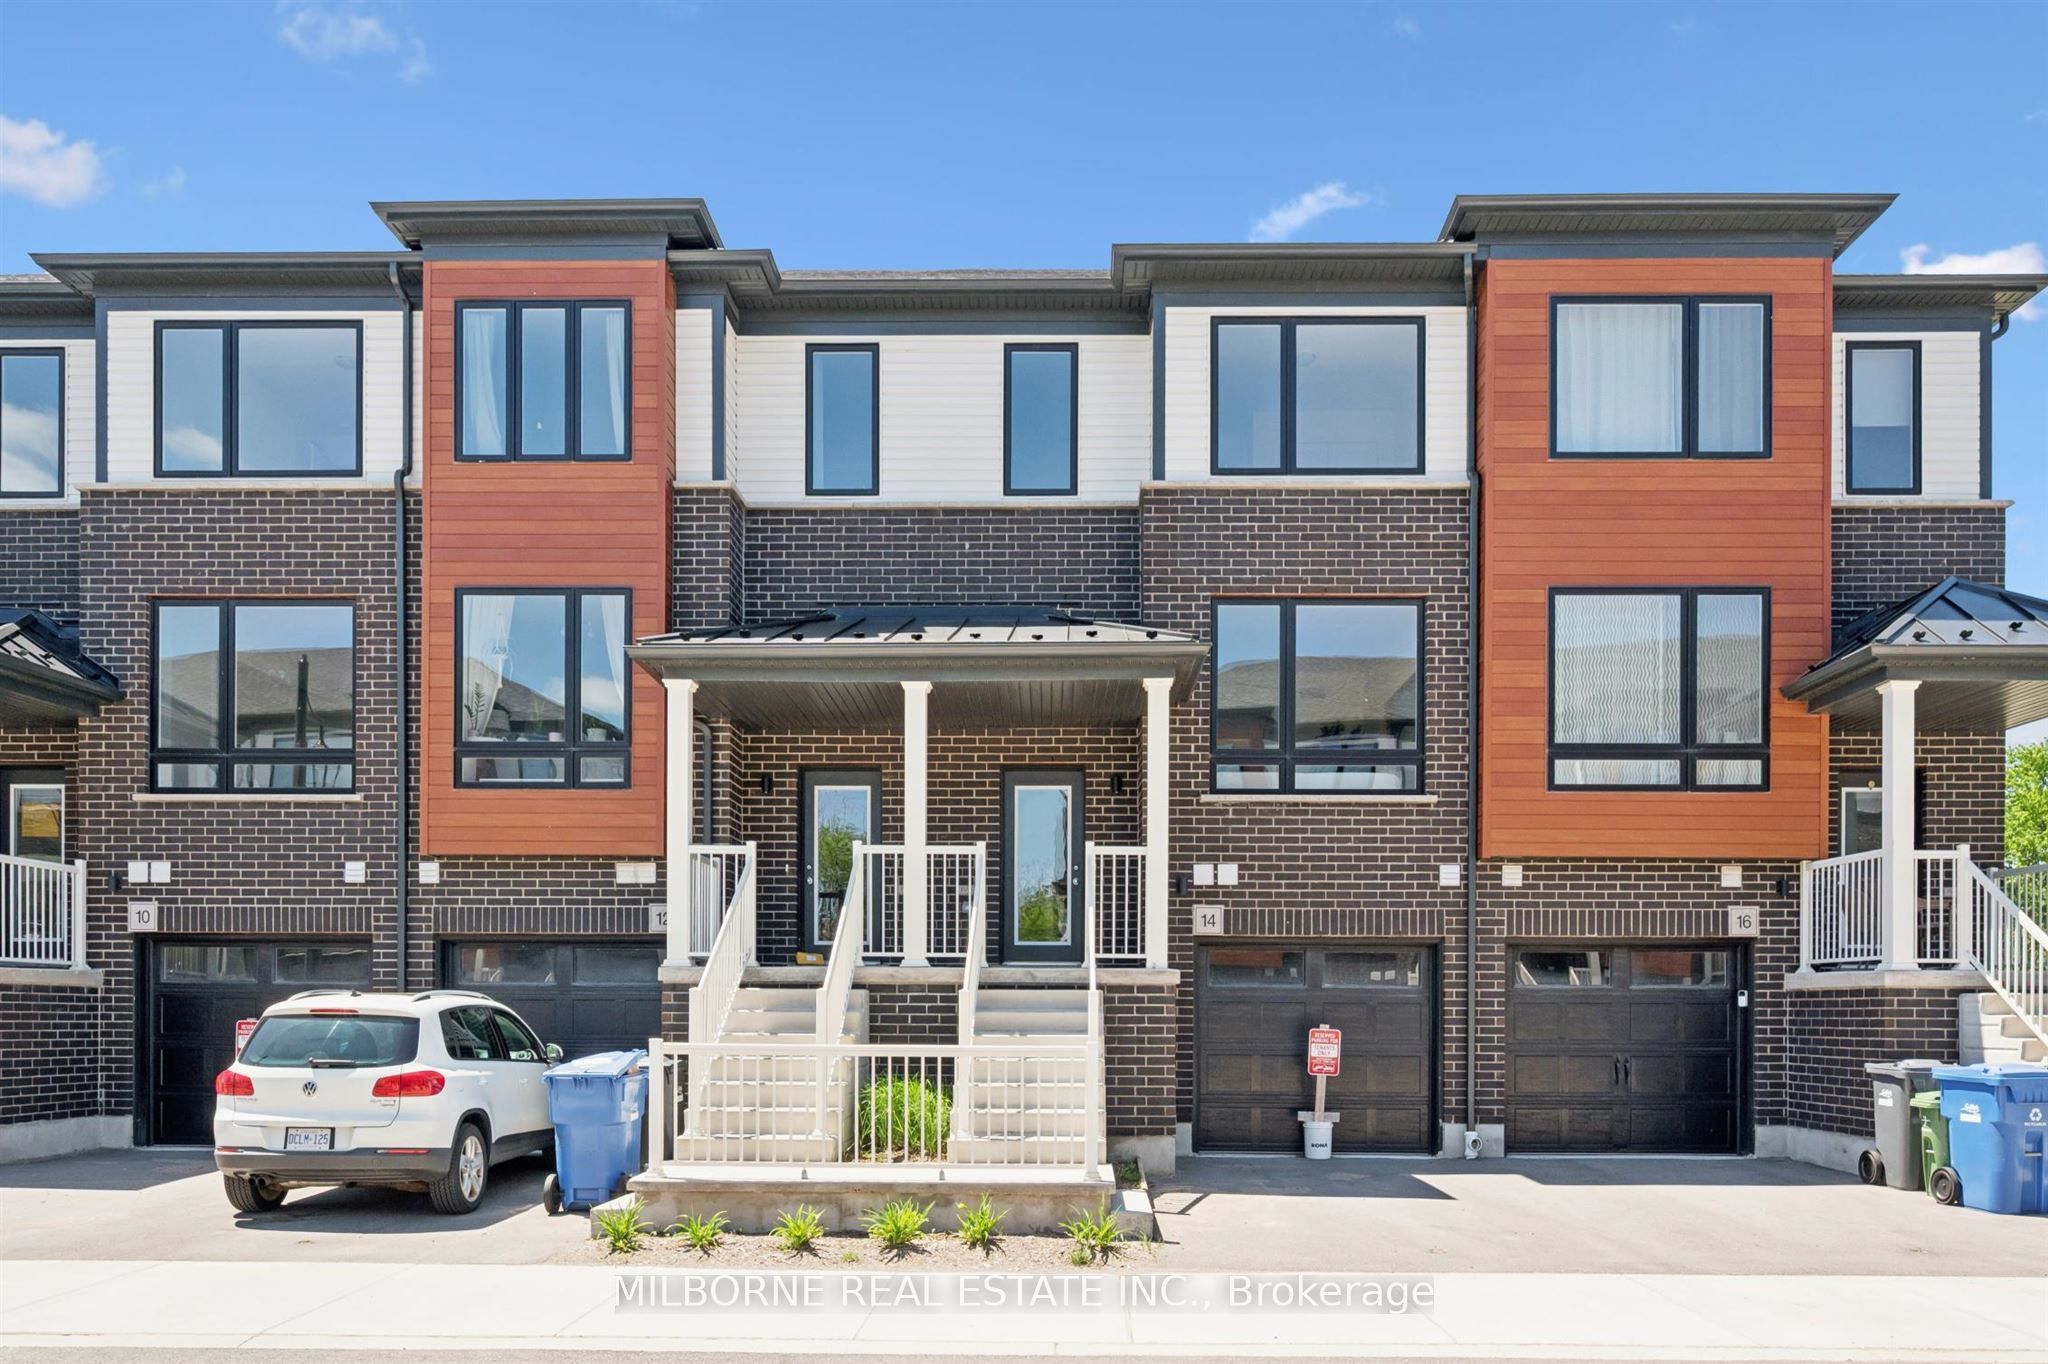 | $739,90014 Sora LaneGuelph, ON N1E 0T4 |
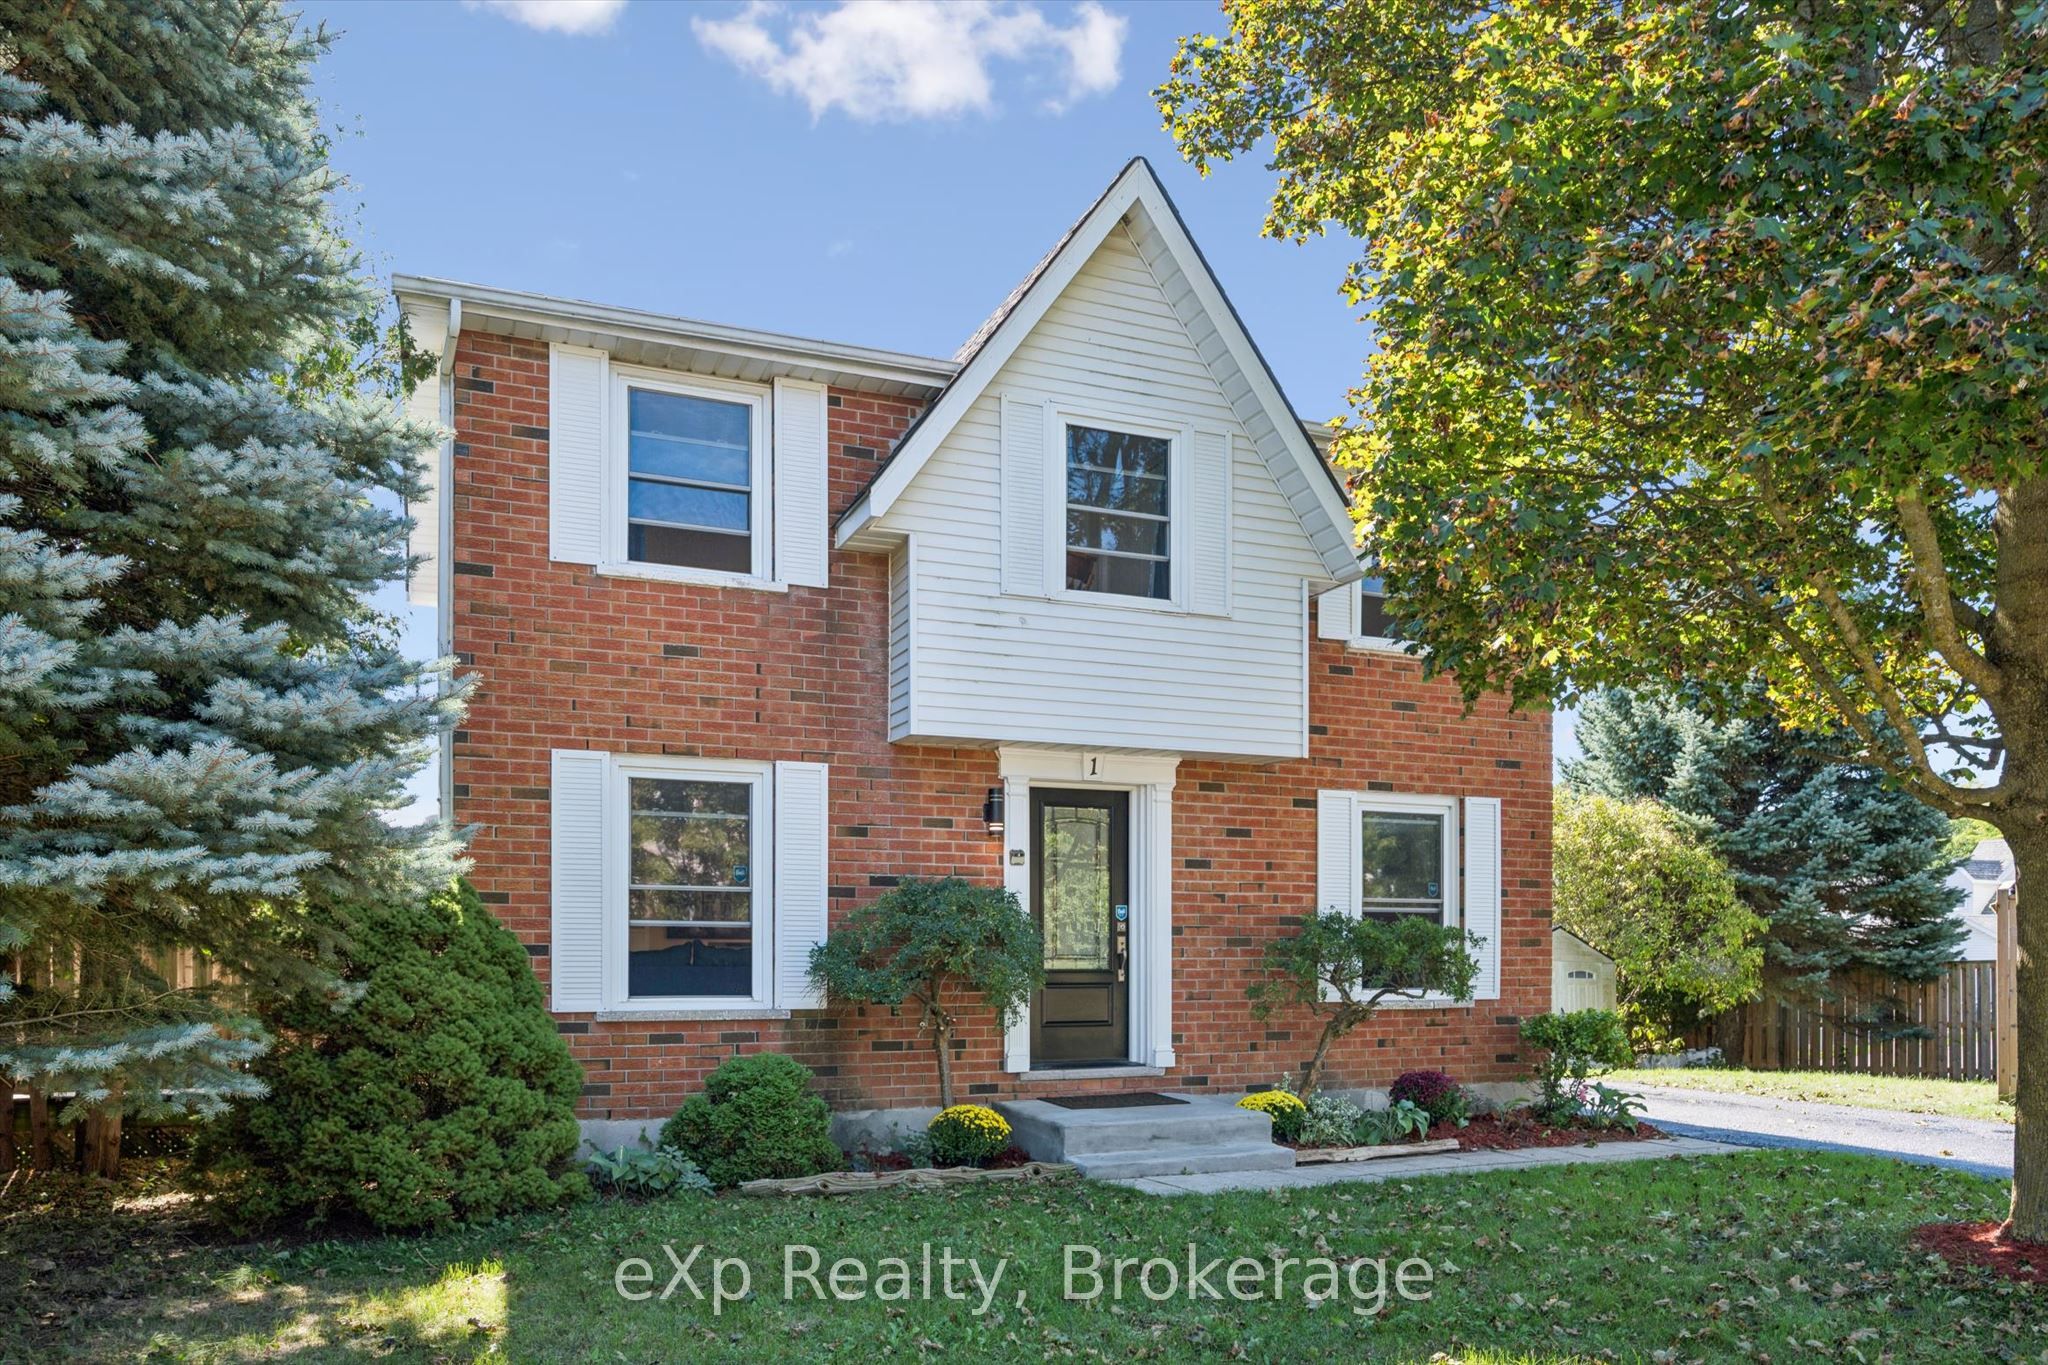 | $699,9001 Chesterton LaneGuelph, ON N1E 6T1 |
