New Listing
233 Bolton Street,Lower Town - Sandy Hill, ON K1N 5B5
Lower Town - Sandy Hill, ON K1N 5B5

Description
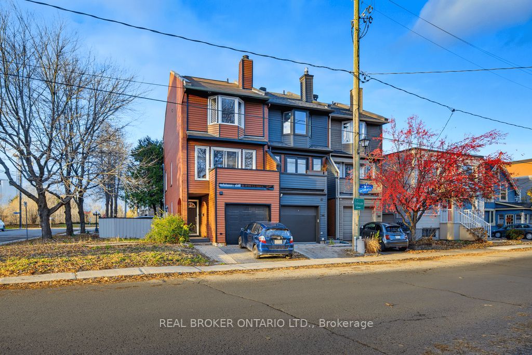
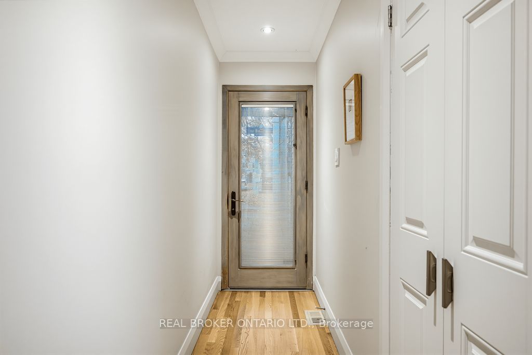
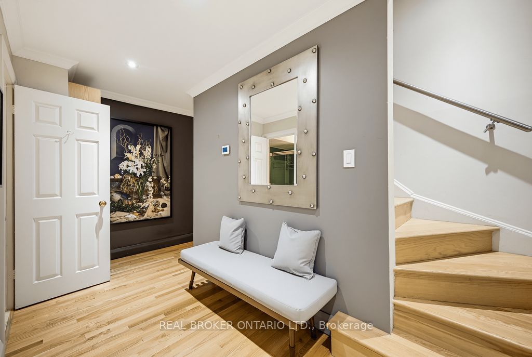
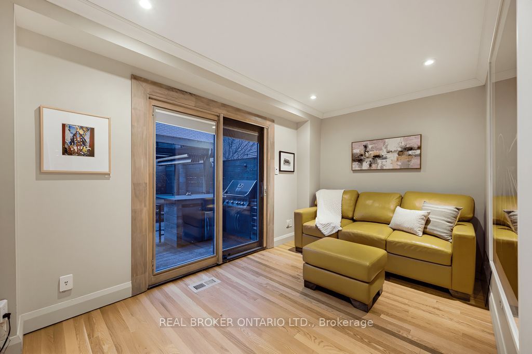
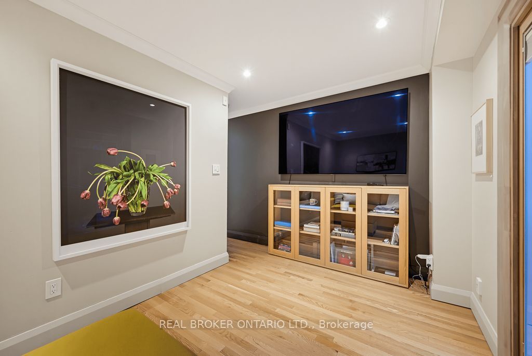
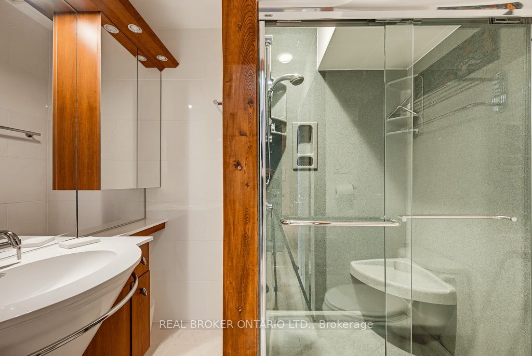
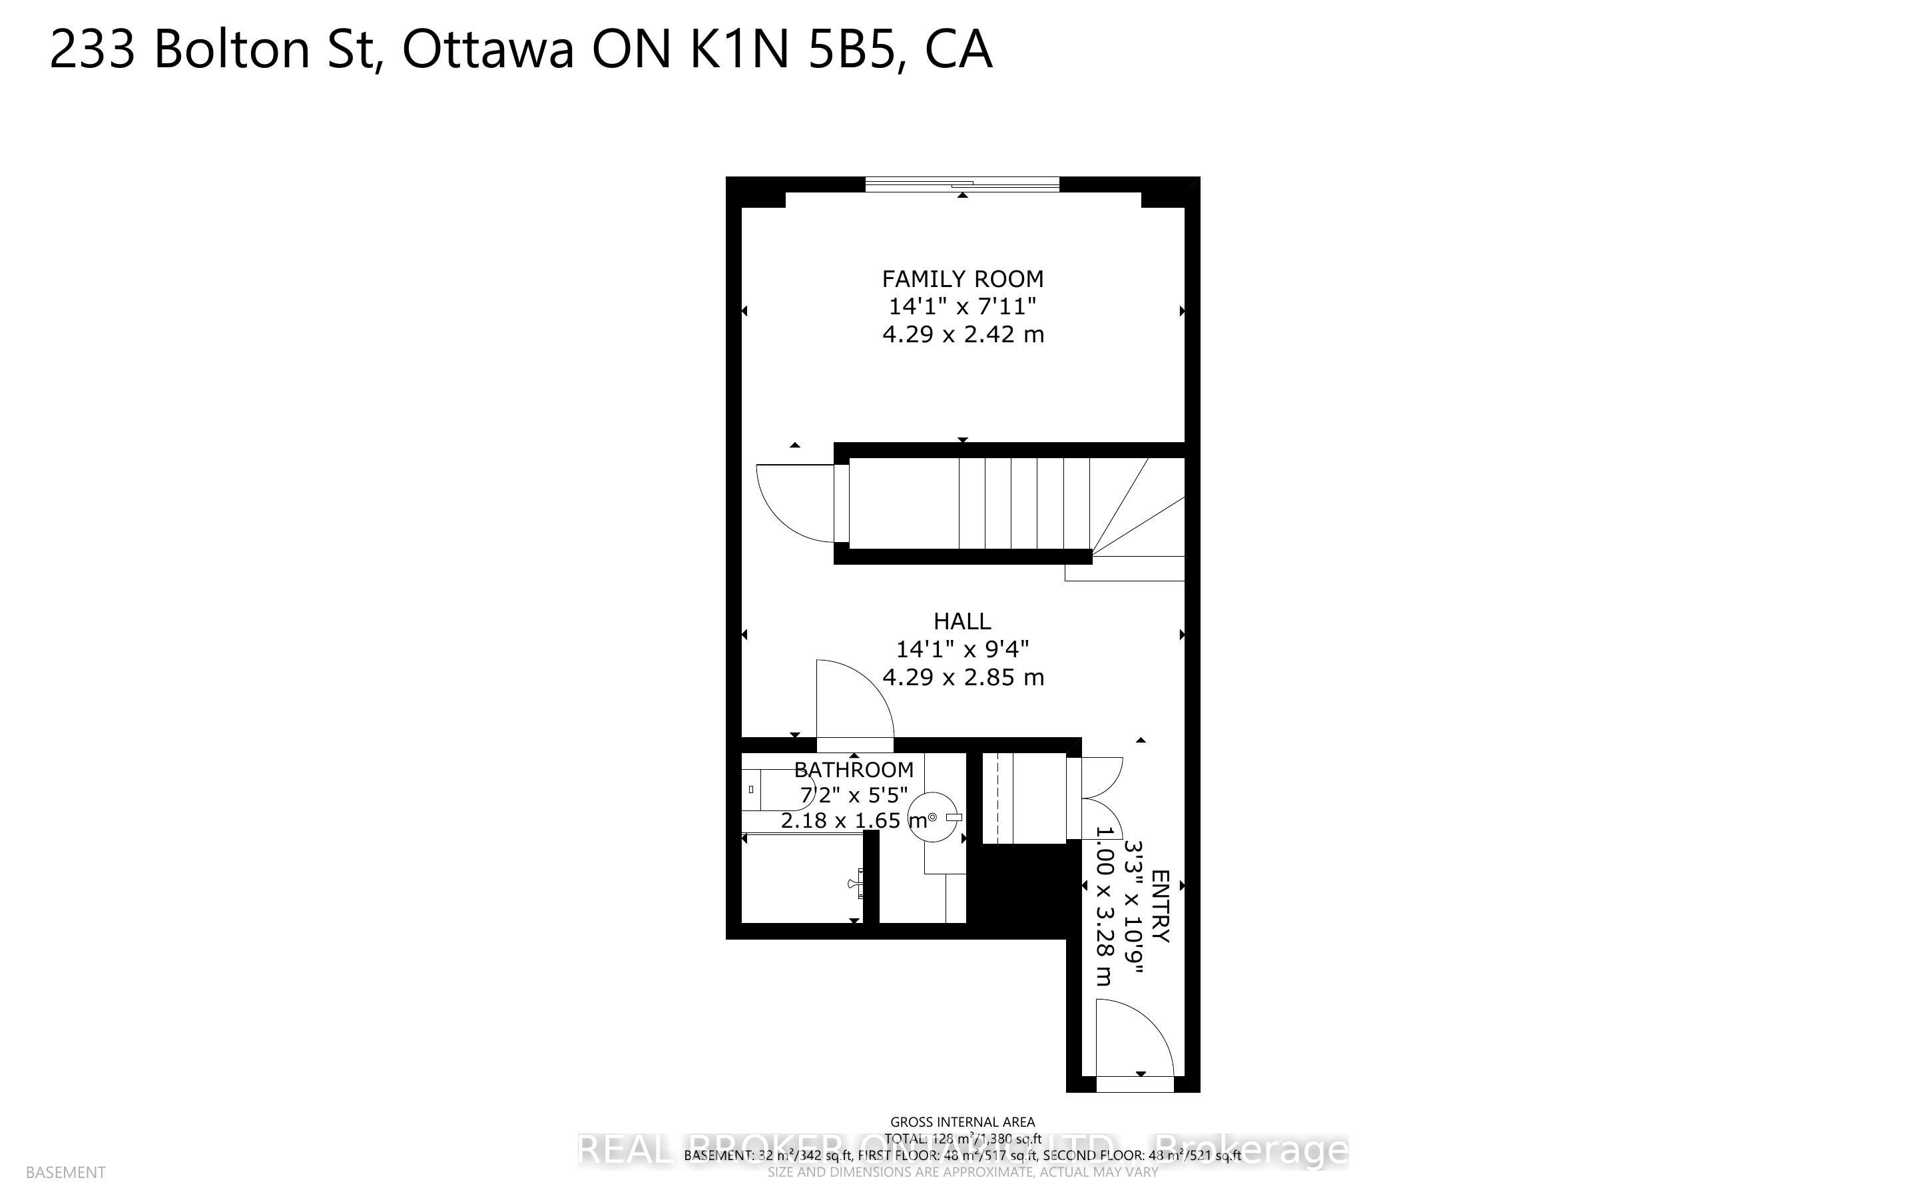
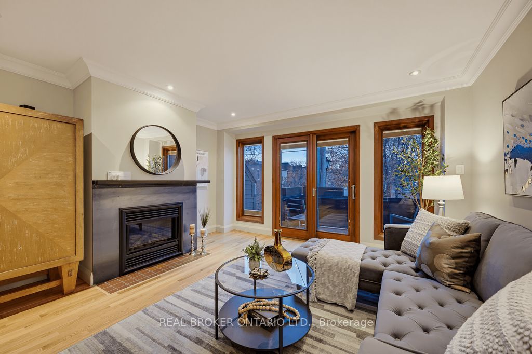
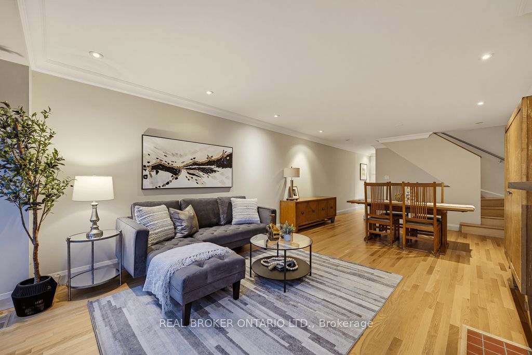
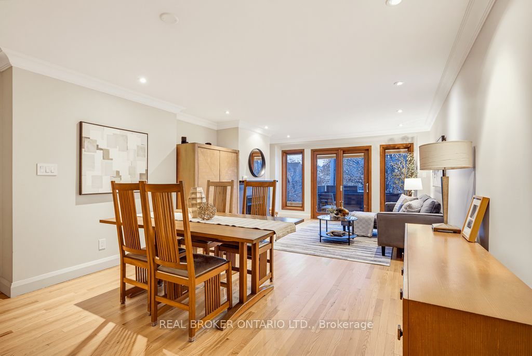
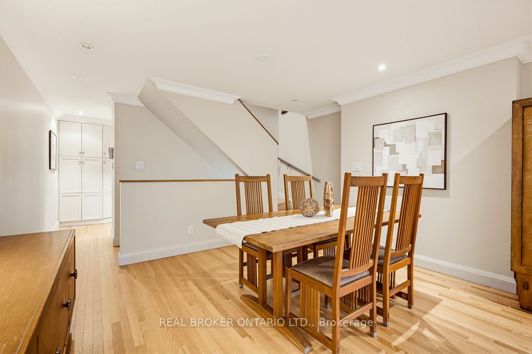
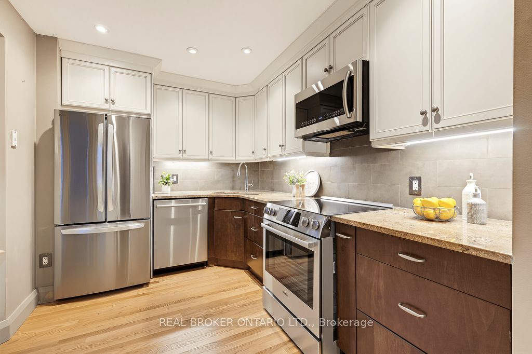
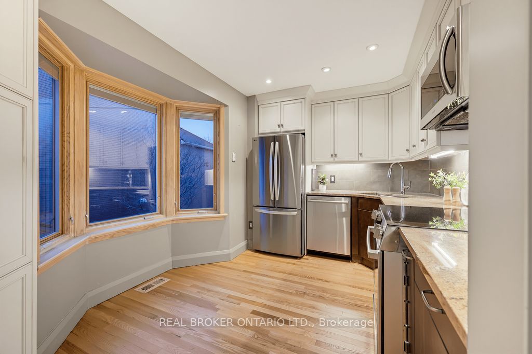
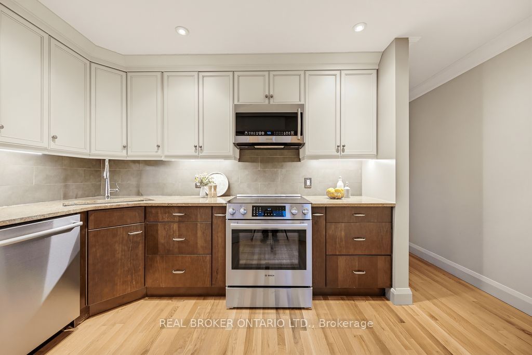
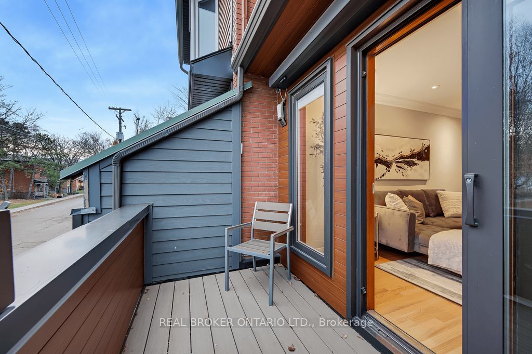
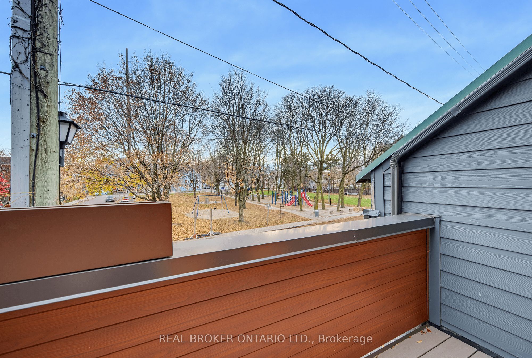
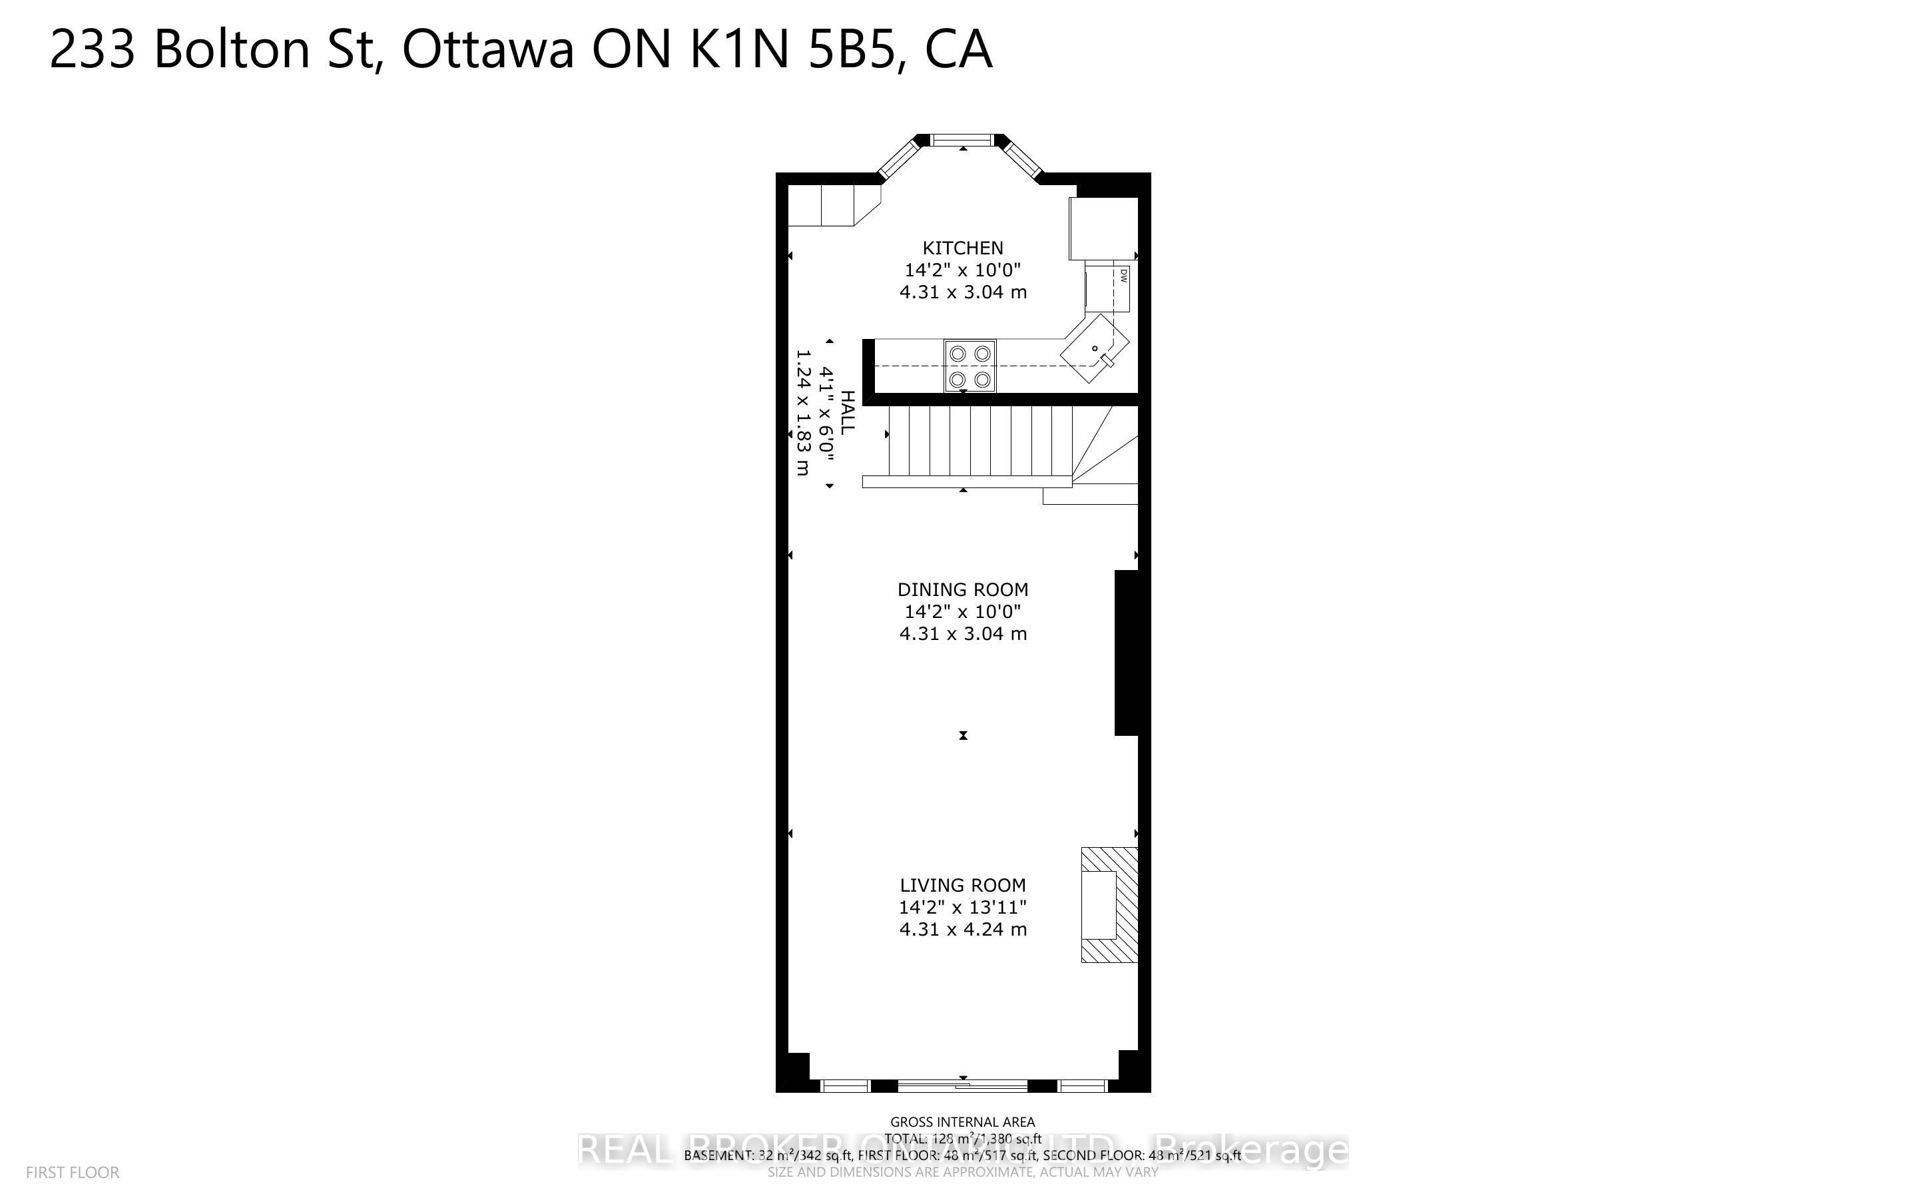
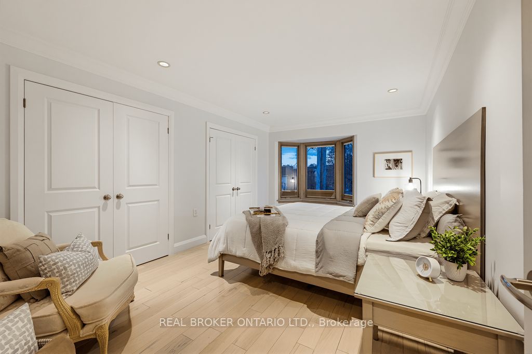
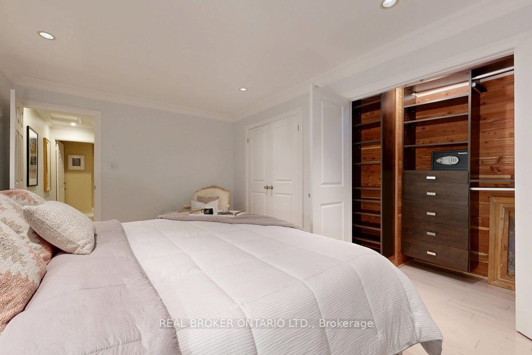
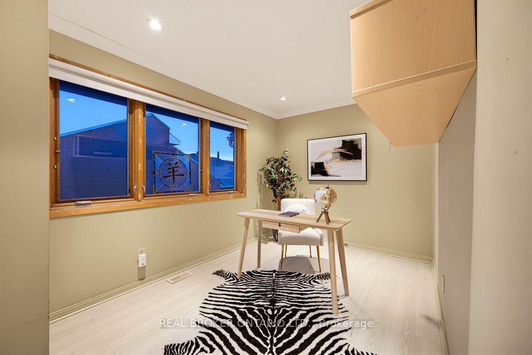
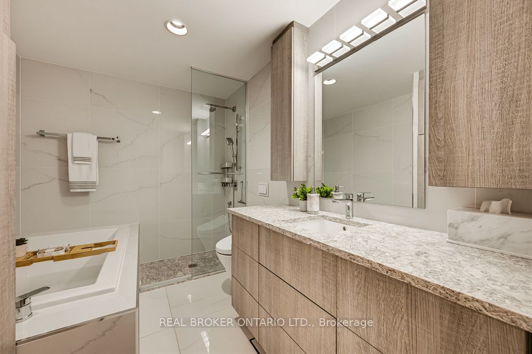
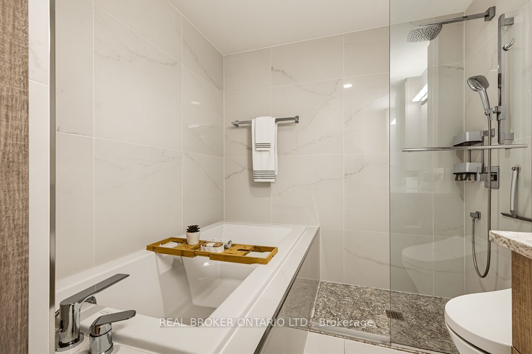
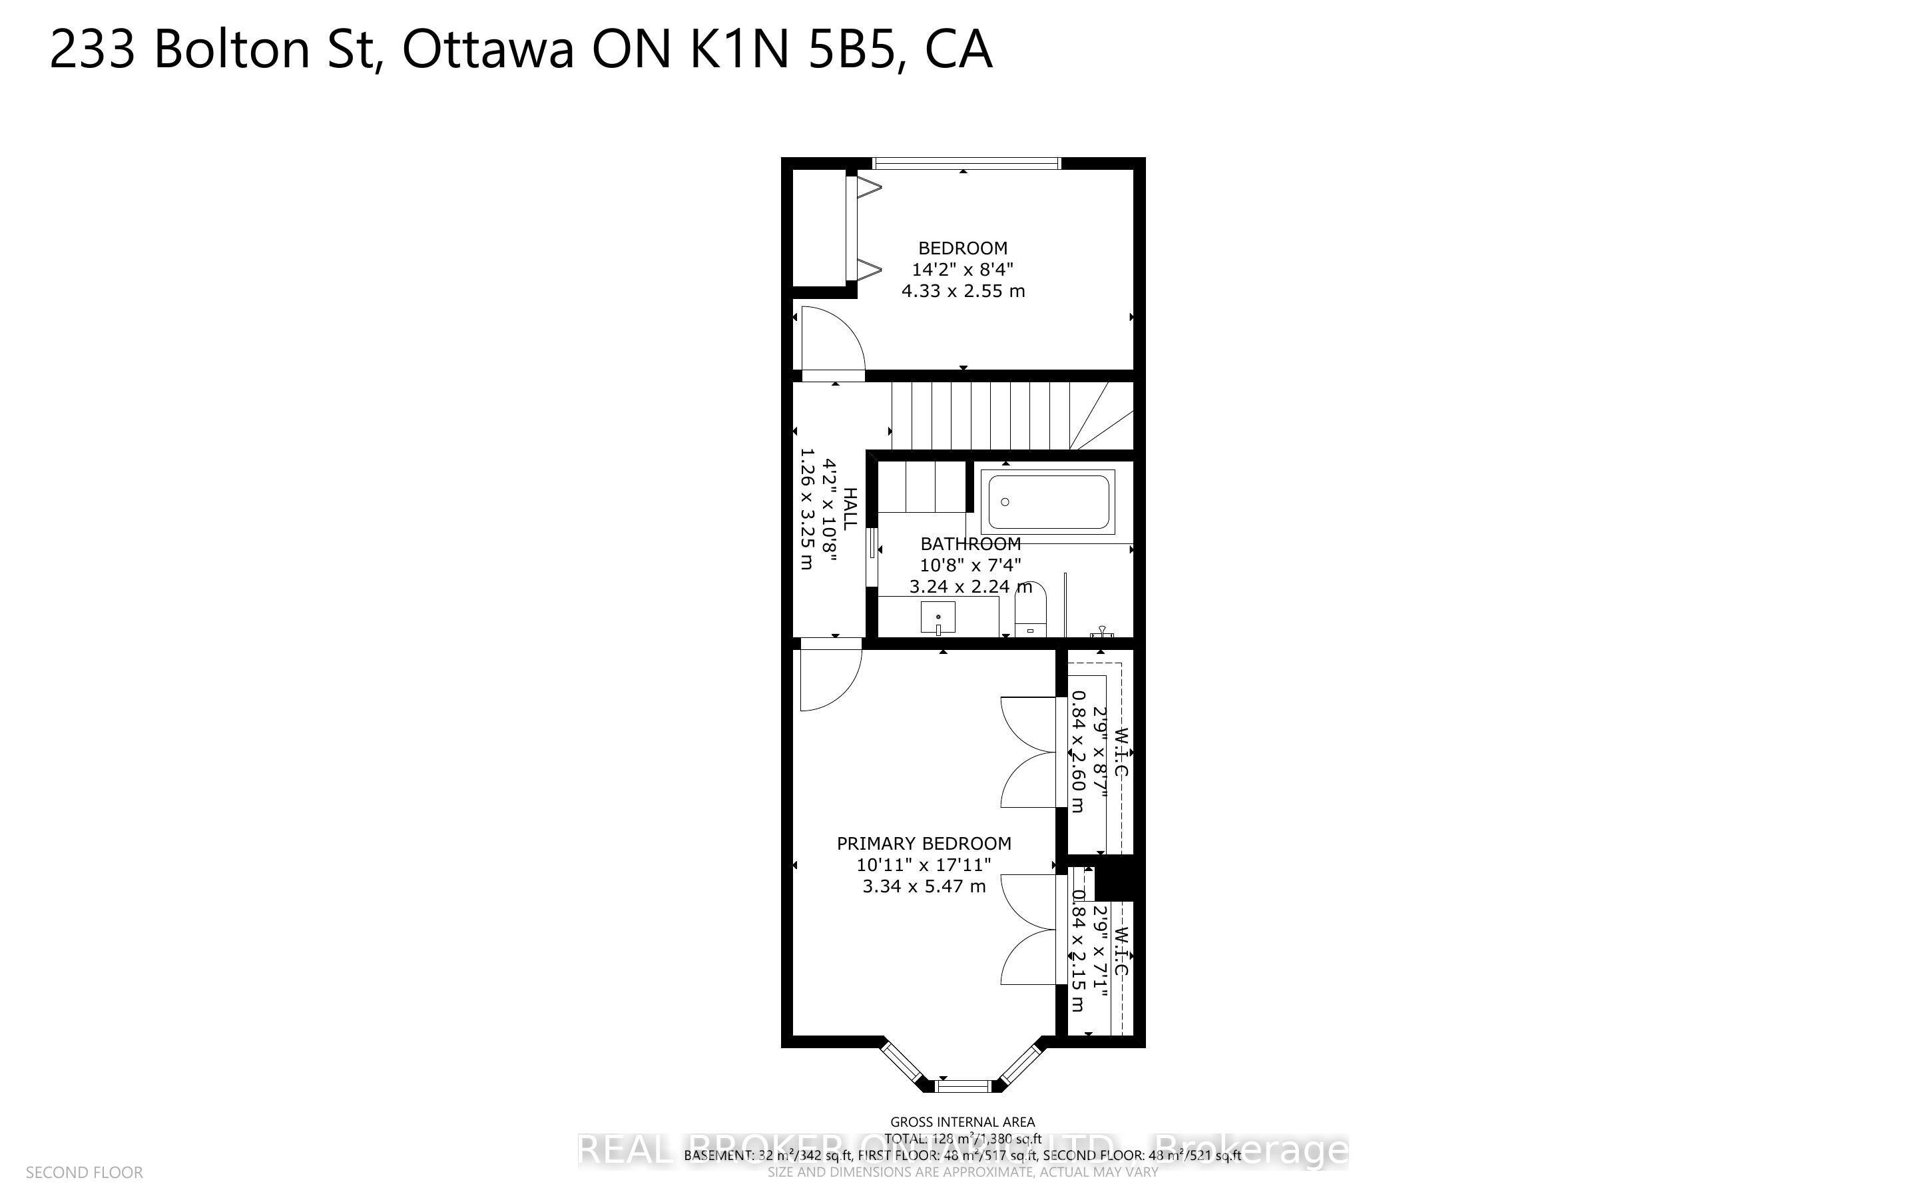
A Nature Lover's Retreat in the Heart of Lowertown. Discover the charm of this beautifully renovated three-storey, two-bedroom executive townhome nestled in a peaceful, nature-loving enclave in the heart of Lower Town. Thoughtfully renovated using premium-quality materials and exceptional finishes, this home beautifully combines timeless character, modern comfort, and refined style. Spanning three levels, the thoughtfully designed layout offers both functionality and versatility. The main floor features a stunning 3 piece bathroom, a welcoming family room, an inviting space to relax, entertain, or enjoy cozy evenings at home. Two comfortable bedrooms and well-appointed living spaces complete this distinctive offering. One of this home's most special features is its wonderful setting: situated directly across from a charming toddler park and adjacent to a dog park, it offers a rare connection to outdoor living and a true sense of community. Whether enjoying time with little ones, walking your four-legged companion, or simply appreciating the greenery and open space, this location is a nature lover's dream. Enjoy the best of both worlds: a peaceful, park-side setting in a sought-after Lowertown neighbourhood, with the convenience and vibrancy of urban living just moments away.
Details
| MLS # | X14188606 |
|---|---|
| Listing Type | For Sale |
| Style | House |
| Sub-Type | Resale |
| Status | New |
| Year | 0 |
| Days On Site | 1 |
| Listing Provided By | REAL BROKER ONTARIO LTD. | X14188606 502200 |
Features
| Bed(s) | 2 |
|---|---|
| Bath(s) | 2 |
| Garage | 1 |
| Basement | Y |
| Story(s) | 3 |
| Acreage | 0.02 |
Interior
| Interior Features | Auto Garage Door Remote, Bar Fridge, Central Vacuum, Carpet Free |
|---|---|
| Cooling | Central Air |
| Heat Source | Gas |
| Fireplace Features | Natural Gas |
| Fireplace Yes / No | Yes |
Exterior
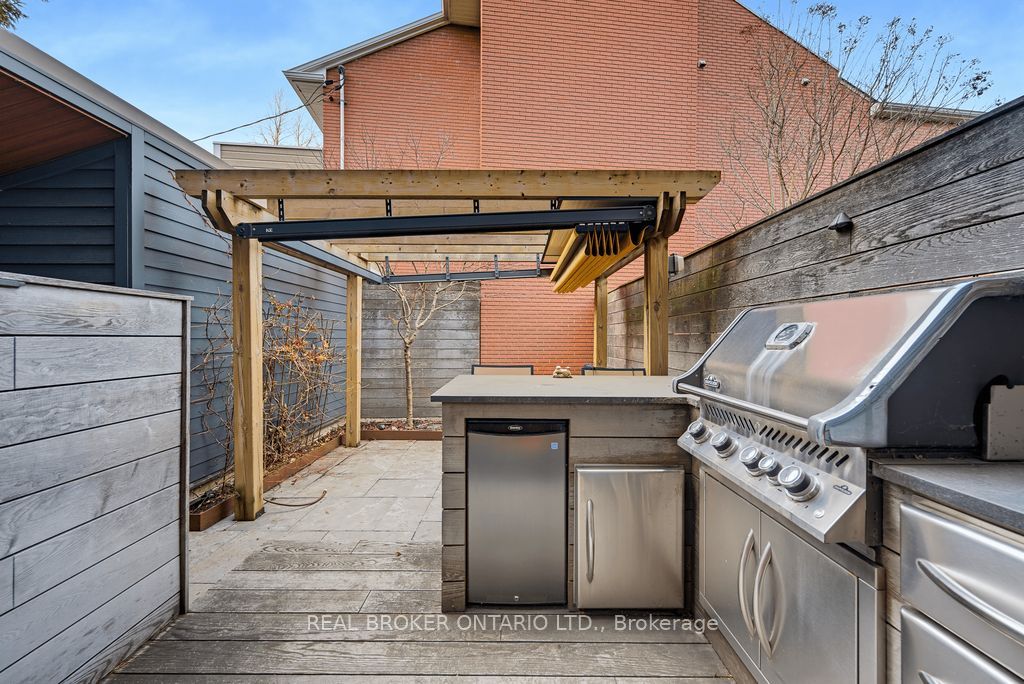
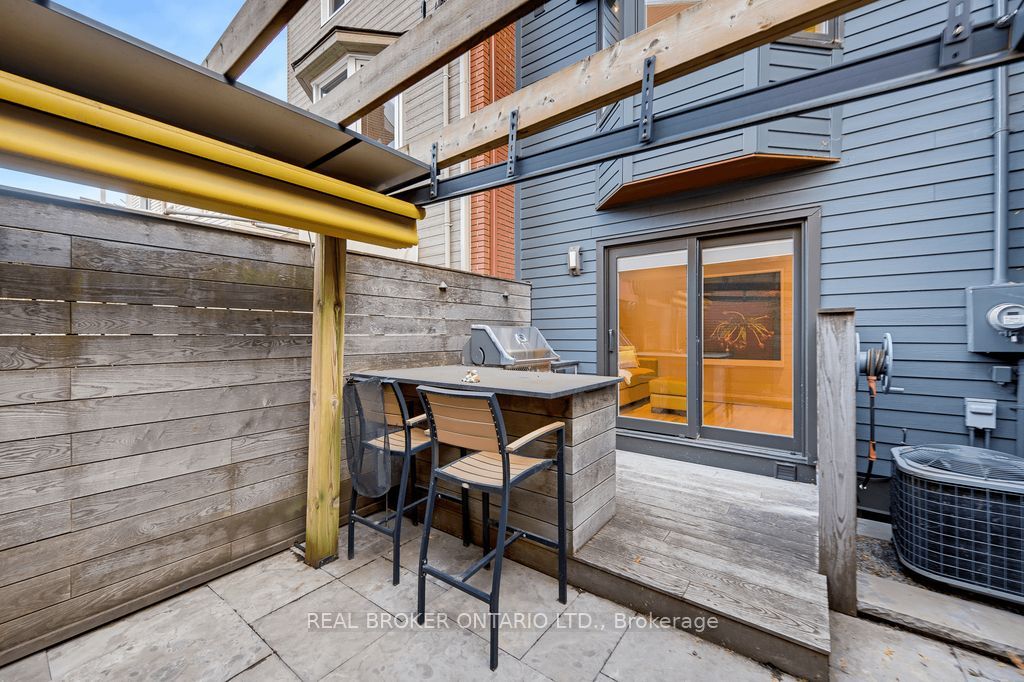
| Exterior Features | Lawn Sprinkler System, Awnings, Built-In-BBQ, Landscaped |
|---|---|
| Roof | Asphalt Shingle |
| Foundation Details | Poured Concrete |
| Construction Materials | Hardboard |
Parking
| Garage Yes / No | Yes |
|---|
Utilities
| Sewer | Sewer |
|---|
Taxes
| Tax Annual Amount | 5853 |
|---|---|
| Tax Legal Description | PCL 4-4, SEC 3; PT LT 4, PL 3, PART 2, 4R4033, E/S CUMBERLAND ST; S/T LT345587 OTTAWA |
| Tax Year | 2026 |
Area Information
| Province | ON |
|---|---|
| County | Ottawa |
| City | Lower Town - Sandy Hill |
| Postal Code | K1N 5B5 |
| Area | 4001 Lower Town | Byward Market |
| Listing VS Median (in K1N 5B5) | |
Price: $879,900 low | high Med: $0 On site: 1 low | high Med: | |
Request a showing
Request a showing
Contact
Learn More About This Property

| Province | ON |
|---|---|
| County | Ottawa |
| City | Lower Town - Sandy Hill |
| Postal Code | K1N 5B5 |
| Area | 4001 Lower Town | Byward Market |
| Listing VS Median (in K1N 5B5) | |
Price: $879,900 low | high Med: $0 On site: 1 low | high Med: | |