
235299 Grey Road 13,Grey Highlands, ON N0C 1G0
Grey Highlands, ON N0C 1G0

Description
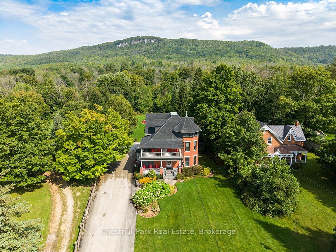
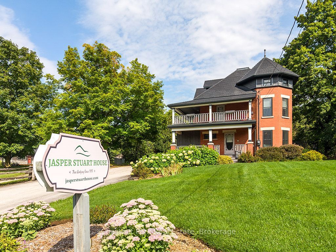
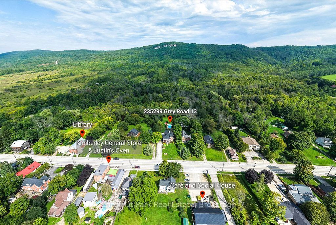
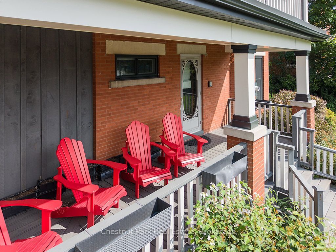
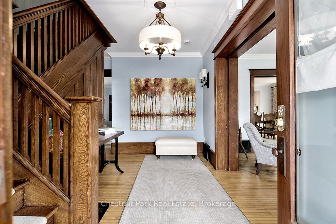
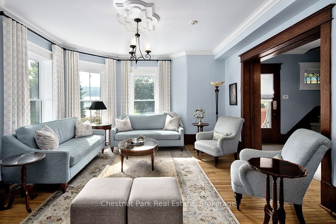
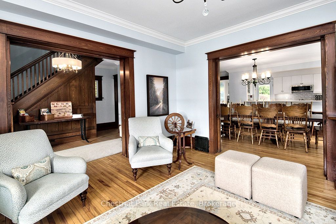
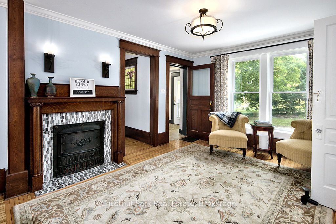
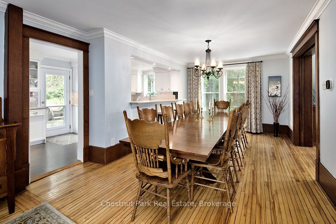
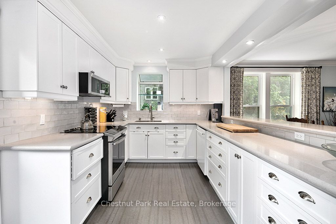
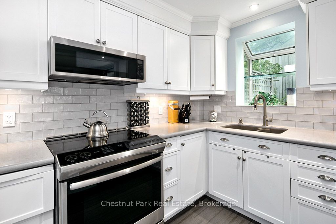
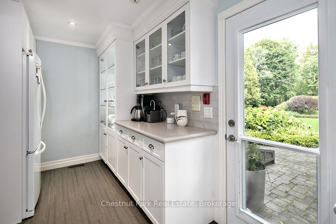
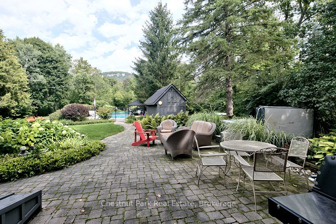
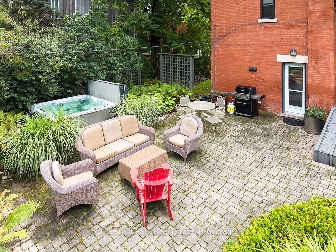
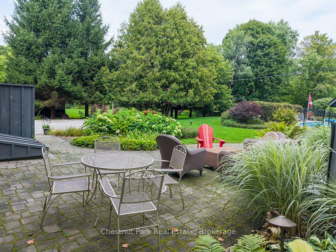
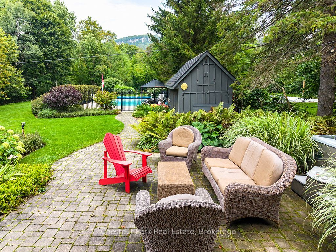
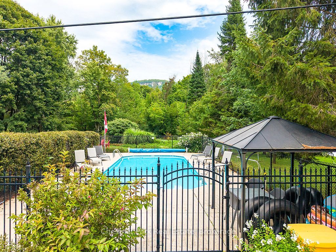
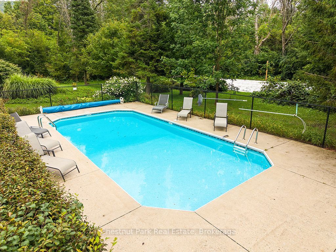
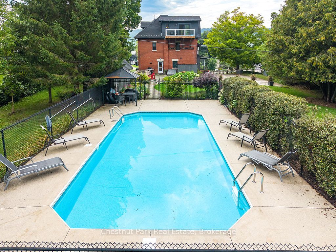
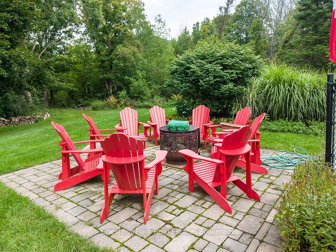
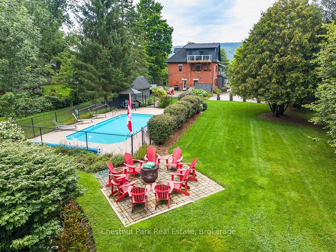
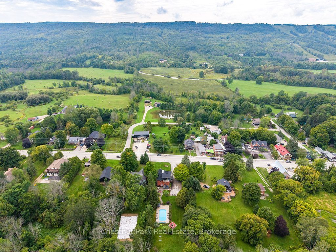
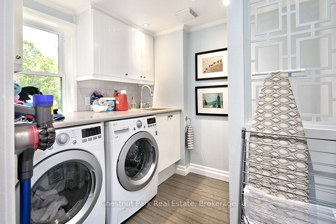
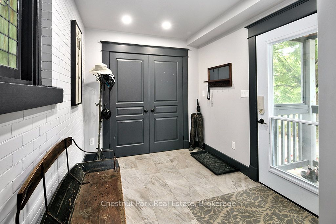
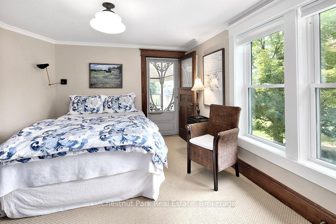
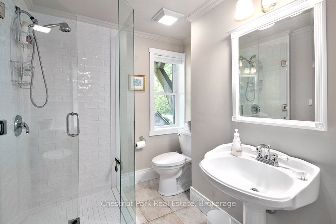
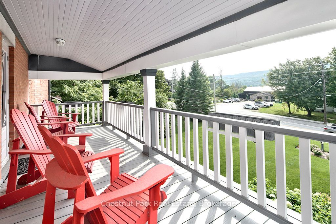
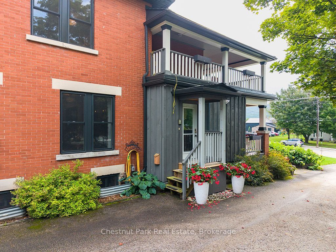
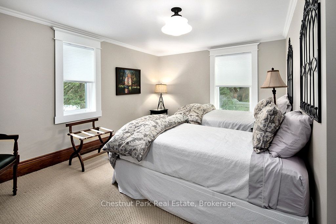
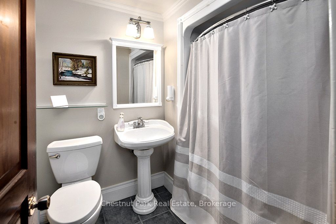
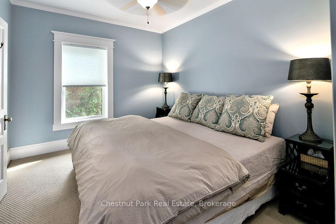
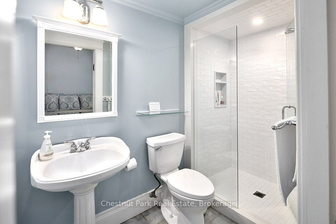
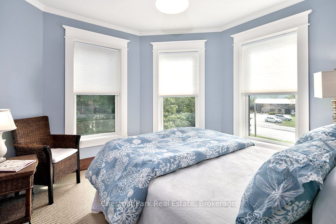
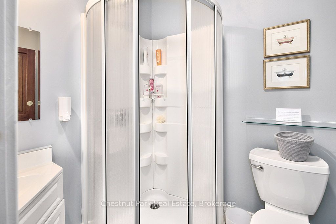
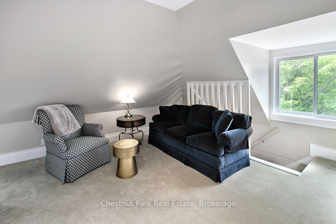
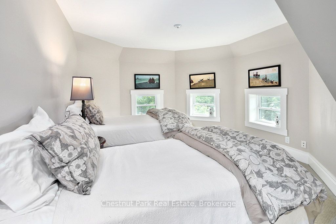
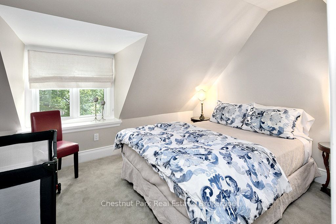
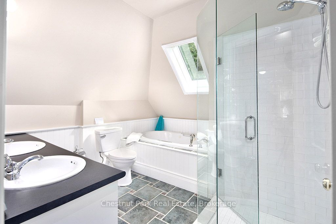
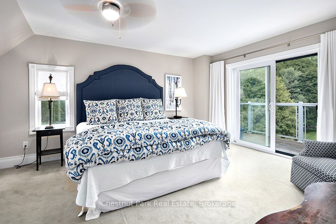
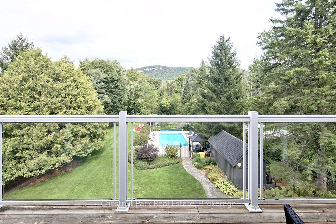
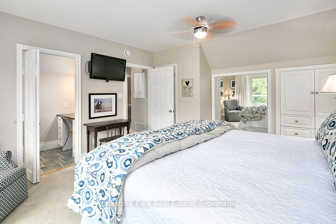
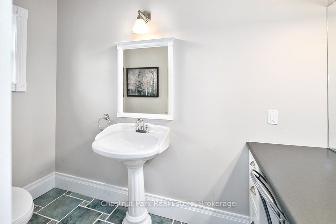
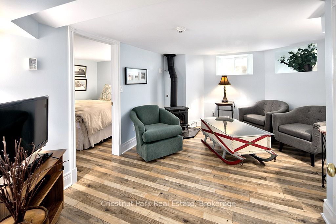
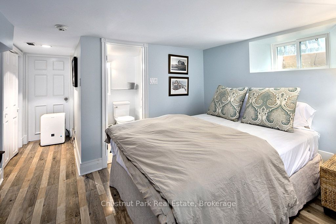
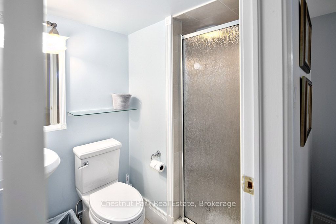
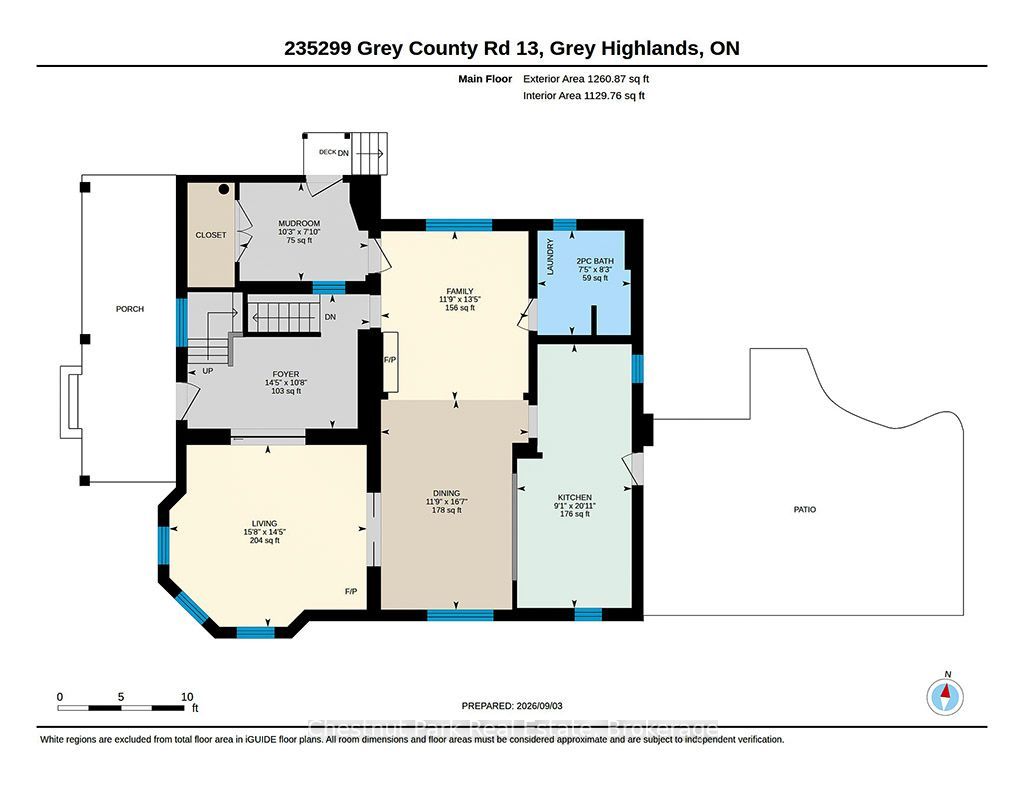
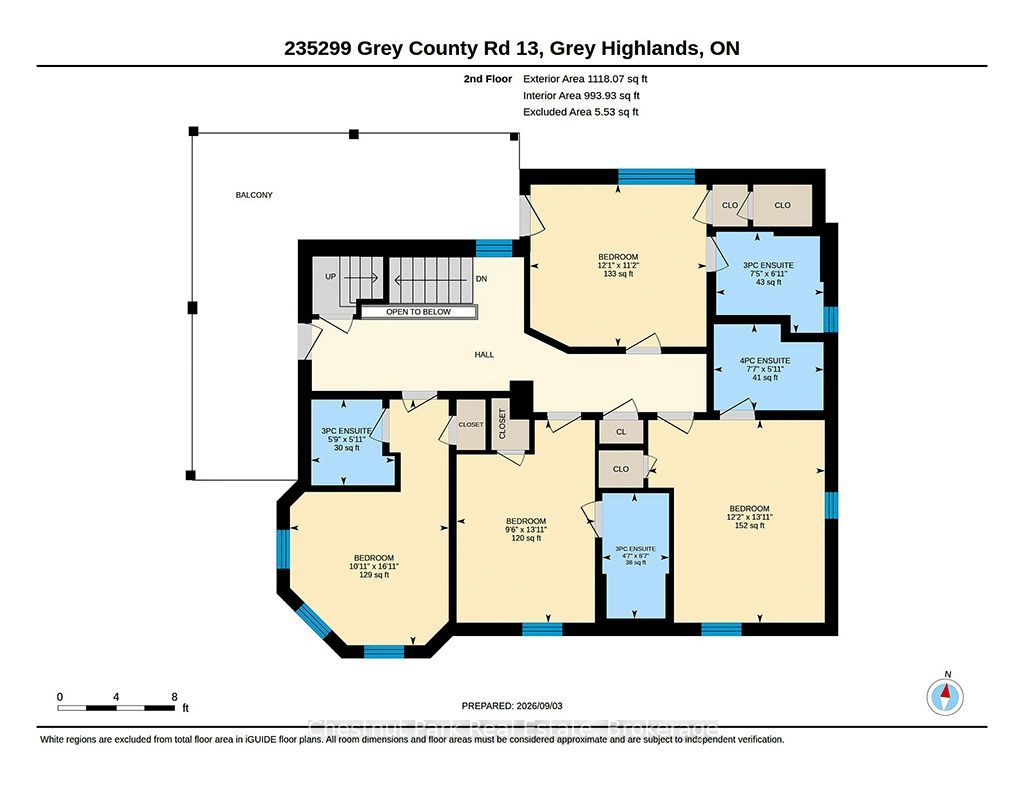
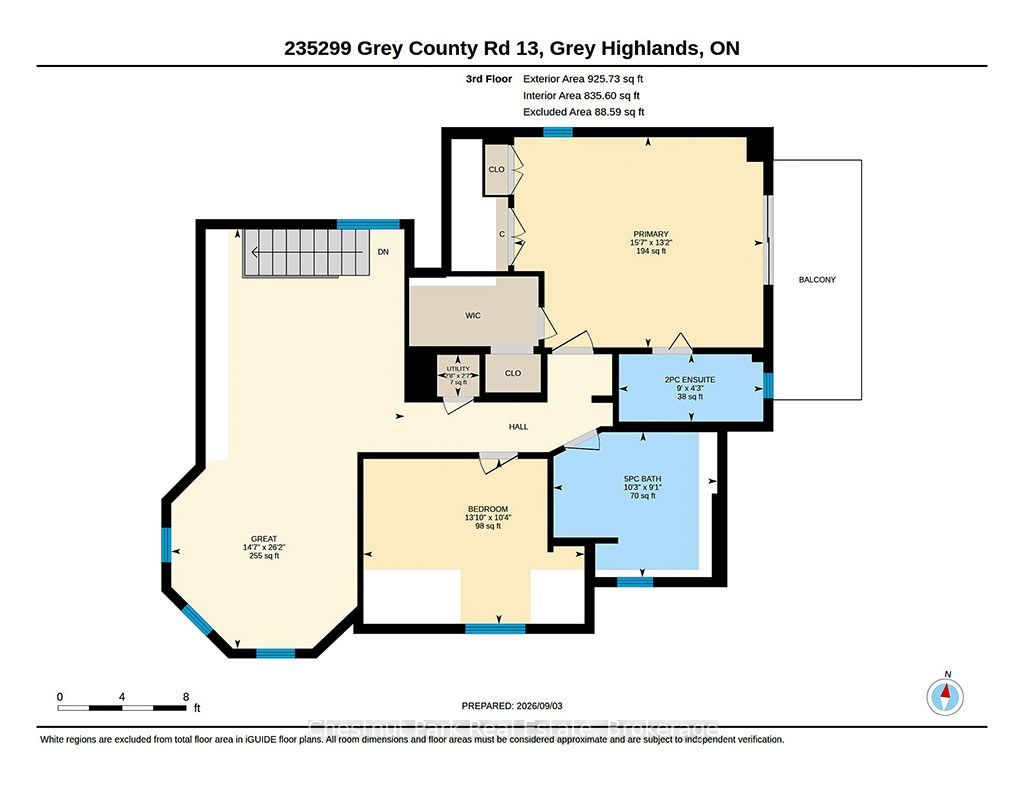
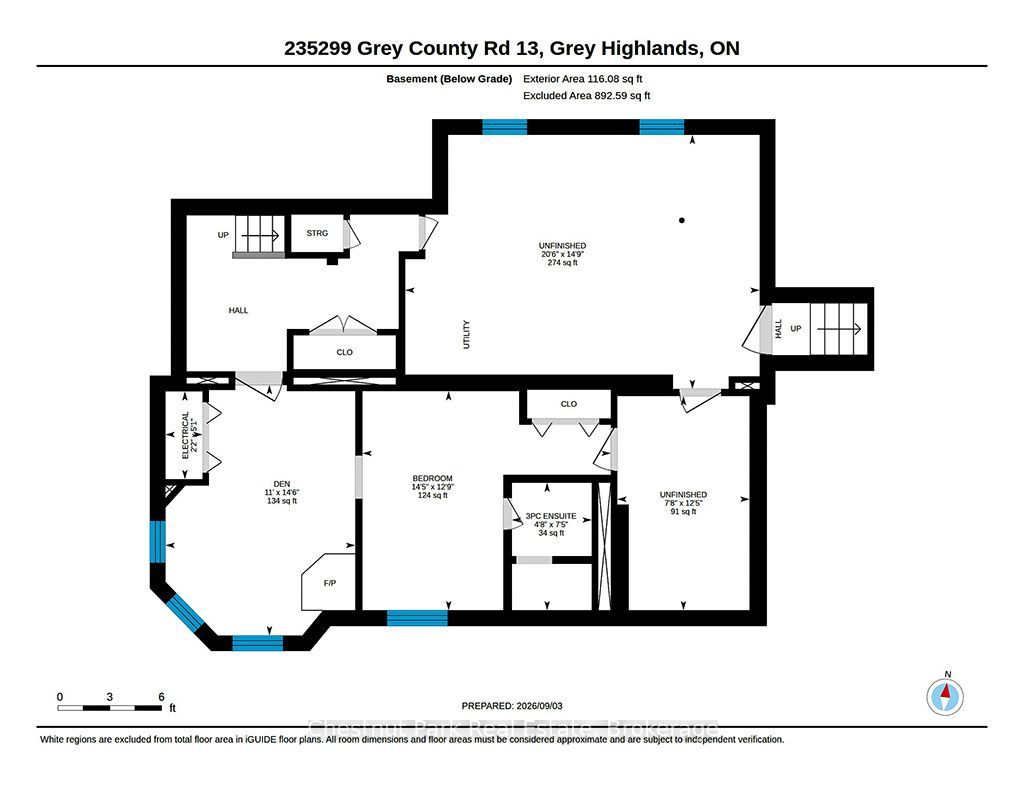
Welcome to the Jasper Stuart House - a truly exceptional Beaver Valley residence where timeless elegance meets modern comfort. Built in 1915, this magnificent three-level solid brick century home is set against the breathtaking Niagara Escarpment, just two hours from Toronto and in the heart of the Beaver Valley. Extensively renovated and thoughtfully restored, this remarkable home features new windows throughout, a new boiler, updated wiring and plumbing, enhanced fire and safety systems, extensive landscaping and a complete interior renovation. Original character shines through with beautiful solid oak flooring and trim, classic pocket doors and two inviting wraparound covered verandas. With seven bedrooms, each with its own private ensuite bathroom, 8 in total, there is exceptional space for family and friends. Multiple sitting rooms and generous gathering spaces make this an entertainer's dream. Imagine après-ski dinners, family celebrations, summer pool parties and evenings gathered around the fire pit. The outdoor entertaining area, inground pool, hot tub and beautiful grounds create an unforgettable setting for enjoying every season. Beaver Valley Ski Club is just five minutes away, with the Bruce Trail nearby and golf, water sports, microbreweries and outstanding eateries all within easy reach. Enjoy the charm of Kimberley Village, with Heart's Tavern, the welcoming Kimberley Cafe and the beloved General store adding to the wonderful sense of community and convenience. Enjoy spectacular views of Old Baldy from the backyard and upper-level bedroom, surrounded by the natural beauty and four-season lifestyle that makes the Beaver Valley so special. A rare opportunity to own a remarkable piece of Beaver Valley history - a home designed for gracious living, memorable entertaining and unforgettable gatherings.
Details
| MLS # | X13817812 |
|---|---|
| Listing Type | For Sale |
| Style | House |
| Sub-Type | Resale |
| Status | New |
| Year | 0 |
| Days On Site | 51 |
| Listing Provided By | Chestnut Park Real Estate | X13817812 557206 |
Features
| Bed(s) | 7 |
|---|---|
| Bath(s) | 7 |
| Basement | Y |
| Pool | Yes |
| Story(s) | 3 |
| Acreage | 0.68 |
Interior
| Interior Features | Propane Tank, Water Heater Owned, Water Meter, Central Vacuum |
|---|---|
| Lease To Own Equipment | None |
| Cooling | Central Air |
| Heat Source | Propane |
| Fireplace Yes / No | Yes |
Exterior
| Exterior Features | Deck, Hot Tub, Landscaped, Lawn Sprinkler System |
|---|---|
| Roof | Other |
| Foundation Details | Concrete, Stone |
| Construction Materials | Brick |
Parking
| Garage Yes / No | No |
|---|---|
| Parking Features | Private Double |
Utilities
| Sewer | Septic |
|---|
Taxes
| Tax Annual Amount | 6120 |
|---|---|
| Tax Assessed Value | 428000 |
| Tax Legal Description | LT 12 PL 441 EUPHRASIA; GREY HIGHLANDS |
| Tax Year | 2026 |
Area Information
| Province | ON |
|---|---|
| County | Grey County |
| City | Grey Highlands |
| Postal Code | N0C 1G0 |
| Area | Grey Highlands |
| Listing VS Median (in N0C 1G0) | |
Price: $1,390,000 low | high Med: $2,495,000 On site: 51 low | high Med: 60 | |
Request a showing
Request a showing
Contact
Learn More About This Property

| Province | ON |
|---|---|
| County | Grey County |
| City | Grey Highlands |
| Postal Code | N0C 1G0 |
| Area | Grey Highlands |
| Listing VS Median (in N0C 1G0) | |
Price: $1,390,000 low | high Med: $2,495,000 On site: 51 low | high Med: 60 | |
