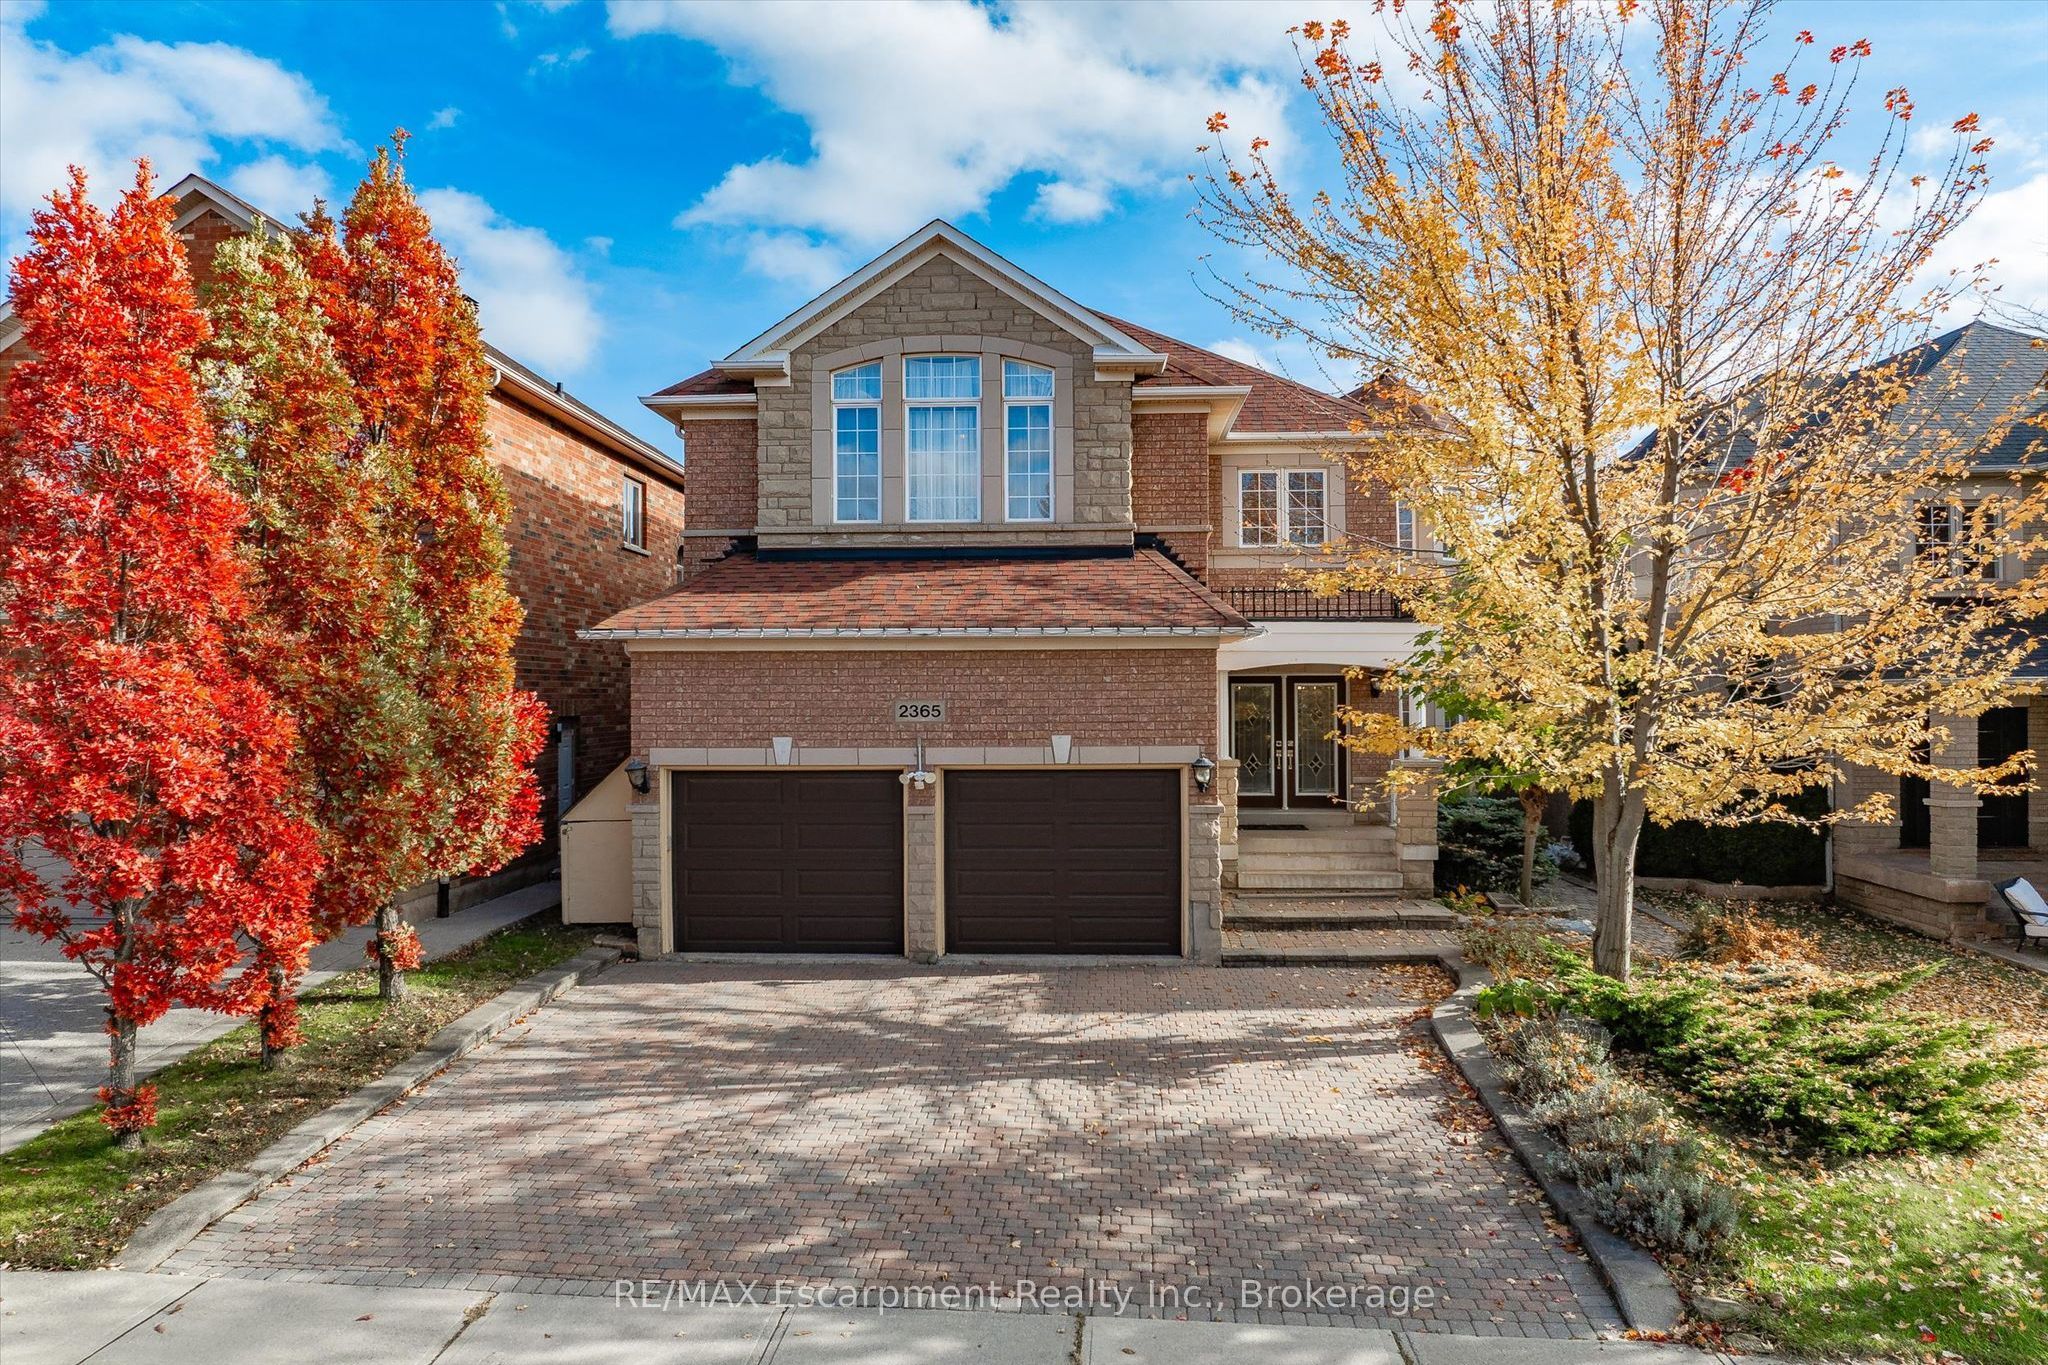
2365 Hertfordshire Way,Oakville, ON L6H 7M9
Oakville, ON L6H 7M9
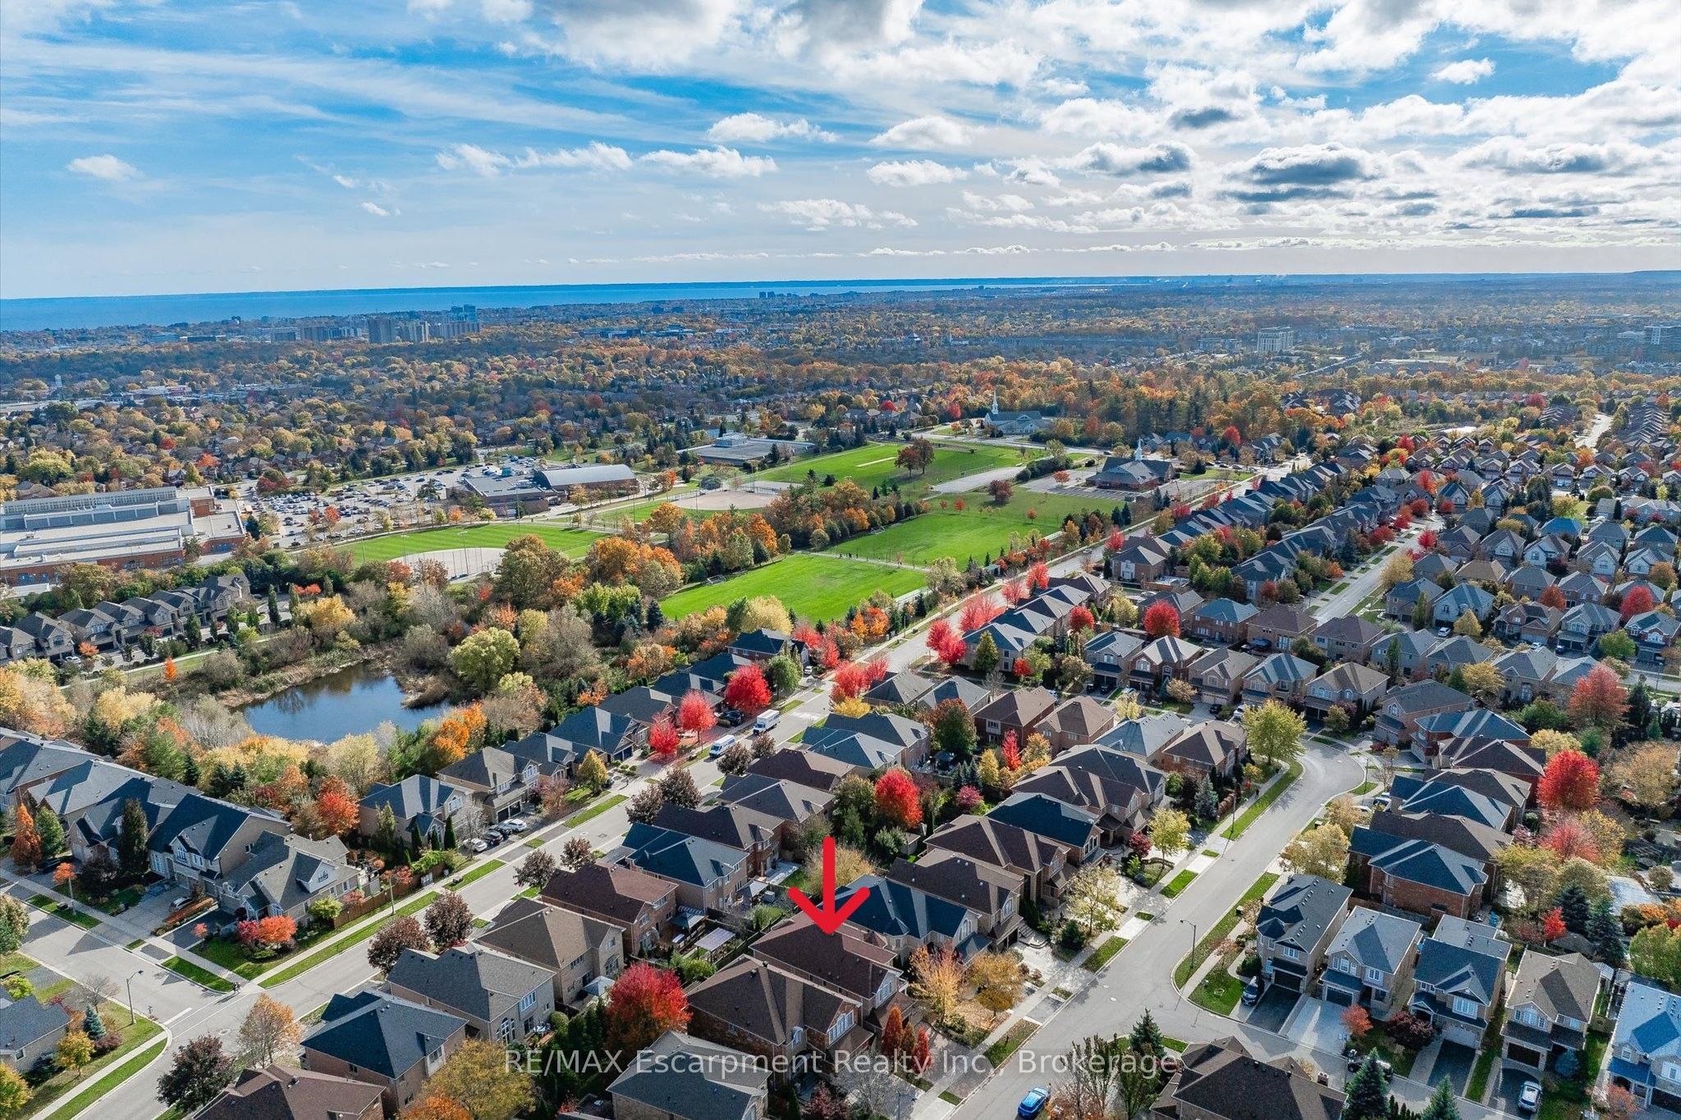
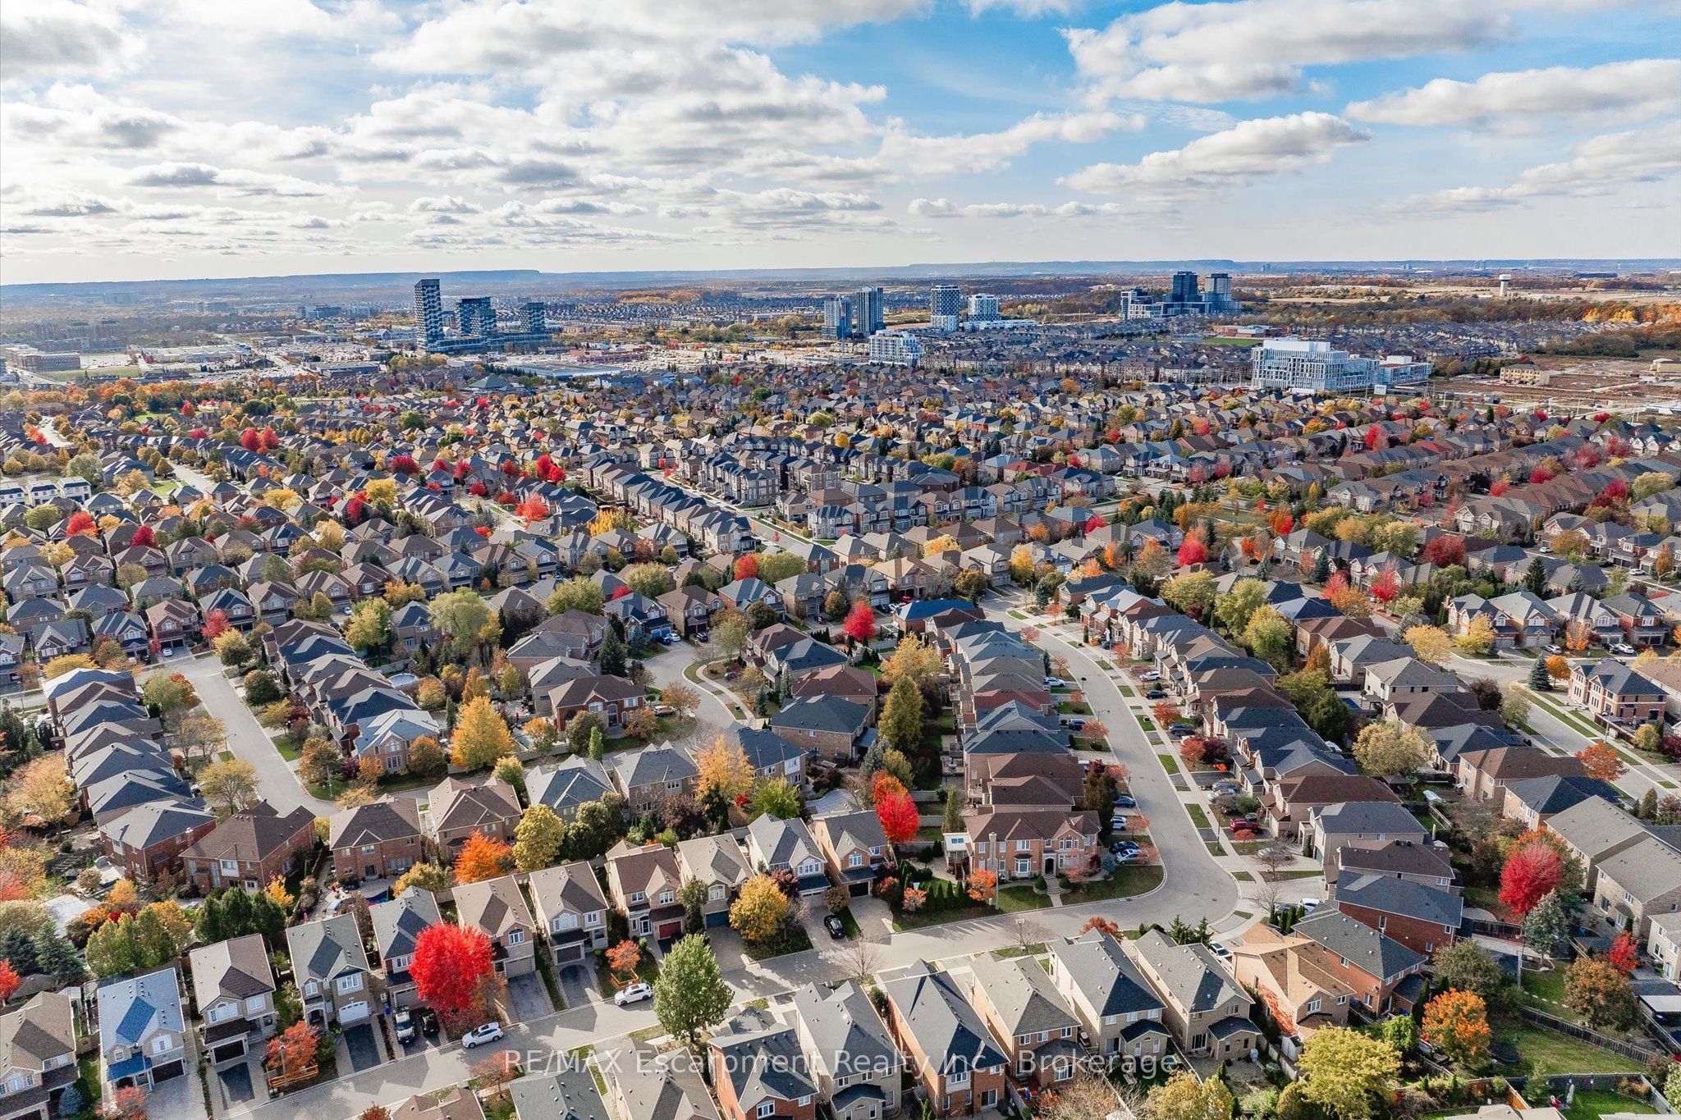

Description
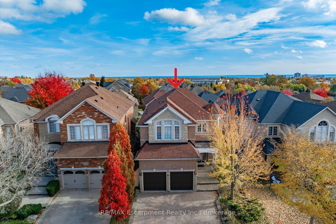
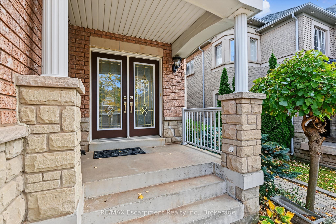
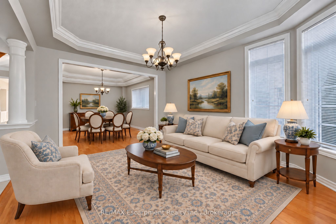
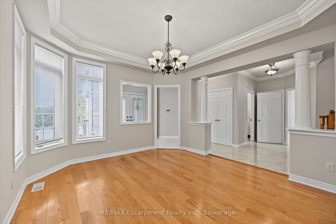
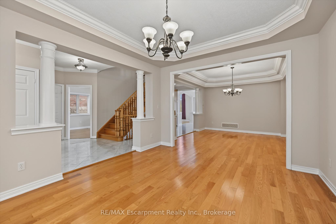
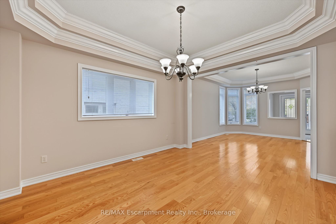
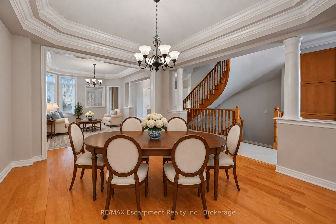
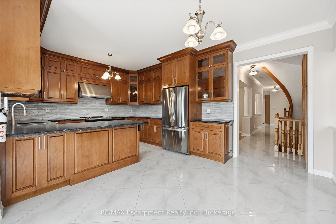
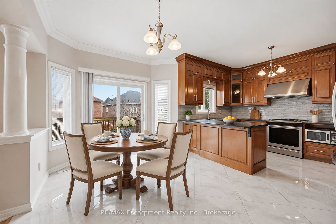
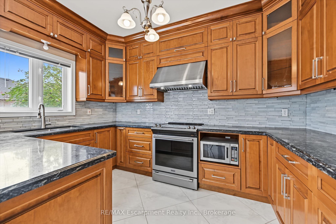
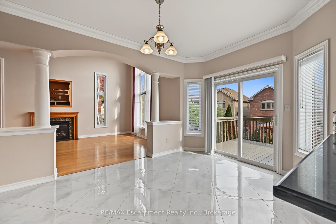
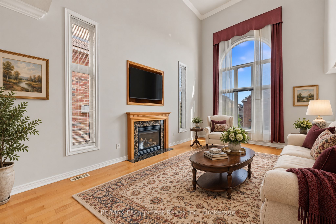
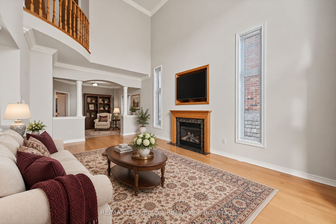
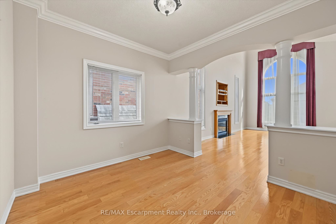
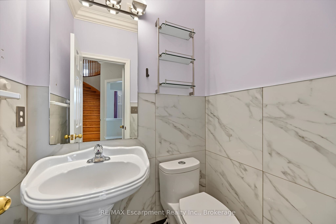
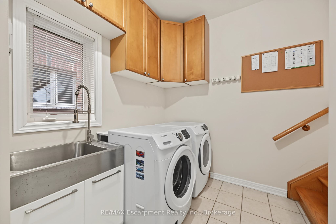
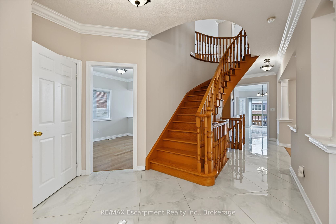
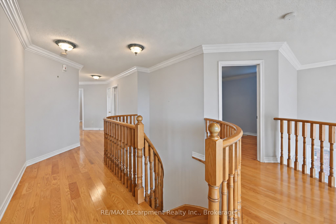
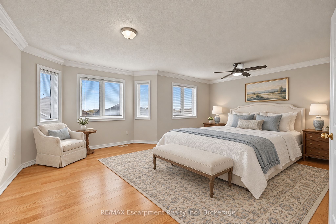
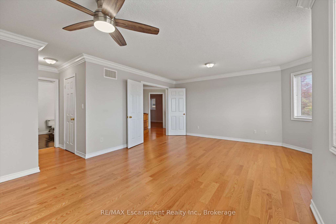
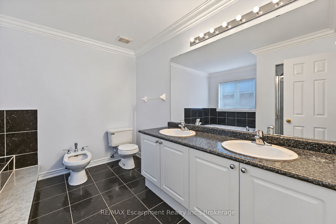
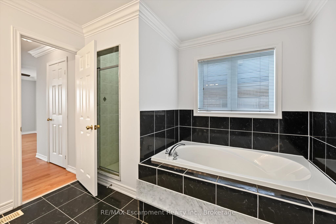
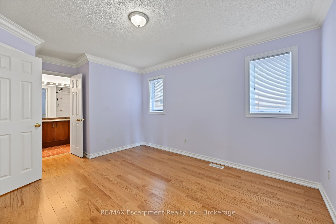
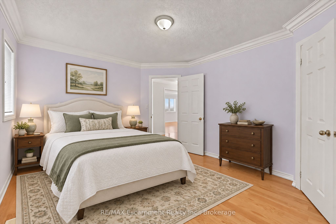
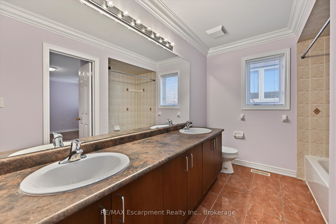
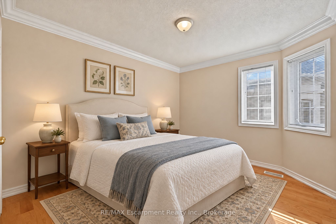
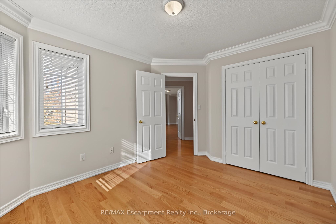
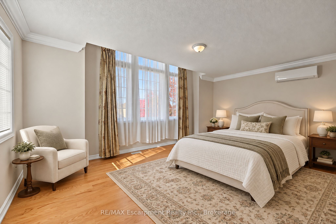
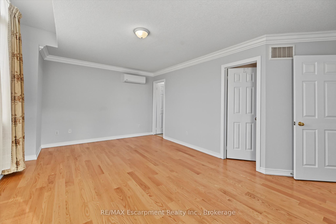
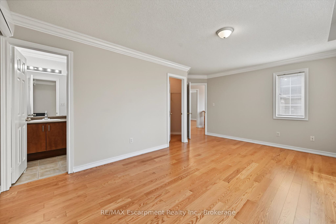
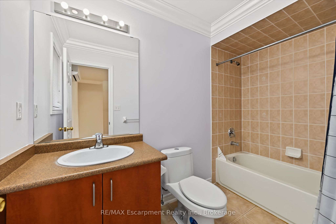
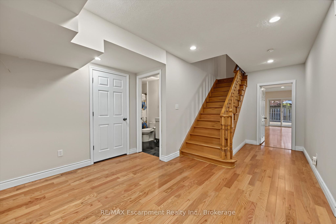
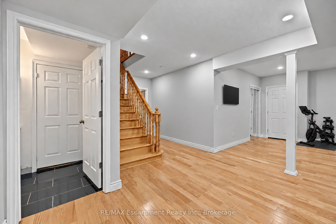
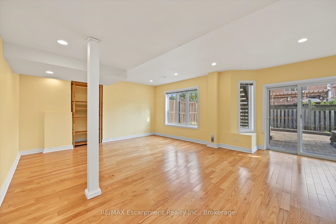
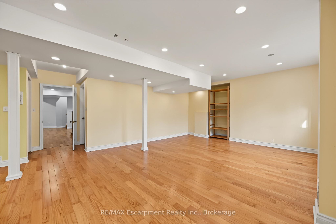
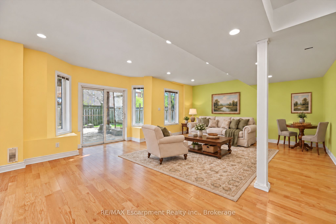
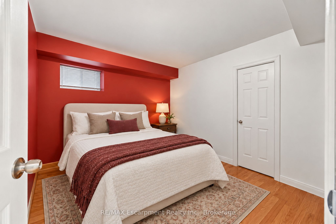
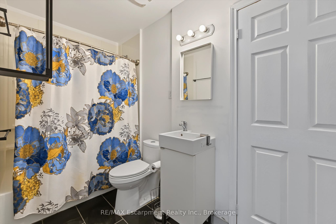
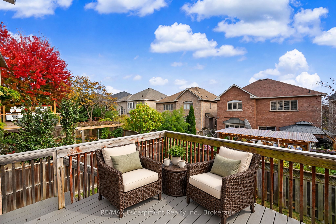
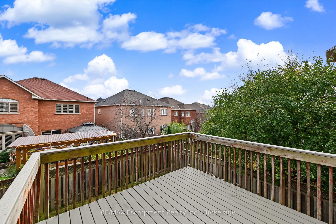
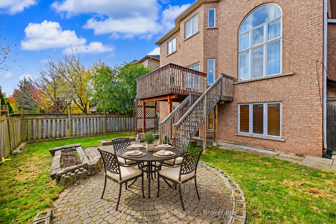
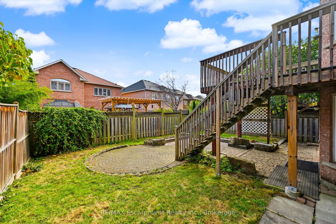
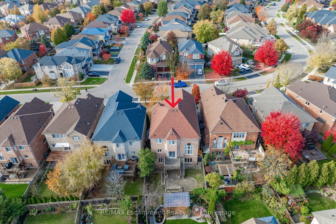
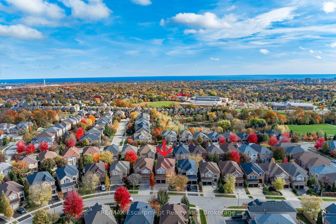
Spacious Fernbrook built home on a quiet street in Oakville's sought after Joshua Creek community. Offering approximately 3400 sq. ft. above grade plus a bright, finished walkout basement, this 4+1 bedroom, 5 bathroom home combines a generous family layout with inviting spaces for entertaining. Hardwood flooring, 9 foot main floor ceilings and well proportioned rooms create a welcoming feel throughout. Separate living and dining rooms provide space for gatherings, while a private main floor office is ideal for working from home. The family room features a soaring cathedral ceiling and gas fireplace. An updated kitchen with stainless steel appliances opens to a sunny breakfast area with walkout to an elevated deck overlooking the landscaped backyard. Upstairs, the spacious primary suite offers walk-in closets and a 6 piece ensuite. A second bedroom enjoys its own 4 piece ensuite, with two additional bedrooms and another full bathroom completing the upper level. The finished walkout basement is a standout feature, offering generous recreation space, a fifth bedroom and a 4 piece bathroom. Large windows and direct backyard access make this a comfortable extension of the home, with plenty of room for relaxing, exercise or extended family. A double car garage with interior access and main floor laundry add everyday convenience, while exterior pot lights enhance the home's curb appeal. Within walking distance of Iroquois Ridge High School and close to parks, trails, Iroquois Ridge Community Centre, shopping and major highways.
Details
| MLS # | W14128768 |
|---|---|
| Listing Type | For Sale |
| Style | House |
| Sub-Type | Resale |
| Status | New |
| Year | 0 |
| Days On Site | 19 |
| Listing Provided By | RE/MAX Escarpment Realty Inc., Brokerage | W14128768 543304 |
Features
| Bed(s) | 5 |
|---|---|
| Bath(s) | 5 |
| Garage | 2 |
| Basement | Y |
| Story(s) | 2 |
| Acreage | 0.11 |
Interior
| Interior Features | Auto Garage Door Remote, Carpet Free |
|---|---|
| Cooling | Central Air |
| Heat Source | Gas |
| Fireplace Features | Natural Gas |
| Fireplace Yes / No | Yes |
Exterior
| Roof | Asphalt Shingle |
|---|---|
| Foundation Details | Poured Concrete |
| Construction Materials | Brick |
Parking
| Garage Yes / No | Yes |
|---|---|
| Parking Features | Private Double |
Utilities
| Sewer | Sewer |
|---|
Taxes
| Tax Annual Amount | 9054.56 |
|---|---|
| Tax Legal Description | LOT 128, PLAN 20M846, OAKVILLE. S/T RIGHT HR181021. S/T RIGHT UNTIL ACCEPTED BY TOWN OF OAKVILLE, HR299140. |
| Tax Year | 2026 |
Area Information
| Province | ON |
|---|---|
| County | Halton |
| City | Oakville |
| Postal Code | L6H 7M9 |
| Area | 1009 JC Joshua Creek |
| Listing VS Median (in L6H 7M9) | |
Price: $2,098,000 low | high Med: $0 On site: 19 low | high Med: | |
Request a showing
Request a showing
Contact
Learn More About This Property

| Province | ON |
|---|---|
| County | Halton |
| City | Oakville |
| Postal Code | L6H 7M9 |
| Area | 1009 JC Joshua Creek |
| Listing VS Median (in L6H 7M9) | |
Price: $2,098,000 low | high Med: $0 On site: 19 low | high Med: | |