
Description
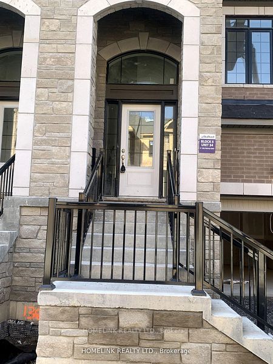
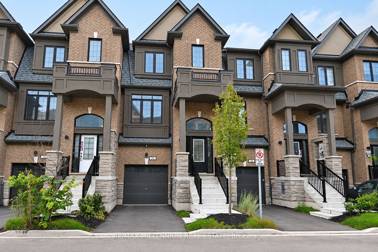
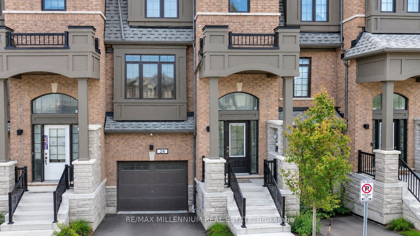
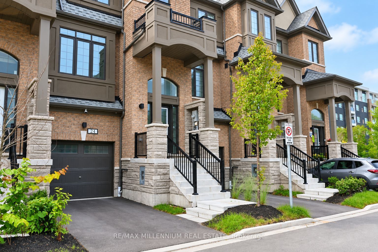
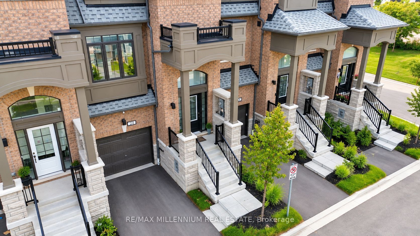
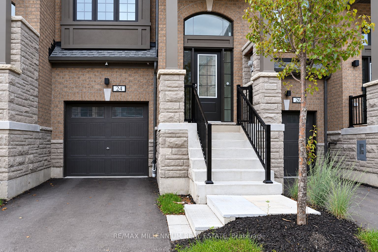
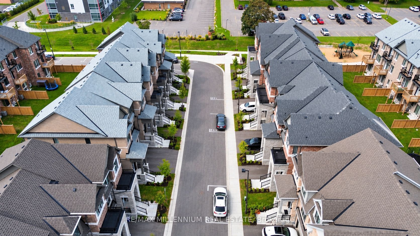
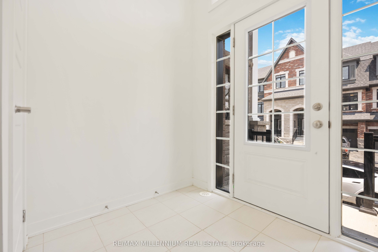
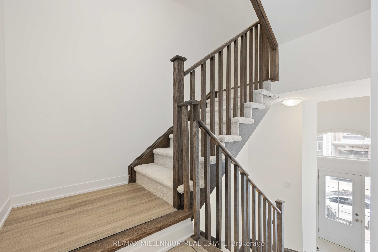
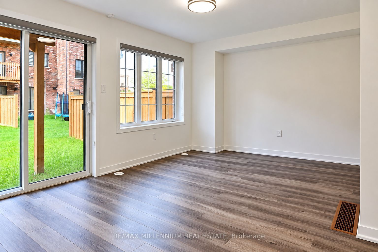
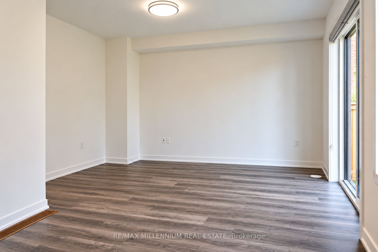
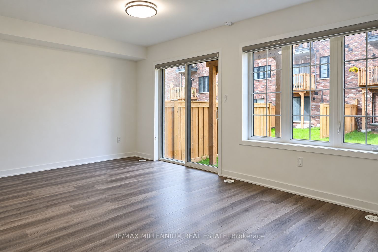
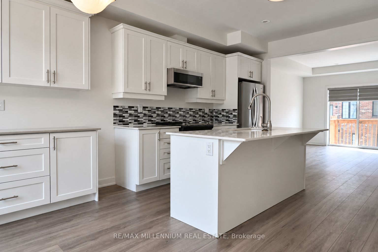
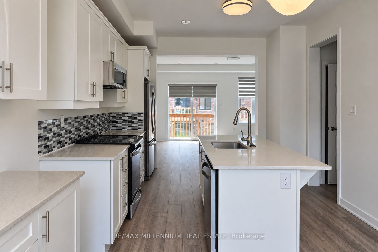
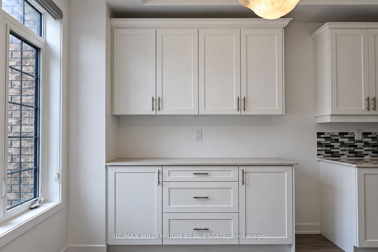
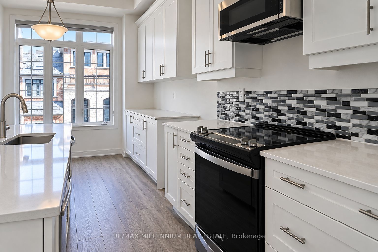
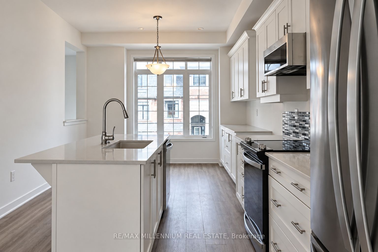
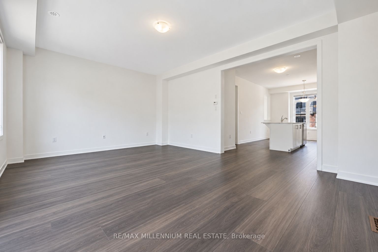
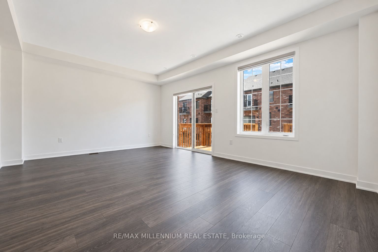
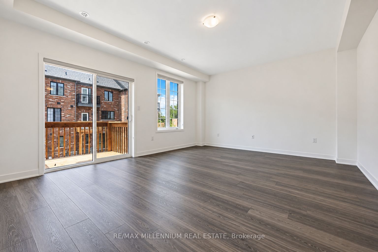
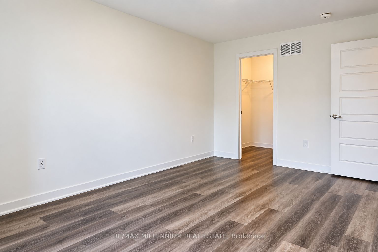
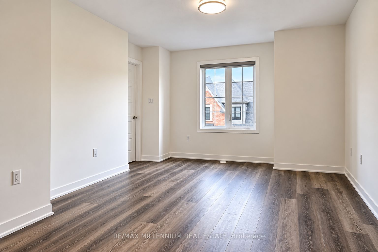
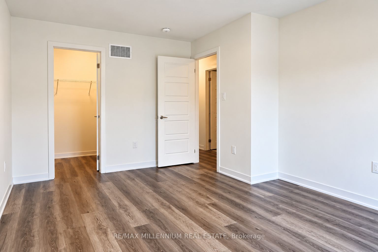
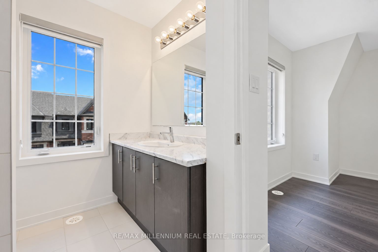
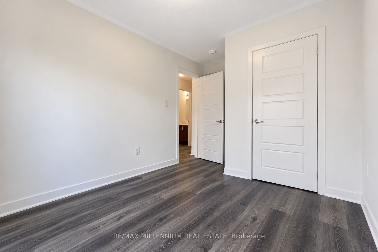
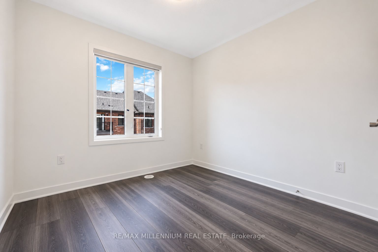
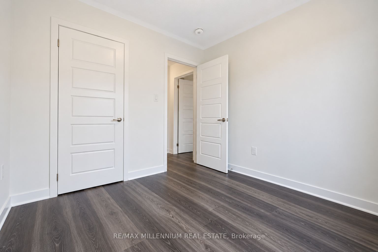
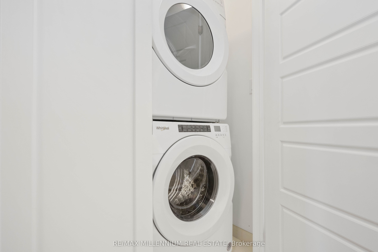
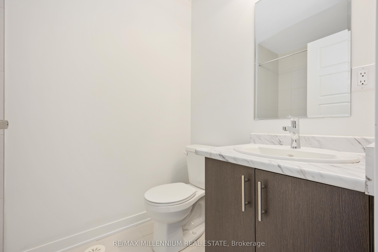
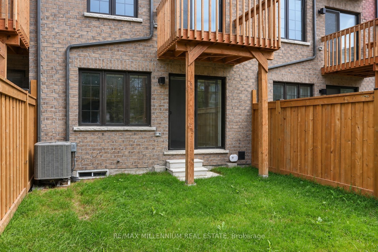
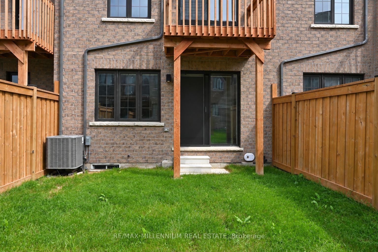
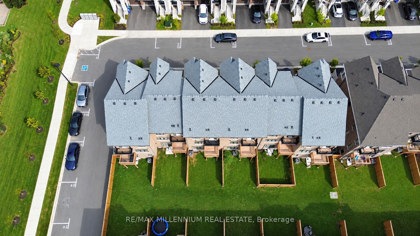
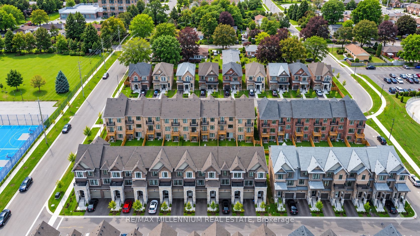
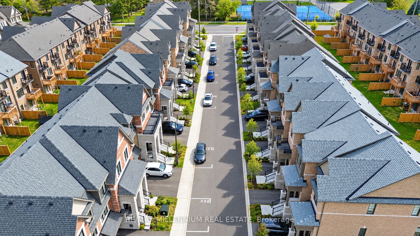
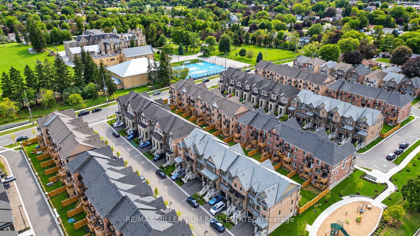
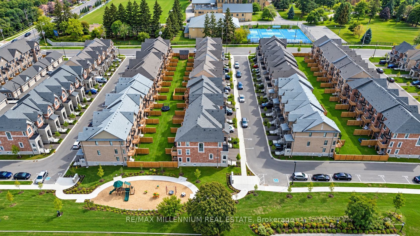
Welcome to this beautiful, freshly painted, approximately 2-year-old 3+1 bed, 2.5 bath home in Whitby. Offering over 1,900 sq ft of open concept living space, this move-in ready home features 9 ft ceilings, upgraded hardwood flooring throughout, and a modern kitchen with extended cabinets, quartz countertops, and stainless steel appliances. Enjoy natural oak finish pickets and railings, LED lighting throughout, and full width vanity mirrors. The living area provides access to the balcony, while the lower level offers additional living space ideal for a home office or 4th bedroom, with garage access and a walkout to the backyard. Perfect for first-time homebuyers or families seeking additional space. Located in a desirable Whitby neighbourhood, this home is ready to welcome you!
Details
| MLS # | E13792704 |
|---|---|
| Listing Type | For Sale |
| Style | House |
| Sub-Type | Resale |
| Status | Price Change |
| Year | 0 |
| Days On Site | 49 |
| Listing Provided By | RE/MAX MILLENNIUM REAL ESTATE | E13792704 311400 |
Features
| Bed(s) | 4 |
|---|---|
| Bath(s) | 3 |
| Garage | 1 |
| Basement | Y |
| Story(s) | 3 |
| Acreage | 0.04 |
Interior
| Interior Features | ERV/HRV |
|---|---|
| Cooling | Central Air |
| Heat Source | Gas |
| Fireplace Yes / No | No |
Exterior
| Roof | Shingles |
|---|---|
| Foundation Details | Concrete |
| Construction Materials | Brick, Concrete |
Parking
| Garage Yes / No | Yes |
|---|---|
| Parking Features | Private |
Utilities
| Sewer | Sewer |
|---|
Taxes
| Tax Annual Amount | 4921.67 |
|---|---|
| Tax Legal Description | PART BLOCK 12, PLAN 40M2719, PARTS 12 & 96, 40R32159 TOGETHER WITH AN UNDIVIDED COMMON INTEREST IN DURHAM COMMON ELEMENTS CONDOMINIUM CORPORATION NO. 394 SUBJECT TO AN EASEMENT AS IN DR2215049 SUBJECT TO AN EASEMENT AS IN DR2227982 SUBJECT TO AN EASEMENT IN GROSS AS IN DR2228596 SUBJECT TO AN EASEMENT OVER PART 96, 40R32159 IN FAVOUR OF PART BLOCK 12, PLAN 40M2719, PARTS 11 & 95, 40R32159 AS IN DR2237857 TOGETHER WITH AN EASEMENT OVER PARTS 97 & 98, 40R32159 AS IN DR2237857 SUBJECT TO AN EASEMENT |
| Tax Year | 2026 |
Area Information
| Province | ON |
|---|---|
| County | Durham |
| City | Whitby |
| Postal Code | L1N 0N9 |
| Area | Downtown Whitby |
| Listing VS Median (in L1N 0N9) | |
Price: $749,990 low | high Med: $0 On site: 49 low | high Med: | |
Request a showing
Request a showing
Contact
Learn More About This Property

| Province | ON |
|---|---|
| County | Durham |
| City | Whitby |
| Postal Code | L1N 0N9 |
| Area | Downtown Whitby |
| Listing VS Median (in L1N 0N9) | |
Price: $749,990 low | high Med: $0 On site: 49 low | high Med: | |