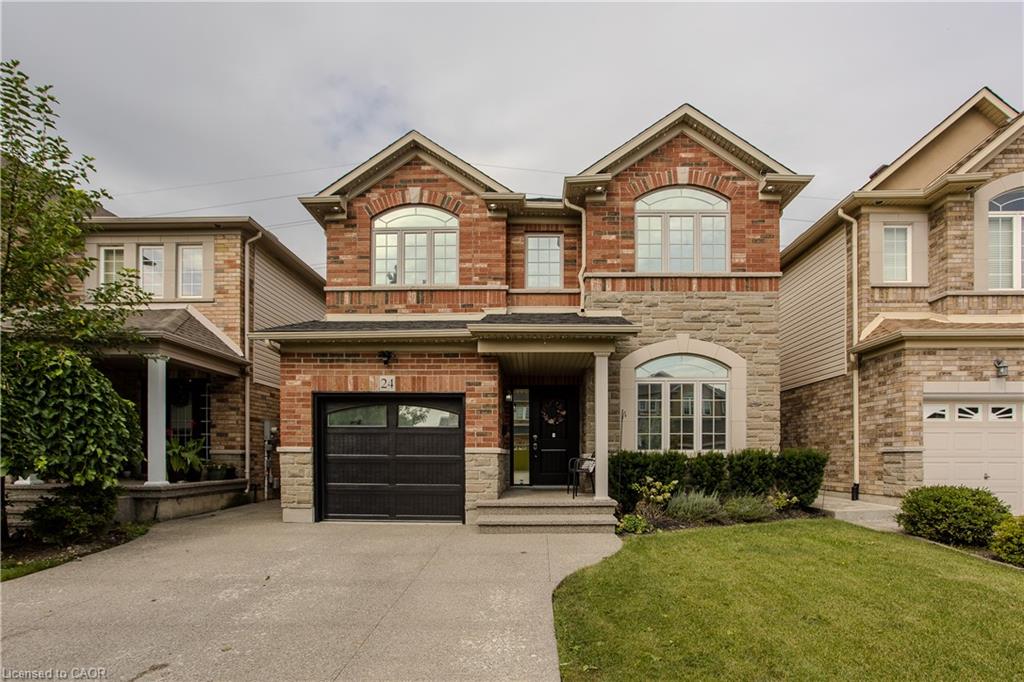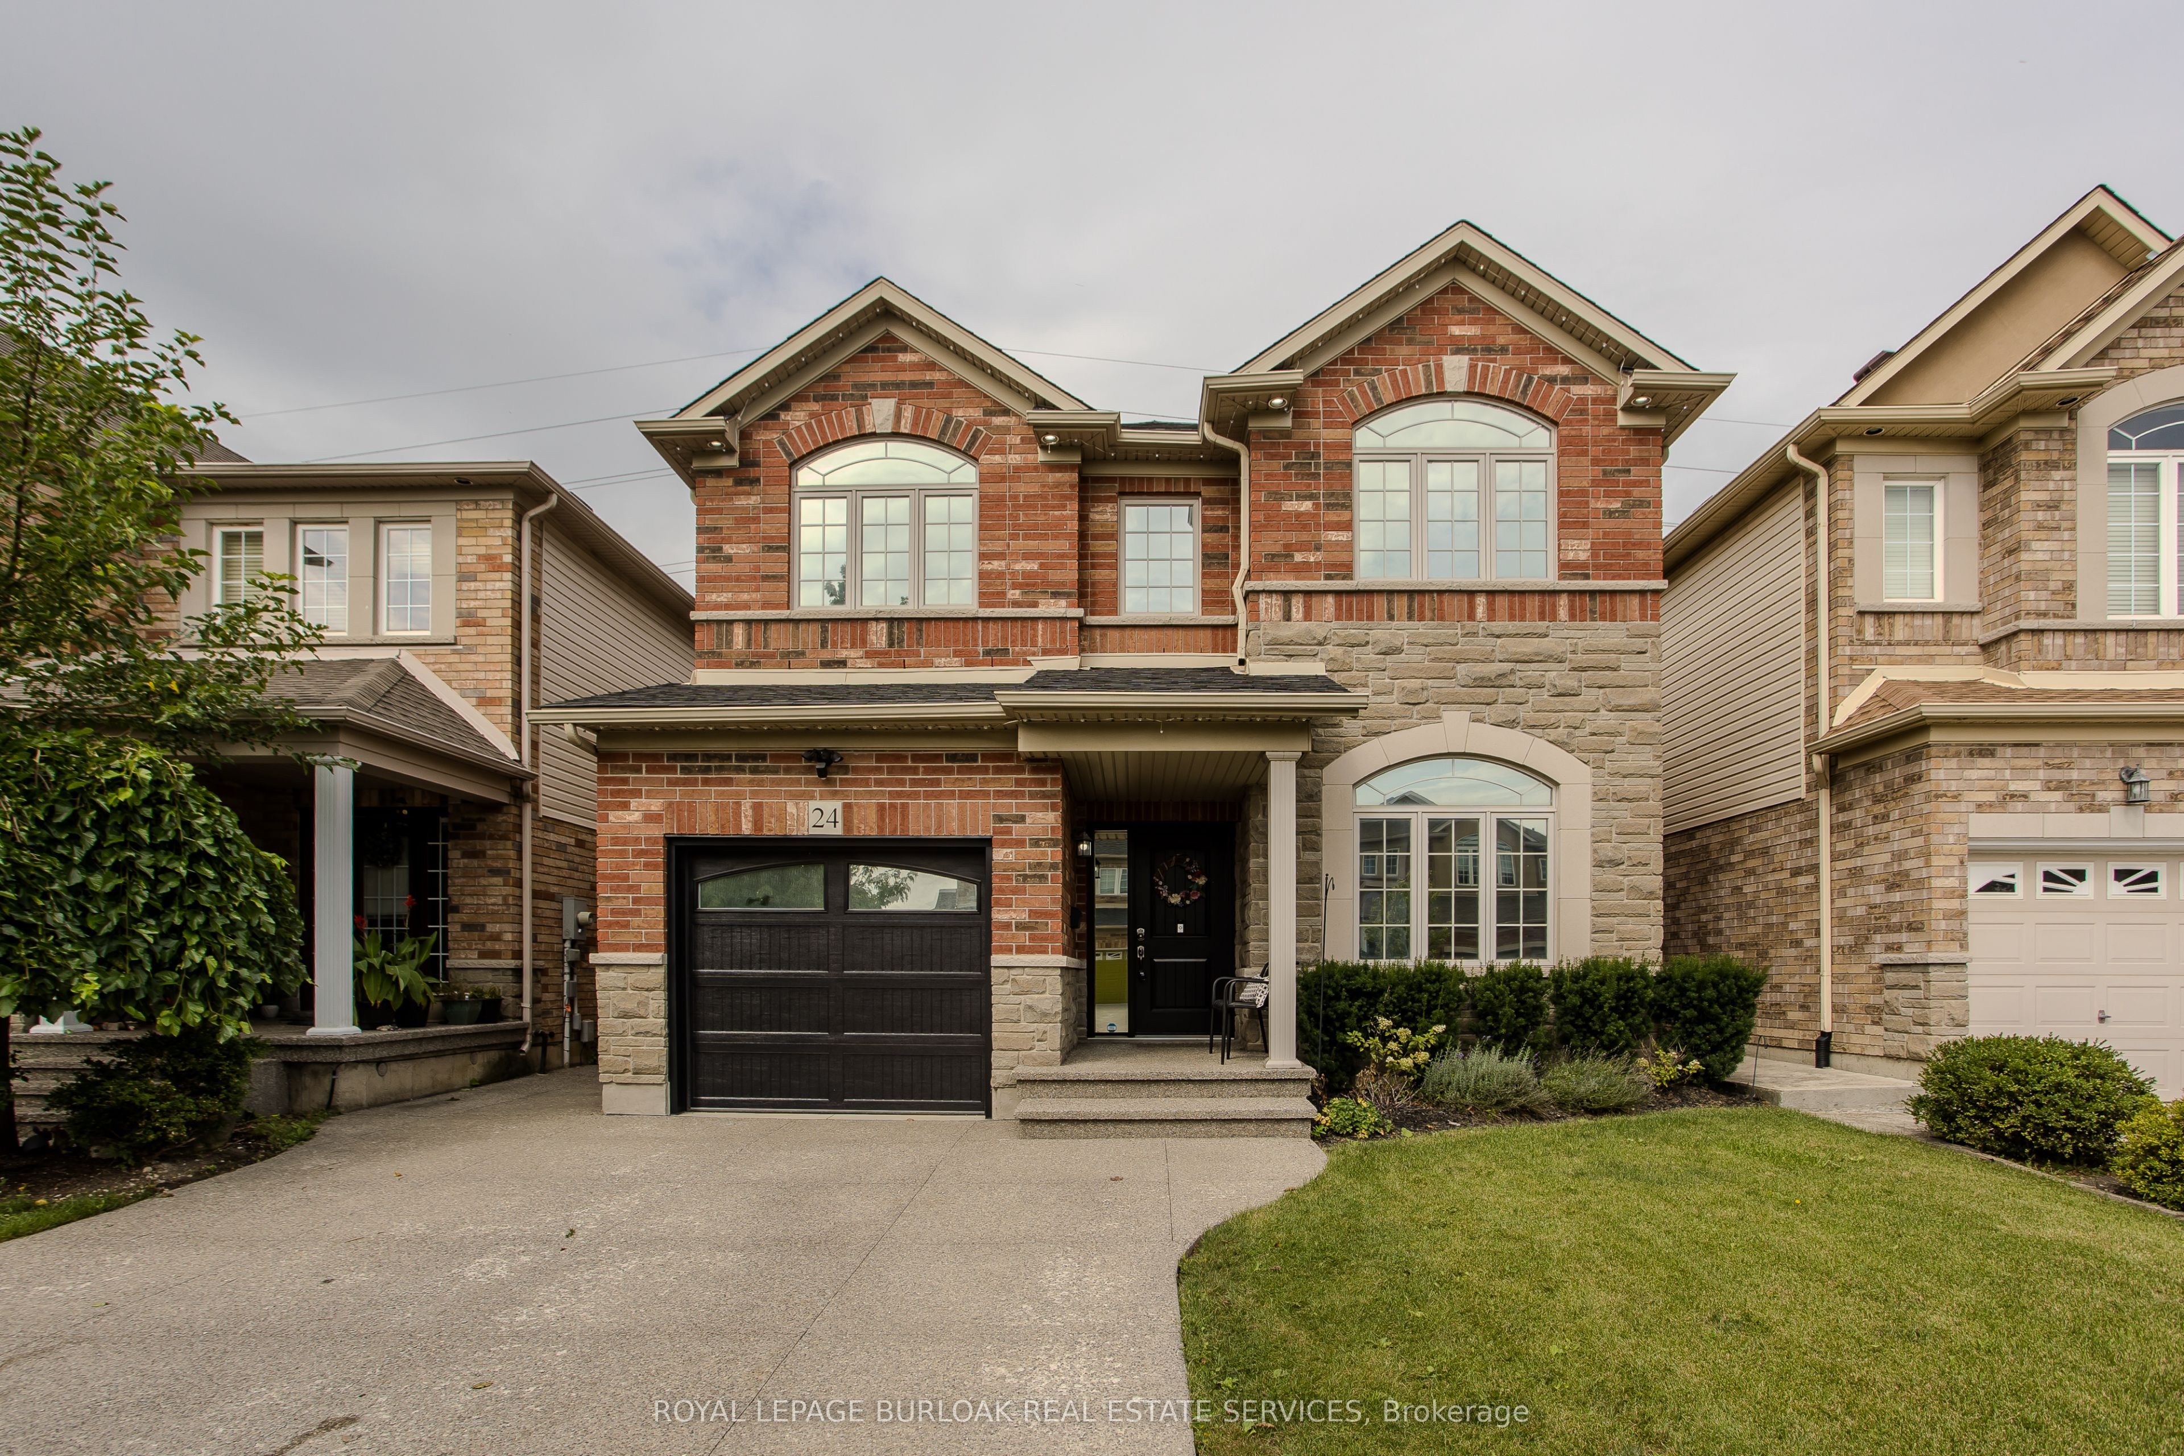
24 Newcastle Court,Hamilton, ON L8V 0A6
Hamilton, ON L8V 0A6

Description
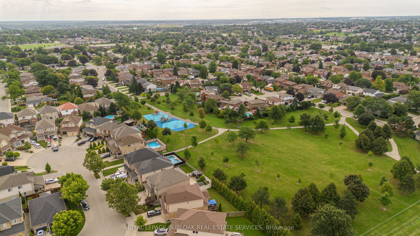
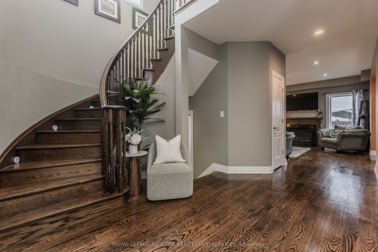
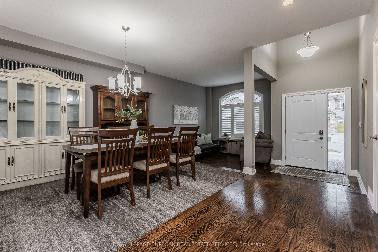
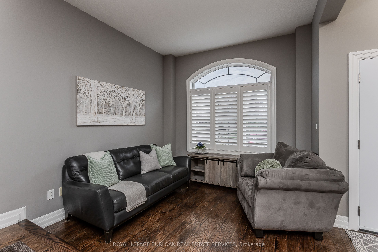
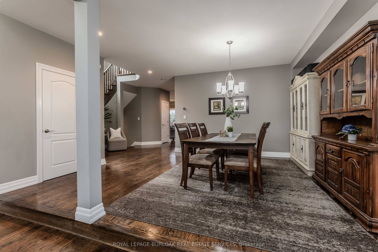
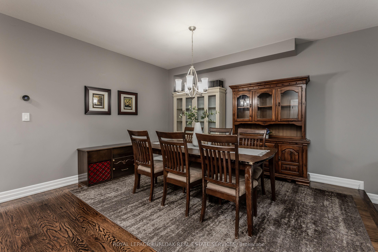
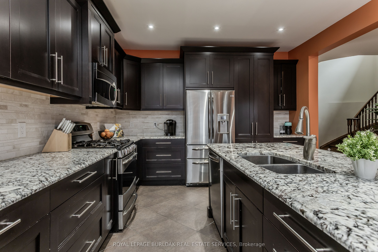
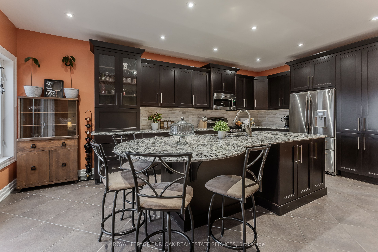
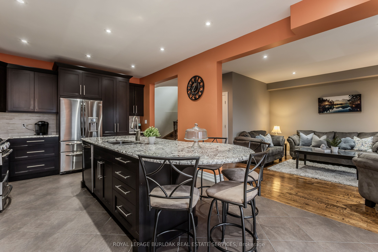
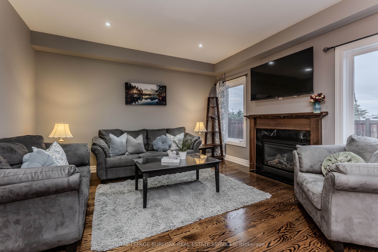
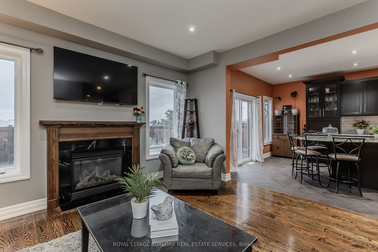
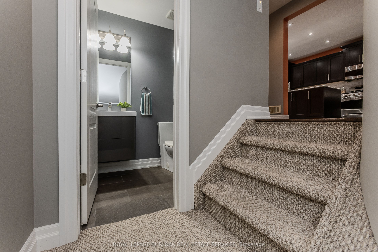
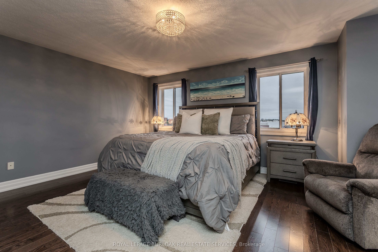
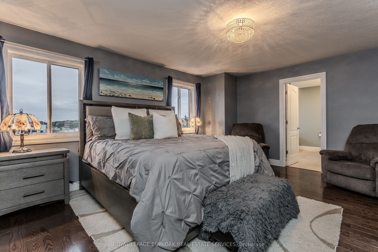
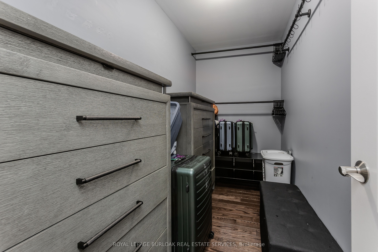
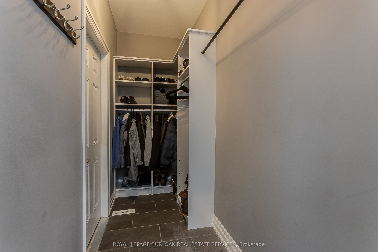
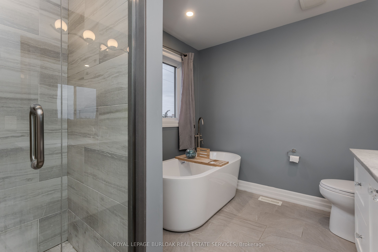
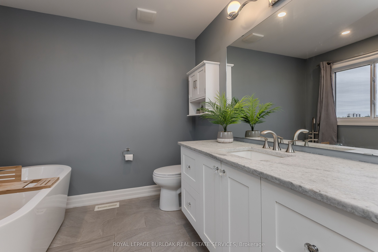
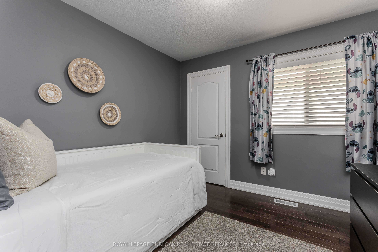
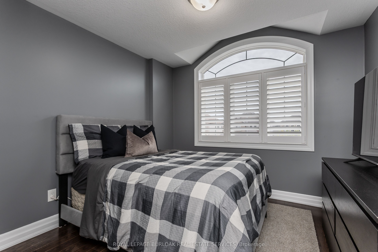
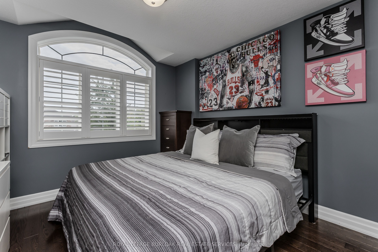
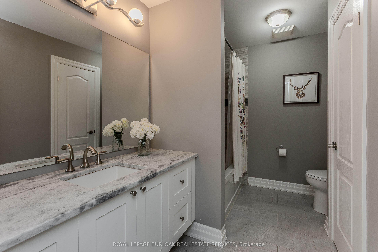
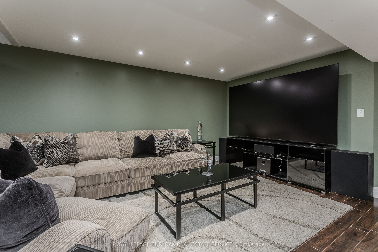
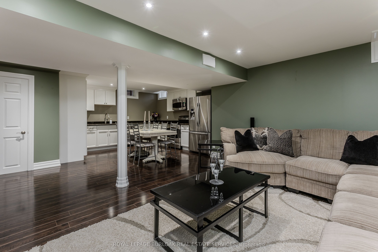
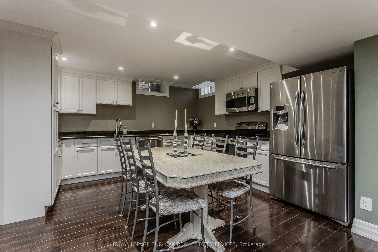
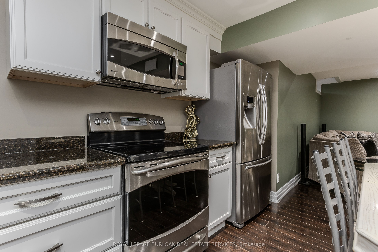
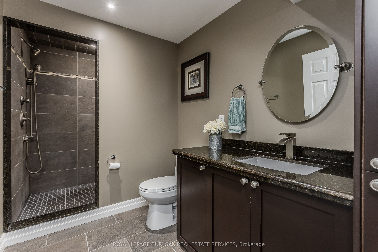
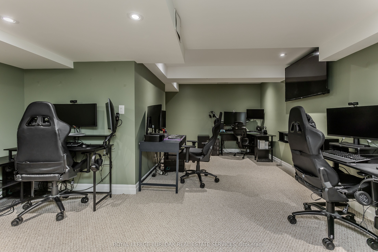
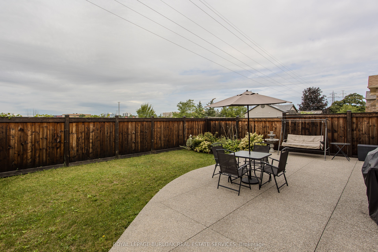
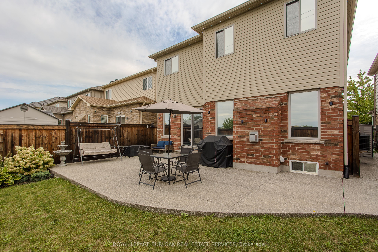
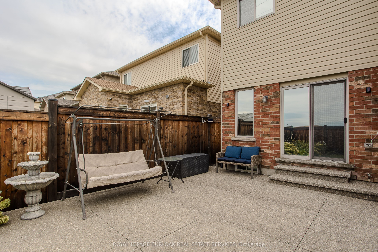
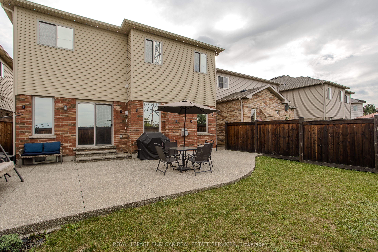
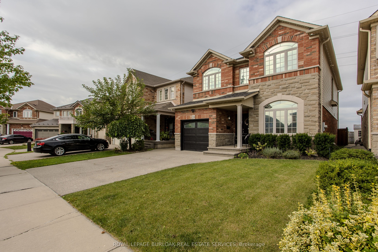
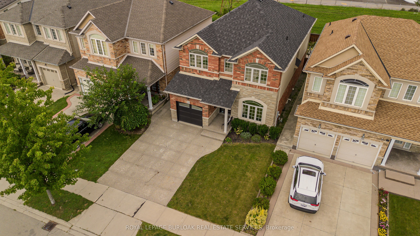
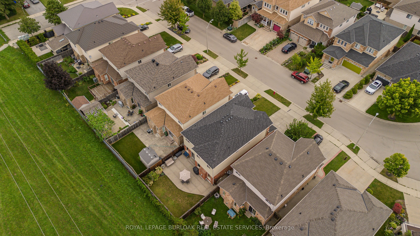
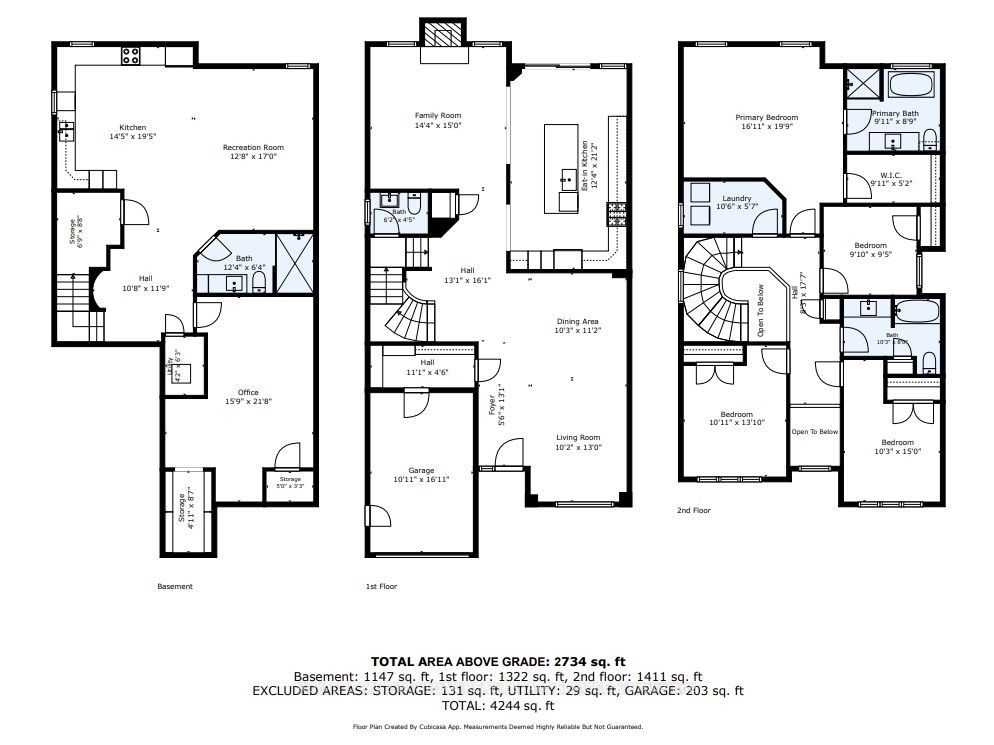
Welcome to 24 Newcastle Court! Tucked away on a quiet court on Hamilton's desirable East Mountain, this impressive family home offers approximately 3,881 sq. ft. of finished living space, 5 bedrooms and 4 bathrooms across three levels. The bright main floor features hardwood flooring, pot lights, large windows, a cozy gas fireplace and an updated eat-in kitchen with granite countertops, stainless steel appliances, gas range and a large centre island. The breakfast area walks out to the private, fully fenced backyard with a spacious patio - perfect for entertaining and relaxing. Upstairs, the generous primary retreat features a walk-in closet and 4-piece ensuite, along with three additional bedrooms, a full bath and convenient upper-level laundry. The fully finished lower level offers a second kitchen, large recreation room, additional living space and full bathroom - ideal for extended family or multi-generational living. Complete with an attached garage, double driveway and a flexible layout designed to grow with you, this home offers exceptional space and versatility. Conveniently located near Limeridge Mall, schools, parks, transit and everyday amenities. Discover the space, comfort and possibilities waiting for you at 24 Newcastle Court!
Details
| MLS # | X13756050 |
|---|---|
| Listing Type | For Sale |
| Style | House |
| Sub-Type | Resale |
| Status | Price Change |
| Year | 0 |
| Days On Site | 65 |
| Listing Provided By | ROYAL LEPAGE BURLOAK REAL ESTATE SERVICES | X13756050 190200 |
Features
| Bed(s) | 5 |
|---|---|
| Bath(s) | 4 |
| Garage | 1 |
| Basement | Y |
| Story(s) | 2 |
| Acreage | 0.08 |
Interior
| Interior Features | Central Vacuum, Water Heater, In-Law Suite |
|---|---|
| Cooling | Central Air |
| Heat Source | Gas |
| Fireplace Features | Natural Gas |
| Fireplace Yes / No | Yes |
Exterior
| Roof | Asphalt Shingle |
|---|---|
| Foundation Details | Poured Concrete |
| Construction Materials | Brick, Vinyl Siding |
Parking
| Garage Yes / No | Yes |
|---|---|
| Parking Features | Private |
Utilities
| Sewer | Sewer |
|---|
Taxes
| Tax Annual Amount | 7396.85 |
|---|---|
| Tax Legal Description | LOT 6 PLAN 62M1076 SUBJECT TO AN EASEMENT IN GROSS OVER LOT 6 PLAN 62M1076 AS IN WE442326 SUBJECT TO AN EASEMENT FOR ENTRY AS IN WE563384 TOGETHER WITH AN EASEMENT OVER PART 5 PLAN 62R17736 AS IN WE466234 SUBJECT TO AN EASEMENT OVER PART 6 PLAN 62R17736 IN FAVOUR OF LOT 7 PLAN 62M1076 AS IN WE466234 CITY OF HAMILTON |
| Tax Year | 2026 |
Area Information
| Province | ON |
|---|---|
| County | Hamilton |
| City | Hamilton |
| Postal Code | L8V 0A6 |
| Area | Thorner |
| Listing VS Median (in L8V 0A6) | |
Price: $1,150,000 low | high Med: $0 On site: 65 low | high Med: | |
Request a showing
Request a showing
Contact
Learn More About This Property

| Province | ON |
|---|---|
| County | Hamilton |
| City | Hamilton |
| Postal Code | L8V 0A6 |
| Area | Thorner |
| Listing VS Median (in L8V 0A6) | |
Price: $1,150,000 low | high Med: $0 On site: 65 low | high Med: | |